Leave a Message

Thank you for your message. We will be in touch with you shortly.

Explore Our Properties
5246 Blue Ivy
5246 Blue Ivy
5246 Blue Ivy
5246 Blue Ivy
5246 Blue Ivy
5246 Blue Ivy
5246 Blue Ivy
5246 Blue Ivy
5246 Blue Ivy
5246 Blue Ivy
5246 Blue Ivy
5246 Blue Ivy
5246 Blue Ivy
5246 Blue Ivy
5246 Blue Ivy
5246 Blue Ivy
5246 Blue Ivy
5246 Blue Ivy
5246 Blue Ivy
5246 Blue Ivy
5246 Blue Ivy
5246 Blue Ivy
5246 Blue Ivy
5246 Blue Ivy
5246 Blue Ivy
5246 Blue Ivy
5246 Blue Ivy
5246 Blue Ivy
5246 Blue Ivy
5246 Blue Ivy
5246 Blue Ivy
5246 Blue Ivy
5246 Blue Ivy
5246 Blue Ivy
5246 Blue Ivy
5246 Blue Ivy
5246 Blue Ivy
5246 Blue Ivy
5246 Blue Ivy
5246 Blue Ivy
5246 Blue Ivy
5246 Blue Ivy
5246 Blue Ivy
5246 Blue Ivy
SEE ALL PHOTOS
5246 Blue Ivy
5246 Blue Ivy
5246 Blue Ivy
5246 Blue Ivy
5246 Blue Ivy
5246 Blue Ivy
5246 Blue Ivy
5246 Blue Ivy
5246 Blue Ivy
5246 Blue Ivy
5246 Blue Ivy
5246 Blue Ivy
5246 Blue Ivy
5246 Blue Ivy
5246 Blue Ivy
5246 Blue Ivy
5246 Blue Ivy
5246 Blue Ivy
5246 Blue Ivy
5246 Blue Ivy
5246 Blue Ivy
5246 Blue Ivy
5246 Blue Ivy
5246 Blue Ivy
5246 Blue Ivy
5246 Blue Ivy
5246 Blue Ivy
5246 Blue Ivy
5246 Blue Ivy
5246 Blue Ivy
5246 Blue Ivy
5246 Blue Ivy
5246 Blue Ivy
5246 Blue Ivy
5246 Blue Ivy
5246 Blue Ivy
5246 Blue Ivy
5246 Blue Ivy
5246 Blue Ivy
5246 Blue Ivy
5246 Blue Ivy
5246 Blue Ivy
5246 Blue Ivy
5246 Blue Ivy
For Sale

5246 Blue Ivy

5246 Blue Ivy, BULVERDE, TX 78163

$310,000
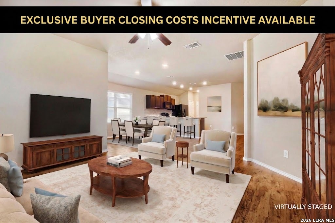
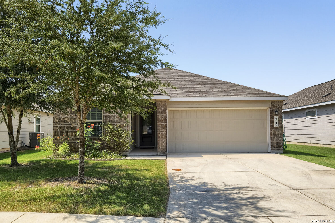
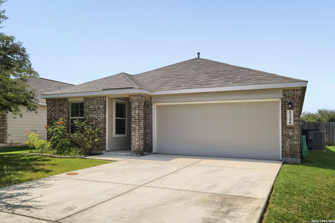
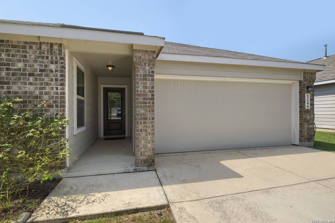
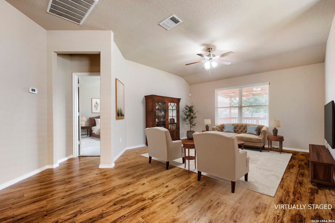
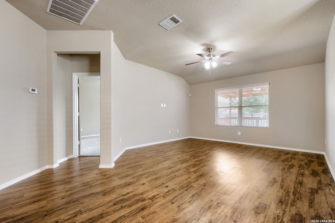
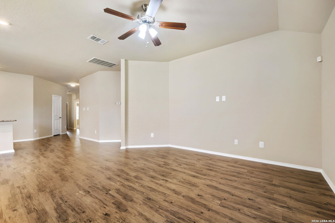
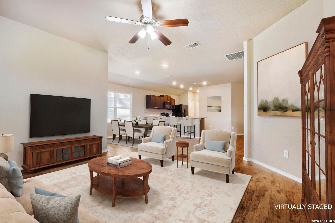
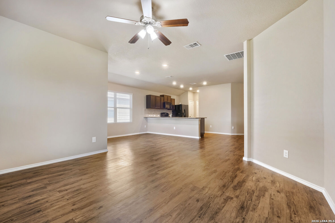
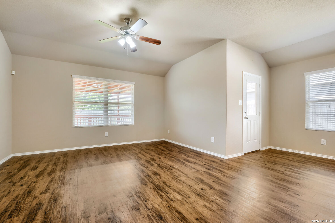
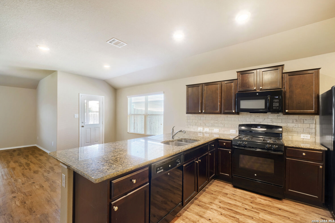
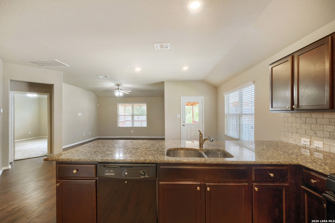
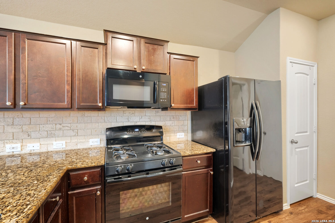
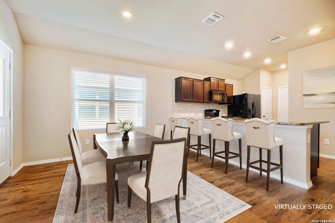
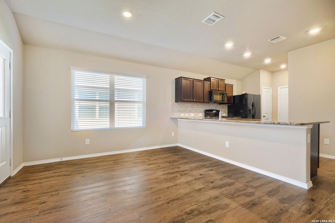
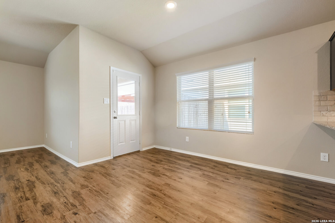
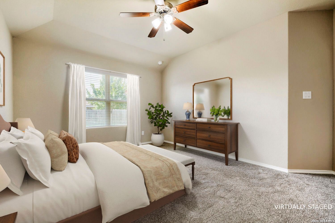
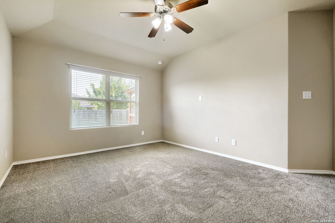
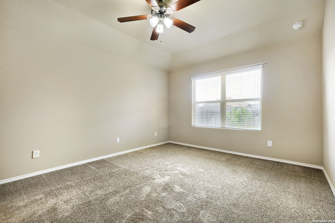
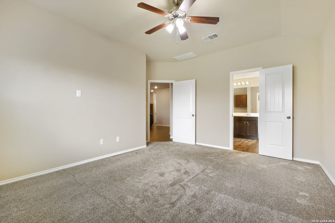
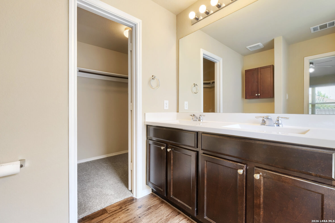
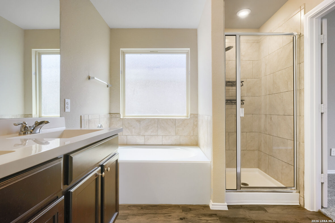
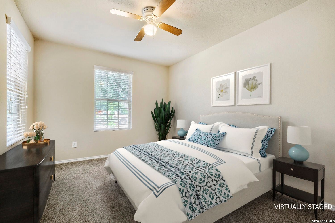
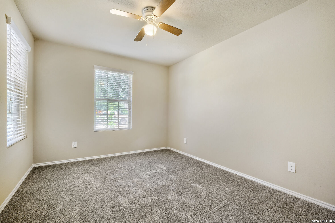
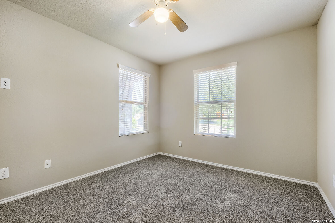
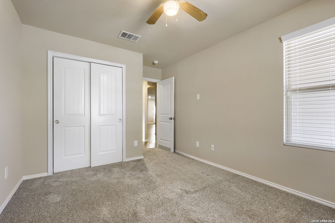
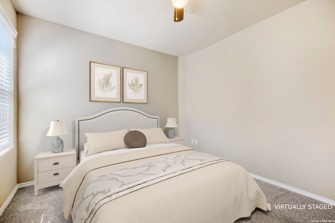
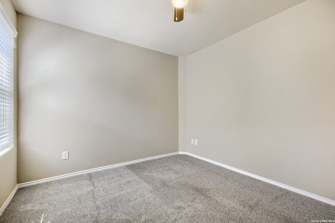
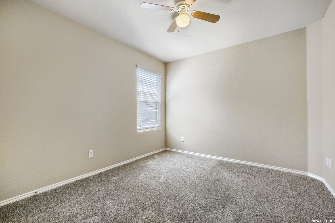
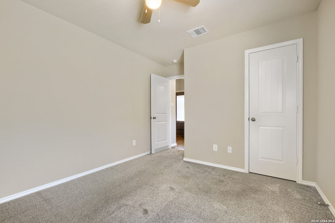
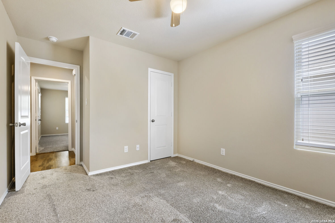
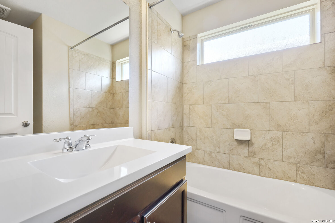
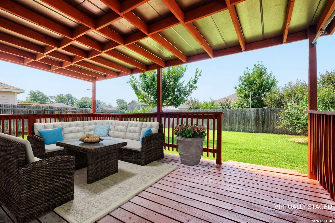
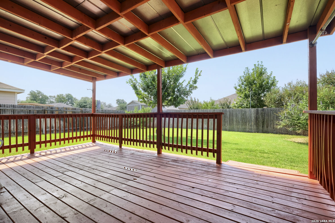
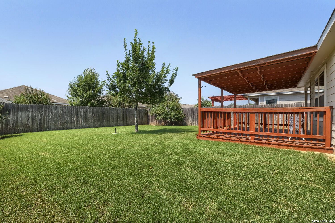
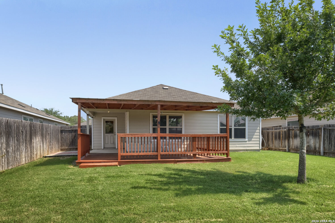
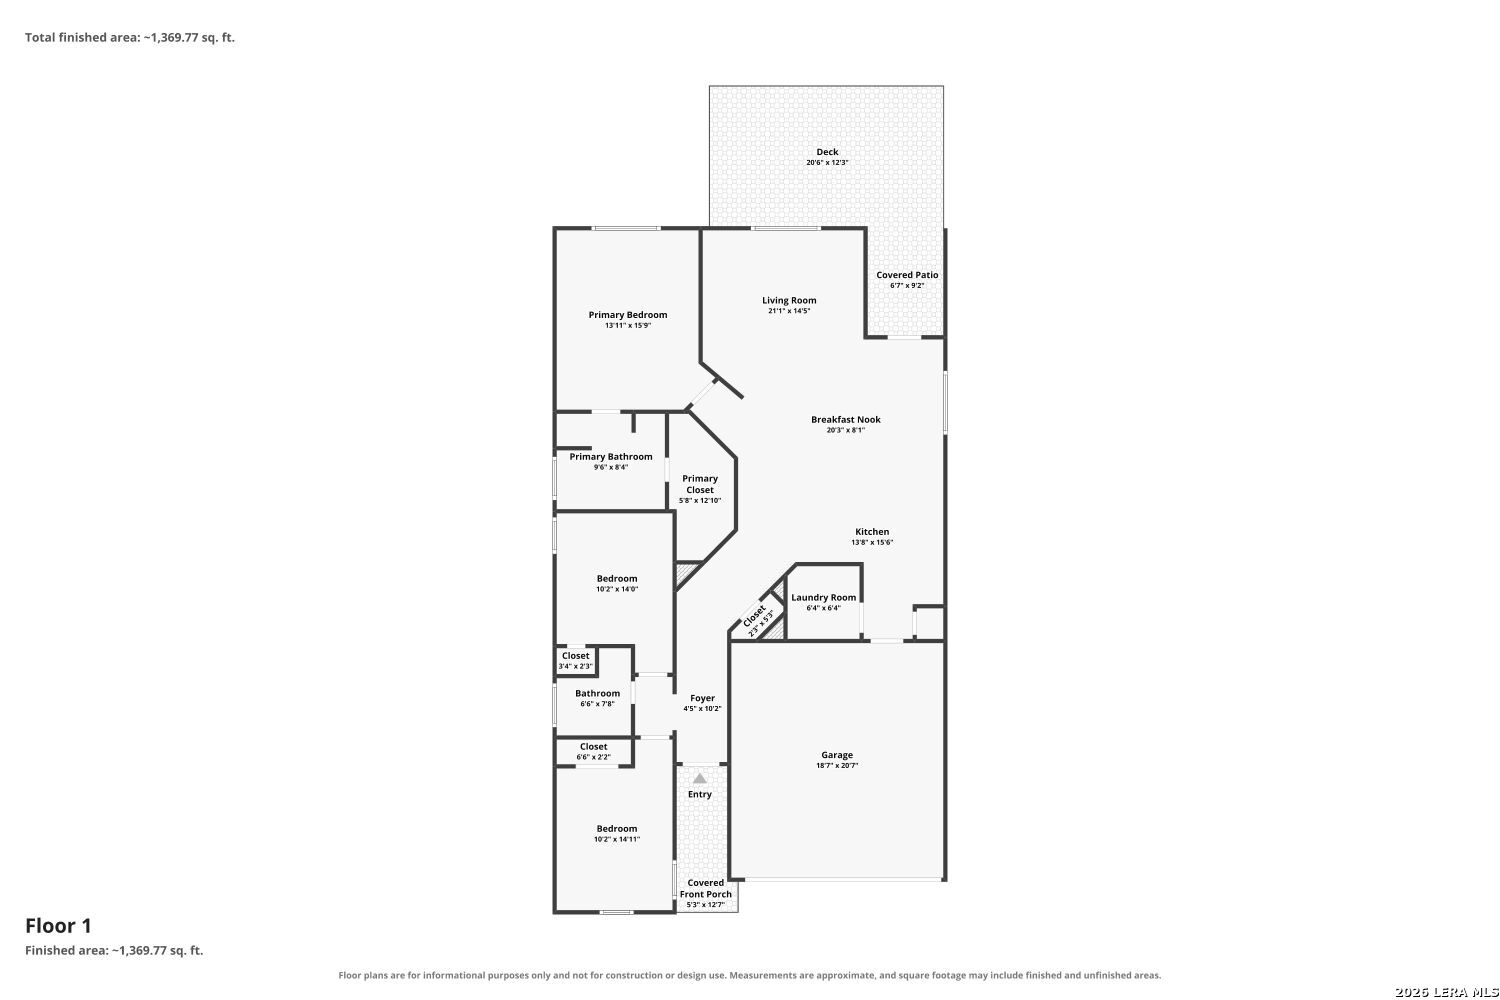
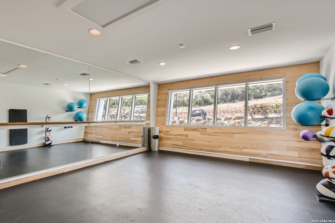
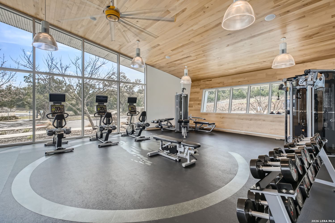
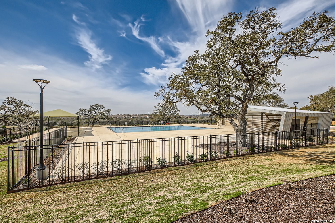
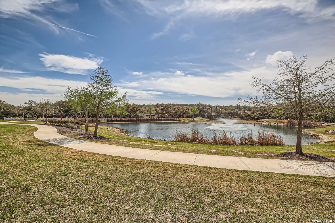
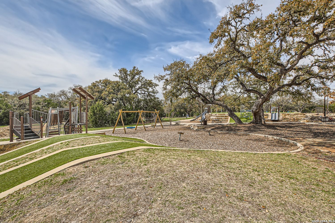
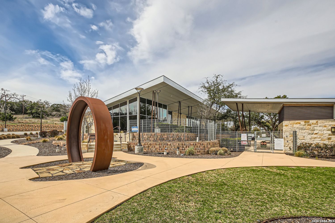
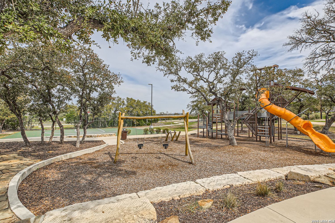
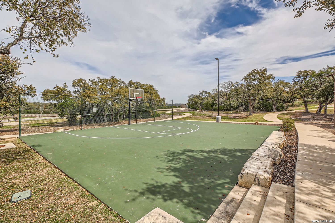
Welcome to this charming, single-story home located in the highly desirable Hidden Trails community of Bulverde! Boasting a highly functional 3-bedroom, 2-bathroom layout, this home offers a versatile floor plan perfect for everyday living and entertaining. Right off the entryway to the left, you will find two bright secondary bedrooms and a full bathroom. At the heart of the home sits the open-concept kitchen, featuring ample storage and counter space, which flows effortlessly into a dedicated casual dining area and a spacious family room. Tucked away at the back of the home for maximum privacy is the primary suite, complete with a generous walk-in closet and an en-suite bathroom featuring dual sinks, a walk-in shower, and a garden tub. Step outside to an expansive backyard with a beautiful expanded wood patio-perfect for entertaining, morning coffee, evening sunsets, or simply taking in the breeze. This move-in-ready home includes valuable extras not found in most neighborhood homes, such as a water softener, full sprinkler system, a garage door opener, and a refrigerator. Best of all, the property is USDA financing eligible! The neighborhood includes resort-like amenities: two pools with a dedicated kid pool, a 24/7 gym, a yoga studio, miles of hiking trails, two parks, a sports court, and a beautiful clubhouse with a full kitchen. Conveniently located near Highway 46 and 281, this home offers easy access to shopping, restaurants, and a short commute to San Antonio and New Braunfels. Conveniently located in the highly sought-after Comal Independent School District, this home is truly a must-see!

3
beds

2
baths

1,488 Sq.Ft. LIVING AREA

6,098.4 Sq.Ft. lot

Raquel Cunningham

Raquel Cunningham

Features &

Interior

  • total bedrooms3
  • Total bathrooms2
  • full bathrooms2
  • Flooring CRPT, LMNAT
  • Fireplace NA
  • APPLIANCES CLFNS, WSHCN, DRYCN, MCOVN, STVRN, GSCK, REFRI, DISPL, DSHWR, SFLSD, SMKAL, GARDR, PLUMB, SLCNT, CITYGARBAGE
  • other interior Features _1 LVAR, LDCMB, EATIN, ISLKT, UTINS, _1 FLRL, HGHCL, OPEN, CABLE, INTRN, ALLBEDSDOWN, LDYMAIN, LDYRM, WIC

Area & Lot

  • Status For Sale
  • Living Area1,488 Sq.Ft.
  • Total Area1,488 Sq.Ft.
  • Lot Area6,098.4 Sq.Ft.
  • MLS® ID2006656
  • TypeResidential
  • YEAR BUILT2017
  • NeighborhoodJohnson Ranch
  • Architecture Styles_1 STRY, TRDNL
  • Elementary SchoolJOHNSON_RANCH
  • Middle SchoolSMITHSON
  • High SchoolSMITHSON
  • School DistrictCOMAL

Exterior

  • STORIES1
  • water SourceWTRSY, SWRSY
  • PoolNONE
  • roofCOMP
  • parking_2 GAR
  • HEAT TYPECNTRL
  • AIR CONDITIONING_1 CNTR
  • sewerWTRSY, SWRSY
  • SubstructureSLAB
  • HOA AmenitiesPOOL, CLBHS, PARK, TRAIL, COURT, BIKETRL, BBQ, BBALLCT, FISHPIER
  • other exterior FeaturesPVFNC, SPSYS

Financial

  • Sales Price$310,000
  • Real Estate Tax $6,749/yr
  • HOA $357
View Virtual Tour
image

Schedule a

We would love to show you our beautiful property. Please select your preferred date and time below. An agent will be in touch shortly to confirm your appointment.

Schedule a Showing

We would love to show you our beautiful property. Please select your preferred date and time below. An agent will be in touch shortly to confirm your appointment.

Thank you for your interest in 5246 Blue Ivy, BULVERDE, TX 78163. We are reviewing your request and will be in touch shortly!

Mortgage

Estimate your monthly mortgage payment, including the principal and interest, property taxes, and HOA. Adjust the values to generate a more accurate rate.
All estimates are provided for informational purposes only. Actual amounts may vary.
$0,000 Your Payment 20 15 65
$0,000 Your Payment

Let's Work

Real estate decisions deserve trusted advice. With experienced agents, deep local market expertise, and attentive service, JBGoodwin REALTORS® focuses on helping people first, guiding you through the process with clarity, care, and confidence from your first questions to closing day.

Follow Us on Instagram



