Leave a Message

Thank you for your message. We will be in touch with you shortly.

Explore Our Properties
5410 Hamlet Drive
5410 Hamlet Drive
5410 Hamlet Drive
5410 Hamlet Drive
5410 Hamlet Drive
5410 Hamlet Drive
5410 Hamlet Drive
5410 Hamlet Drive
5410 Hamlet Drive
5410 Hamlet Drive
5410 Hamlet Drive
5410 Hamlet Drive
5410 Hamlet Drive
5410 Hamlet Drive
5410 Hamlet Drive
5410 Hamlet Drive
5410 Hamlet Drive
5410 Hamlet Drive
5410 Hamlet Drive
5410 Hamlet Drive
5410 Hamlet Drive
5410 Hamlet Drive
5410 Hamlet Drive
5410 Hamlet Drive
5410 Hamlet Drive
5410 Hamlet Drive
5410 Hamlet Drive
5410 Hamlet Drive
5410 Hamlet Drive
5410 Hamlet Drive
5410 Hamlet Drive
5410 Hamlet Drive
5410 Hamlet Drive
5410 Hamlet Drive
5410 Hamlet Drive
5410 Hamlet Drive
5410 Hamlet Drive
5410 Hamlet Drive
5410 Hamlet Drive
5410 Hamlet Drive
5410 Hamlet Drive
5410 Hamlet Drive
5410 Hamlet Drive
5410 Hamlet Drive
5410 Hamlet Drive
5410 Hamlet Drive
5410 Hamlet Drive
5410 Hamlet Drive
SEE ALL PHOTOS
5410 Hamlet Drive
5410 Hamlet Drive
5410 Hamlet Drive
5410 Hamlet Drive
5410 Hamlet Drive
5410 Hamlet Drive
5410 Hamlet Drive
5410 Hamlet Drive
5410 Hamlet Drive
5410 Hamlet Drive
5410 Hamlet Drive
5410 Hamlet Drive
5410 Hamlet Drive
5410 Hamlet Drive
5410 Hamlet Drive
5410 Hamlet Drive
5410 Hamlet Drive
5410 Hamlet Drive
5410 Hamlet Drive
5410 Hamlet Drive
5410 Hamlet Drive
5410 Hamlet Drive
5410 Hamlet Drive
5410 Hamlet Drive
5410 Hamlet Drive
5410 Hamlet Drive
5410 Hamlet Drive
5410 Hamlet Drive
5410 Hamlet Drive
5410 Hamlet Drive
5410 Hamlet Drive
5410 Hamlet Drive
5410 Hamlet Drive
5410 Hamlet Drive
5410 Hamlet Drive
5410 Hamlet Drive
5410 Hamlet Drive
5410 Hamlet Drive
5410 Hamlet Drive
5410 Hamlet Drive
5410 Hamlet Drive
5410 Hamlet Drive
5410 Hamlet Drive
5410 Hamlet Drive
5410 Hamlet Drive
5410 Hamlet Drive
5410 Hamlet Drive
5410 Hamlet Drive
Sold

5410 Hamlet Drive

5410 Hamlet Drive, Belton, TX 76513

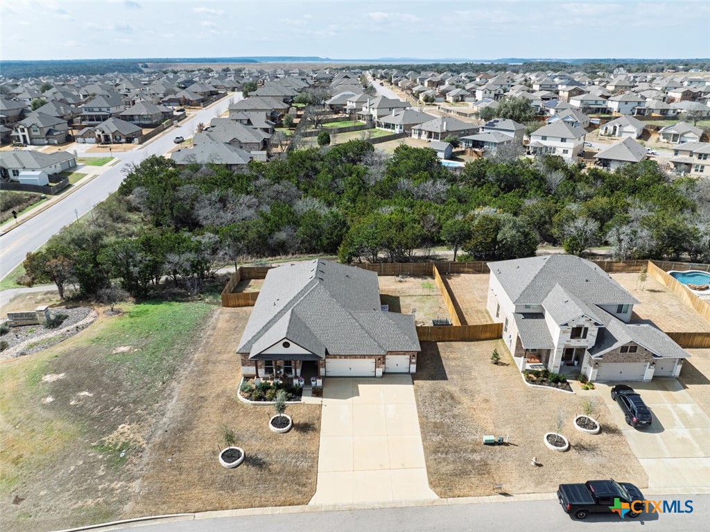
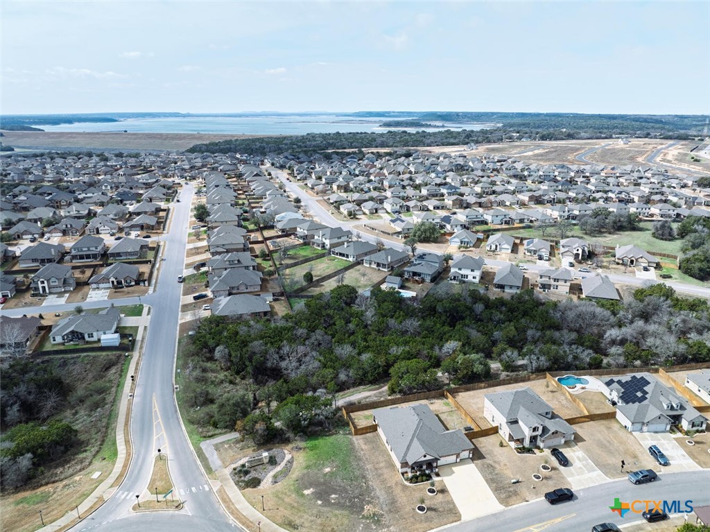
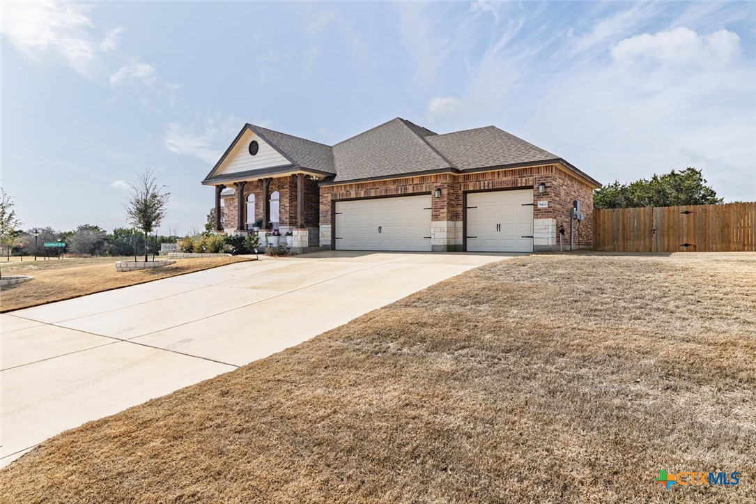
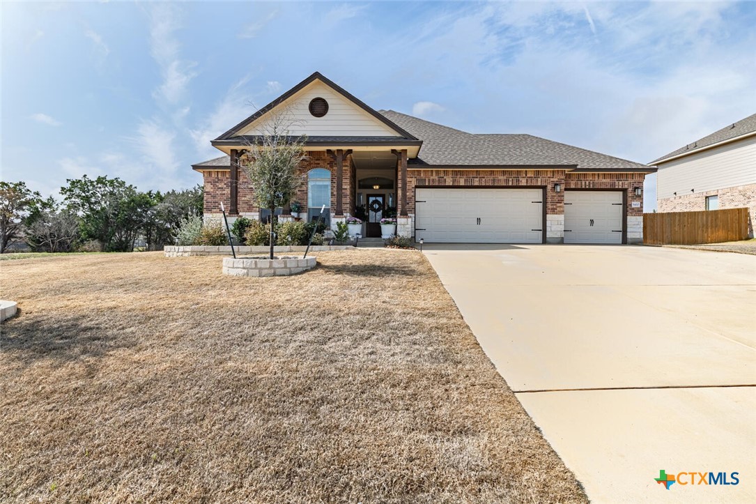
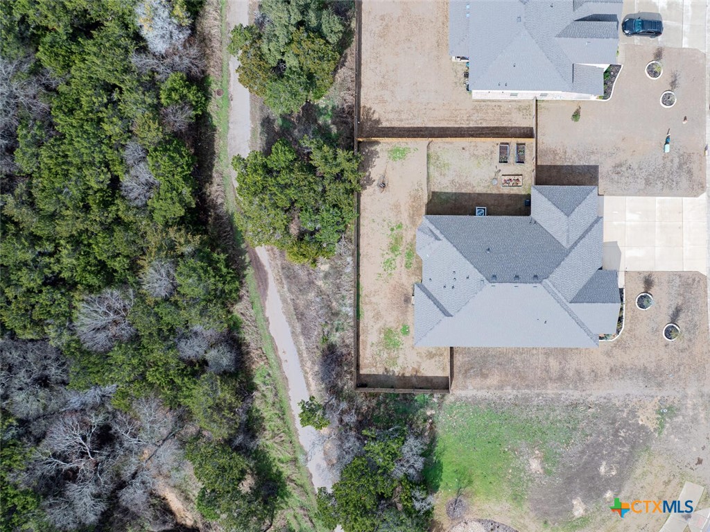
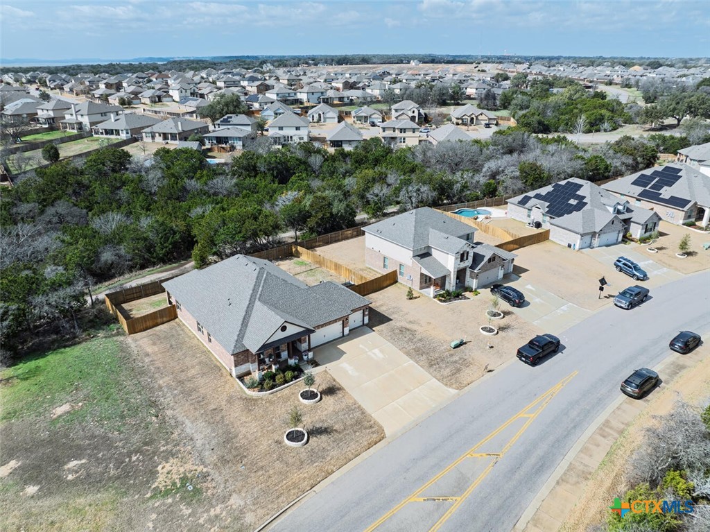
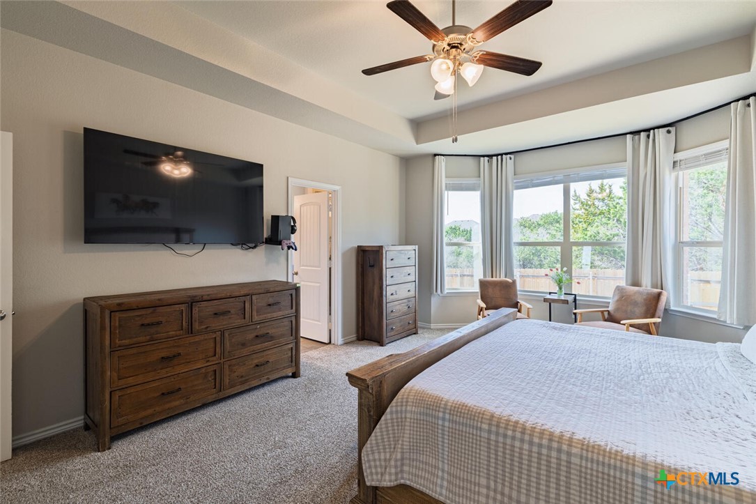
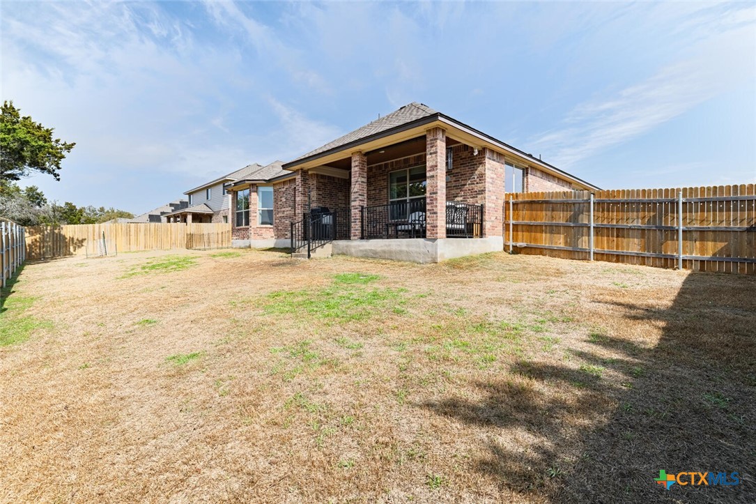
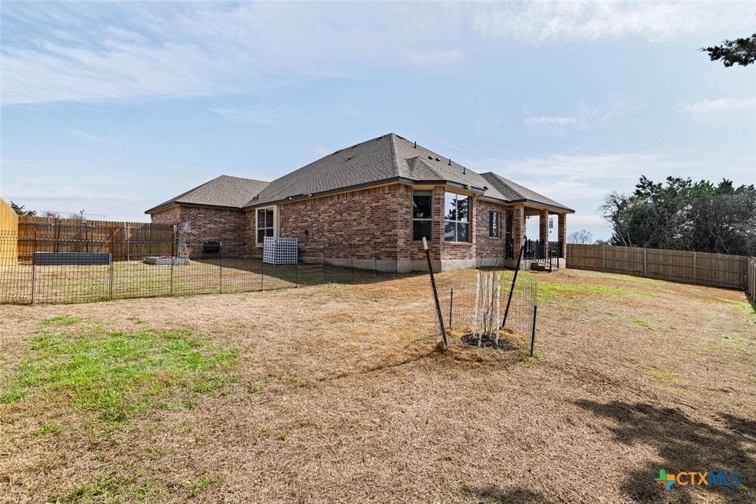
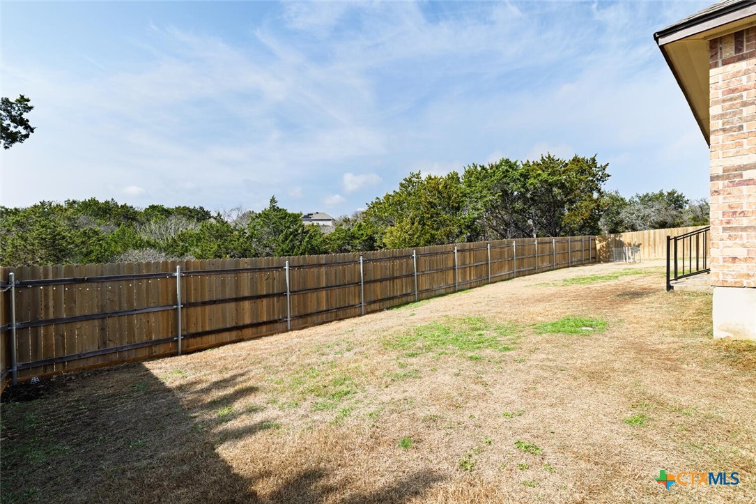
VA 4.125 ASSUMABLE LOAN. Discover a home that offers unmatched features and a desirable location in the sought-after Three Creeks neighborhood. This stunning home is nestled on a 0.3-acres and is surrounded by tranquil green belts in the front and back, guaranteeing privacy with no future development.

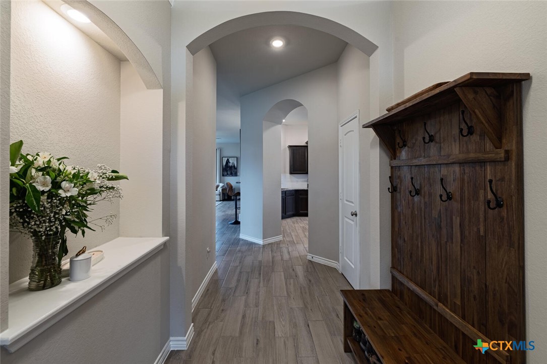
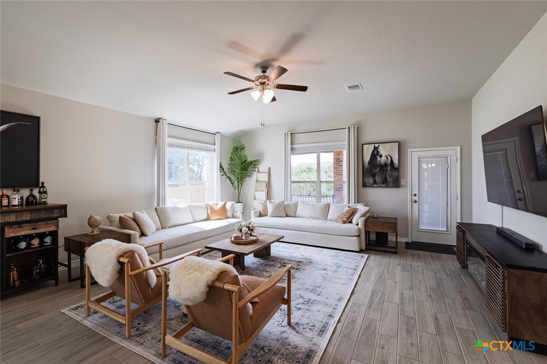
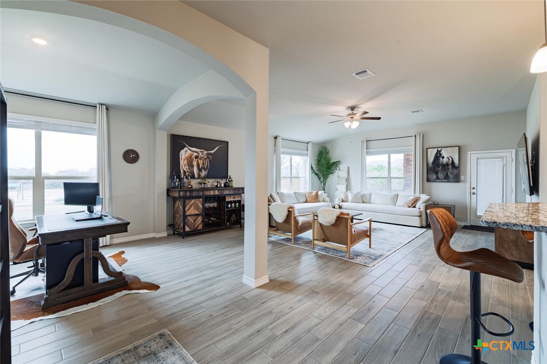
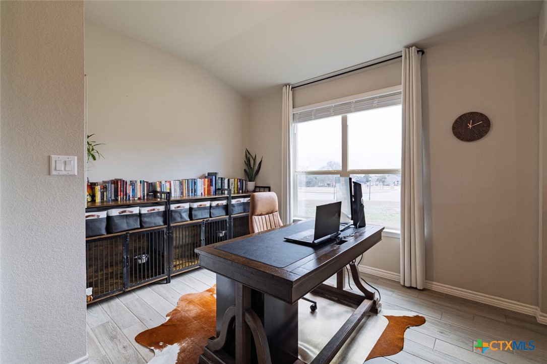
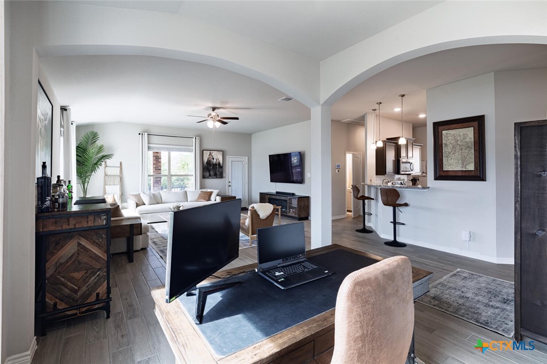
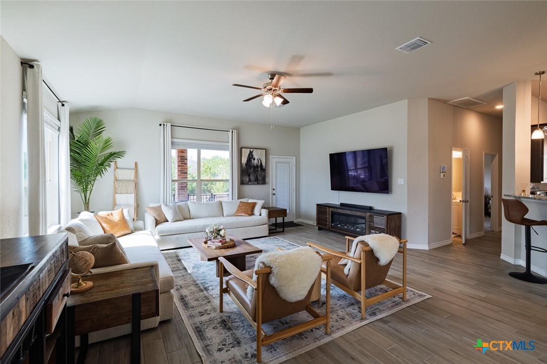
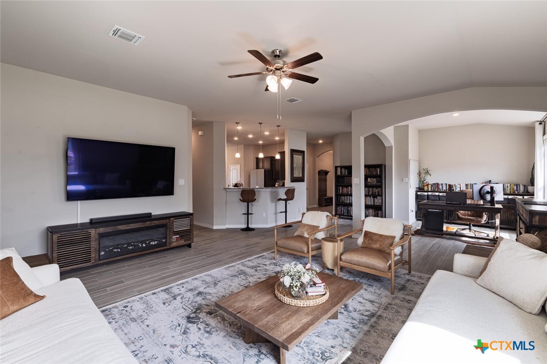
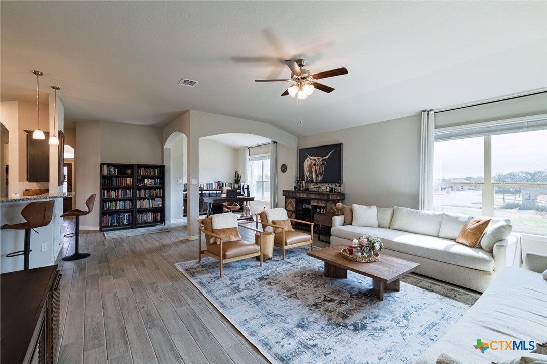
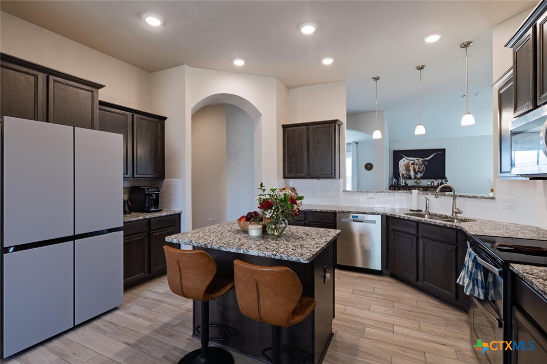
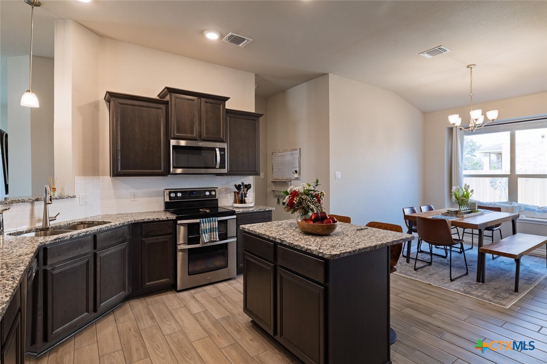
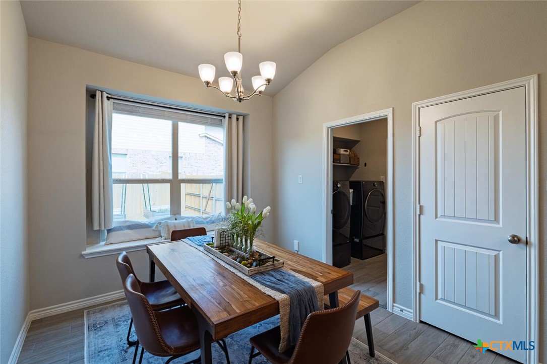
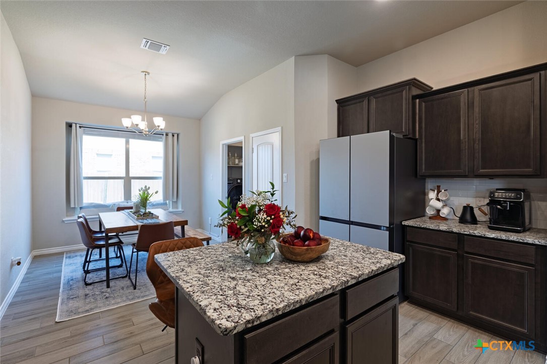
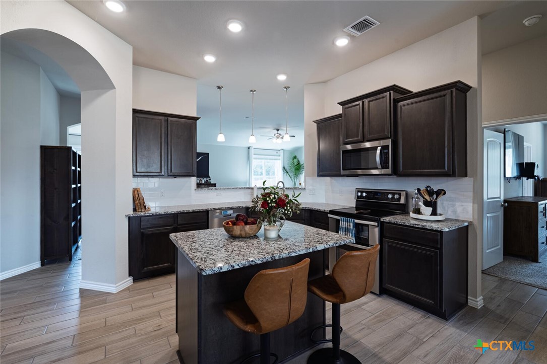
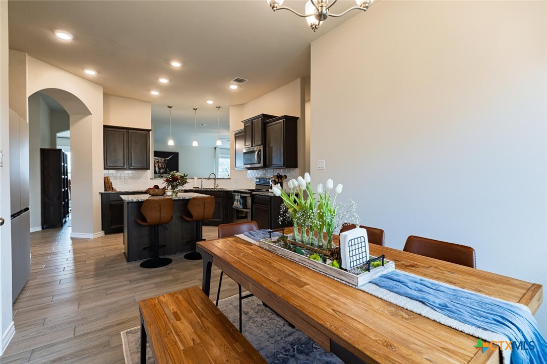
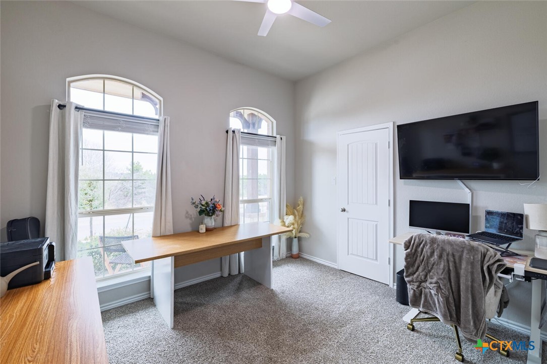
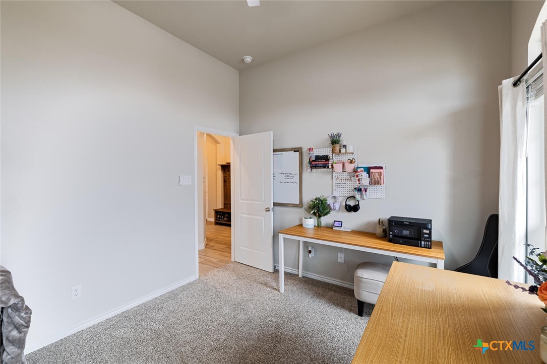
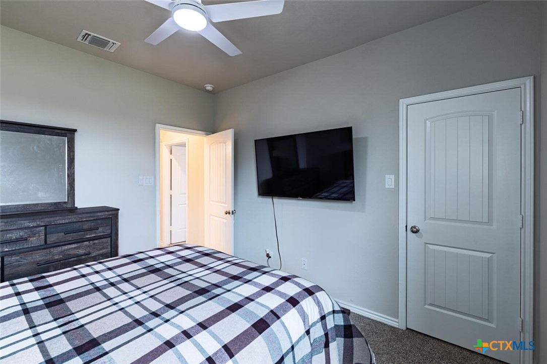
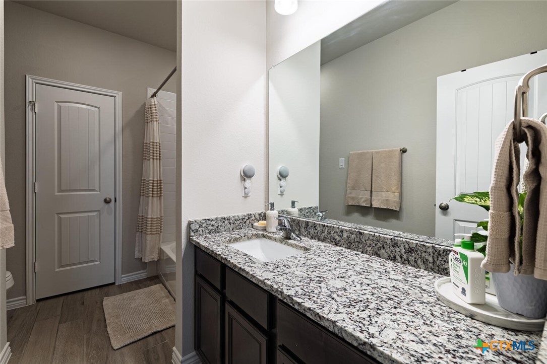
Inside, the home combines comfort and modern convenience across 2,136 sq. ft. of thoughtfully designed living space. The elegant interior showcases granite countertops, stainless steel appliances, and a Samsung Bespoke refrigerator with a flex compartment that transitions between fridge or freezer. Adjacent to the living room, a versatile bonus room offers endless possibilities--it's perfect as an office, dining area, or a space uniquely yours, all with picturesque views of the roundabout and green belt.

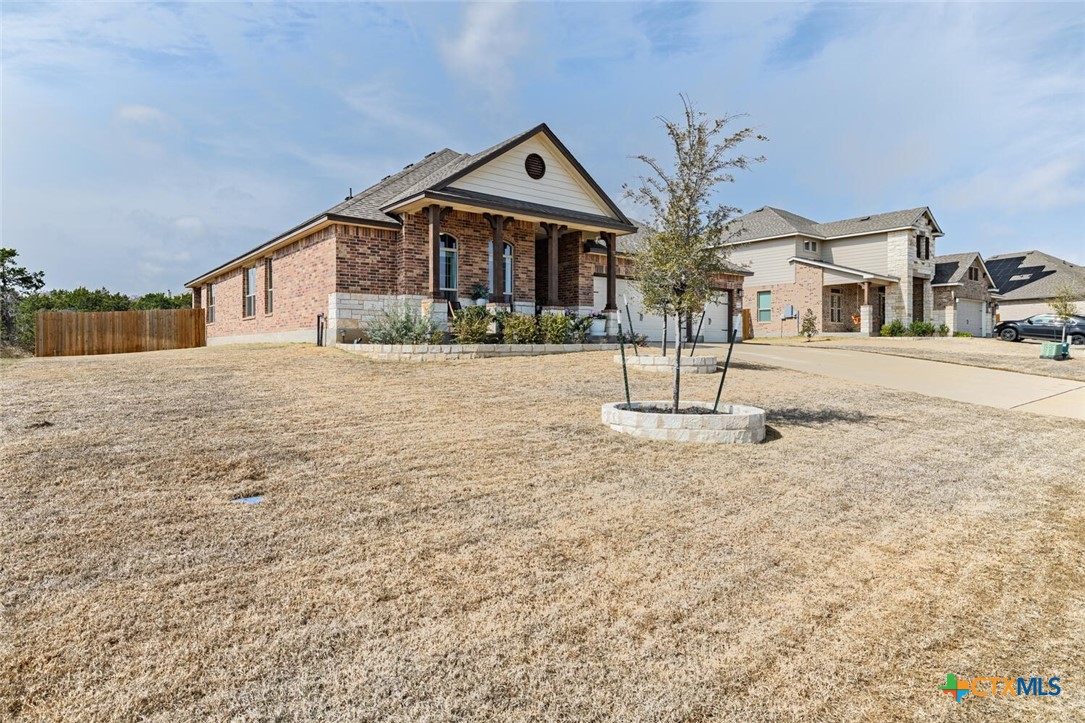
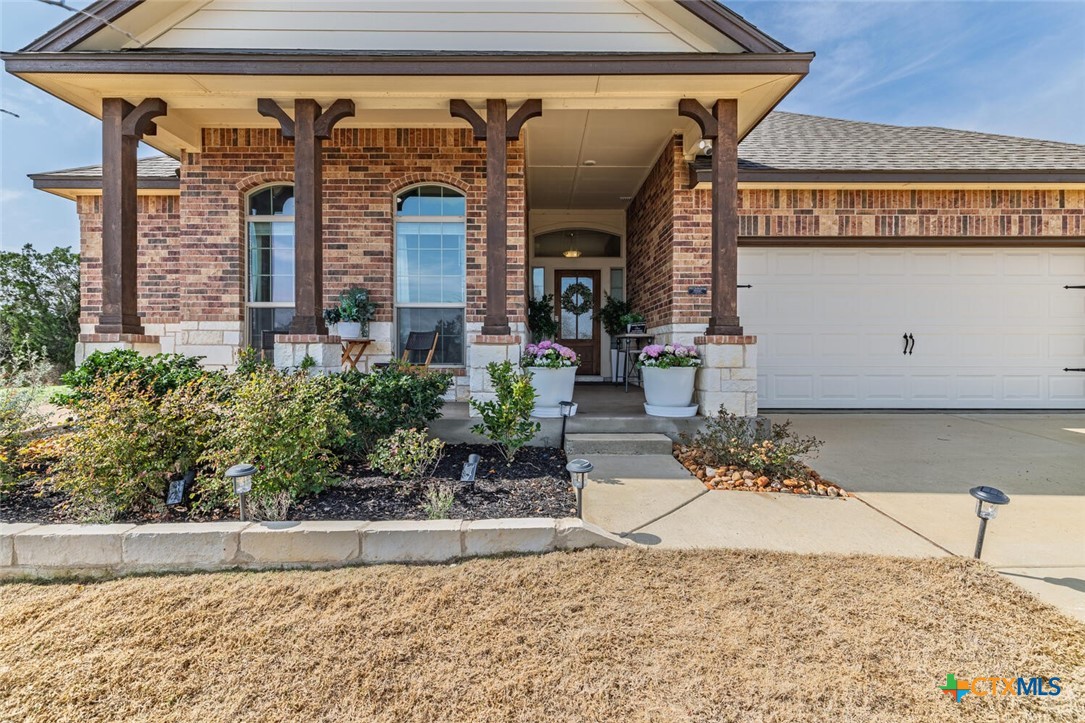
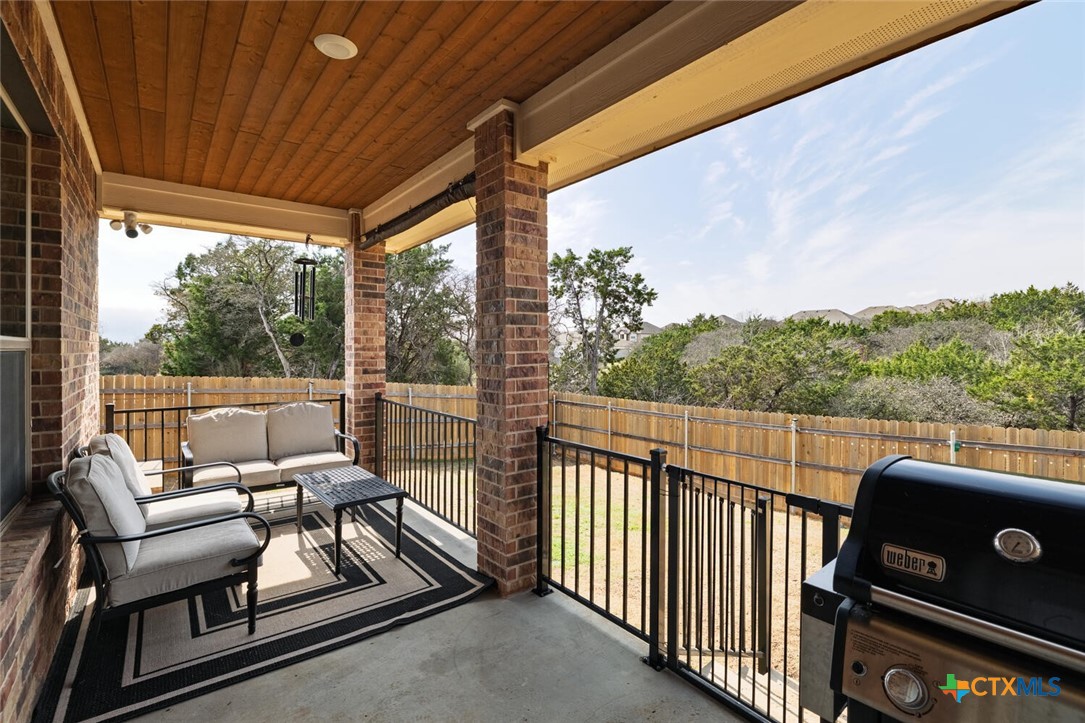
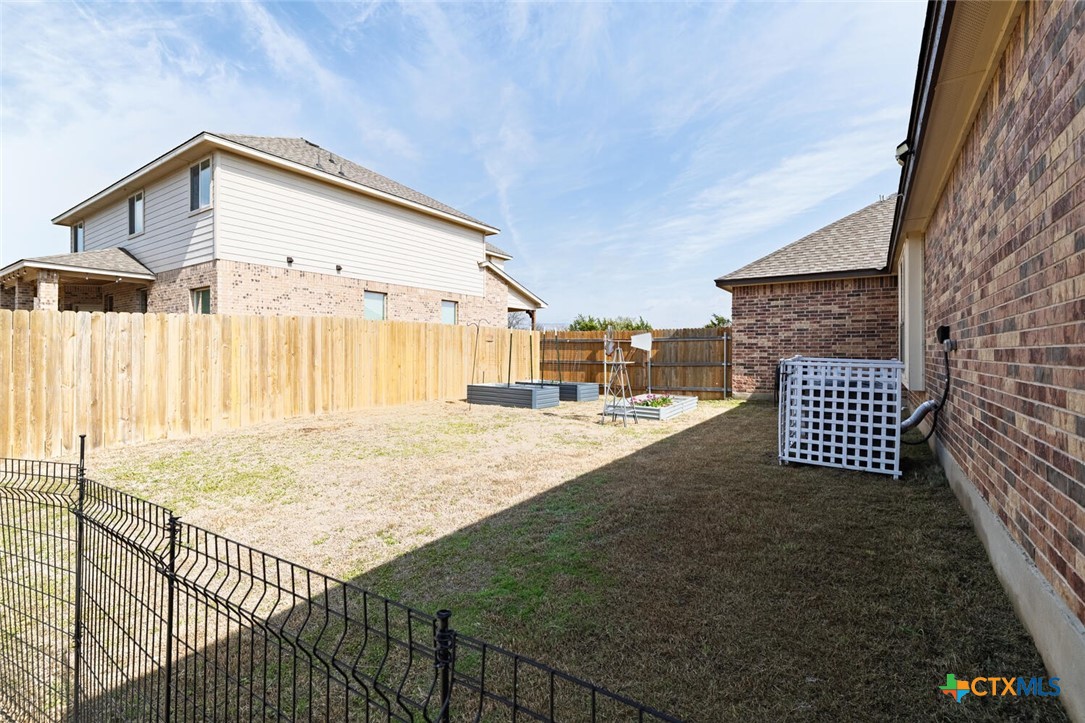
For added peace of mind, two motion-sensor, spotlight Google security cameras are strategically placed on the property. The outdoor space is equally impressive, boasting two flourishing spring vegetable gardens and a vibrant cut flower bed with over 72 perennial bulbs. The front yard features newly constructed garden beds and tree rings, while the patio is finished with non-slip paint, combining safety and style for your outdoor enjoyment.

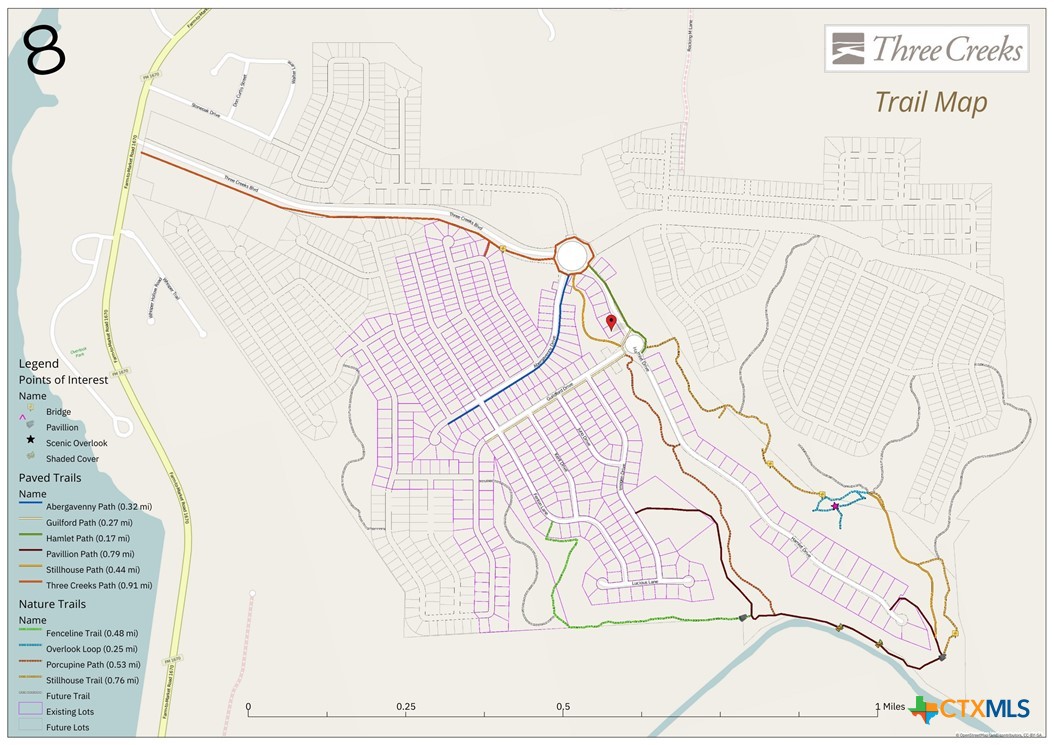
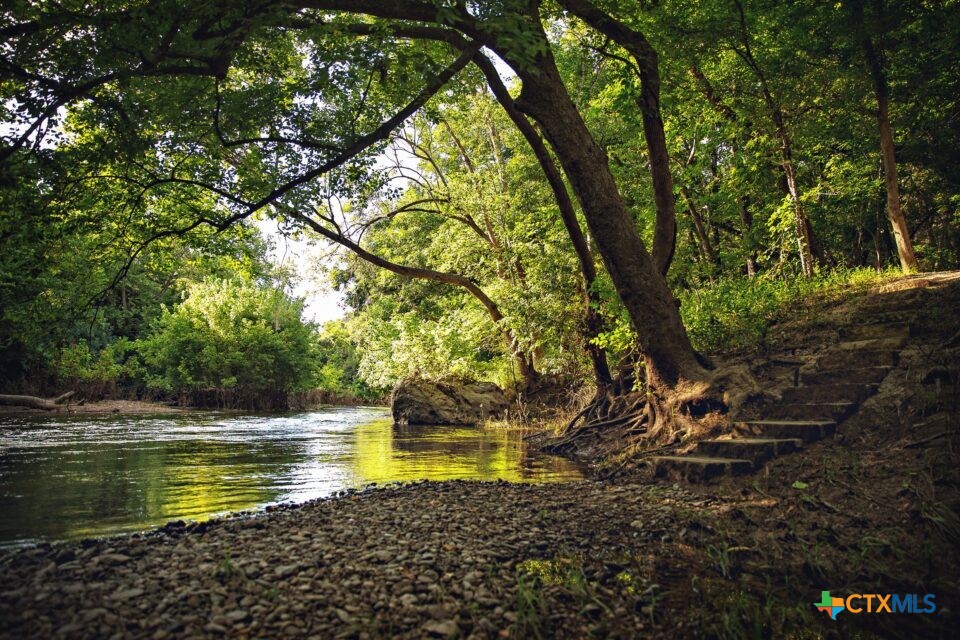
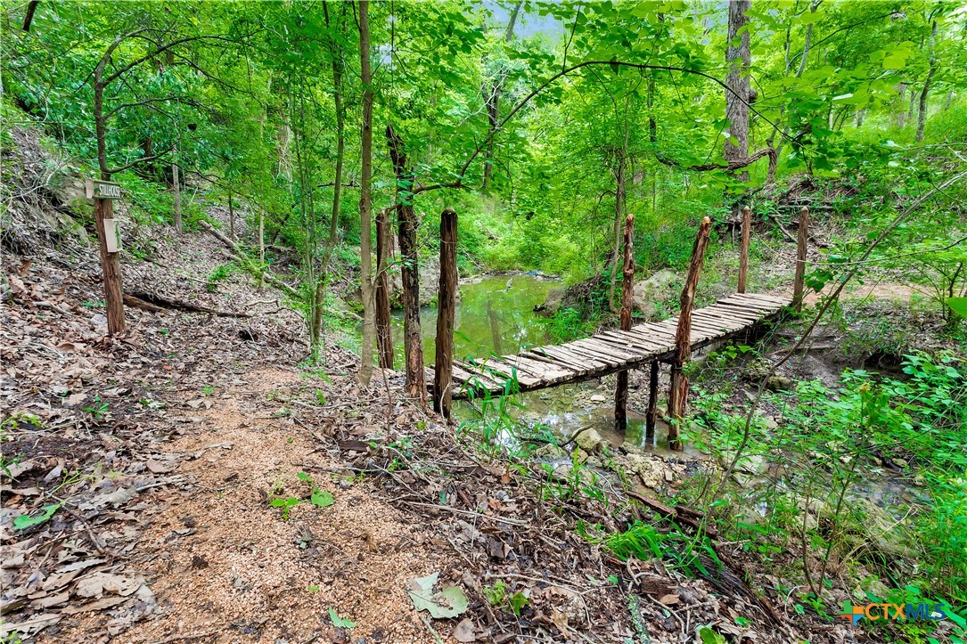
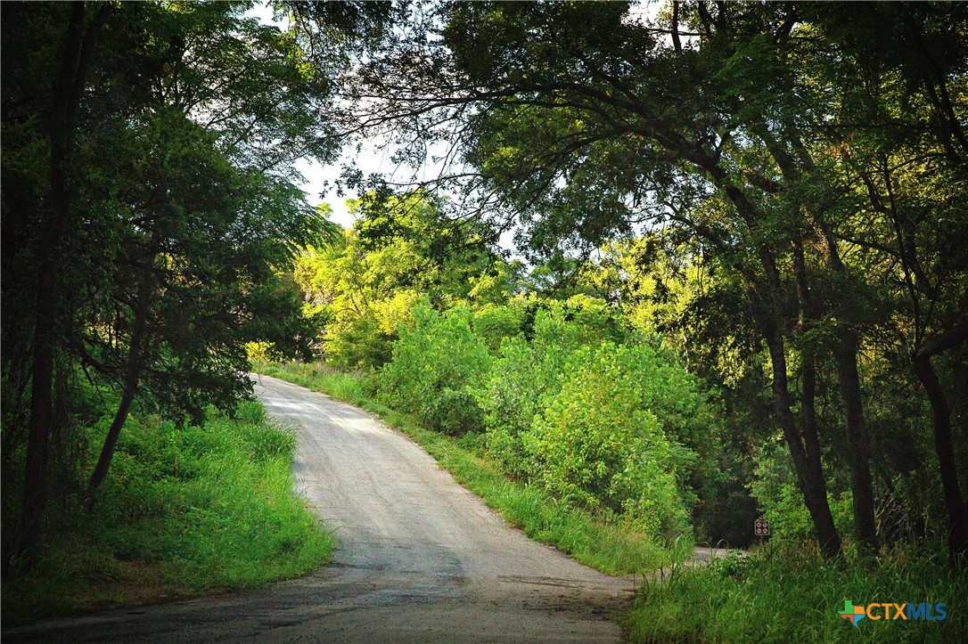
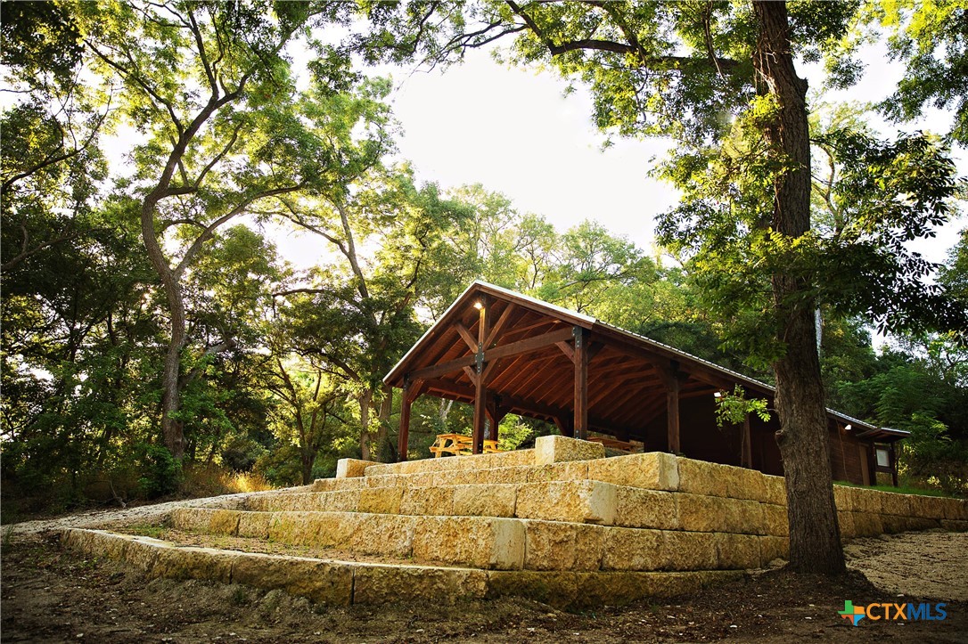
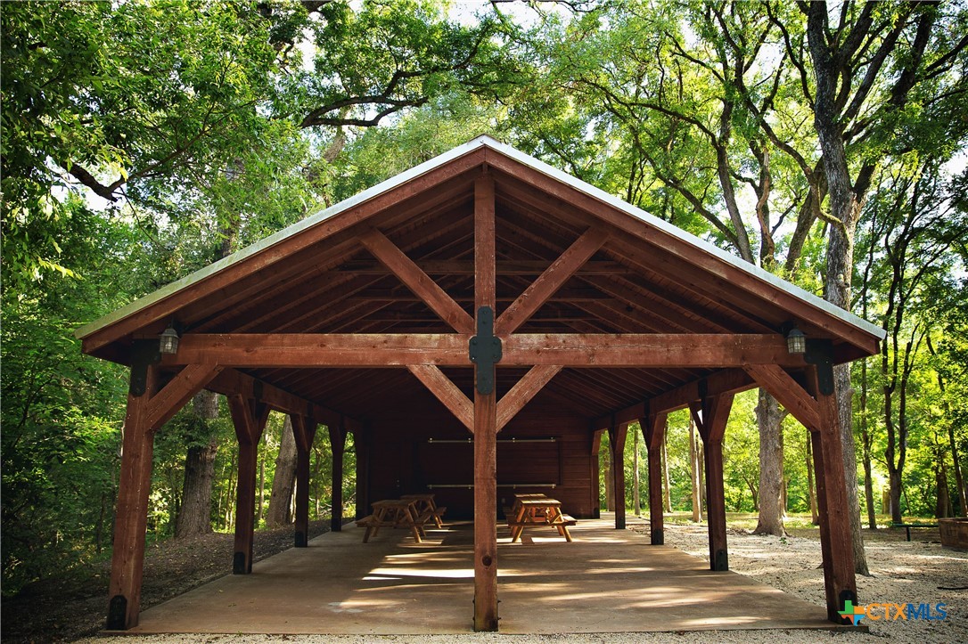
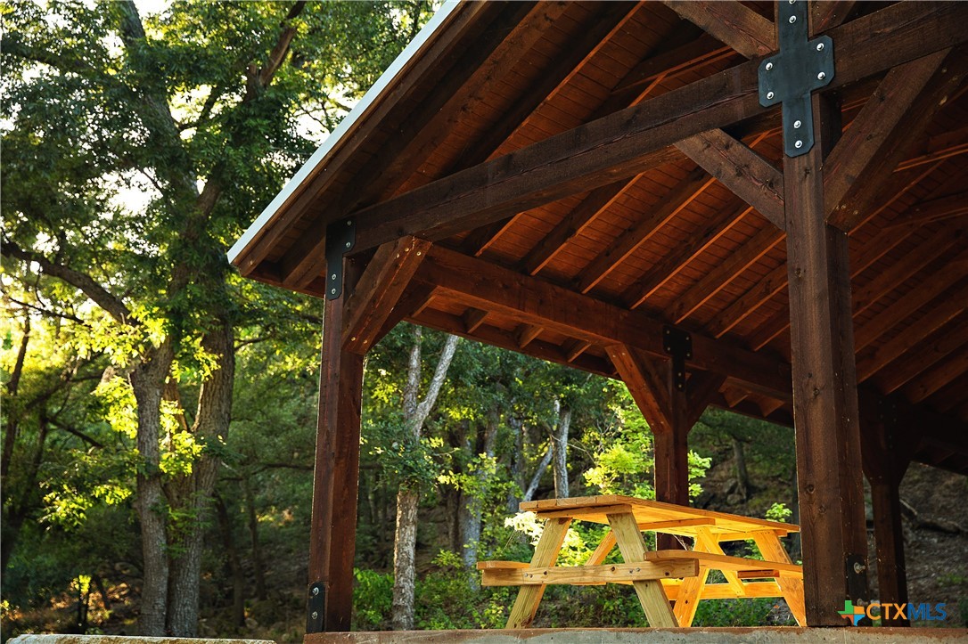
Nature enthusiasts will love the direct access to creekside trails both in front and behind the house, as well as the expansive trail at the end of Hamlet. Nearby amenities include two reservable pavilions, a volleyball court, and access to the Lampasas River, which flows into Stillhouse Hollow Lake. Don't miss this standout home with its unique features and serene surroundings. Schedule your private tour today!

3
beds

3
baths

2,136 Sq.Ft. LIVING AREA

0.26 Acres lot

Features &

Interior

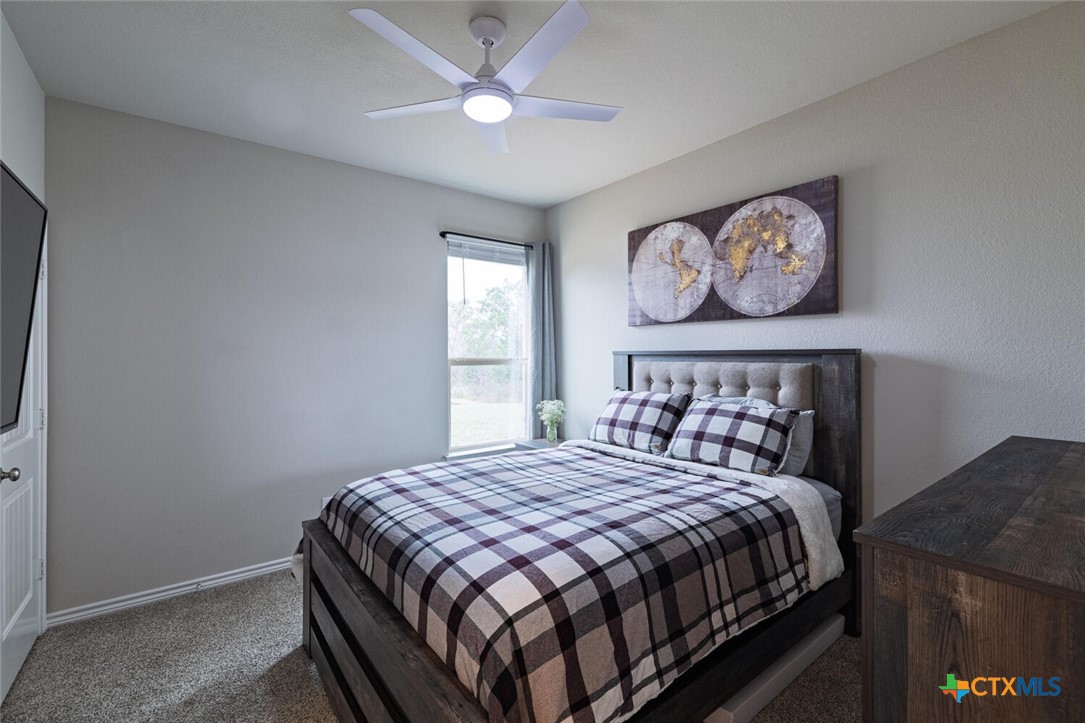
  • total bedrooms3
  • Total bathrooms3
  • full bathrooms2
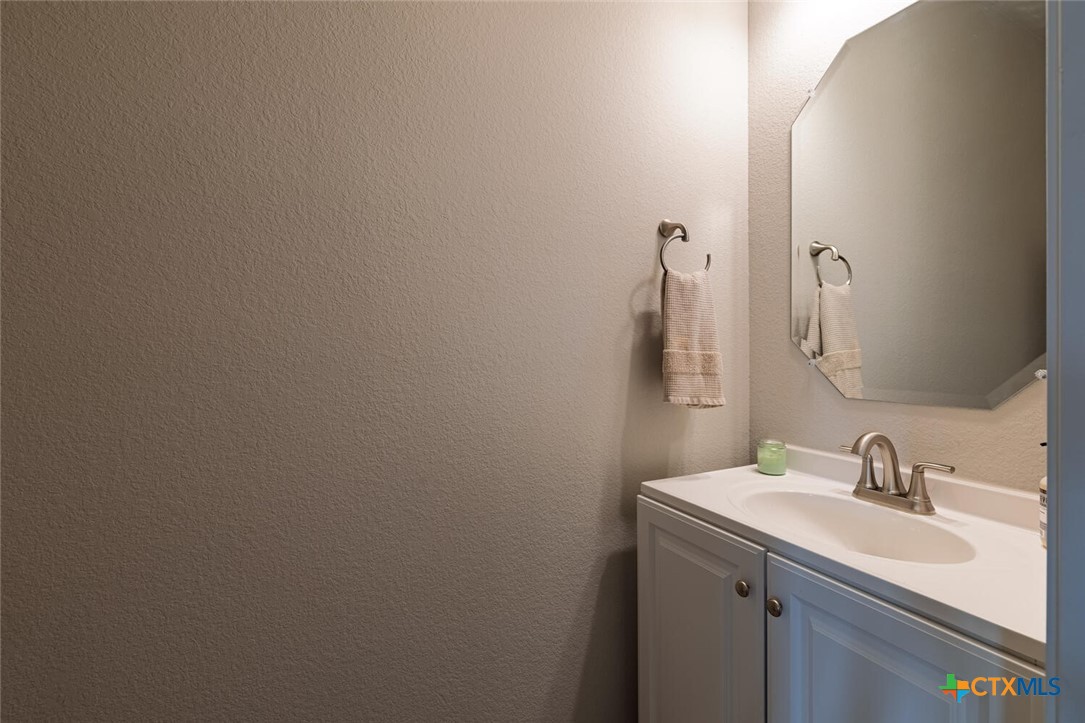
  • half bathroom1
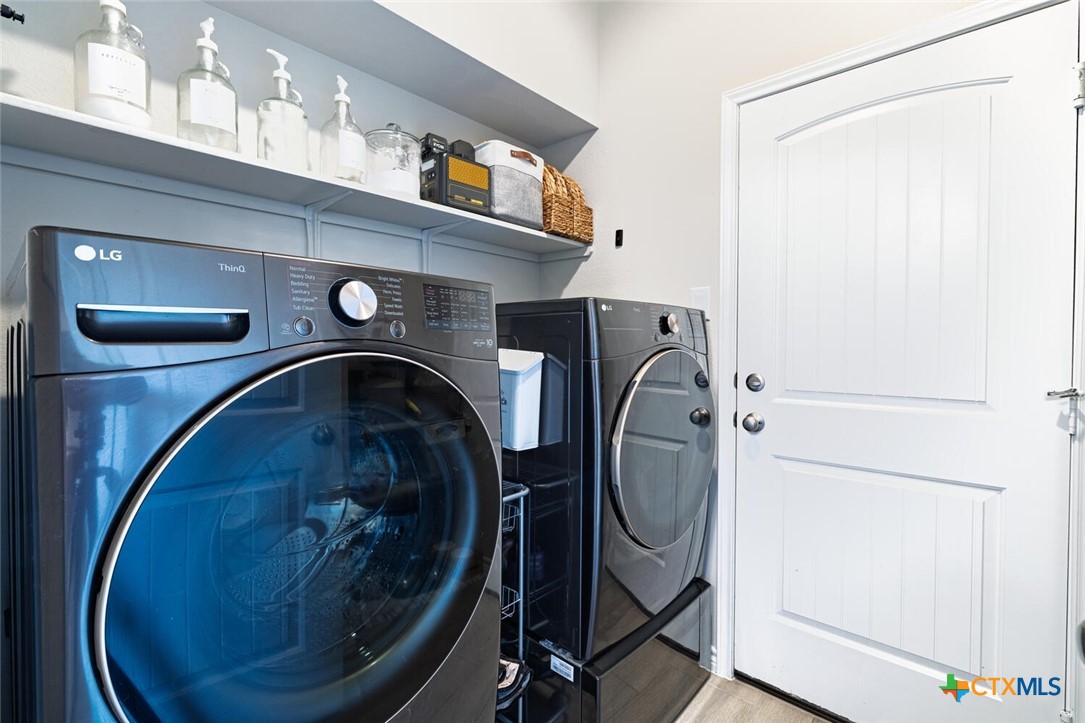
  • Laundry room Laundry Room
  • Flooring Carpet, Ceramic Tile
  • Fireplace None
  • APPLIANCES Double Oven, Dishwasher, Electric Water Heater, Refrigerator
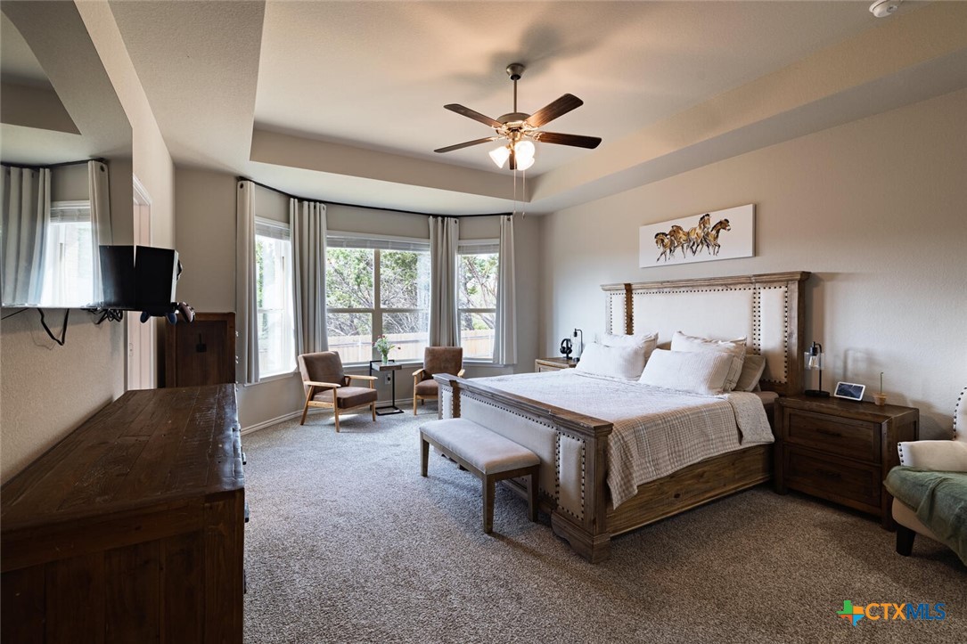
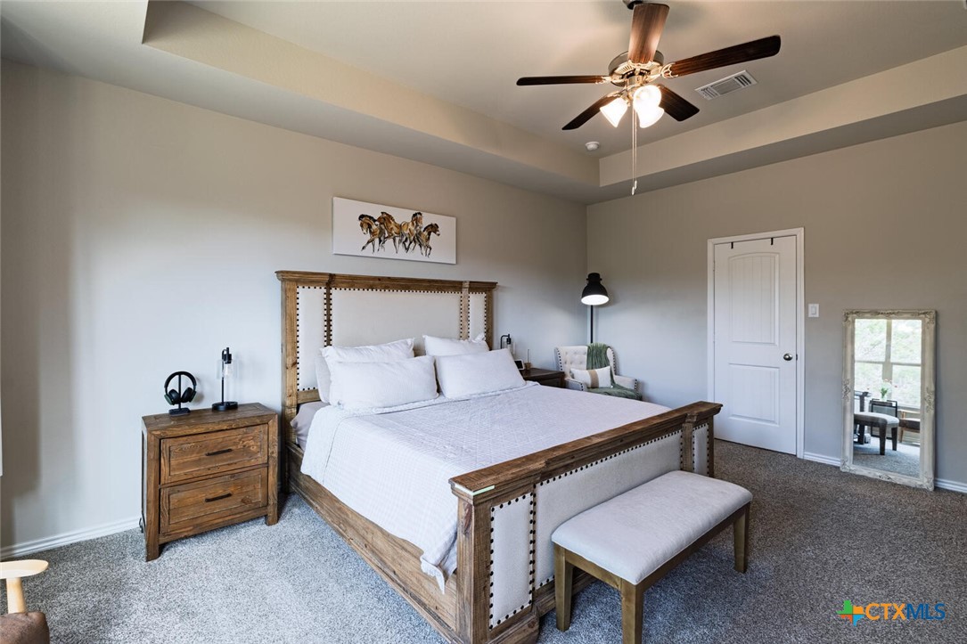
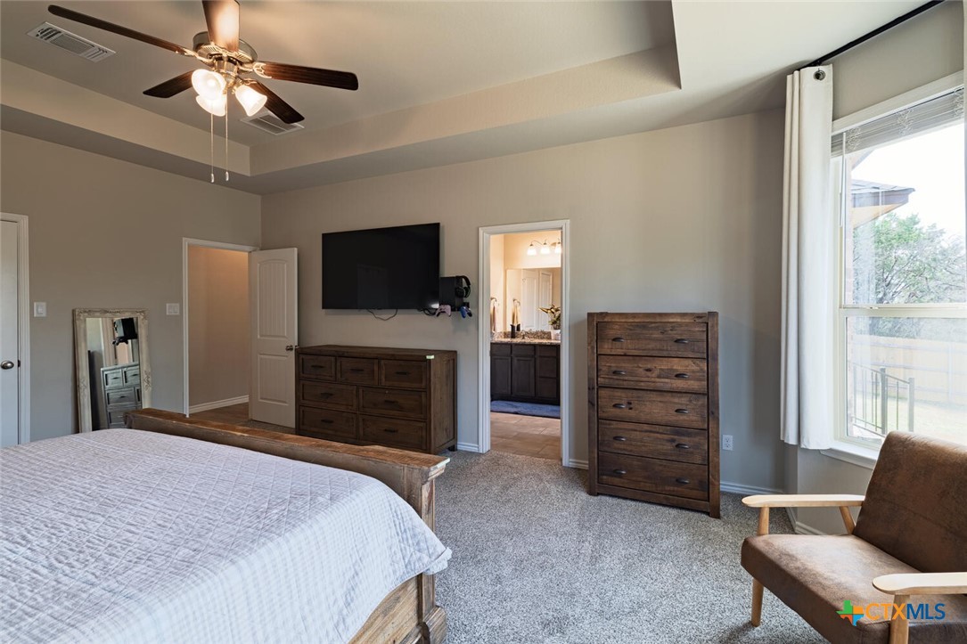
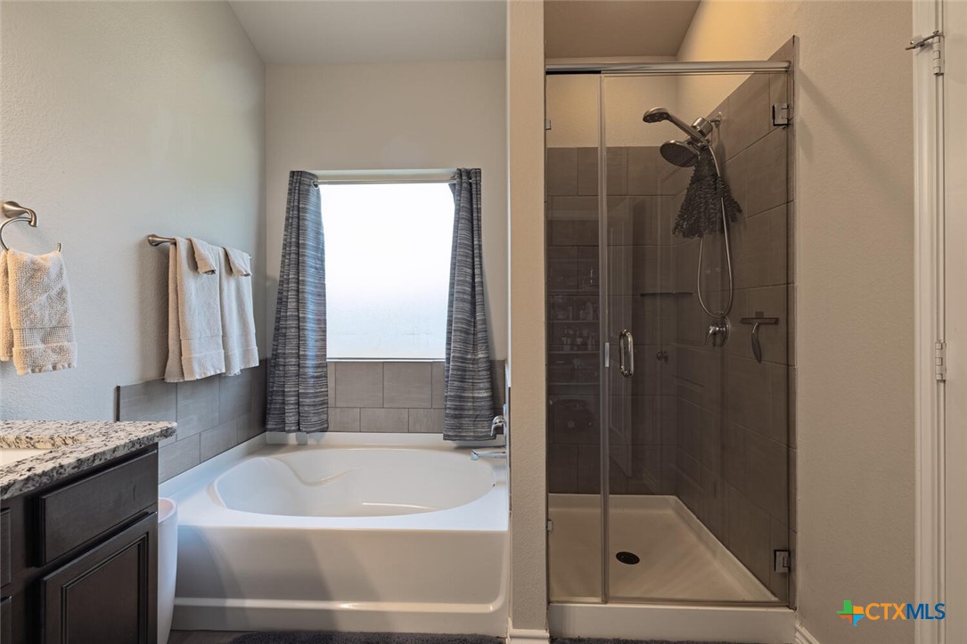
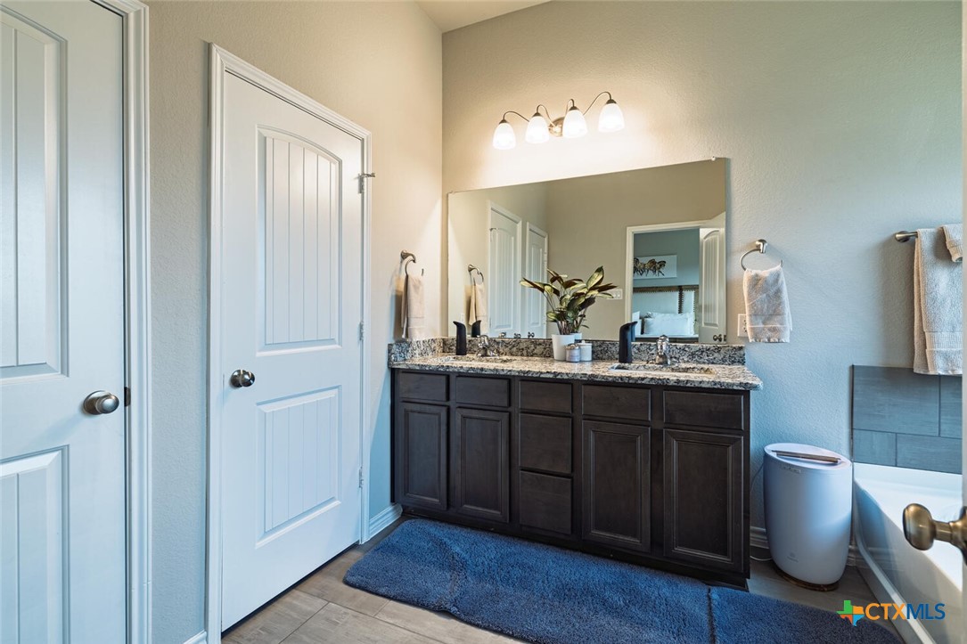
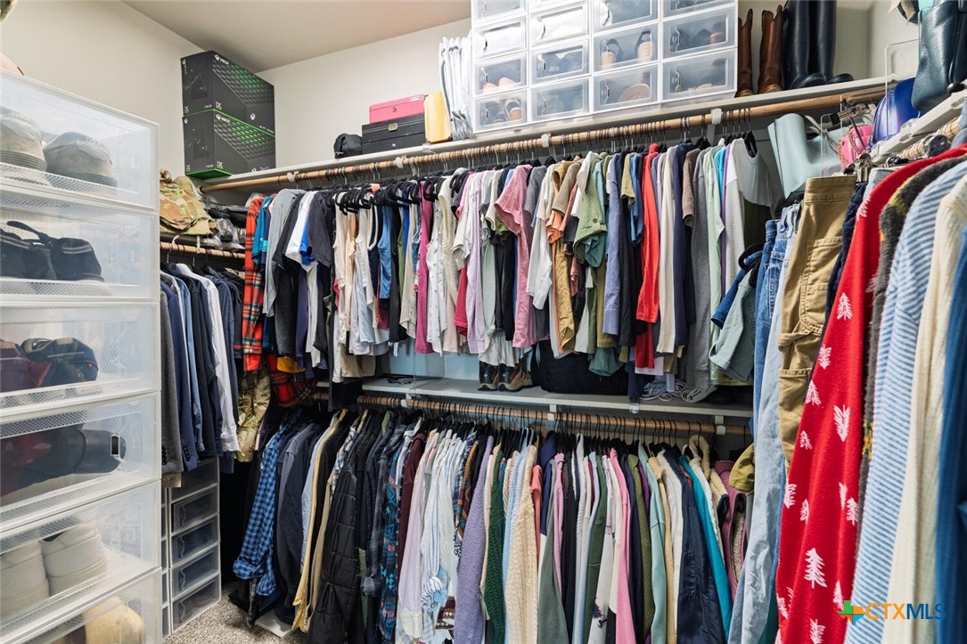
  • other interior Features All Bedrooms Down, Double Vanity, Primary Downstairs, Main Level Primary, Pull Down Attic Stairs, Walk-In Closet(s), Granite Counters, Kitchen Island

Area & Lot

  • Status Sold
  • Date Sold April 10, 2025
  • Living Area2,136 Sq.Ft.
  • Lot Area0.26 Acres
  • MLS® ID570190
  • TypeResidential
  • YEAR BUILT2022
  • Architecture StylesCraftsman
  • View DescriptionNone
  • School DistrictBelton ISD

Exterior

  • STORIES1
  • Garage Space3.0
  • water SourcePublic
  • utilitiesElectricity Available
  • PoolNone
  • roofComposition, Shingle
  • HEAT TYPECentral
  • AIR CONDITIONINGCentral Air
  • sewerPublic Sewer
  • SubstructureSlab
  • other exterior FeaturesCovered Patio, Private Yard

Financial

  • Price Upon Request
View Virtual Tour

Let's Work

Real estate decisions deserve trusted advice. With experienced agents, deep local market expertise, and attentive service, JBGoodwin REALTORS® focuses on helping people first, guiding you through the process with clarity, care, and confidence from your first questions to closing day.

Follow Us on Instagram



