Leave a Message

Thank you for your message. We will be in touch with you shortly.

Explore Our Properties
5451 SUNLIT BRK
5451 SUNLIT BRK
5451 SUNLIT BRK
5451 SUNLIT BRK
5451 SUNLIT BRK
5451 SUNLIT BRK
5451 SUNLIT BRK
5451 SUNLIT BRK
5451 SUNLIT BRK
5451 SUNLIT BRK
5451 SUNLIT BRK
5451 SUNLIT BRK
5451 SUNLIT BRK
5451 SUNLIT BRK
5451 SUNLIT BRK
5451 SUNLIT BRK
5451 SUNLIT BRK
5451 SUNLIT BRK
5451 SUNLIT BRK
5451 SUNLIT BRK
5451 SUNLIT BRK
5451 SUNLIT BRK
5451 SUNLIT BRK
SEE ALL PHOTOS
5451 SUNLIT BRK
5451 SUNLIT BRK
5451 SUNLIT BRK
5451 SUNLIT BRK
5451 SUNLIT BRK
5451 SUNLIT BRK
5451 SUNLIT BRK
5451 SUNLIT BRK
5451 SUNLIT BRK
5451 SUNLIT BRK
5451 SUNLIT BRK
5451 SUNLIT BRK
5451 SUNLIT BRK
5451 SUNLIT BRK
5451 SUNLIT BRK
5451 SUNLIT BRK
5451 SUNLIT BRK
5451 SUNLIT BRK
5451 SUNLIT BRK
5451 SUNLIT BRK
5451 SUNLIT BRK
5451 SUNLIT BRK
5451 SUNLIT BRK
Sold

5451 SUNLIT BRK

5451 SUNLIT BRK, SANANTONIO, TX 78240-2453

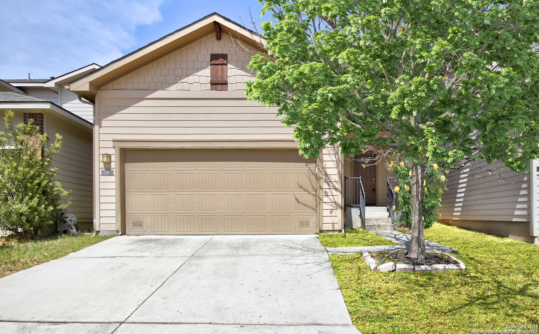
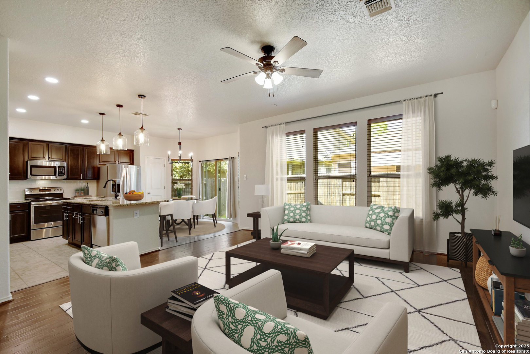
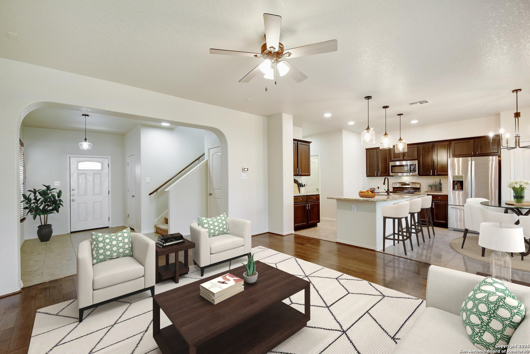
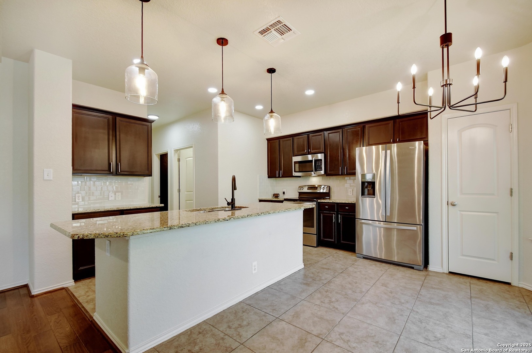
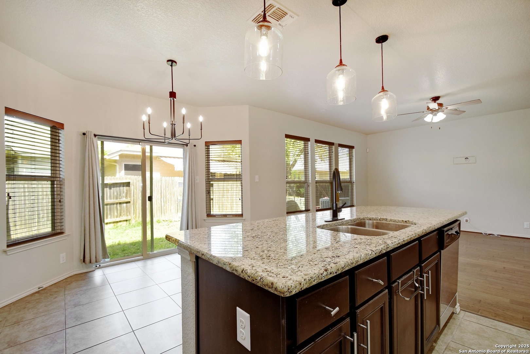
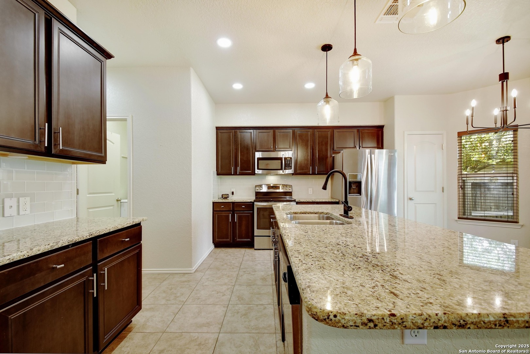
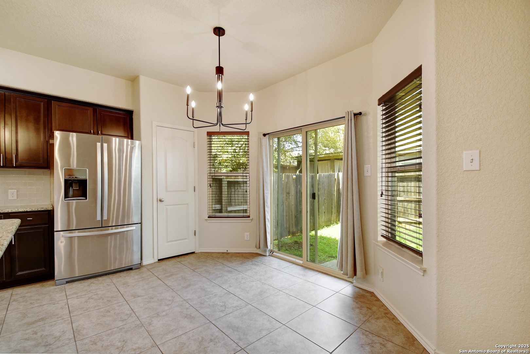
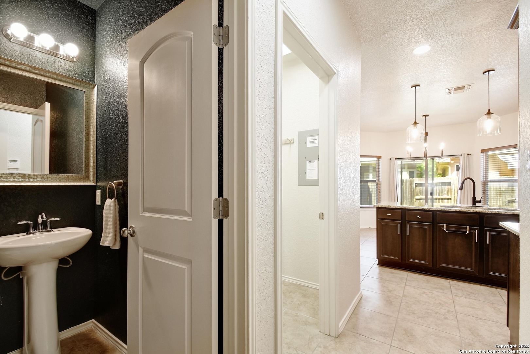
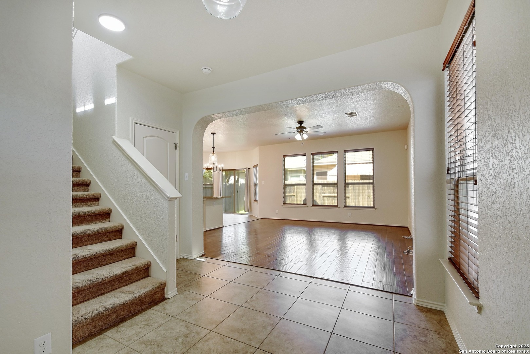
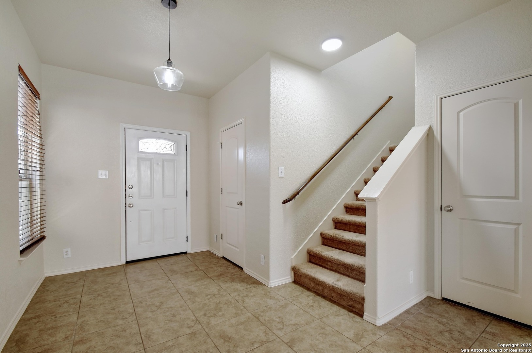
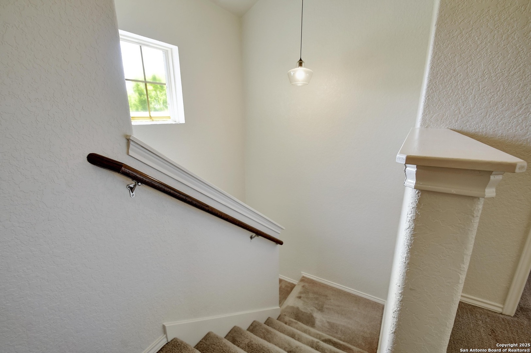
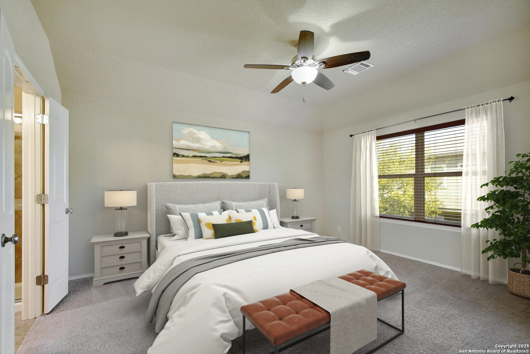
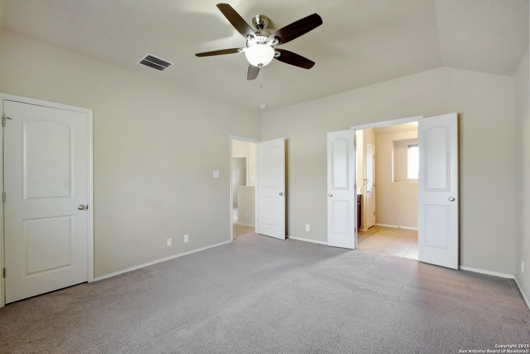
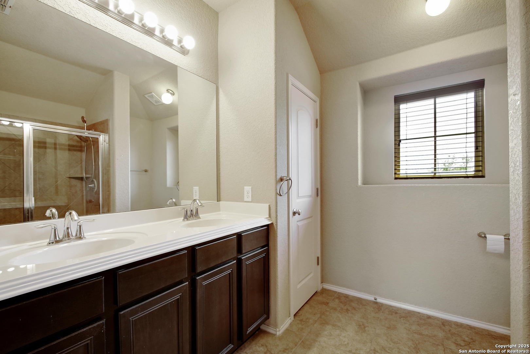
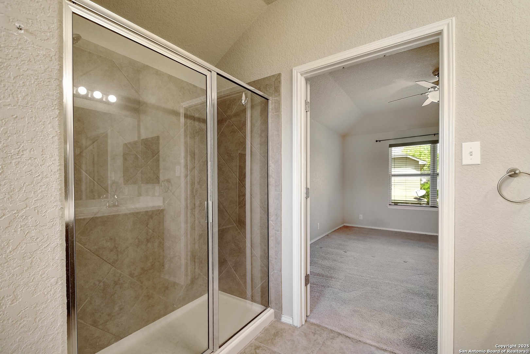
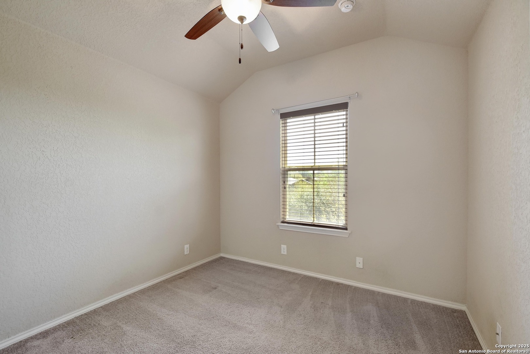
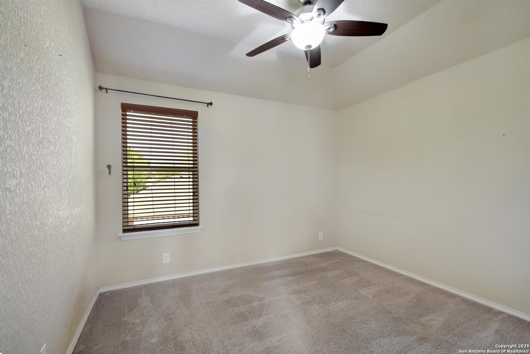
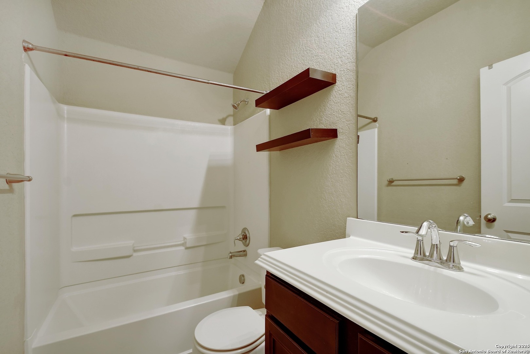
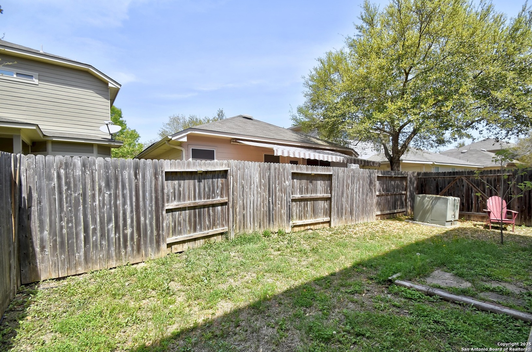
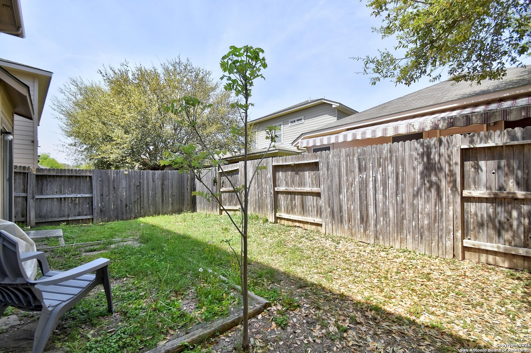
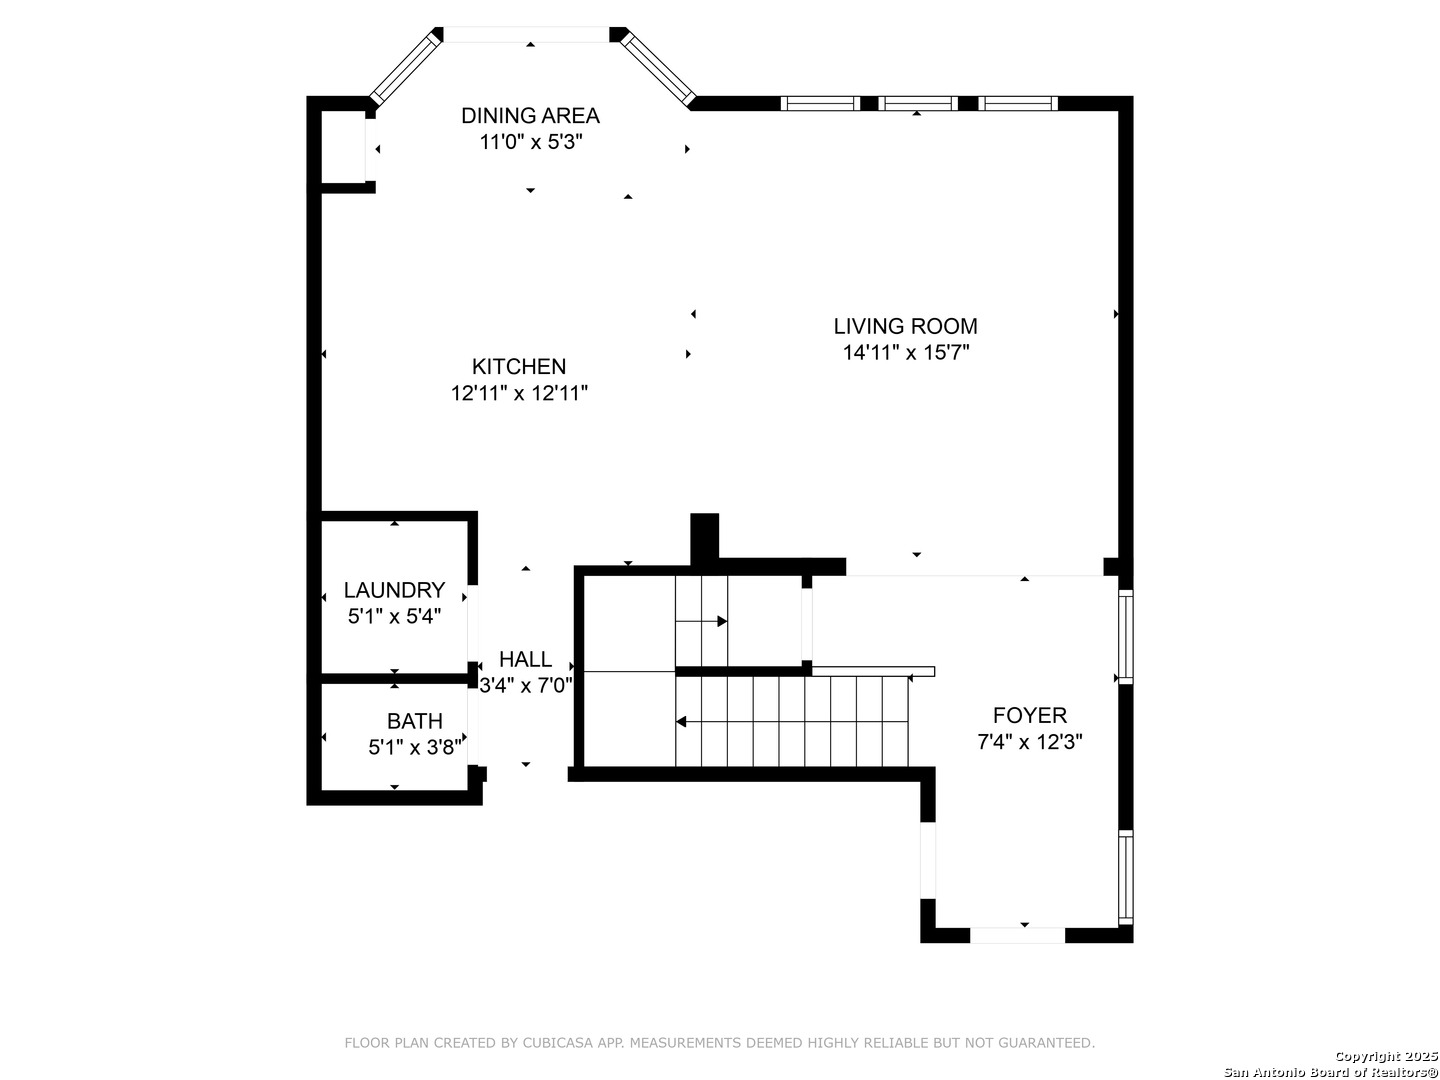
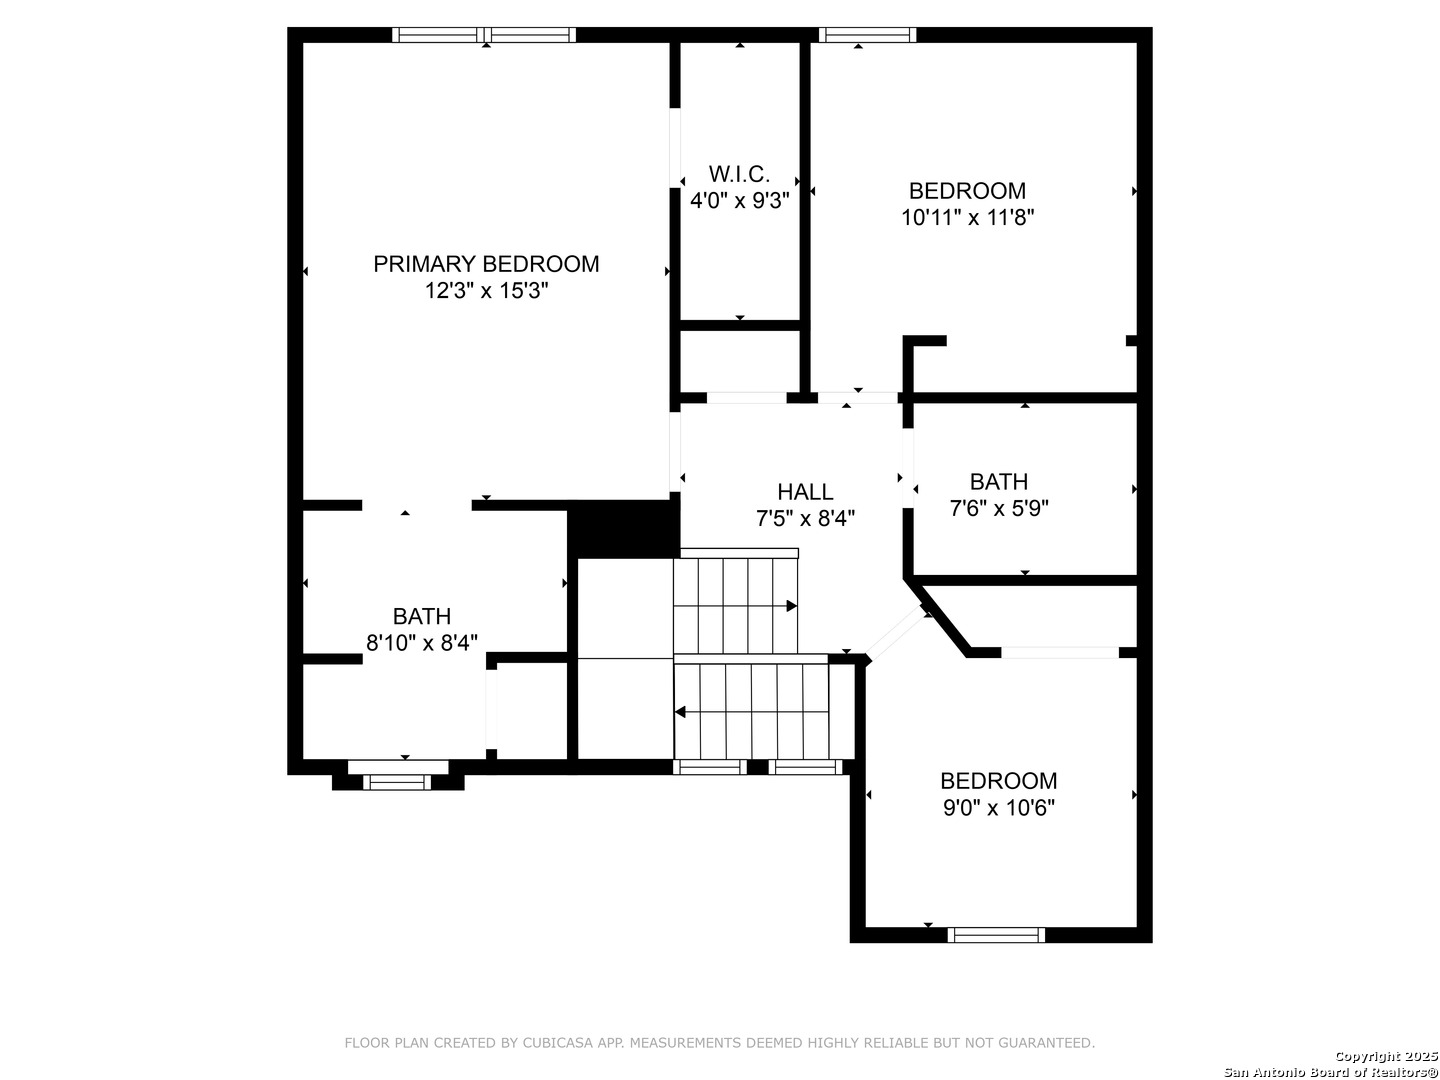
New Carpet! Move-In Ready in Gated Community Near Medical Center This updated two-story home is located in a secure, gated community just minutes from the Medical Center, shopping, and dining. With brand new carpet, three spacious bedrooms, and 2.5 bathrooms, it offers comfort and convenience in one. The open-concept layout features a stylish kitchen with stainless steel appliances, ample counter space, and a breakfast bar that seamlessly flows into the dining and living areas, perfect for everyday living or entertaining. Upstairs bedrooms offer added privacy, and the low-maintenance yard allows for more time to enjoy your new space.

3
beds

3
baths

1,562 Sq.Ft. LIVING AREA

3,354.12 Sq.Ft. lot

Laura Simmons

Laura Simmons

Features &

Interior

  • total bedrooms3
  • Total bathrooms3
  • full bathrooms2
  • half bathroom1
  • Flooring CRPT, CTILE, WOOD
  • Fireplace NA
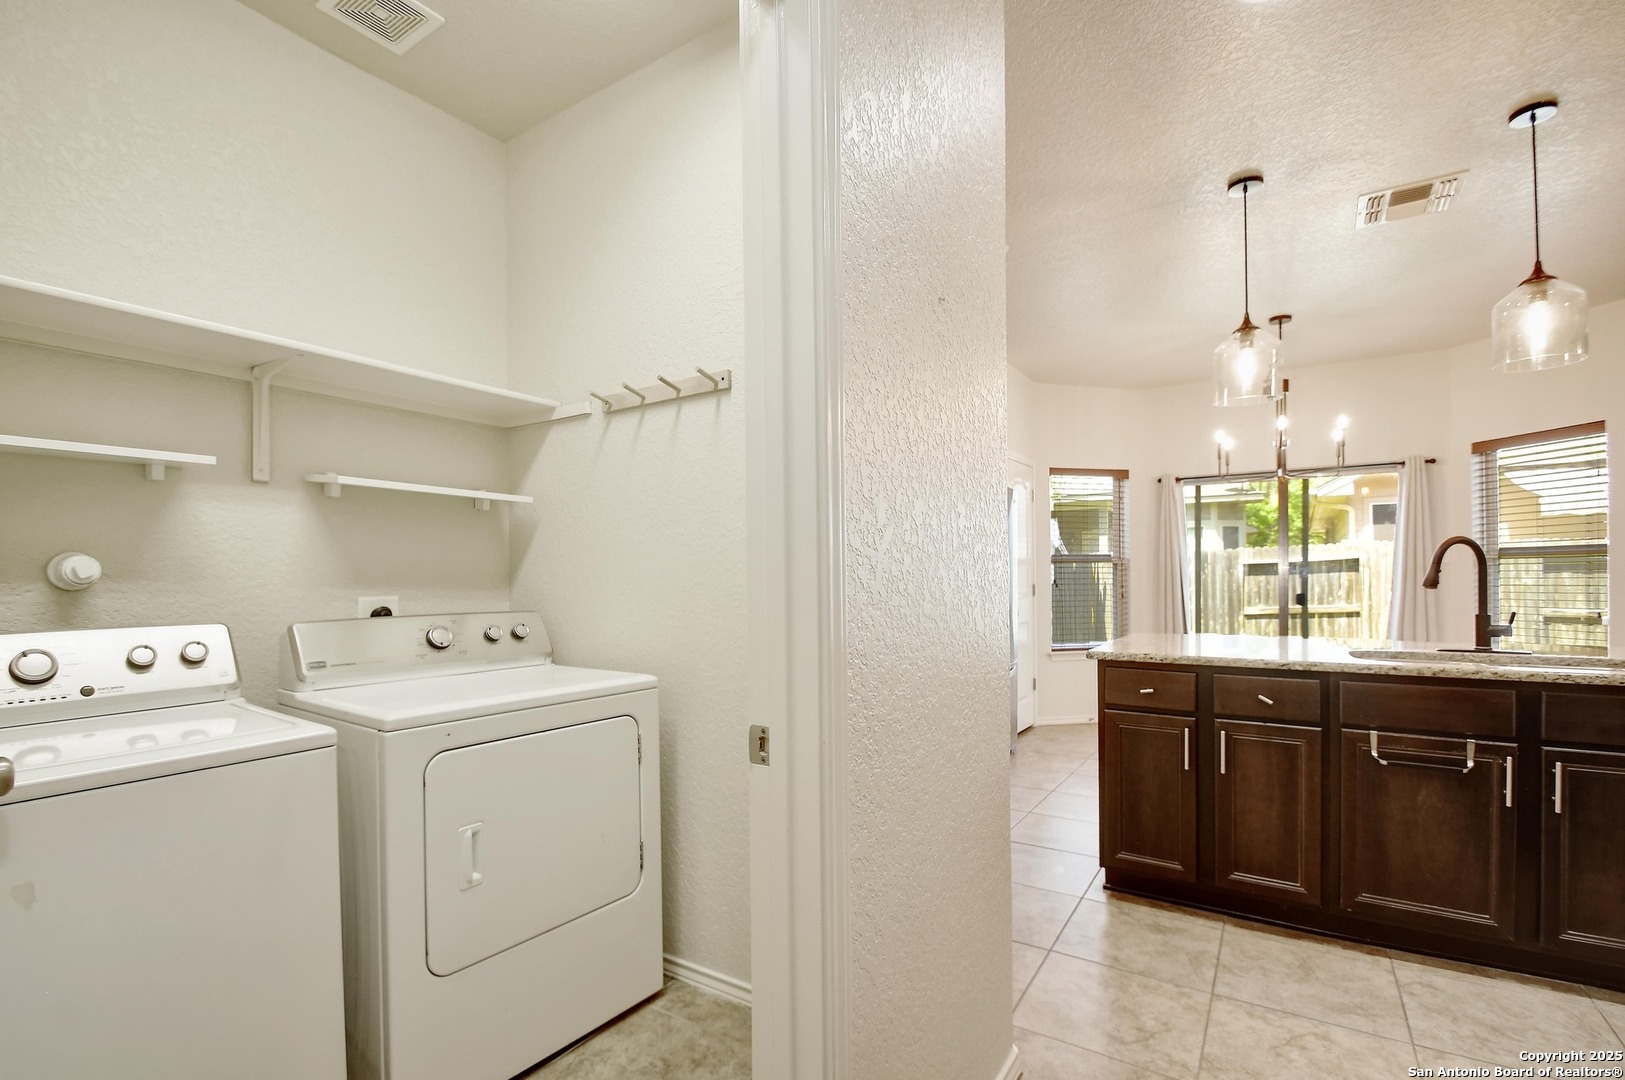
  • APPLIANCES CLFNS, WSHCN, DRYCN, STVRN, REFRI, DISPL, DSHWR, ICMKR, SFOWN, SMKAL, ELWTR, GARDR
  • other interior Features _1 LVAR, LDCMB, EATIN, ISLKT, BKFST, UTINS, BEDUP, OPEN

Area & Lot

  • Status Sold
  • Date Sold October 27, 2025
  • Living Area1,562 Sq.Ft.
  • Total Area1,562 Sq.Ft.
  • Lot Area3,354.12 Sq.Ft.
  • MLS® ID1853350
  • TypeResidential
  • YEAR BUILT2013
  • NeighborhoodNorthwest / Far North San Antonio
  • Architecture Styles_2 STRY
  • Elementary SchoolOAK_HILLS
  • Middle SchoolNEFF_PAT
  • High SchoolMARSHALL
  • School DistrictNORTHSIDE

Exterior

  • STORIES2
  • water SourceCITY
  • PoolNONE
  • roofCOMP
  • lot featuresLEVEL
  • parking_2 GAR
  • HEAT TYPECNTRL
  • AIR CONDITIONING_1 CNTR
  • sewerCITY
  • SubstructureSLAB
  • HOA AmenitiesCNTRL, PARK
  • Green featuresPTHRM, DPWIN
  • other exterior FeaturesPVFNC

Financial

  • Price Upon Request

Let's Work

Real estate decisions deserve trusted advice. With experienced agents, deep local market expertise, and attentive service, JBGoodwin REALTORS® focuses on helping people first, guiding you through the process with clarity, care, and confidence from your first questions to closing day.

Follow Us on Instagram



