Leave a Message

Thank you for your message. We will be in touch with you shortly.

Explore Our Properties
5741 Bill Hass
5741 Bill Hass
5741 Bill Hass
5741 Bill Hass
5741 Bill Hass
5741 Bill Hass
5741 Bill Hass
5741 Bill Hass
5741 Bill Hass
5741 Bill Hass
5741 Bill Hass
5741 Bill Hass
5741 Bill Hass
5741 Bill Hass
5741 Bill Hass
5741 Bill Hass
5741 Bill Hass
5741 Bill Hass
5741 Bill Hass
5741 Bill Hass
5741 Bill Hass
5741 Bill Hass
5741 Bill Hass
5741 Bill Hass
5741 Bill Hass
5741 Bill Hass
5741 Bill Hass
5741 Bill Hass
5741 Bill Hass
5741 Bill Hass
SEE ALL PHOTOS
5741 Bill Hass
5741 Bill Hass
5741 Bill Hass
5741 Bill Hass
5741 Bill Hass
5741 Bill Hass
5741 Bill Hass
5741 Bill Hass
5741 Bill Hass
5741 Bill Hass
5741 Bill Hass
5741 Bill Hass
5741 Bill Hass
5741 Bill Hass
5741 Bill Hass
5741 Bill Hass
5741 Bill Hass
5741 Bill Hass
5741 Bill Hass
5741 Bill Hass
5741 Bill Hass
5741 Bill Hass
5741 Bill Hass
5741 Bill Hass
5741 Bill Hass
5741 Bill Hass
5741 Bill Hass
5741 Bill Hass
5741 Bill Hass
5741 Bill Hass
Sold

5741 Bill Hass

5741 Bill Hass, SCHERTZ, TX 78108

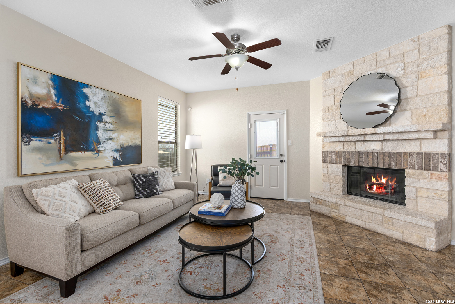
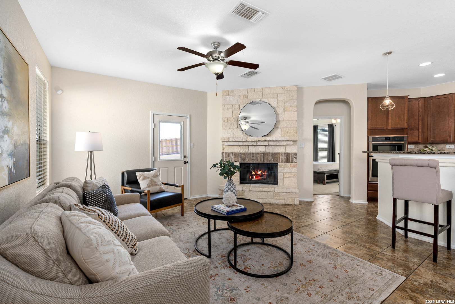
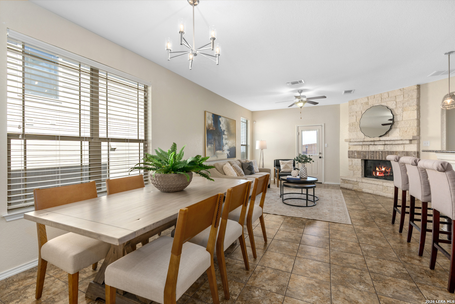
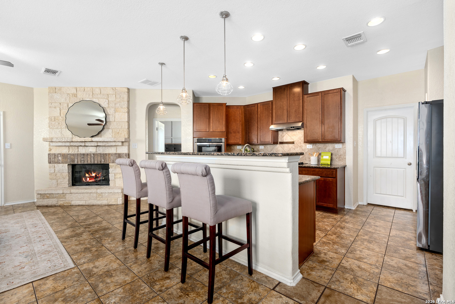
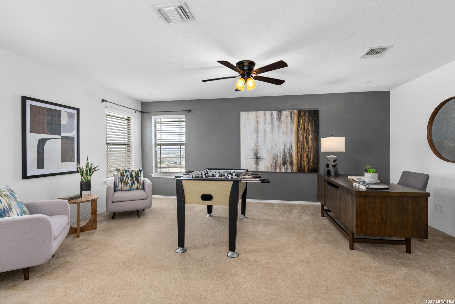
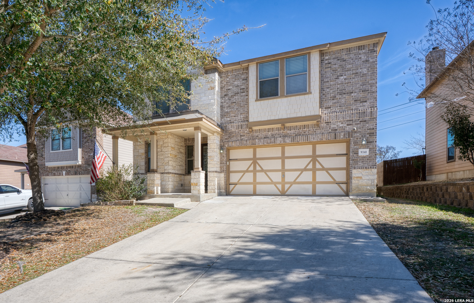
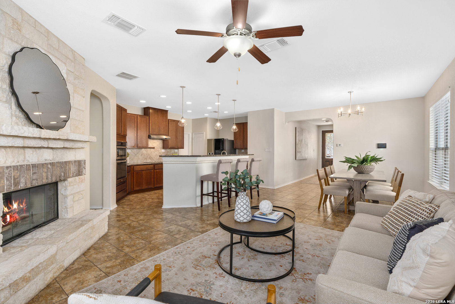
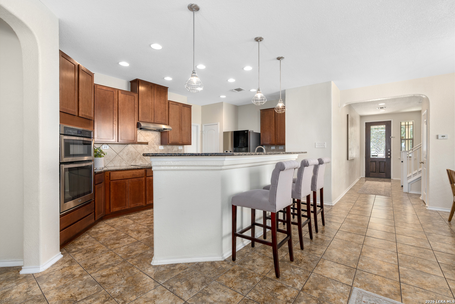
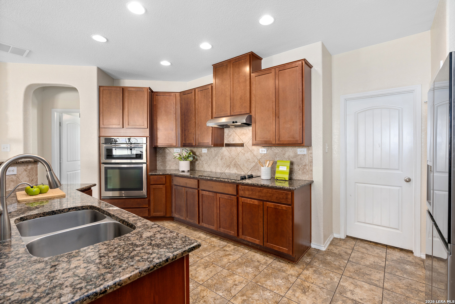
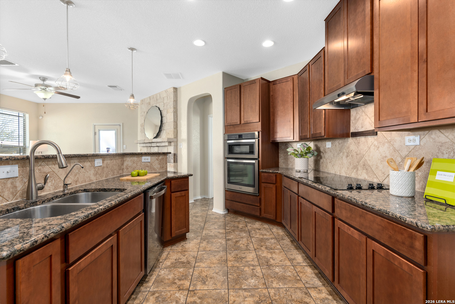
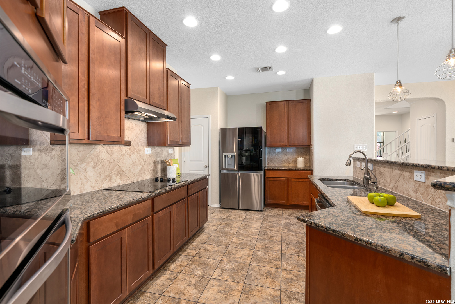
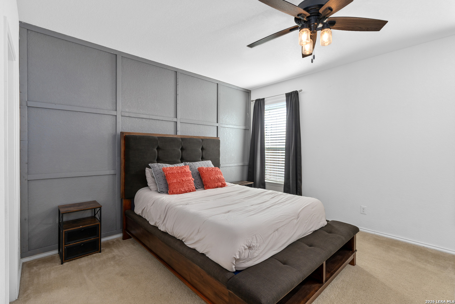
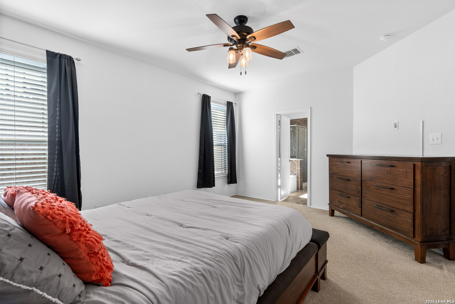
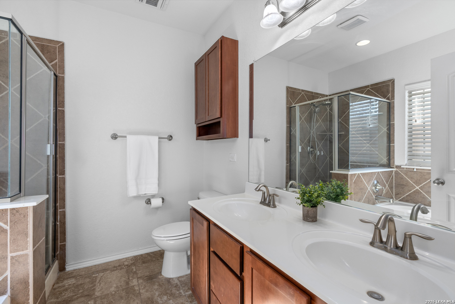
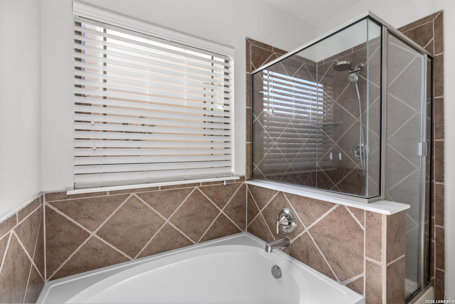
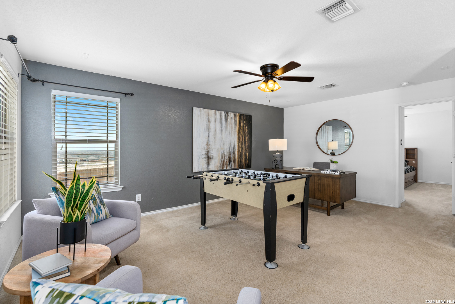
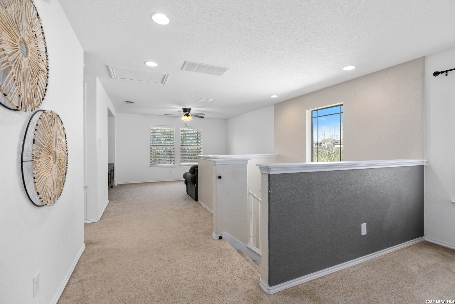
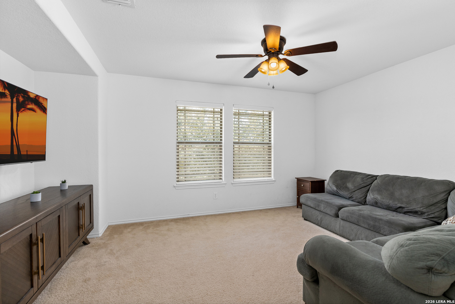
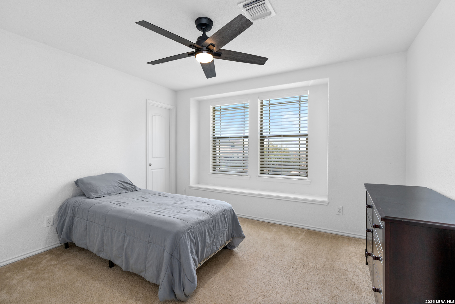
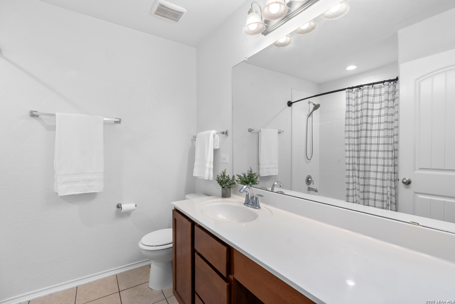
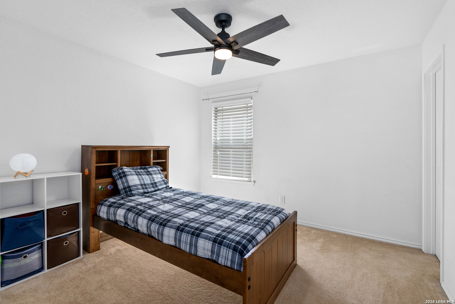
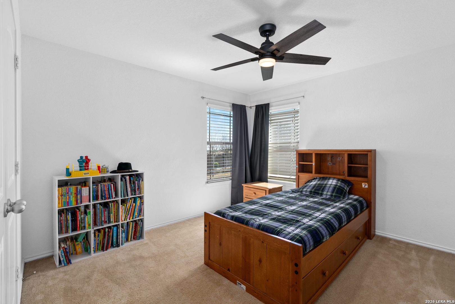
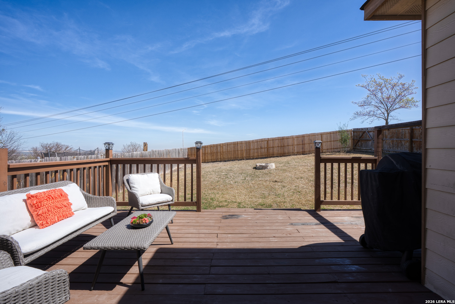
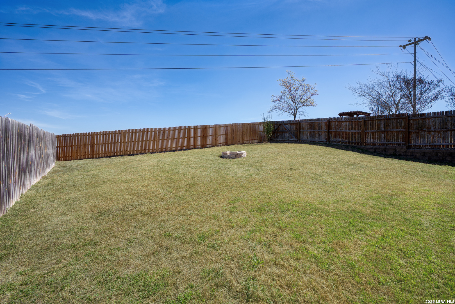
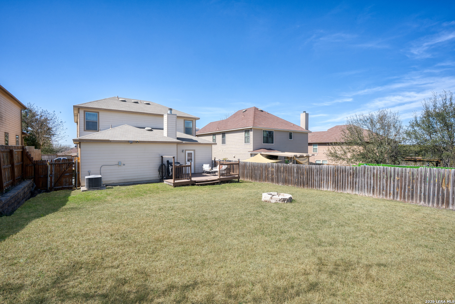
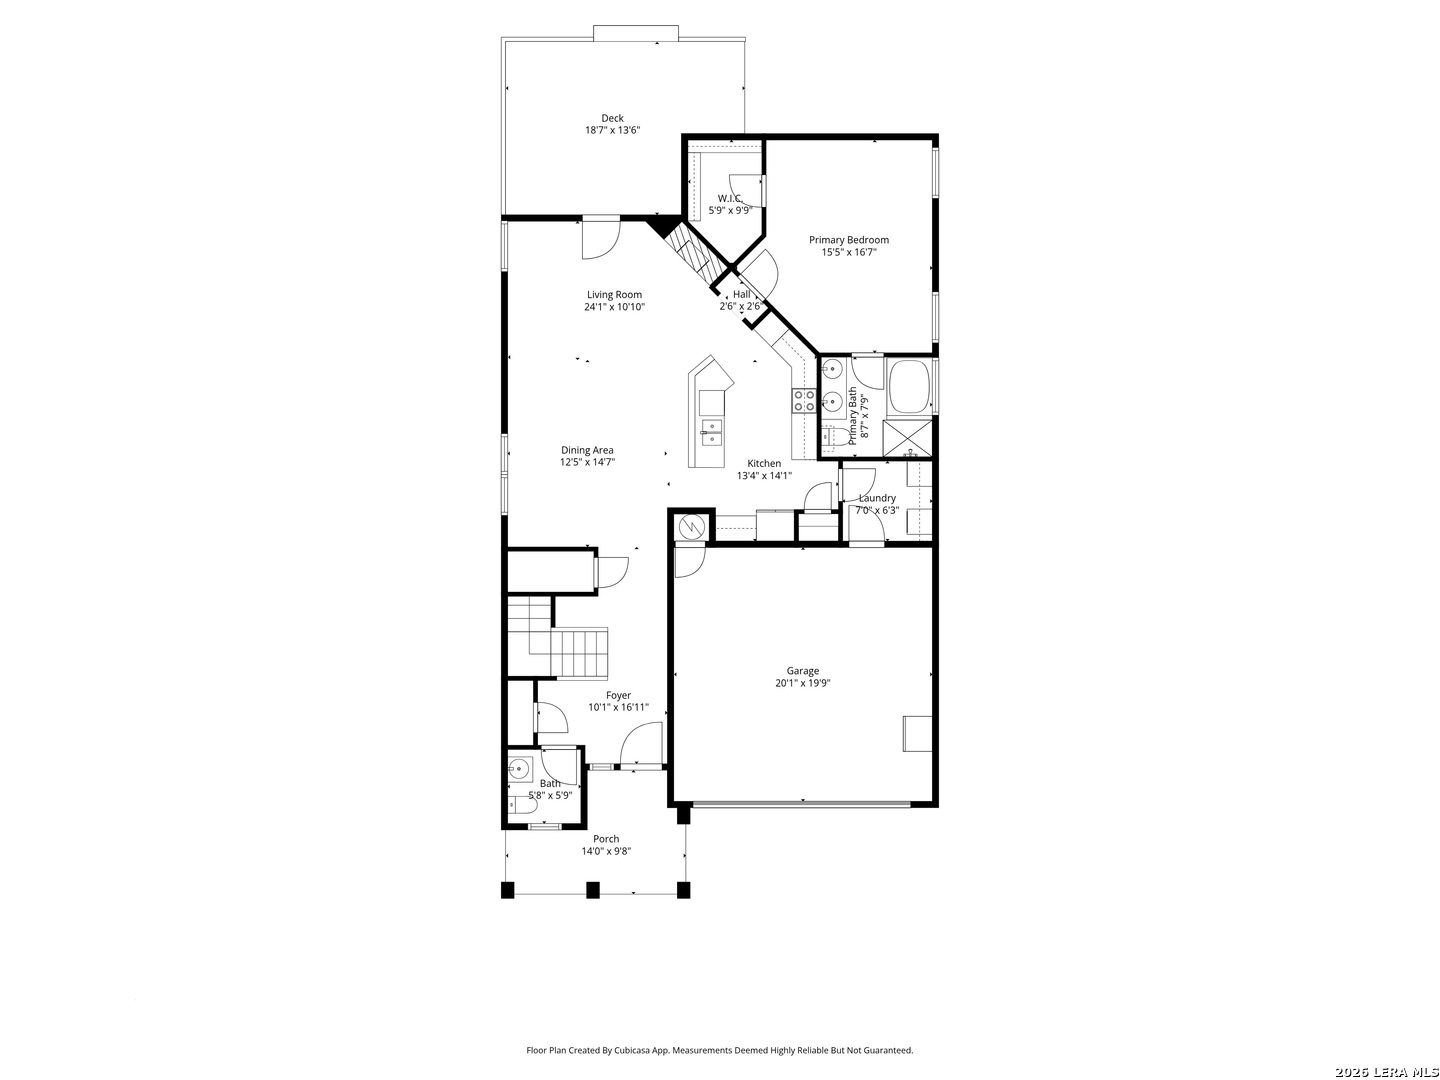
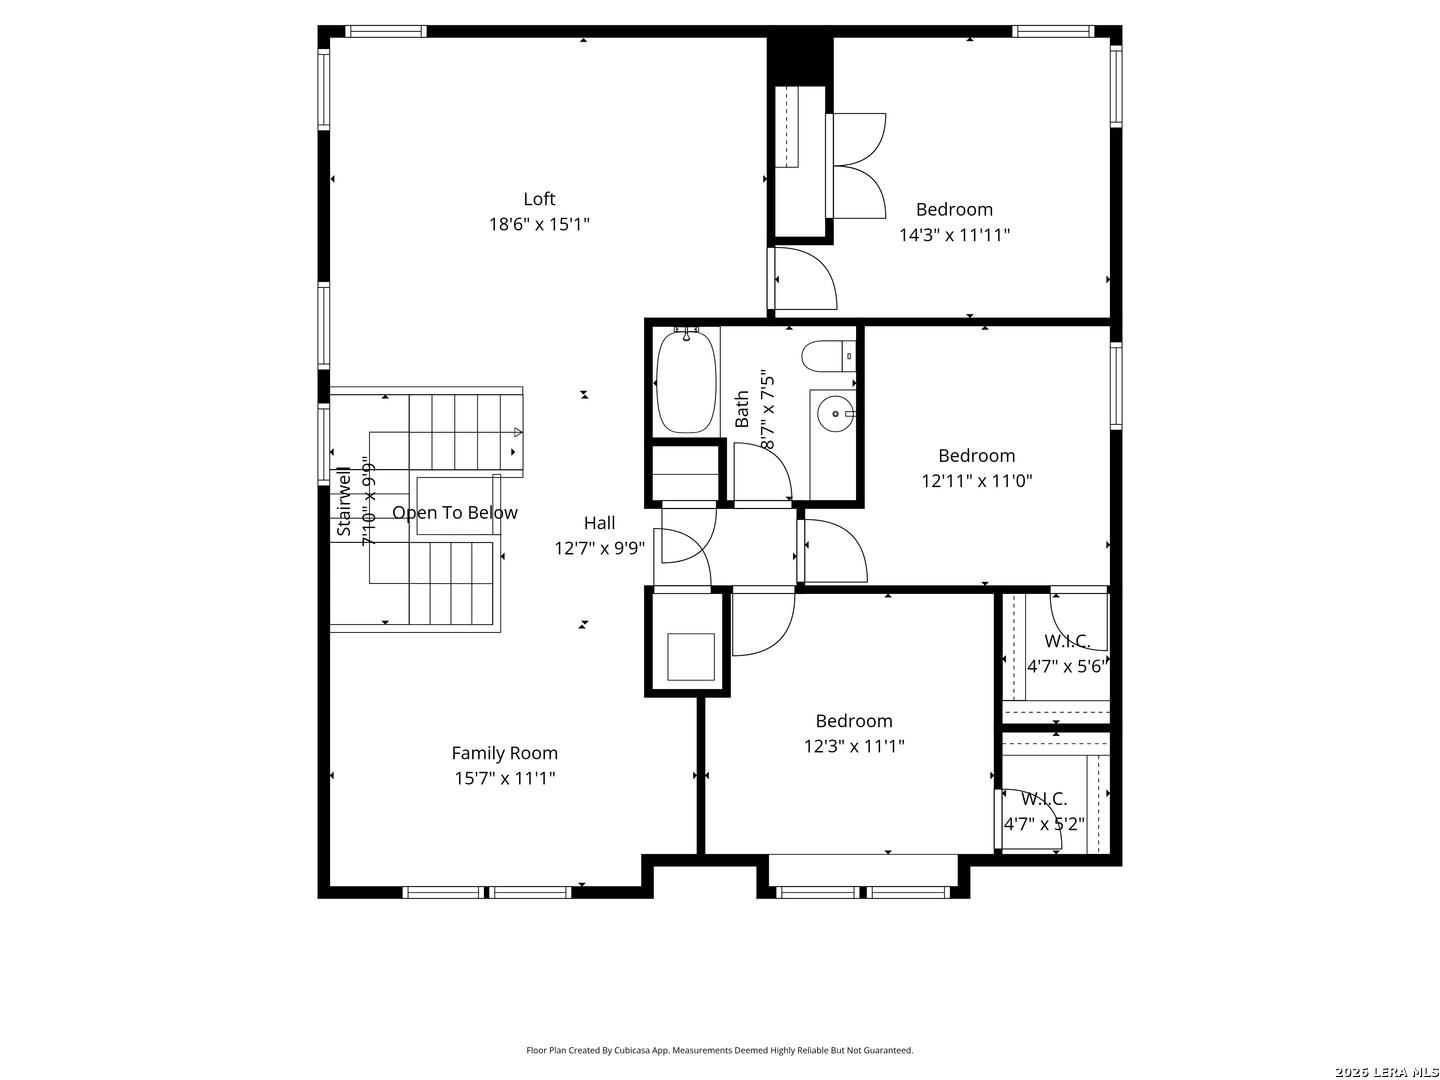
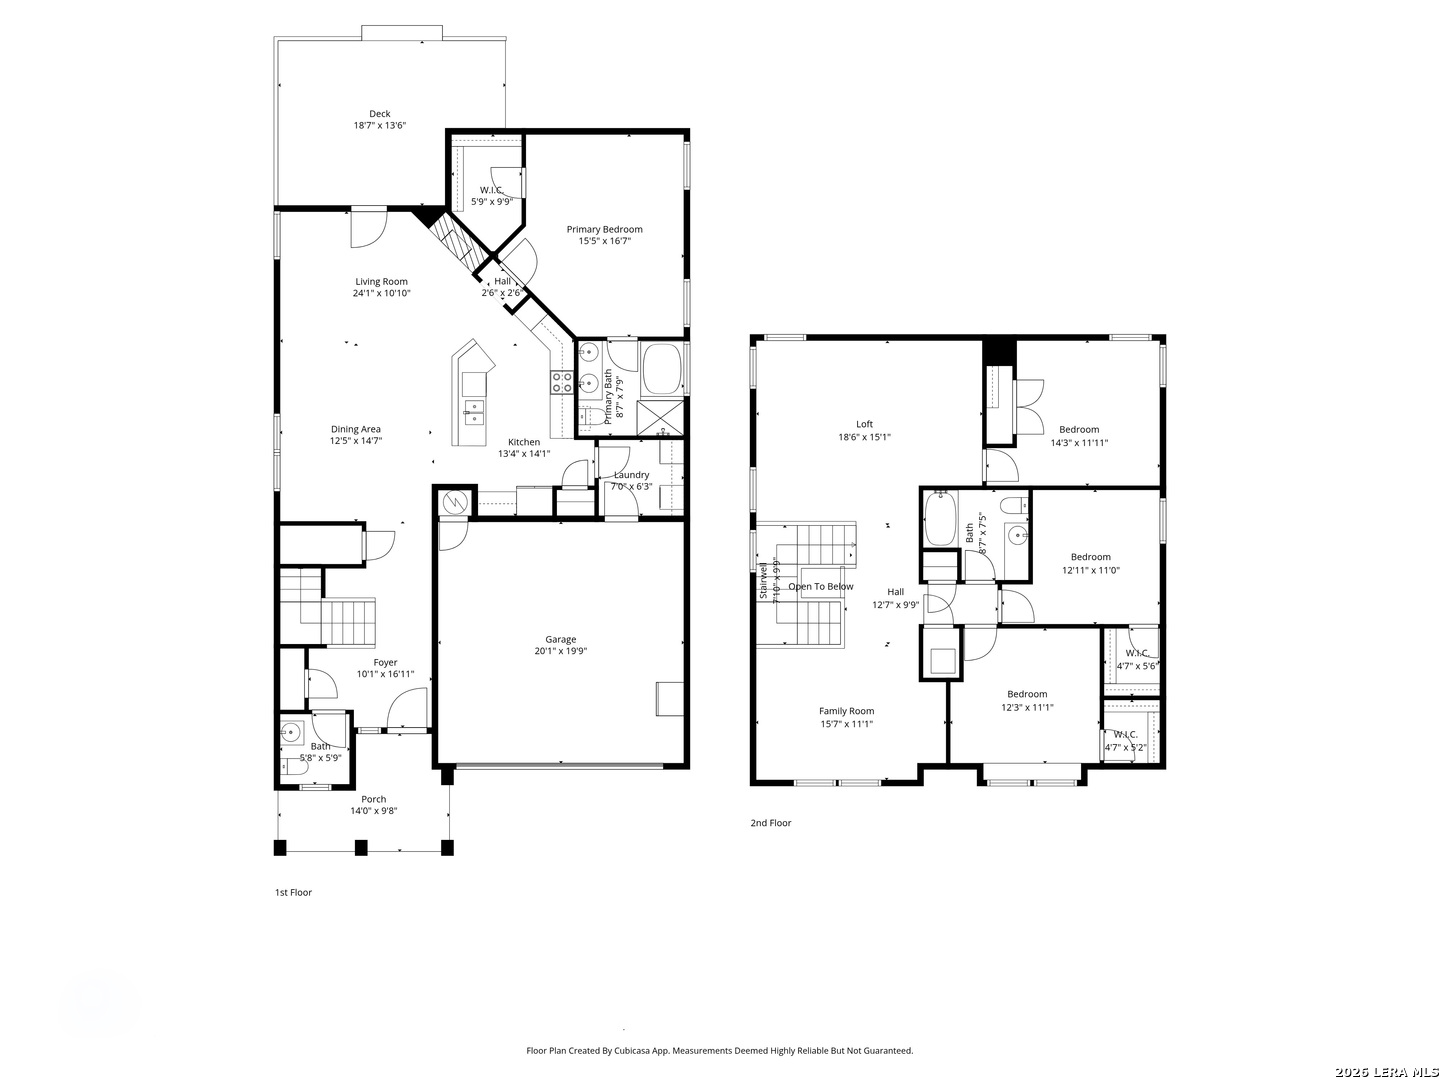
Located in a convenient location right off IH35, this home features an open floor plan perfect for both everyday living and entertaining. The inviting living-dining combo showcases a stunning stone fireplace, creating a warm and welcoming focal point. The spacious kitchen offers granite countertops, a breakfast bar, and stainless steel appliances - all of which convey - making it move-in ready for the next owner. With three separate living areas, there's plenty of room for everyone to spread out, work, or relax. The primary suite is conveniently located downstairs and features a walk-in closet, double vanity, separate shower, and a relaxing garden tub. Upstairs, you'll find three generously sized secondary bedrooms along with two additional living areas, offering flexible space for a game room, media room, or home office. Step outside to a large backyard that backs to a peaceful greenbelt, providing added privacy and beautiful views. The spacious deck is ideal for entertaining, weekend BBQs, or simply enjoying the outdoors.This home offers space, functionality, and a fantastic setting - don't miss the opportunity to make it yours!

4
beds

3
baths

2,412 Sq.Ft. LIVING AREA

7,492.32 Sq.Ft. lot

Joni Falcone

Joni Falcone

Features &

Interior

  • total bedrooms4
  • Total bathrooms3
  • full bathrooms2
  • half bathroom1
  • Flooring CRPT, CTILE
  • Fireplace LIVRM, WDBRN
  • APPLIANCES CLFNS, CHNDL, WSHCN, DRYCN, WSHER, DRYER, BIOVN, SCOVN, MCOVN, REFRI, DISPL, DSHWR, ICMKR, SFOWN, VNTFN, SMKAL, ELWTR, GARDR, PLUMB, SMCK, SLCNT, CITYGARBAGE
  • other interior Features _3 LVAR, LDCMB, _2 ETAR, BKFST, GAMRM, UTINS, OPEN, INTRN, LDYMAIN, LDYRM, WIC

Area & Lot

  • Status Sold
  • Date Sold June 8, 2026
  • Living Area2,412 Sq.Ft.
  • Total Area2,412 Sq.Ft.
  • Lot Area7,492.32 Sq.Ft.
  • MLS® ID1945165
  • TypeResidential
  • YEAR BUILT2012
  • NeighborhoodTurning Stone
  • Architecture Styles_2 STRY
  • Elementary SchoolSIPPEL
  • Middle SchoolSCHLATHER
  • High SchoolBYRON_STEE
  • School DistrictSCHERTZ_CIBOLO_UC_ISD

Exterior

  • STORIES2
  • water SourceWTRSY, SWRSY
  • PoolNONE
  • roofCOMP
  • lot featuresGRNBL
  • parking_2 GAR, ATT
  • HEAT TYPECNTRL
  • AIR CONDITIONING_1 CNTR
  • sewerWTRSY, SWRSY
  • SubstructureSLAB
  • HOA AmenitiesPOOL, PARK, TRAIL
  • other exterior FeaturesPTSLB, PVFNC, SPSYS, DBLPN

Financial

  • Price Upon Request

Let's Work

Real estate decisions deserve trusted advice. With experienced agents, deep local market expertise, and attentive service, JBGoodwin REALTORS® focuses on helping people first, guiding you through the process with clarity, care, and confidence from your first questions to closing day.

Follow Us on Instagram



