Leave a Message

Thank you for your message. We will be in touch with you shortly.

Explore Our Properties
5763 Cedar Cove
5763 Cedar Cove
5763 Cedar Cove
5763 Cedar Cove
5763 Cedar Cove
5763 Cedar Cove
5763 Cedar Cove
5763 Cedar Cove
5763 Cedar Cove
5763 Cedar Cove
5763 Cedar Cove
5763 Cedar Cove
5763 Cedar Cove
5763 Cedar Cove
5763 Cedar Cove
5763 Cedar Cove
5763 Cedar Cove
5763 Cedar Cove
5763 Cedar Cove
5763 Cedar Cove
5763 Cedar Cove
5763 Cedar Cove
5763 Cedar Cove
5763 Cedar Cove
5763 Cedar Cove
5763 Cedar Cove
5763 Cedar Cove
5763 Cedar Cove
SEE ALL PHOTOS
5763 Cedar Cove
5763 Cedar Cove
5763 Cedar Cove
5763 Cedar Cove
5763 Cedar Cove
5763 Cedar Cove
5763 Cedar Cove
5763 Cedar Cove
5763 Cedar Cove
5763 Cedar Cove
5763 Cedar Cove
5763 Cedar Cove
5763 Cedar Cove
5763 Cedar Cove
5763 Cedar Cove
5763 Cedar Cove
5763 Cedar Cove
5763 Cedar Cove
5763 Cedar Cove
5763 Cedar Cove
5763 Cedar Cove
5763 Cedar Cove
5763 Cedar Cove
5763 Cedar Cove
5763 Cedar Cove
5763 Cedar Cove
5763 Cedar Cove
5763 Cedar Cove
Sold

5763 Cedar Cove

5763 Cedar Cove, SANANTONIO, TX 78249

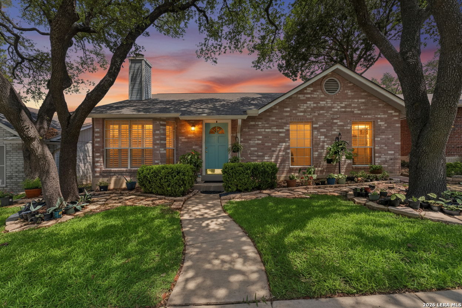
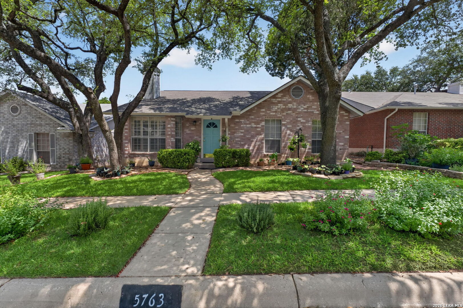
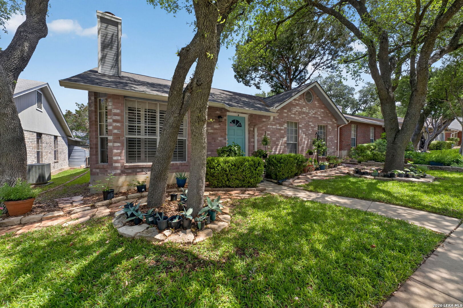
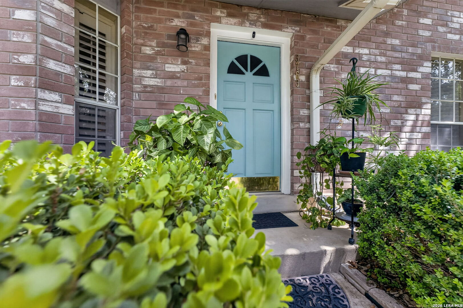
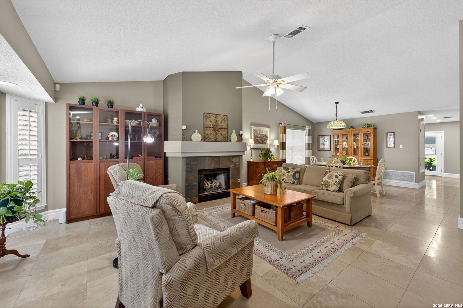
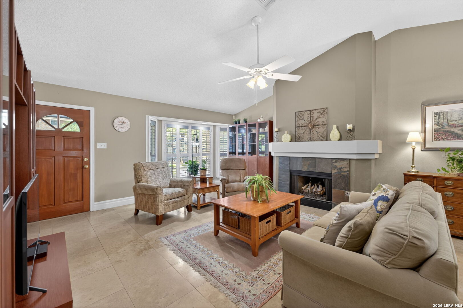
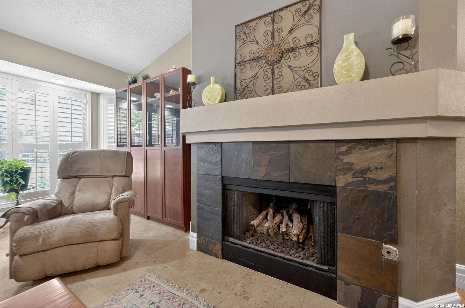
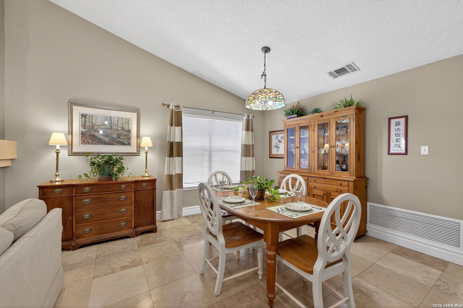
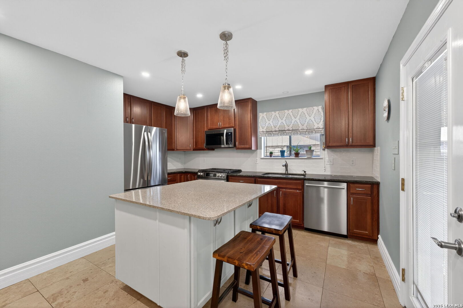
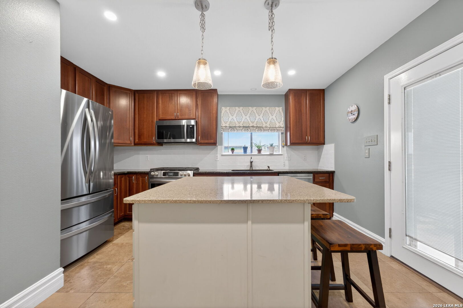
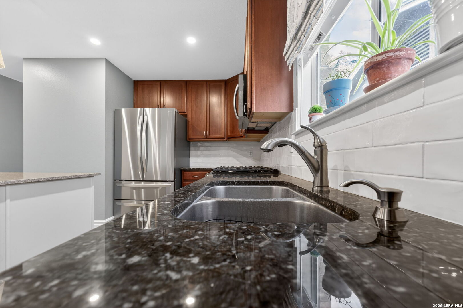
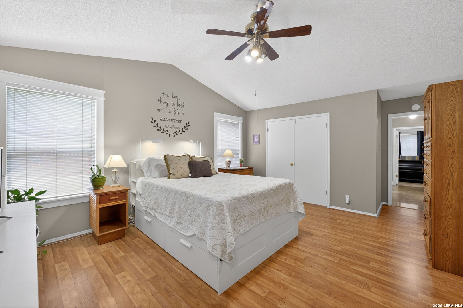
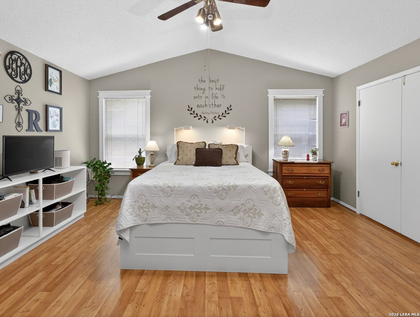
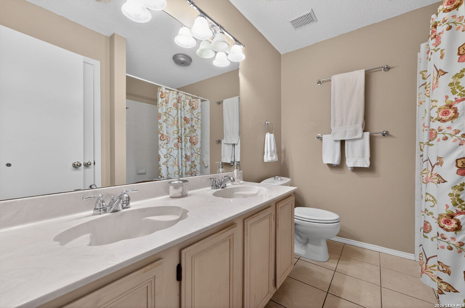
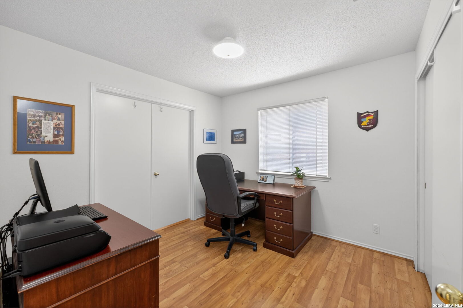
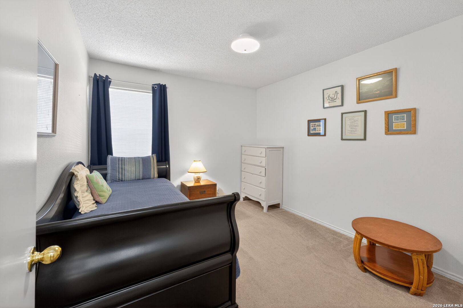
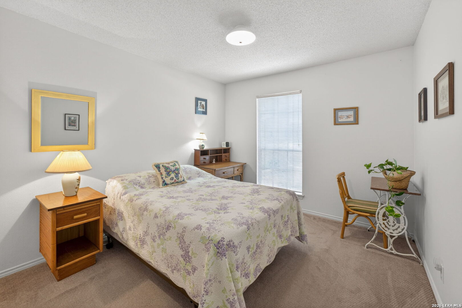
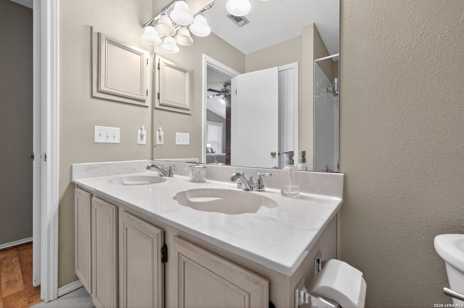
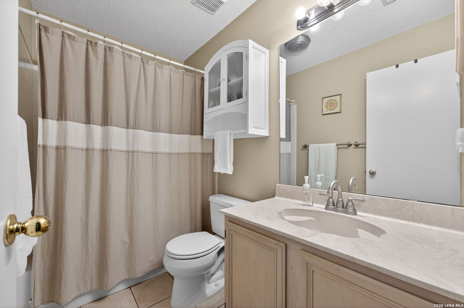
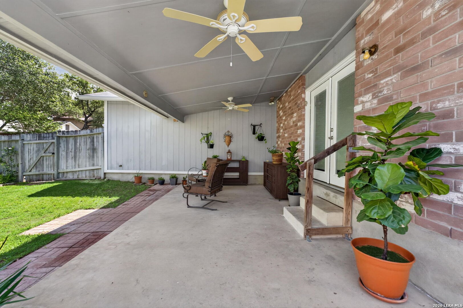
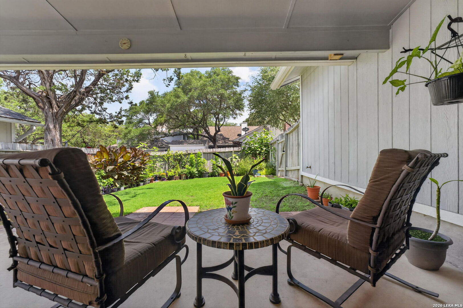
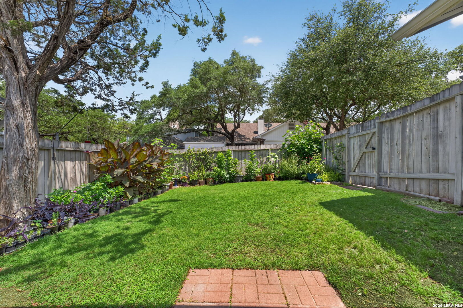
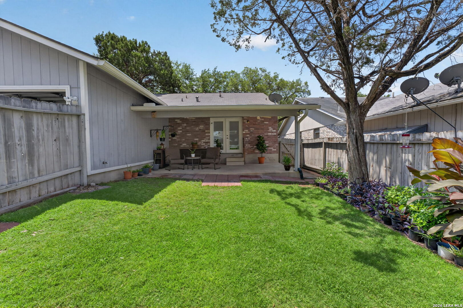
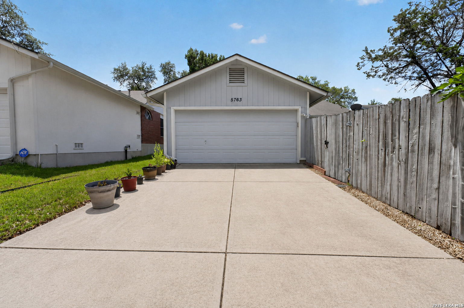
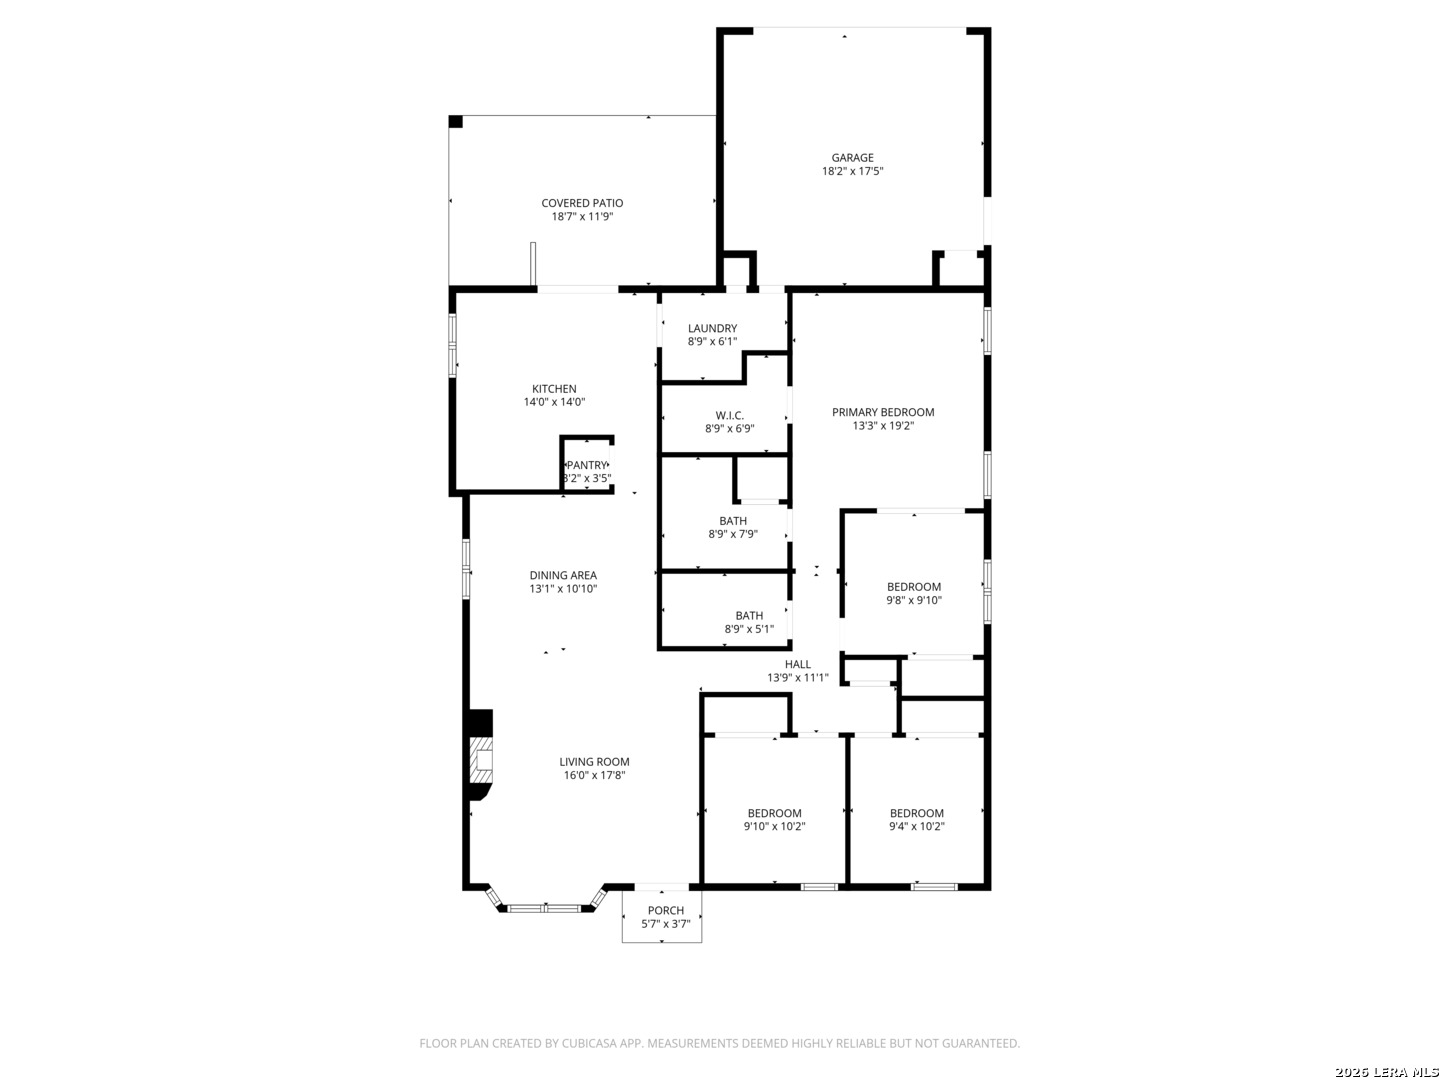
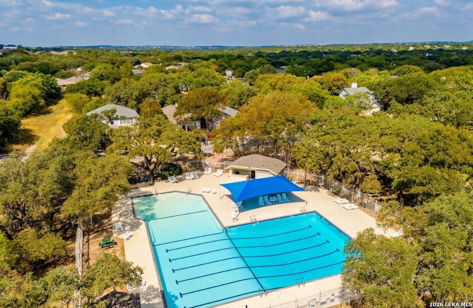
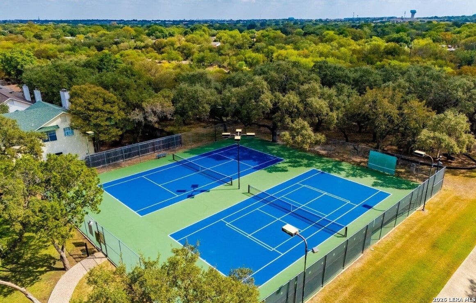
Nestled in the established Woodridge neighborhood, this thoughtfully maintained single-story garden home blends comfort, flexibility, and a prime location. Set along a picturesque street lined with mature oak trees, the home offers coveted curb appeal and a welcoming sense of community. The interior uses vaulted ceilings to enhance the spacious feel of the main living area and primary bedroom, while natural light highlights the home's clean, well-cared-for finishes. With 4 bedrooms and 2 baths, the layout is both functional and versatile. The fourth bedroom serves as an ideal flex space-perfect for a home office, library, nursery, or fitness room. The tidy kitchen offers dual color cabinetry and a large island for the advanced chef or kitchen-side gatherings. Gas cooking is also available for a fastidious cook. Step outside to a generously sized covered patio overlooking a quaint, lush backyard-an inviting setting for outdoor dining, entertaining, or simply enjoying a quiet moment. This home reflects meticulous upkeep, supported by detailed maintenance records that underscore pride of ownership. Additional features include rear alley access to the garage, preserving the home's clean front elevation. Located just a few blocks from the neighborhood pool and tennis courts, and conveniently positioned near USAA, the Medical Center, and the I-10 corridor, this property offers seamless access to major employers, dining, shopping, and key destinations throughout San Antonio. A well-balanced home offering both livability and location in one of the area's most established communities. VA assumable loan available. Speak with your realtor for details.

4
beds

2
baths

1,734 Sq.Ft. LIVING AREA

5,009.4 Sq.Ft. lot

Michael Goff

Michael Goff

Features &

Interior

  • total bedrooms4
  • Total bathrooms2
  • full bathrooms2
  • Flooring CRPT, STONE
  • Fireplace ONE
  • APPLIANCES CLFNS, CHNDL, WSHCN, DRYCN, CKTOP, STVRN, GSCK, REFRI, DISPL, DSHWR
  • other interior Features _1 LVAR, SPDIN, EATIN, ISLKT, UTINS

Area & Lot

  • Status Sold
  • Date Sold July 14, 2026
  • Living Area1,734 Sq.Ft.
  • Total Area1,734 Sq.Ft.
  • Lot Area5,009.4 Sq.Ft.
  • MLS® ID1959535
  • TypeLand
  • YEAR BUILT1991
  • NeighborhoodNorthwest / Far North San Antonio
  • Architecture Styles_1 STRY, TRDNL
  • Elementary SchoolBOONE
  • Middle SchoolRUDDER
  • High SchoolMARSHALL
  • School DistrictNORTHSIDE

Exterior

  • STORIES1
  • water SourceWTRSY
  • PoolNONE
  • roofCOMP
  • lot featuresLEVEL
  • parking_2 GAR, ATT
  • HEAT TYPECNTRL
  • AIR CONDITIONING_1 CNTR
  • sewerWTRSY
  • SubstructureSLAB
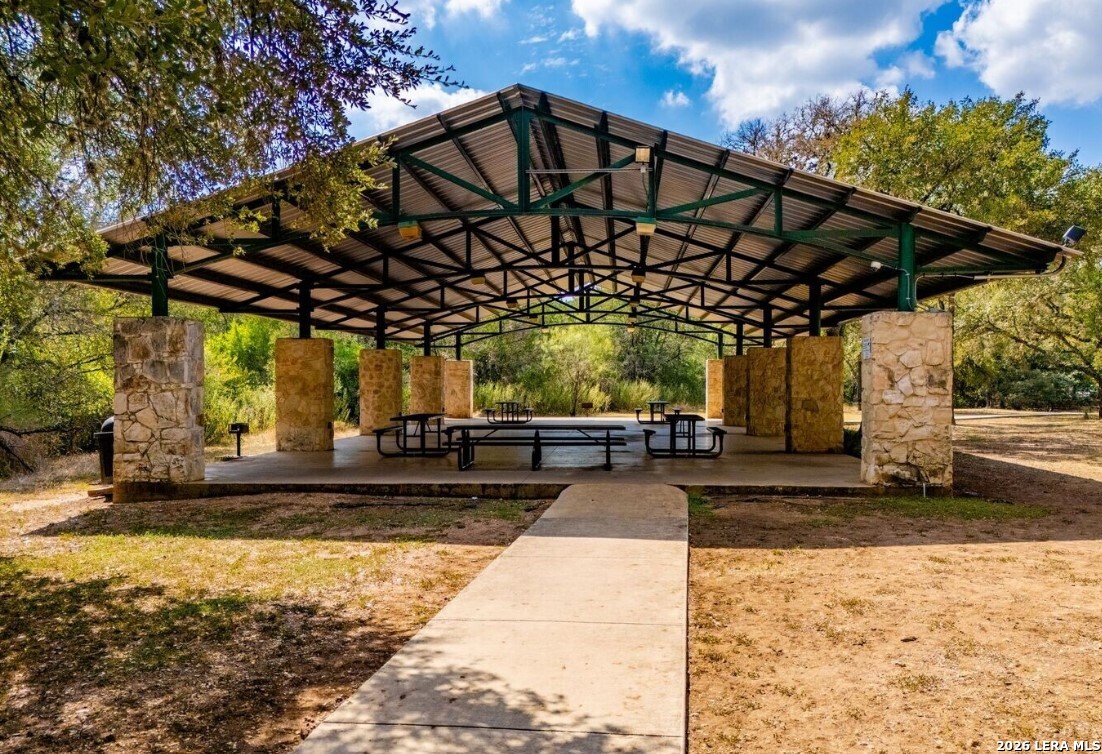
  • HOA AmenitiesPOOL, TNNIS, PARK
  • other exterior FeaturesPTSLB, CVPAT, PVFNC, DBLPN, GTTRS

Financial

  • Price Upon Request

Let's Work

Real estate decisions deserve trusted advice. With experienced agents, deep local market expertise, and attentive service, JBGoodwin REALTORS® focuses on helping people first, guiding you through the process with clarity, care, and confidence from your first questions to closing day.

Follow Us on Instagram



