Leave a Message

Thank you for your message. We will be in touch with you shortly.

Explore Our Properties
6022 Clearbrook
6022 Clearbrook
6022 Clearbrook
6022 Clearbrook
6022 Clearbrook
6022 Clearbrook
6022 Clearbrook
6022 Clearbrook
6022 Clearbrook
6022 Clearbrook
6022 Clearbrook
6022 Clearbrook
6022 Clearbrook
6022 Clearbrook
6022 Clearbrook
6022 Clearbrook
6022 Clearbrook
6022 Clearbrook
6022 Clearbrook
6022 Clearbrook
6022 Clearbrook
6022 Clearbrook
6022 Clearbrook
6022 Clearbrook
6022 Clearbrook
6022 Clearbrook
6022 Clearbrook
6022 Clearbrook
6022 Clearbrook
6022 Clearbrook
SEE ALL PHOTOS
6022 Clearbrook
6022 Clearbrook
6022 Clearbrook
6022 Clearbrook
6022 Clearbrook
6022 Clearbrook
6022 Clearbrook
6022 Clearbrook
6022 Clearbrook
6022 Clearbrook
6022 Clearbrook
6022 Clearbrook
6022 Clearbrook
6022 Clearbrook
6022 Clearbrook
6022 Clearbrook
6022 Clearbrook
6022 Clearbrook
6022 Clearbrook
6022 Clearbrook
6022 Clearbrook
6022 Clearbrook
6022 Clearbrook
6022 Clearbrook
6022 Clearbrook
6022 Clearbrook
6022 Clearbrook
6022 Clearbrook
6022 Clearbrook
6022 Clearbrook
Sold

6022 Clearbrook

6022 Clearbrook, SANANTONIO, TX 78238

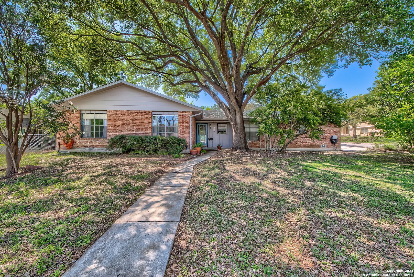
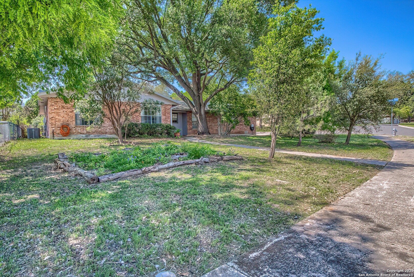
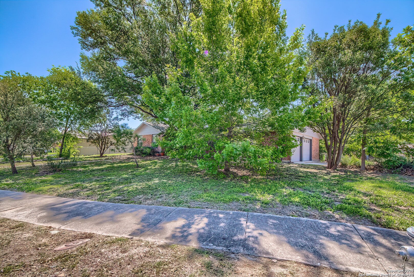
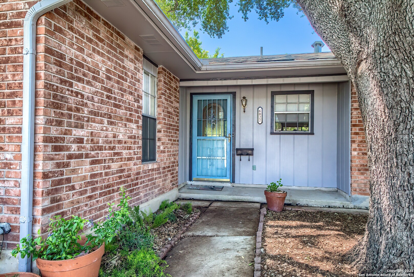
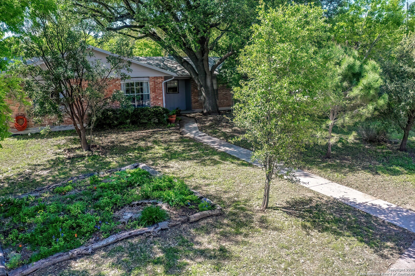
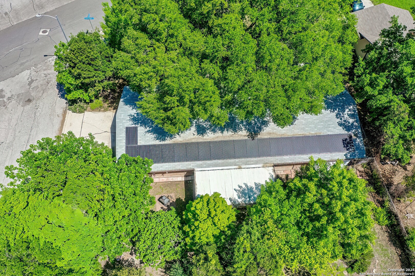
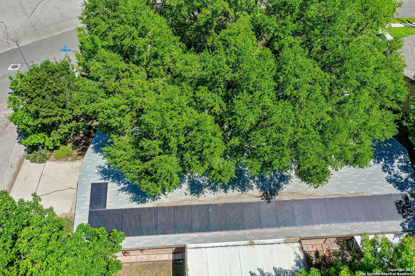
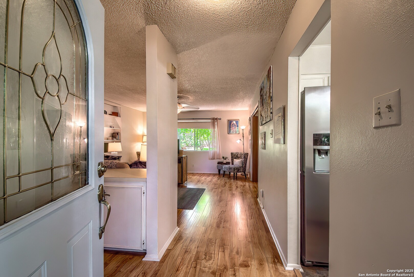
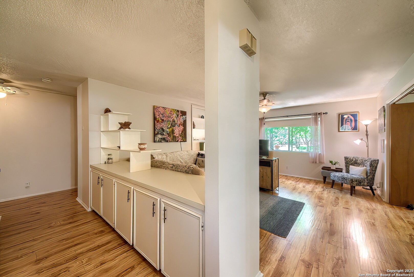
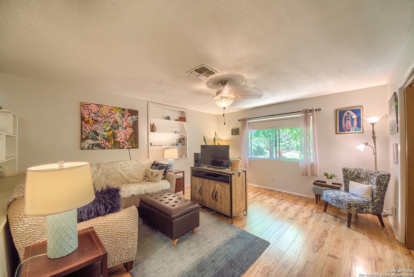
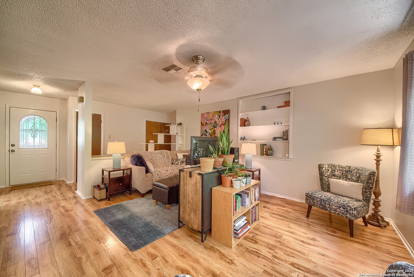
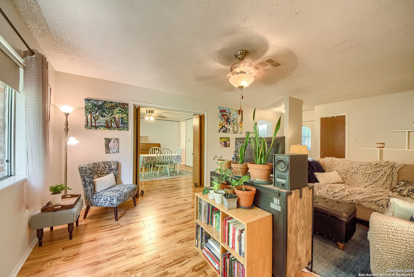
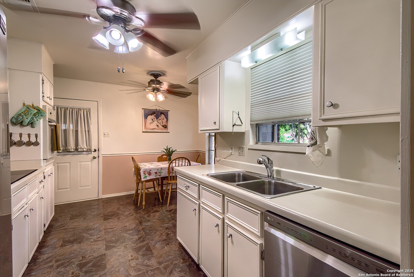
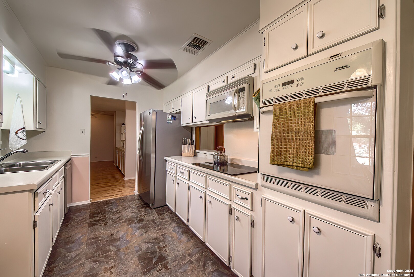
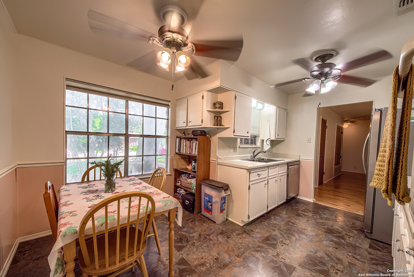
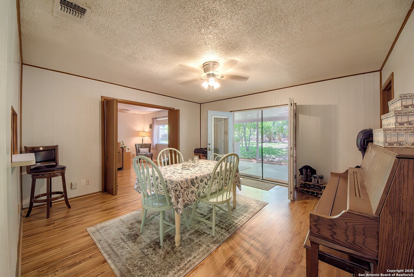
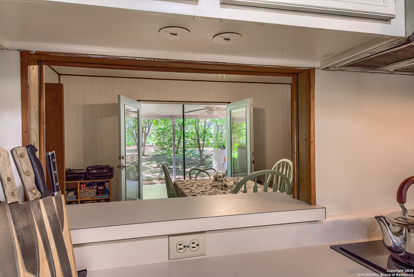
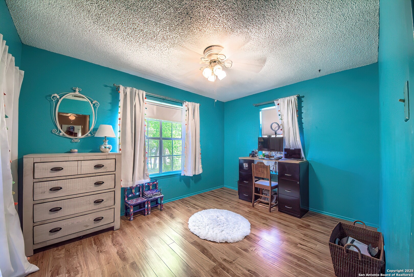
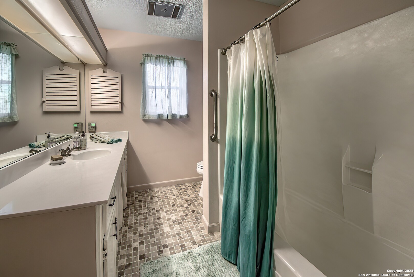
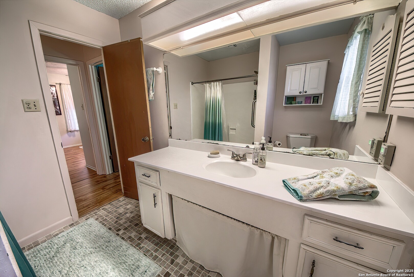
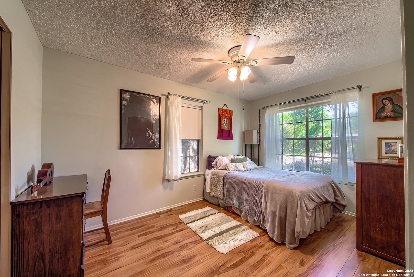
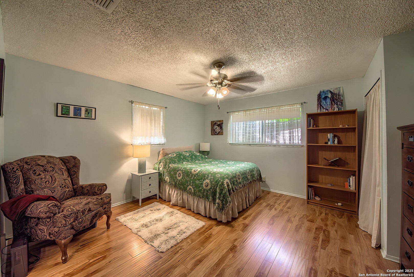
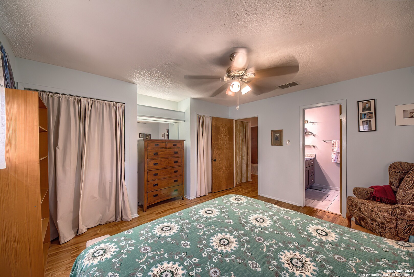
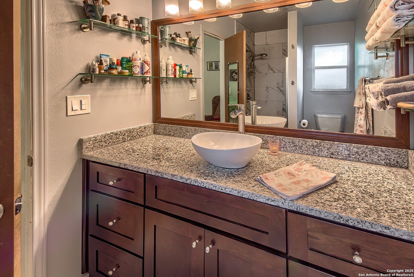
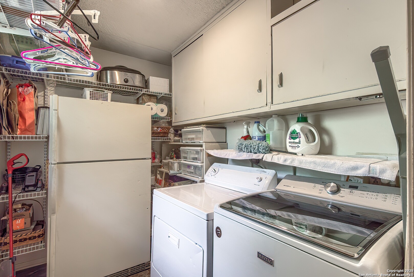
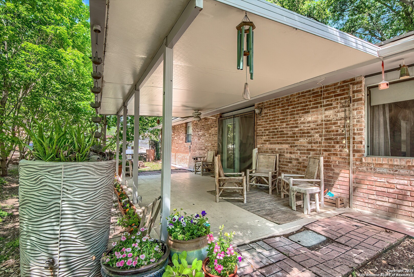
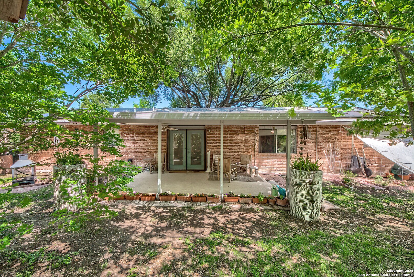
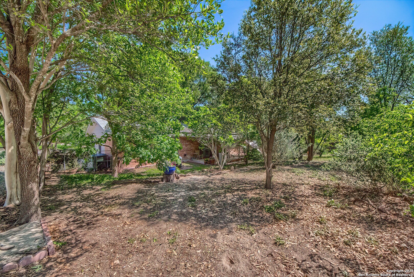
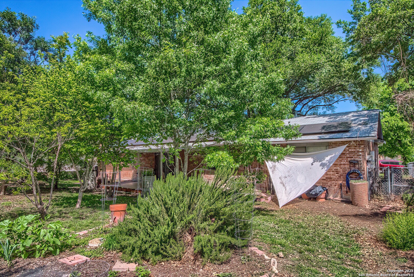
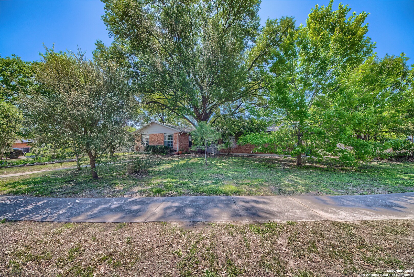
"THEY DON'T BUILD THEM LIKE THIS ANYMORE!! This adorable 1979-built 3BR/2B/2-car side-loaded garage, ONE-story home is located on a .23-acre corner lot in the quiet established neighborhood of Thunderbird Hills. This meticulously maintained beauty offers an eat-in kitchen, two grand living areas, a spacious utility room and is fully versatile for any resident with a 1/4 step in! The open floor plan is excellent for family gatherings and entertaining & all bedrooms are located down one hallway, perfect for middle-of-the-night attending to kiddos' needs! The interior is a blend of original & updates, complimented by a gorgeous wood laminate floor spotlighted by natural light pouring in throughout the home! ***Ceiling fans in all rooms****An extended two-car garage with a sizable storage closet***New HVAC system 2019****fully owned 20-SOLAR PANELS*****WHOLE house WATER SOFTENER*** Perched north, the rear double doors leading out to the patio are perfect this time of year, allowing the cool spring air to flow thru the home and into the peaceful multi-treed backyard oasis! The home's 30 plus trees include: Live Oak, Burr Oak, Red Oak, Big Tooth Maple, Crepe Myrtle, Mountain Laurel, Pine, Plum, Olive, Fig and a small Bay tree! Additional property plants include: several large Rosemary bushes, Mex oregano, Jasmine vines, purple Sage, Pomegranate bushes, Aloe, a pollinator garden, a vegetable garden AND four rain barrels to assist with natural watering. This serene, peaceful escape invites nature's wildlife of cooing doves, song sparrows, the tufted titmouse bird, seasonal cardinals and hummingbirds....just to name a few! Conveniently located to the Medical Center and downtown, you have the ability to get to most places in San Antonio within 25 minutes. The Elementary & High School are within walking distance and the Middle School is a five-minute drive. Northwest Vista College is a short 15-20 minute commute as is UTSA, the National Security Agency, Sony, Wells Fargo & Chase Bank Corporate, SeaWorld, Alamo Ranch, La Cantera and many more destinations! Now is the time to buy, so if you're looking for a little piece of paradise, come out to see this little jewel!!!

3
beds

2
baths

1,580 Sq.Ft. LIVING AREA

10,018.8 Sq.Ft. lot

Kim Nail

Kim Nail

Features &

Interior

  • total bedrooms3
  • Total bathrooms2
  • full bathrooms2
  • Flooring CRPT, LNLEM, LMNAT
  • Fireplace ONE
  • APPLIANCES CLFNS, CHNDL, WSHCN, DRYCN, MCOVN, DISPL, DSHWR, ICMKR, SSOWN, GSWTR, CITYGARBAGE
  • other interior Features _2 LVAR, SPDIN, EATIN, UTINS, _1 FLRL, LDYLOWER, LDYRM

Area & Lot

  • Status Sold
  • Date Sold June 9, 2025
  • Living Area1,580 Sq.Ft.
  • Total Area1,580 Sq.Ft.
  • Lot Area10,018.8 Sq.Ft.
  • MLS® ID1857096
  • TypeResidential
  • YEAR BUILT1979
  • NeighborhoodWest / Far West San Antonio
  • Architecture Styles_1 STRY, TRDNL
  • Elementary SchoolPOWELL_L
  • Middle SchoolROSS_SUL
  • High SchoolHOMES_OLIV
  • School DistrictNORTHSIDE

Exterior

  • STORIES1
  • water SourceWTRSY
  • PoolNONE
  • roofCOMP
  • lot featuresCRNR, PARTWOODED, MATURETREES, LEVEL
  • parking_2 GAR
  • HEAT TYPECNTRL
  • AIR CONDITIONING_1 CNTR
  • sewerWTRSY
  • SubstructureSLAB
  • HOA AmenitiesNONE
  • Green featuresCFANS
  • other exterior FeaturesPTSLB, CVPAT, CHLNK, GTTRS, TREES

Financial

  • Price Upon Request
View Virtual Tour

Let's Work

Real estate decisions deserve trusted advice. With experienced agents, deep local market expertise, and attentive service, JBGoodwin REALTORS® focuses on helping people first, guiding you through the process with clarity, care, and confidence from your first questions to closing day.

Follow Us on Instagram



