Leave a Message

Thank you for your message. We will be in touch with you shortly.

Explore Our Properties
6037 Cerulean Ln
6037 Cerulean Ln
6037 Cerulean Ln
6037 Cerulean Ln
6037 Cerulean Ln
6037 Cerulean Ln
6037 Cerulean Ln
6037 Cerulean Ln
6037 Cerulean Ln
6037 Cerulean Ln
6037 Cerulean Ln
6037 Cerulean Ln
6037 Cerulean Ln
6037 Cerulean Ln
6037 Cerulean Ln
6037 Cerulean Ln
6037 Cerulean Ln
6037 Cerulean Ln
6037 Cerulean Ln
6037 Cerulean Ln
6037 Cerulean Ln
6037 Cerulean Ln
6037 Cerulean Ln
6037 Cerulean Ln
6037 Cerulean Ln
6037 Cerulean Ln
6037 Cerulean Ln
6037 Cerulean Ln
6037 Cerulean Ln
SEE ALL PHOTOS
6037 Cerulean Ln
6037 Cerulean Ln
6037 Cerulean Ln
6037 Cerulean Ln
6037 Cerulean Ln
6037 Cerulean Ln
6037 Cerulean Ln
6037 Cerulean Ln
6037 Cerulean Ln
6037 Cerulean Ln
6037 Cerulean Ln
6037 Cerulean Ln
6037 Cerulean Ln
6037 Cerulean Ln
6037 Cerulean Ln
6037 Cerulean Ln
6037 Cerulean Ln
6037 Cerulean Ln
6037 Cerulean Ln
6037 Cerulean Ln
6037 Cerulean Ln
6037 Cerulean Ln
6037 Cerulean Ln
6037 Cerulean Ln
6037 Cerulean Ln
6037 Cerulean Ln
6037 Cerulean Ln
6037 Cerulean Ln
6037 Cerulean Ln
Sold

6037 Cerulean Ln

6037 Cerulean Ln, BULVERDE, TX 78163

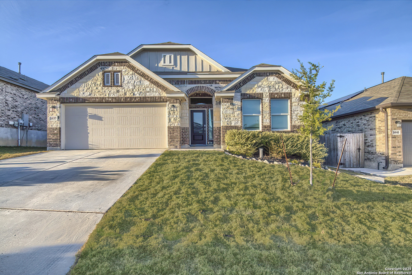
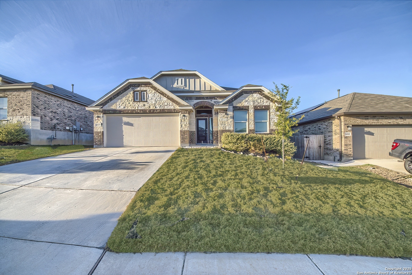
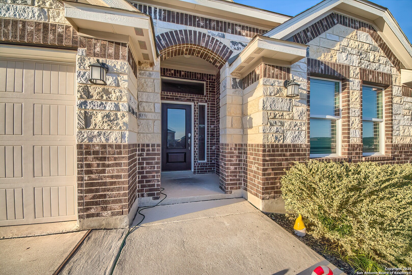
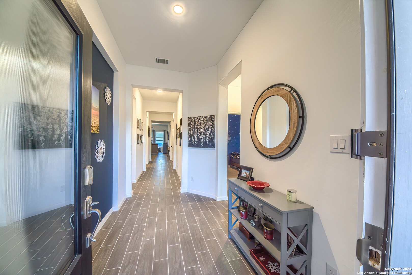
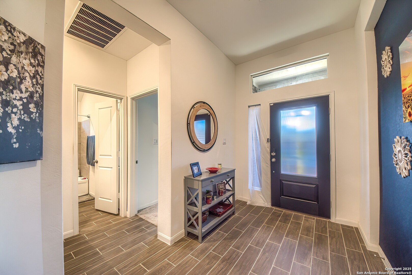
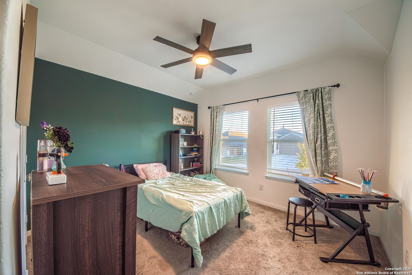
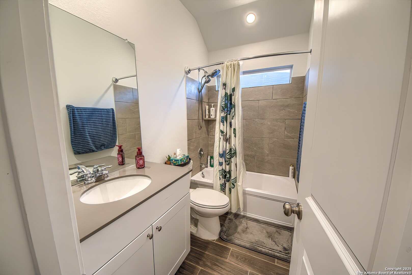
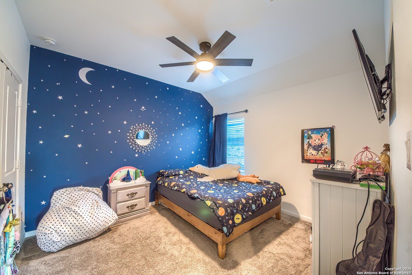
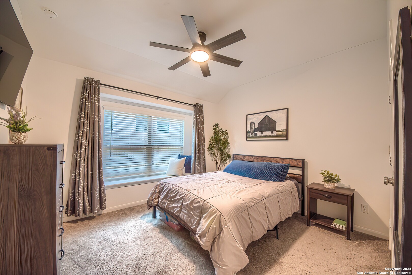
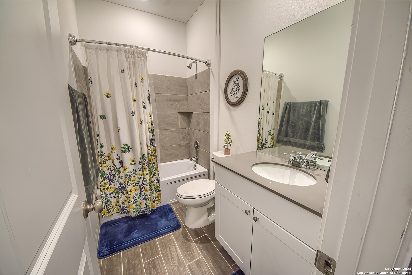
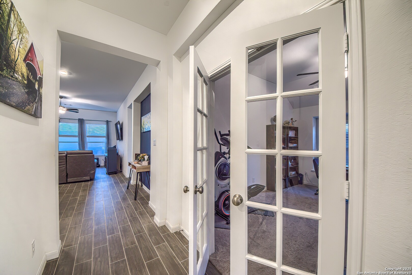
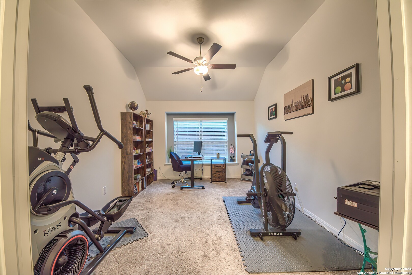
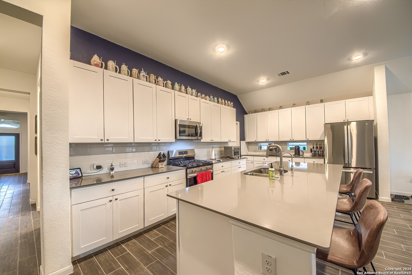
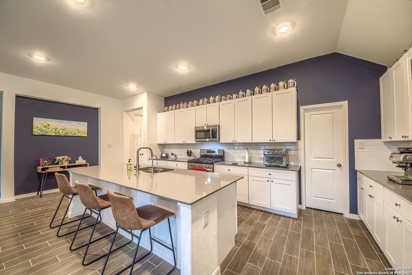
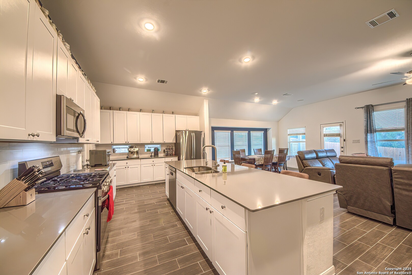
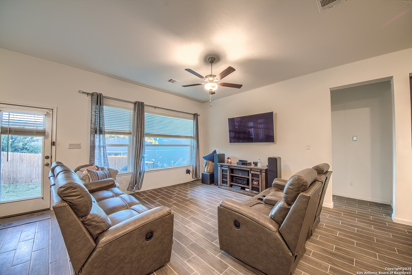
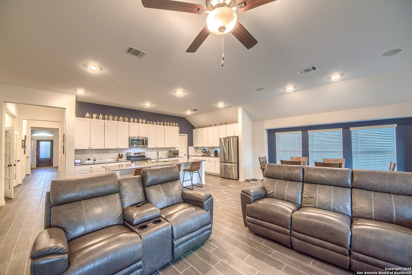
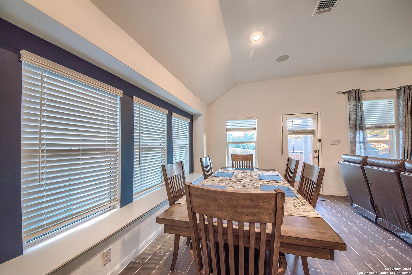
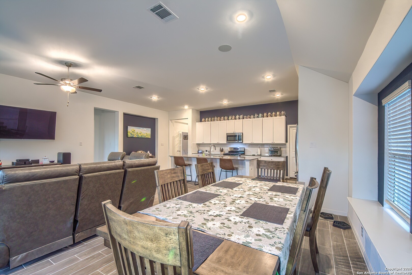
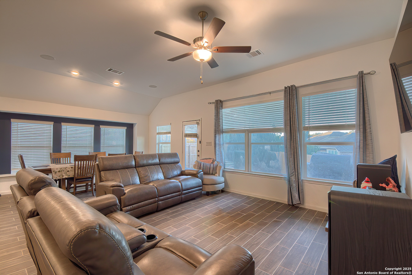
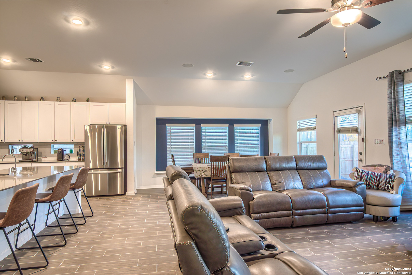
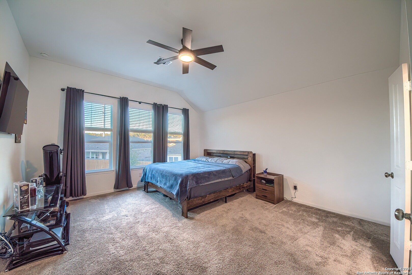
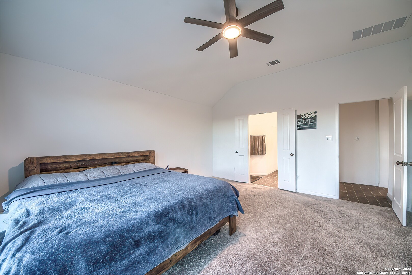
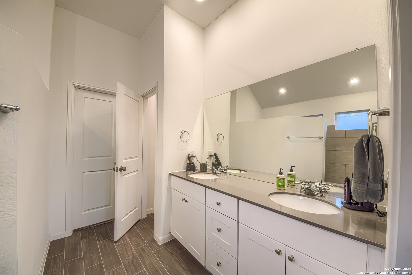
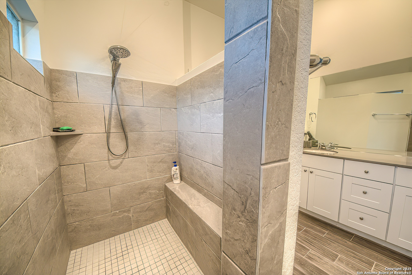
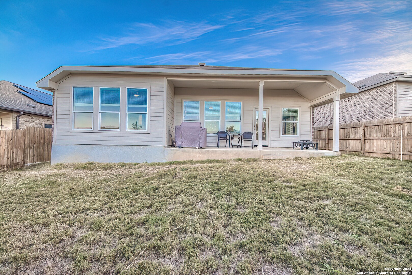
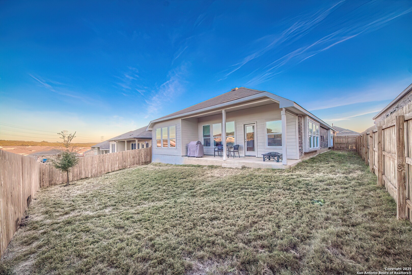
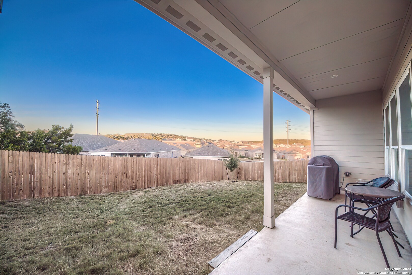
The Rosso-this spacious single-story home offers 2,372 square feet of thoughtfully designed living space, perfect for busy families. The popular plan features a versatile retreat and an open layout connecting the modern kitchen, welcoming family room, and charming dining nook, with direct access to a covered patio for seamless indoor-outdoor living. The kitchen is anchored with stainless steel appliances, a gas range, abundant cabinetry, a large island for casual dining or homework, a walk-in pantry with upgraded shelving, and an under-sink reverse osmosis system. Open living areas are enhanced by tall ceilings, recessed lighting, natural light, and in-ceiling speakers for everyday living and entertaining. The split floorplan balances togetherness and privacy. The owner's suite is a private retreat with vaulted ceilings, a spacious walk-in closet, and a bath with dual vanities and a walk-in shower with built-in bench. Three additional bedrooms on the opposite side provide comfort for children or guests, while the flexible retreat space adapts as a playroom, home office, media room, or workout area. Fresh paint and updated ceiling fans enhance the home's move-in-ready appeal, complemented by a whole-home water softener, masonry exterior, ample storage, and a two-car garage. Hidden Trails offers endless activities for every age and interest. Enjoy the community pools, fitness and yoga studios, scenic trails, playgrounds, a sports court, catch-and-release fishing, and clubhouse.

4
beds

3
baths

2,372 Sq.Ft. LIVING AREA

5,662.8 Sq.Ft. lot

Mi'chelle Lucio-Lopez

Mi'chelle Lucio-Lopez

Features &

Interior

  • total bedrooms4
  • Total bathrooms3
  • full bathrooms3
  • Flooring CRPT, CTILE
  • Fireplace NA
  • APPLIANCES CLFNS, WSHCN, DRYCN, MCOVN, STVRN, DISPL, DSHWR, SFOWN, ELWTR
  • other interior Features _1 LVAR, LDCMB, EATIN, ISLKT, WLKIN, STUDY, UTINS, OPEN, LDYRM, WIC, ATCACCESS

Area & Lot

  • Status Sold
  • Date Sold May 15, 2026
  • Living Area2,372 Sq.Ft.
  • Total Area2,372 Sq.Ft.
  • Lot Area5,662.8 Sq.Ft.
  • MLS® ID1929278
  • TypeResidential
  • YEAR BUILT2022
  • NeighborhoodJohnson Ranch
  • Architecture Styles_1 STRY
  • Elementary SchoolJOHNSON_RANCH
  • Middle SchoolSMITHSON
  • High SchoolSMITHSON
  • School DistrictCOMAL

Exterior

  • STORIES1
  • water SourceWTRSY, SWRSY
  • PoolNONE
  • roofCOMP
  • parking_2 GAR
  • HEAT TYPECNTRL
  • AIR CONDITIONING_1 CNTR
  • sewerWTRSY, SWRSY
  • SubstructureSLAB
  • HOA AmenitiesPOOL, CLBHS, PARK, TRAIL, COURT, BIKETRL, FISHPIER
  • Green featuresTWH, SEERAC, DPWIN, ESAPP, RADBAR, CFANS
  • other exterior FeaturesPVFNC

Financial

  • Price Upon Request
View Virtual Tour

Let's Work

Real estate decisions deserve trusted advice. With experienced agents, deep local market expertise, and attentive service, JBGoodwin REALTORS® focuses on helping people first, guiding you through the process with clarity, care, and confidence from your first questions to closing day.

Follow Us on Instagram



