Leave a Message

Thank you for your message. We will be in touch with you shortly.

Explore Our Properties
606 Sweetbrush
606 Sweetbrush
606 Sweetbrush
606 Sweetbrush
606 Sweetbrush
606 Sweetbrush
606 Sweetbrush
606 Sweetbrush
606 Sweetbrush
606 Sweetbrush
606 Sweetbrush
606 Sweetbrush
606 Sweetbrush
606 Sweetbrush
606 Sweetbrush
606 Sweetbrush
606 Sweetbrush
606 Sweetbrush
606 Sweetbrush
606 Sweetbrush
606 Sweetbrush
606 Sweetbrush
606 Sweetbrush
606 Sweetbrush
606 Sweetbrush
606 Sweetbrush
606 Sweetbrush
606 Sweetbrush
606 Sweetbrush
606 Sweetbrush
606 Sweetbrush
606 Sweetbrush
SEE ALL PHOTOS
606 Sweetbrush
606 Sweetbrush
606 Sweetbrush
606 Sweetbrush
606 Sweetbrush
606 Sweetbrush
606 Sweetbrush
606 Sweetbrush
606 Sweetbrush
606 Sweetbrush
606 Sweetbrush
606 Sweetbrush
606 Sweetbrush
606 Sweetbrush
606 Sweetbrush
606 Sweetbrush
606 Sweetbrush
606 Sweetbrush
606 Sweetbrush
606 Sweetbrush
606 Sweetbrush
606 Sweetbrush
606 Sweetbrush
606 Sweetbrush
606 Sweetbrush
606 Sweetbrush
606 Sweetbrush
606 Sweetbrush
606 Sweetbrush
606 Sweetbrush
606 Sweetbrush
606 Sweetbrush
Sold

606 Sweetbrush

606 Sweetbrush, SANANTONIO, TX 78258-4119

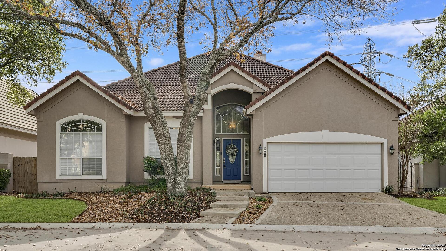
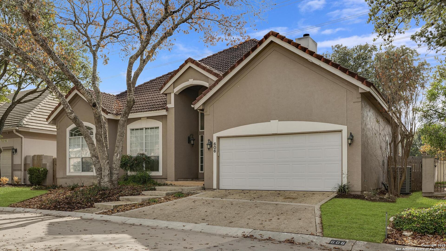
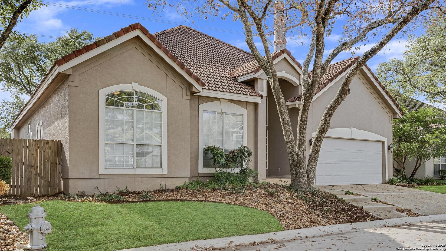
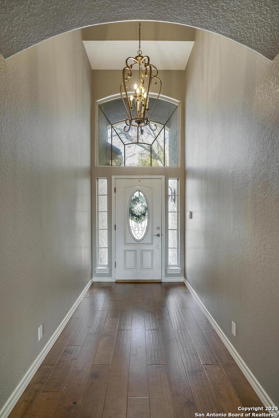
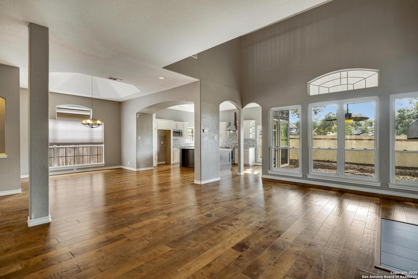
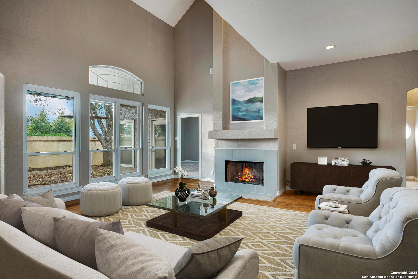
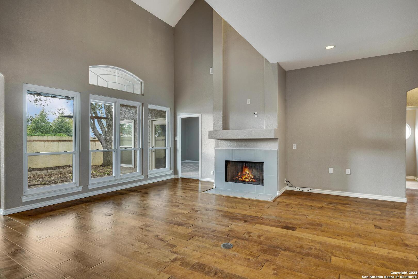
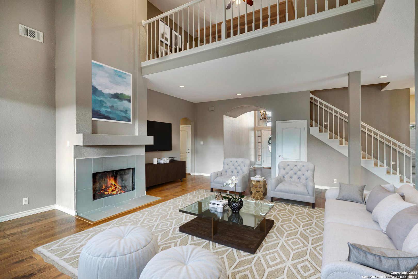
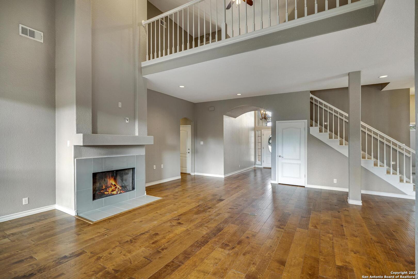
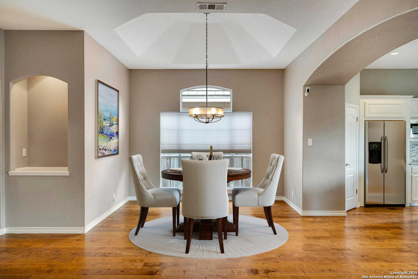
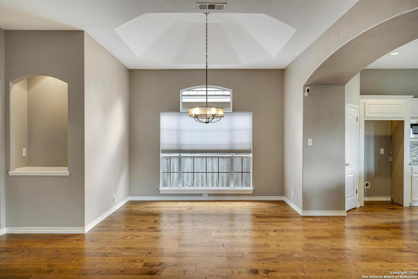
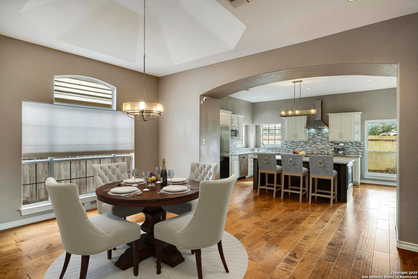
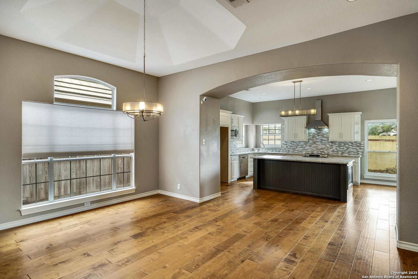
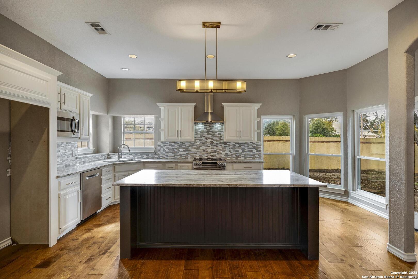
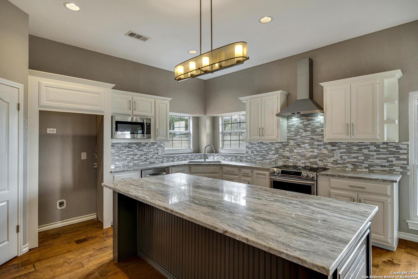
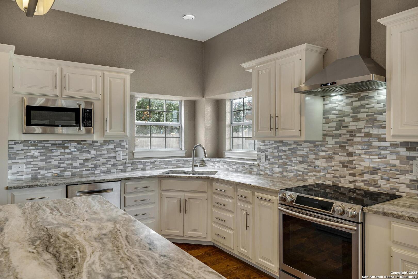
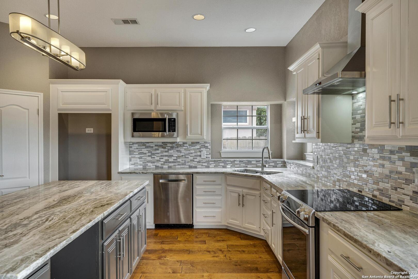
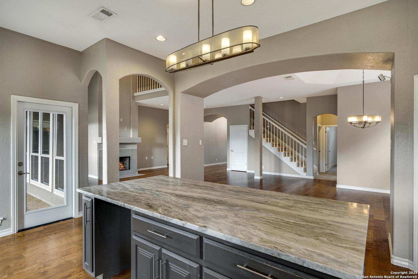
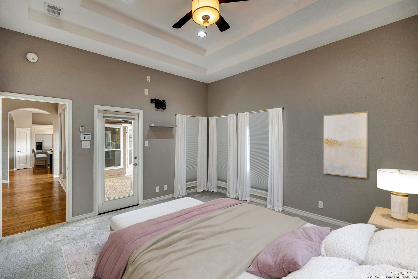
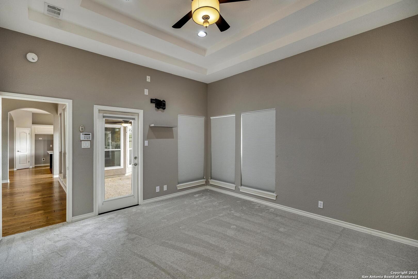
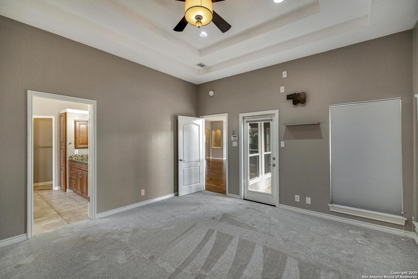
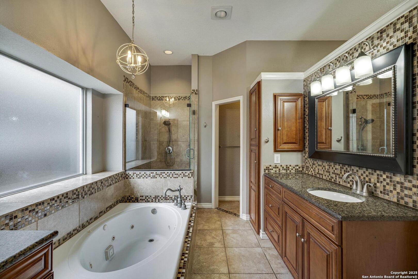
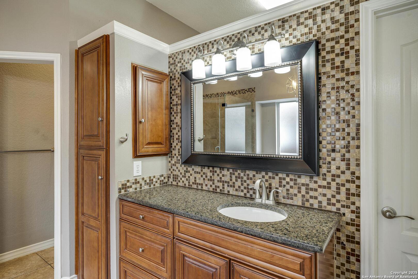
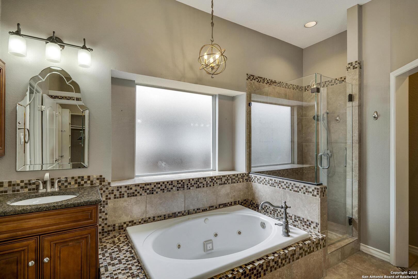
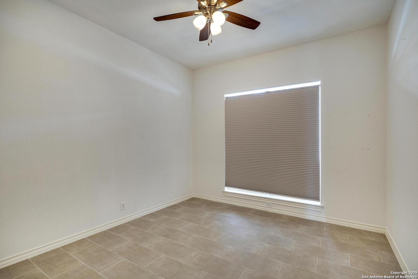
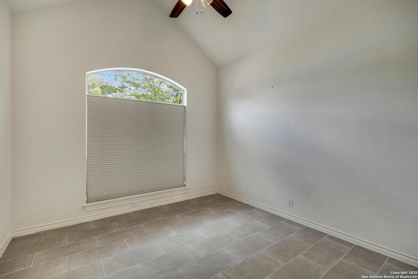
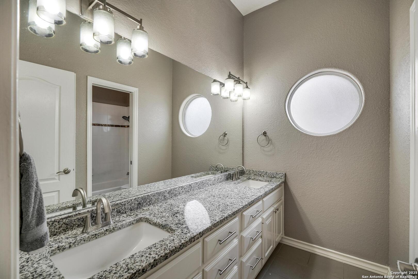
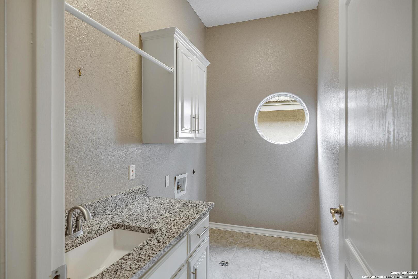
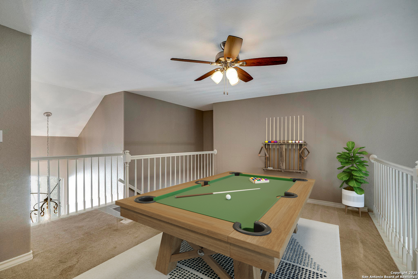
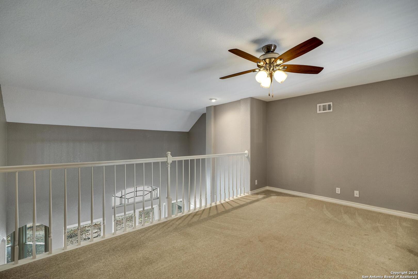
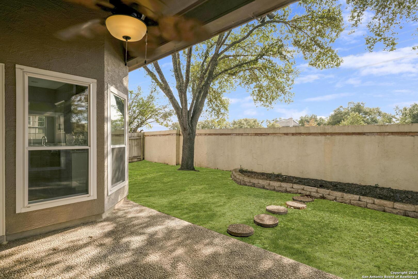
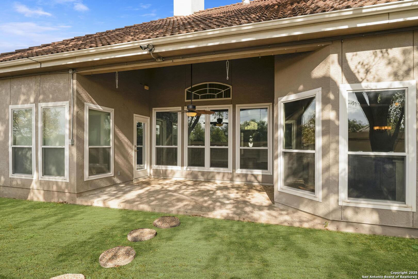
This beautiful, one story home is an Entertainers' dream with it updated Open Floor Plan. When you enter and are greeted by soaring ceilings you'll see the care that has been taken in this home. Remodeled by the current owner to create a Light Airy feeling this home makes entertaining easy. Natural Light flows in from the many sparkling windows. The expansive kitchen features a spacious island, smooth cooktop, lots of storage and access to the covered patio. The heart of this home is it's main, grand Living Area open to the Dining area which each have sky-high ceilings. The generously sized Primary Suite is tucked away and features an oversized Primary Bath and a walk-in closet that anyone will love. But wait there's more...upstairs is a Loft that is a great space to turn into a Workout Room, an Office, a Game Room...And all of this comes with the benefits of living in a Sonterra Neighborhood with access to the wonderful country club. While not mandatory, in order to utilize ALL the neighborhood amenities such as golf, tennis, pickleball, pool, fitness center, & dining, you would need to join The Club at Sonterra. So, with this home you not only get a fabulous home to live and entertain in, you also get a wonderful lifestyle just outside your door.

3
beds

3
baths

2,330 Sq.Ft. LIVING AREA

5,183.64 Sq.Ft. lot

Rose  Stawick

Rose Stawick

Features &

Interior

  • total bedrooms3
  • Total bathrooms3
  • full bathrooms2
  • half bathroom1
  • Flooring CRPT, CTILE, WOOD
  • Fireplace ONE, LIVRM, WDBRN
  • APPLIANCES CLFNS, CHNDL, WSHCN, DRYCN, CKTOP, BIOVN, MCOVN, DISPL, DSHWR, SFOWN, SMKAL, ELWTR, GARDR, PLUMB, SLCNT, PRIVATEGARBAGE
  • other interior Features _2 LVAR, LDCMB, EATIN, _2 ETAR, ISLKT, LOFT, UTINS, SCBED, HGHCL, OPEN, INTRN, ALLBEDSDOWN, LDYMAIN, LDYRM, WIC

Area & Lot

  • Status Sold
  • Date Sold February 10, 2025
  • Living Area2,330 Sq.Ft.
  • Total Area2,330 Sq.Ft.
  • Lot Area5,183.64 Sq.Ft.
  • MLS® ID1832008
  • TypeLand
  • YEAR BUILT1994
  • NeighborhoodStone Oak
  • Architecture Styles_1 STRY
  • Elementary SchoolSTONE_OAK

Exterior

  • STORIES1
  • water SourceWTRSY
  • PoolNONE
  • roofTILE
  • parking_2 GAR
  • HEAT TYPECNTRL
  • AIR CONDITIONING_1 CNTR
  • sewerWTRSY
  • SubstructureSLAB
  • HOA AmenitiesCNTRL
  • other exterior FeaturesCVPAT, PVFNC, SPSYS, GTTRS, TREES, STONE

Financial

  • Price Upon Request

Let's Work

Real estate decisions deserve trusted advice. With experienced agents, deep local market expertise, and attentive service, JBGoodwin REALTORS® focuses on helping people first, guiding you through the process with clarity, care, and confidence from your first questions to closing day.

Follow Us on Instagram



