
608 Pecan Bottom TRL
SEE ALL PHOTOS
608 Pecan Bottom TRL
Courtesy of JBGoodwin REALTORS WC, Michelle Mohr Listing Contact: 512-952-2994 
For Sale

608 Pecan Bottom TRL

608 Pecan Bottom TRL, Georgetown, TX 78628

$449,990
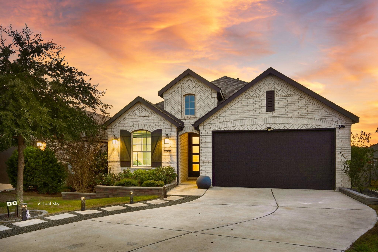
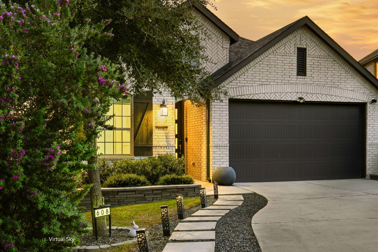
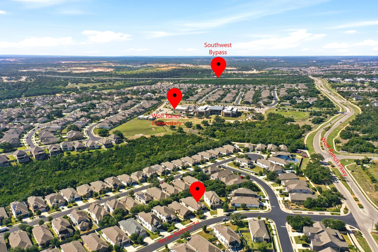
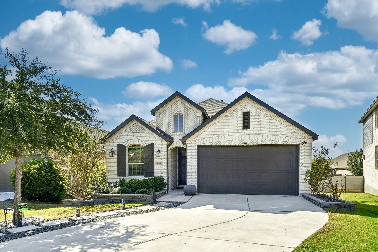
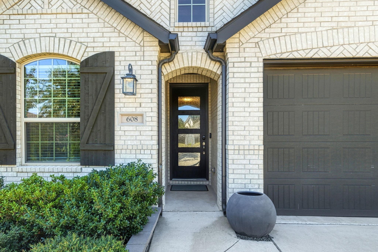
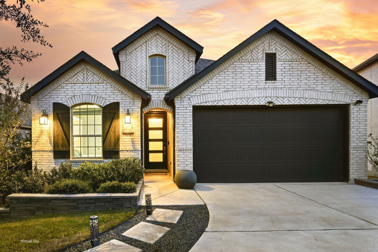
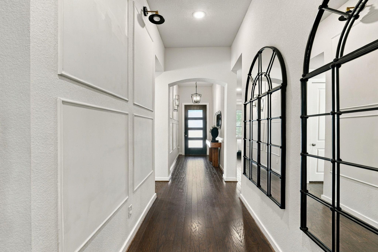
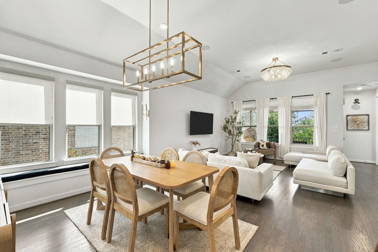
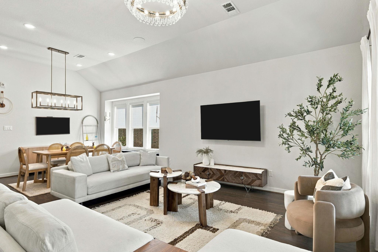
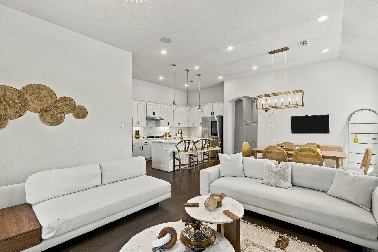
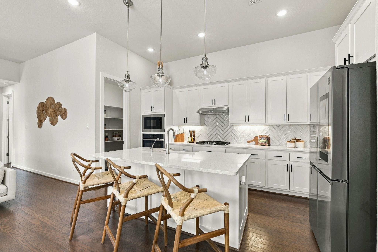
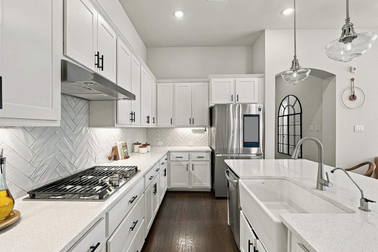
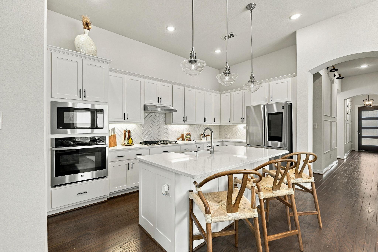
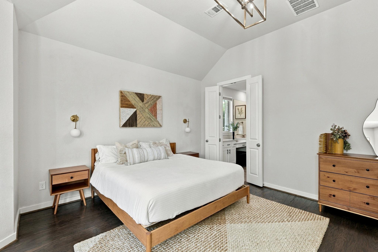
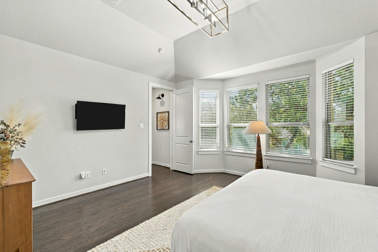
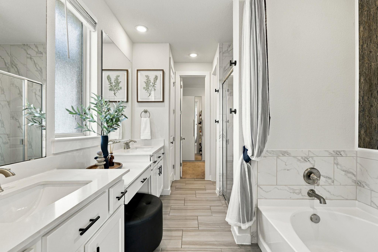
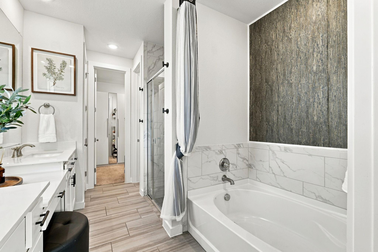
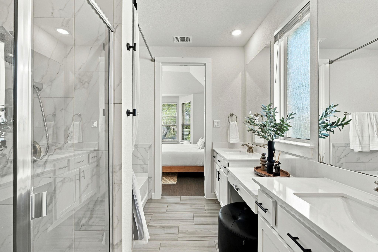
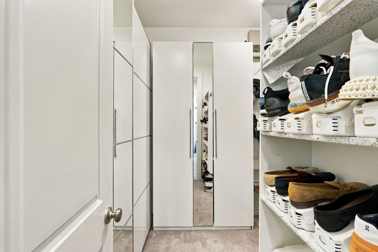
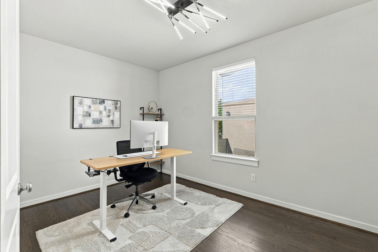
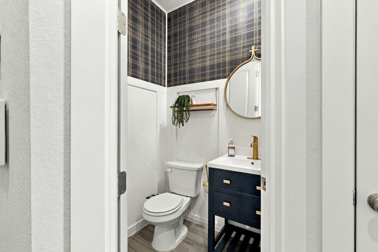
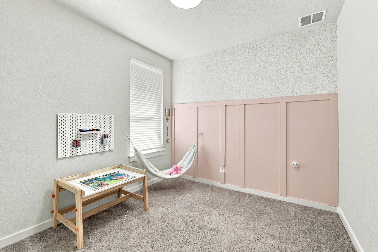
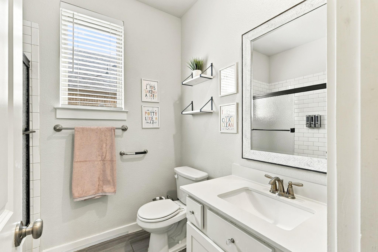
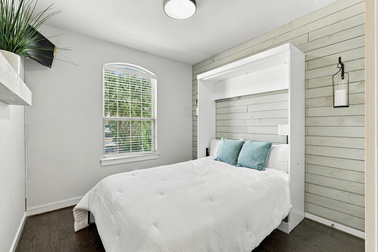
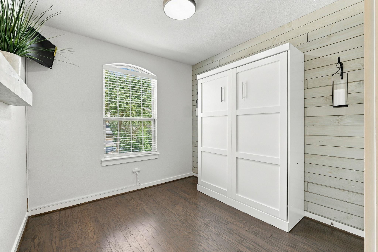
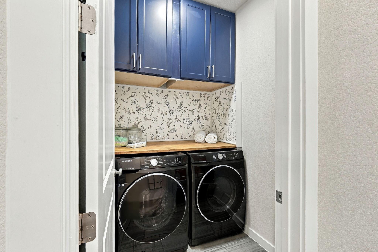
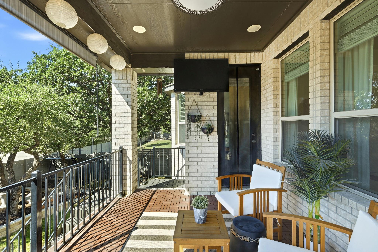
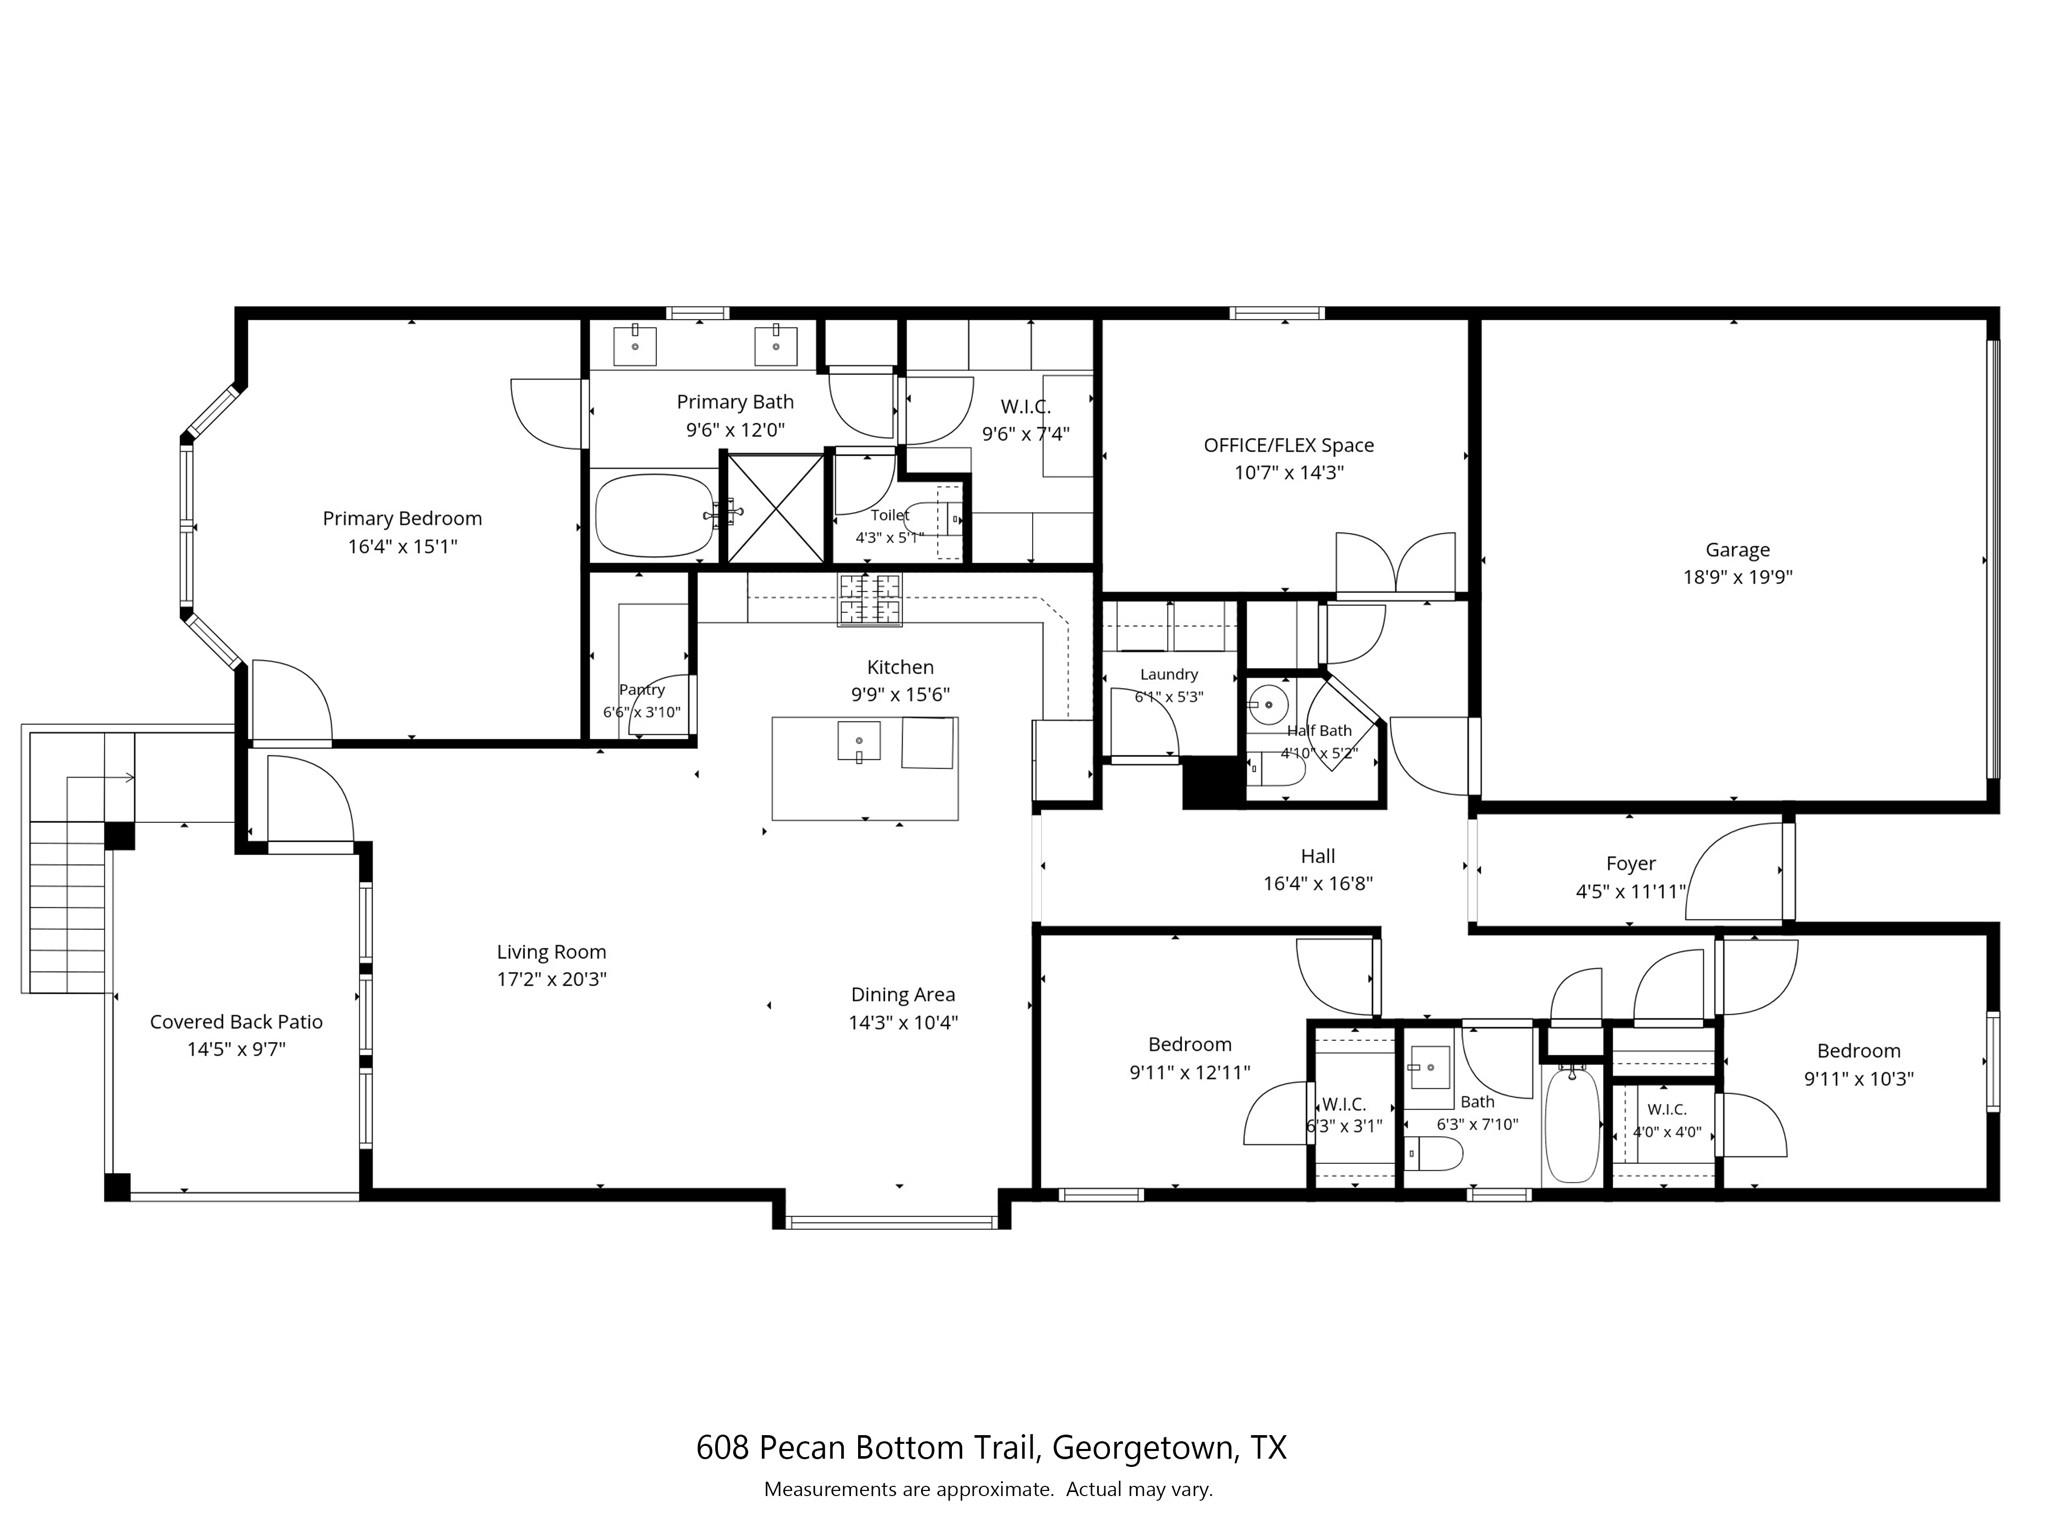
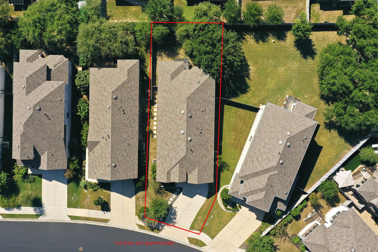
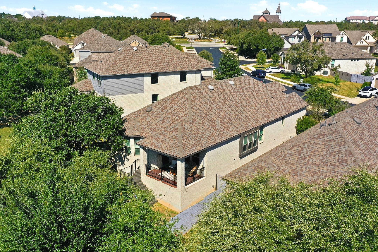
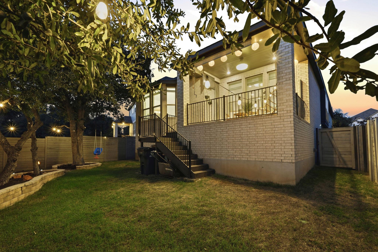
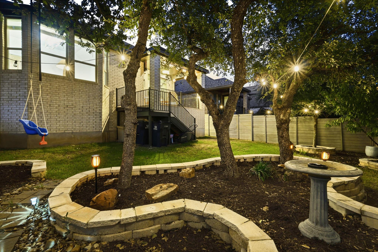
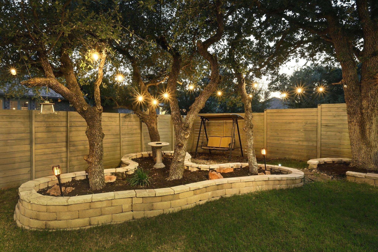
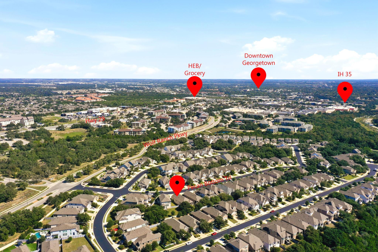
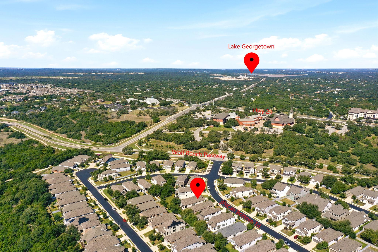
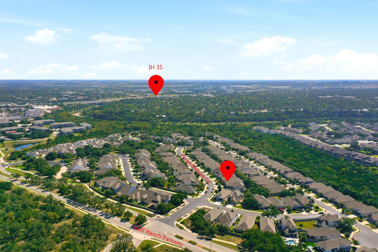
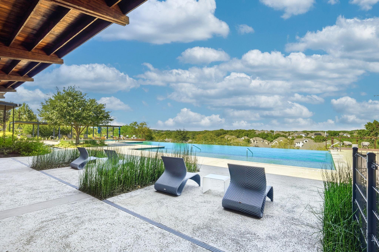
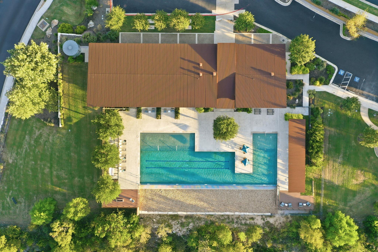
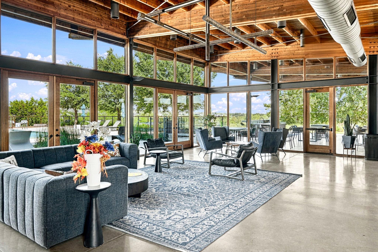
Welcome to this beautifully upgraded Highland Homes "Bentley" floor plan in the desirable Southfork section of Wolf Ranch in Georgetown! Offering nearly 1,950 sq. ft., 3 bedrooms, 2.5 bathrooms, and a dedicated office, this meticulously maintained home combines thoughtful design, stylish finishes, and everyday functionality. The open-concept layout features soaring ceilings, abundant natural light, gorgeous wood flooring, very little carpet, upgraded chandeliers, and designer touches throughout. The spacious kitchen is the heart of the home, featuring an oversized quartz island, built-in oven, gas cooktop, and stainless steel appliances. The primary retreat offers a charming bay window, spa-inspired bathroom with dual vanities, soaking tub, separate shower, and a walk-in closet with custom built-in storage. A secondary bedroom adds personality with a Murphy bed and shiplap accent wall creating a versatile space for guests or hobbies. Additional upgrades include built-in laundry cabinetry, smart home technology, a tankless water heater, water softener, and an extended garage featuring epoxy flooring and overhead storage. Enjoy the elevated, extended covered patio overlooking a fully fenced backyard with upgraded landscaping and sprinkler system. Located in the sought-after Wolf Ranch community, residents enjoy neighborhood amenities, trails, and convenient access to Wolf Ranch Elementary, shopping, dining, medical facilities, historic Downtown Georgetown Square, and major roadways. With its exceptional upgrades, designer details, and pristine condition, this home offers the perfect blend of comfort, style, and convenience!

3
beds

3
baths

1,952 Sq.Ft. LIVING AREA

5,954.65 Sq.Ft. lot

Michelle Mohr

Michelle Mohr

Features &

Interior

  • total bedrooms3
  • Total bathrooms3
  • full bathrooms2
  • half bathroom1
  • Flooring Tile, Wood
  • Fireplace None
  • APPLIANCES Built-In Oven(s), Cooktop, Dishwasher, Disposal, Gas Cooktop, Microwave, Vented Exhaust Fan, Gas Water Heater, Water Softener Owned
  • other interior Features Breakfast Bar, Ceiling Fan(s), High Ceilings, Chandelier, Quartz Counters, Double Vanity, Eat-in Kitchen, Entrance Foyer, Kitchen Island, Murphy Bed, Open Floorplan, Pantry, Primary Bedroom on Main, Recessed Lighting, Study/Home Office, Walk-In Closet(s)

Area & Lot

  • Status For Sale
  • Living Area1,952 Sq.Ft.
  • Lot Area5,954.65 Sq.Ft.
  • MLS® ID2419061
  • TypeResidential
  • YEAR BUILT2020
  • NeighborhoodCrescent Bluff
  • Water FrontageNone
  • View DescriptionNone
  • Elementary SchoolWolf Ranch Elementary
  • Middle SchoolJames Tippit
  • High SchoolEast View
  • School DistrictGeorgetown ISD

Exterior

  • STORIES1
  • Garage Space2.0
  • water SourcePublic
  • utilitiesElectricity Connected, Natural Gas Connected, Phone Available, Sewer Connected, Water Connected
  • PoolNone
  • roofComposition
  • lot featuresBack Yard, Landscaped, Sloped Down, Sprinkler - Automatic, Sprinkler - Back Yard, Sprinklers In Front, Sprinkler - In-ground, Sprinkler - Side Yard, Trees-Moderate
  • parkingGarage Door Opener, Garage Faces Front
  • HEAT TYPECentral
  • AIR CONDITIONINGCeiling Fan(s), Central Air
  • sewerPublic Sewer
  • SubstructureSlab
  • Disability FeaturesNone
  • other exterior FeaturesPrivate Yard

Financial

  • Sales Price$449,990
  • Real Estate Tax $11,220/yr
  • HOA $628
View Virtual Tour
image

Schedule a

We would love to show you our beautiful property. Please select your preferred date and time below. An agent will be in touch shortly to confirm your appointment.

Schedule a Showing

We would love to show you our beautiful property. Please select your preferred date and time below. An agent will be in touch shortly to confirm your appointment.

Thank you for your interest in 608 Pecan Bottom TRL, Georgetown, TX 78628. We are reviewing your request and will be in touch shortly!

Mortgage

Estimate your monthly mortgage payment, including the principal and interest, property taxes, and HOA. Adjust the values to generate a more accurate rate.
All estimates are provided for informational purposes only. Actual amounts may vary.
$0,000 Your Payment 20 15 65
$0,000 Your Payment

Let's Work

Real estate decisions deserve trusted advice. With experienced agents, deep local market expertise, and attentive service, JBGoodwin REALTORS® focuses on helping people first, guiding you through the process with clarity, care, and confidence from your first questions to closing day.

Follow Us on Instagram