Leave a Message

Thank you for your message. We will be in touch with you shortly.

Explore Our Properties
626 SEWANEE
626 SEWANEE
626 SEWANEE
626 SEWANEE
626 SEWANEE
626 SEWANEE
626 SEWANEE
626 SEWANEE
626 SEWANEE
626 SEWANEE
626 SEWANEE
626 SEWANEE
626 SEWANEE
626 SEWANEE
626 SEWANEE
626 SEWANEE
626 SEWANEE
626 SEWANEE
626 SEWANEE
626 SEWANEE
626 SEWANEE
626 SEWANEE
626 SEWANEE
626 SEWANEE
626 SEWANEE
626 SEWANEE
626 SEWANEE
626 SEWANEE
626 SEWANEE
626 SEWANEE
626 SEWANEE
SEE ALL PHOTOS
626 SEWANEE
626 SEWANEE
626 SEWANEE
626 SEWANEE
626 SEWANEE
626 SEWANEE
626 SEWANEE
626 SEWANEE
626 SEWANEE
626 SEWANEE
626 SEWANEE
626 SEWANEE
626 SEWANEE
626 SEWANEE
626 SEWANEE
626 SEWANEE
626 SEWANEE
626 SEWANEE
626 SEWANEE
626 SEWANEE
626 SEWANEE
626 SEWANEE
626 SEWANEE
626 SEWANEE
626 SEWANEE
626 SEWANEE
626 SEWANEE
626 SEWANEE
626 SEWANEE
626 SEWANEE
626 SEWANEE
Sold

626 SEWANEE

626 SEWANEE, SANANTONIO, TX 78210

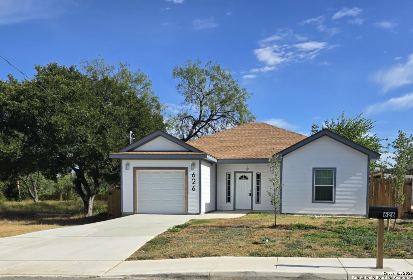
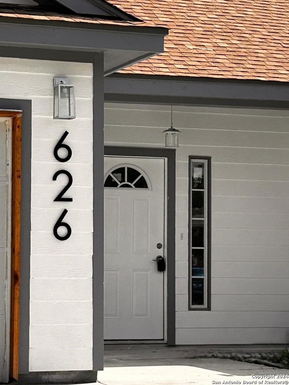
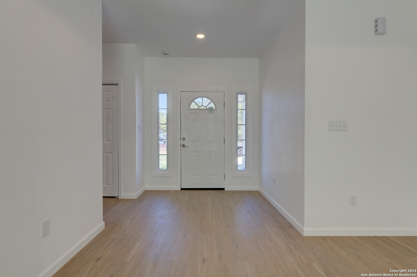
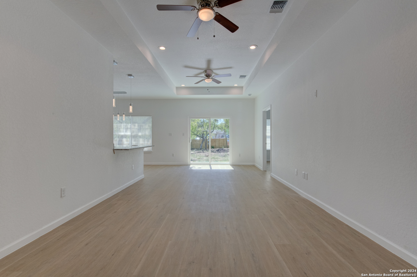
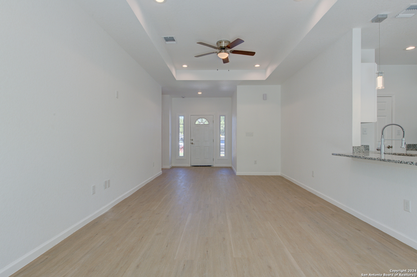
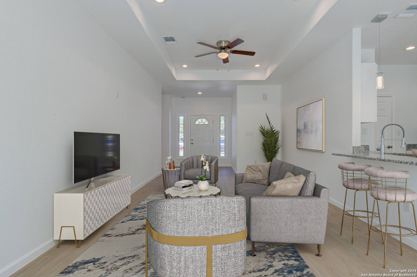
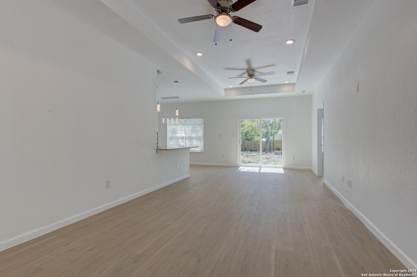
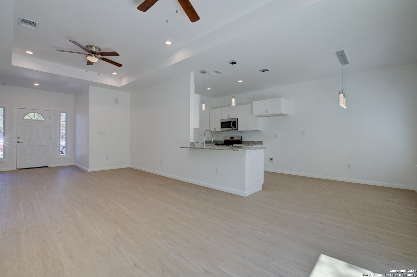
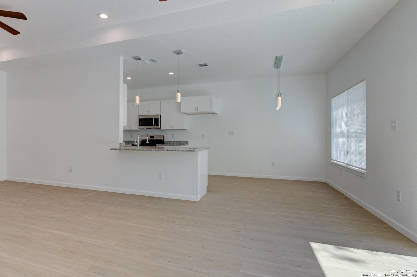
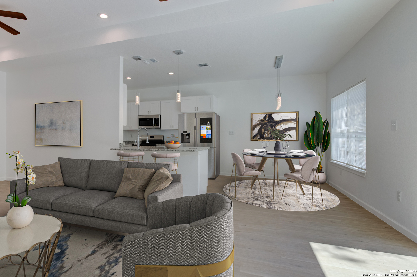
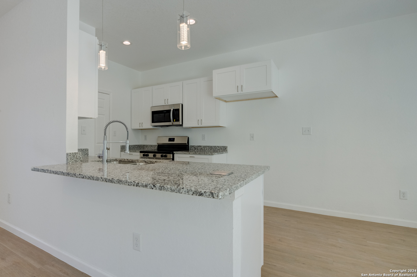
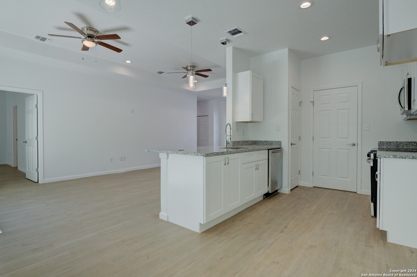
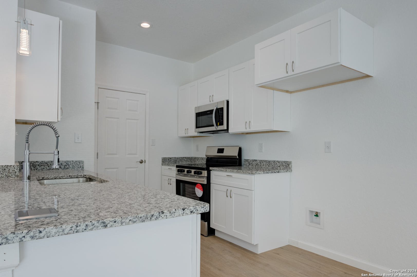
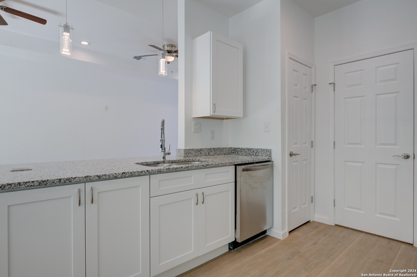
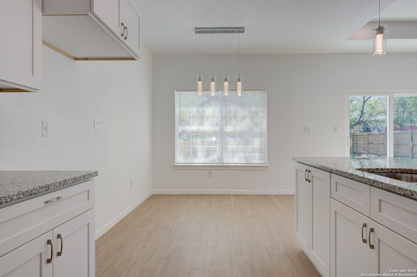
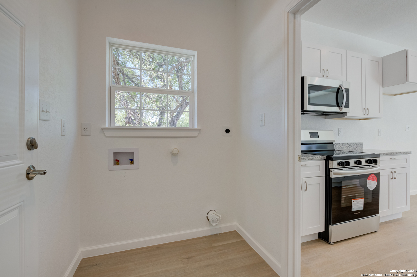
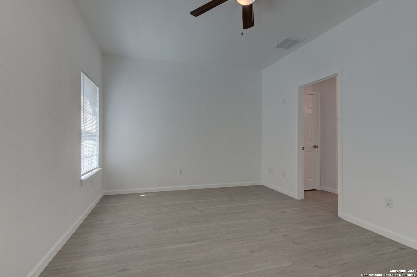
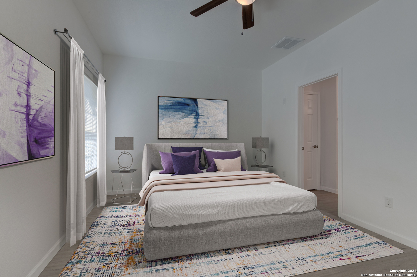
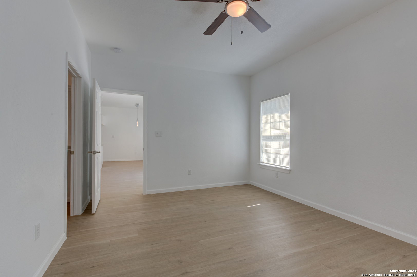
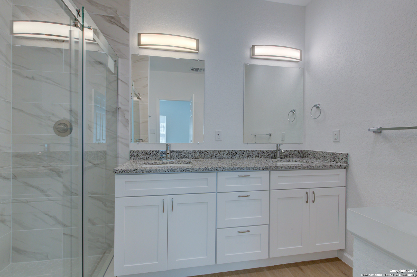
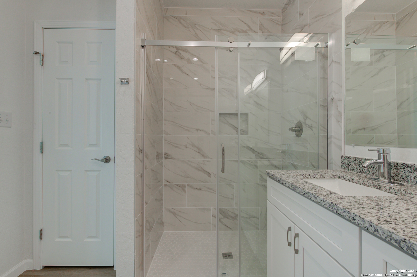
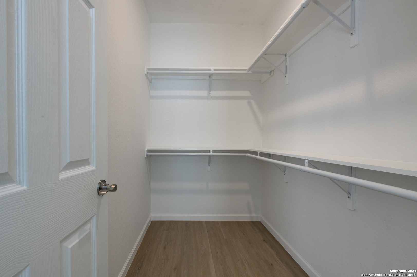
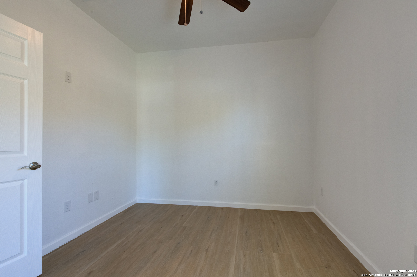
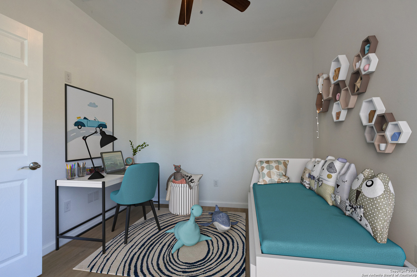
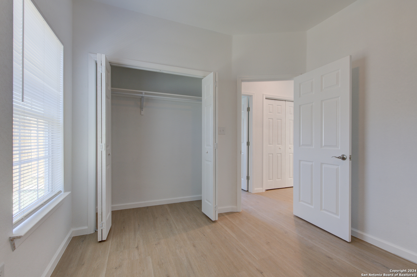
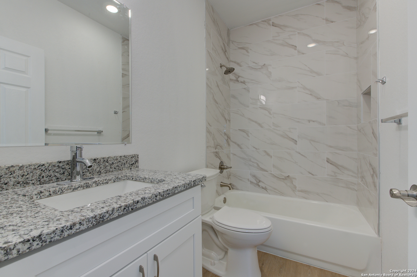
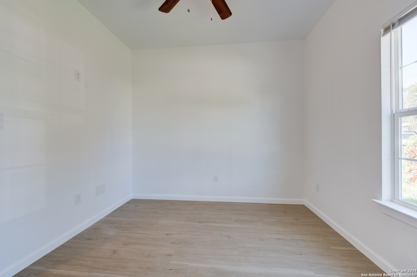
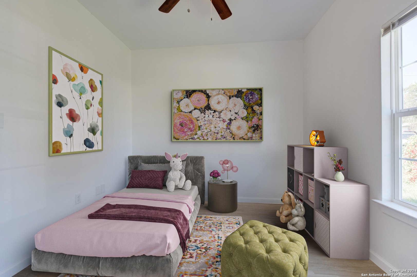
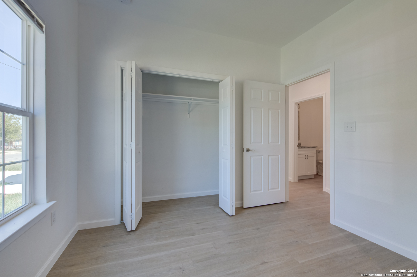
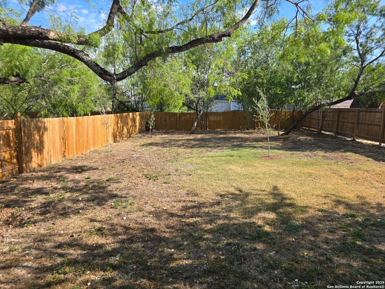
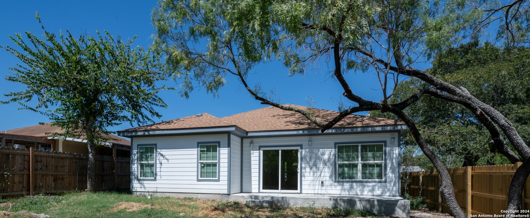
Price reduction, and for a limited time, a $5,000 seller credit is being offered. Start fresh in this modern new build just minutes from Downtown San Antonio, The Pearl, major military bases, and parks. Featuring 3 beds, 2 baths, high ceilings, natural light, and an open layout. The kitchen includes granite counters, a center island, and brand new appliances. The primary suite features a private bath, double vanity, and a walk in closet. Private one car garage and a large backyard with potential for an ADU, workshop or outdoor entertainment area. It sits on a 7,488 sq ft lot. Eligible for FHA, VA, and Conventional financing. The seller credit can be use toward your down payment, closing cost, or to lower your interest rate. Located in the Artesia/Wheatley Heights area. Schedule your showing today and fall in love with your next home or Investment opportunity. Also available for lease and /or Lease with Option to Purchase.

3
beds

2
baths

1,311 Sq.Ft. LIVING AREA

7,492.32 Sq.Ft. lot

Angela Uribe

Angela Uribe

Features &

Interior

  • total bedrooms3
  • Total bathrooms2
  • full bathrooms2
  • Flooring VINYL
  • Fireplace NA
  • APPLIANCES CLFNS, WSHCN, DRYCN, MCOVN, STVRN, DISPL, DSHWR, ICMKR, VNTFN, SMKAL, ELWTR, GARDR, SLCNT, CODETECTOR, CITYGARBAGE
  • other interior Features LDCMB, EATIN, BKFST, _1 FLRL, OPEN, CABLE, LDYRM, TELEPHONE, WIC, ATCPULLSTAIRS

Area & Lot

  • Status Sold
  • Date Sold August 29, 2025
  • Living Area1,311 Sq.Ft.
  • Total Area1,311 Sq.Ft.
  • Lot Area7,492.32 Sq.Ft.
  • MLS® ID1813248
  • TypeResidential
  • YEAR BUILT2024
  • Architecture Styles_1 STRY
  • Elementary SchoolGATES
  • Middle SchoolDAVIS
  • High SchoolSAM_HOUSTON
  • School DistrictSAN_ANTON

Exterior

  • STORIES1
  • water SourceWTRSY, SWRSY, CITY
  • PoolNONE
  • roofCOMP
  • lot featuresMATURETREES, LEVEL
  • parking_1 GAR
  • HEAT TYPECNTRL
  • AIR CONDITIONING_1 CNTR, HTPMP
  • sewerWTRSY, SWRSY, CITY
  • SubstructureSLAB
  • HOA AmenitiesNONE
  • Green featuresSEERAX, PTHRM, _12_AI, DPWIN, ESAPP, RADBAR, CFANS
  • other exterior FeaturesPVFNC, DBLPN, SOLAR, TREES

Financial

  • Price Upon Request

Let's Work

Real estate decisions deserve trusted advice. With experienced agents, deep local market expertise, and attentive service, JBGoodwin REALTORS® focuses on helping people first, guiding you through the process with clarity, care, and confidence from your first questions to closing day.

Follow Us on Instagram



