Leave a Message

Thank you for your message. We will be in touch with you shortly.

Explore Our Properties
628 S SAN DARIO AVE
628 S SAN DARIO AVE
628 S SAN DARIO AVE
628 S SAN DARIO AVE
628 S SAN DARIO AVE
628 S SAN DARIO AVE
628 S SAN DARIO AVE
628 S SAN DARIO AVE
628 S SAN DARIO AVE
628 S SAN DARIO AVE
628 S SAN DARIO AVE
628 S SAN DARIO AVE
628 S SAN DARIO AVE
628 S SAN DARIO AVE
628 S SAN DARIO AVE
628 S SAN DARIO AVE
628 S SAN DARIO AVE
628 S SAN DARIO AVE
628 S SAN DARIO AVE
628 S SAN DARIO AVE
628 S SAN DARIO AVE
628 S SAN DARIO AVE
SEE ALL PHOTOS
628 S SAN DARIO AVE
628 S SAN DARIO AVE
628 S SAN DARIO AVE
628 S SAN DARIO AVE
628 S SAN DARIO AVE
628 S SAN DARIO AVE
628 S SAN DARIO AVE
628 S SAN DARIO AVE
628 S SAN DARIO AVE
628 S SAN DARIO AVE
628 S SAN DARIO AVE
628 S SAN DARIO AVE
628 S SAN DARIO AVE
628 S SAN DARIO AVE
628 S SAN DARIO AVE
628 S SAN DARIO AVE
628 S SAN DARIO AVE
628 S SAN DARIO AVE
628 S SAN DARIO AVE
628 S SAN DARIO AVE
628 S SAN DARIO AVE
628 S SAN DARIO AVE
Courtesy of JB Goodwin, REALTORS
Sold

628 S SAN DARIO AVE

628 S SAN DARIO AVE, SANANTONIO, TX 78237

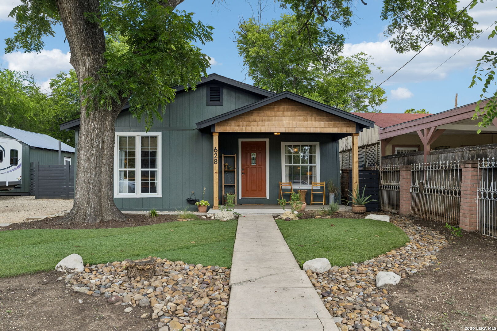
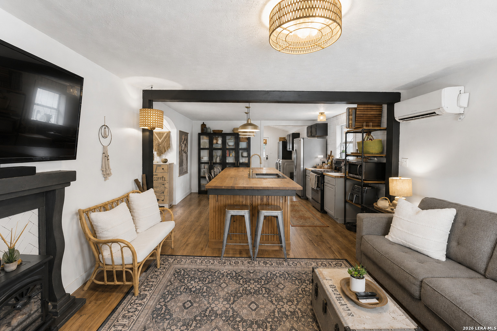
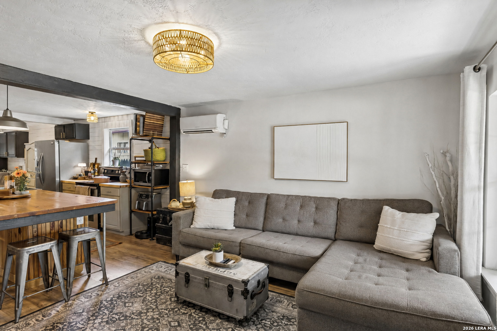
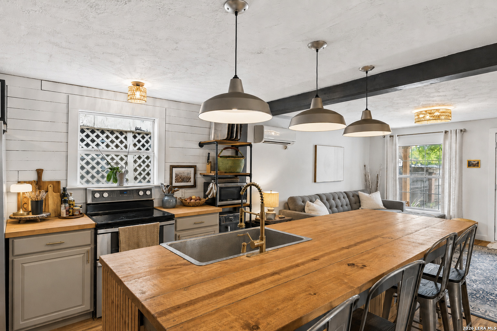
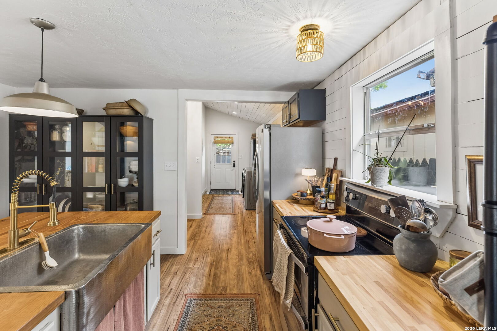
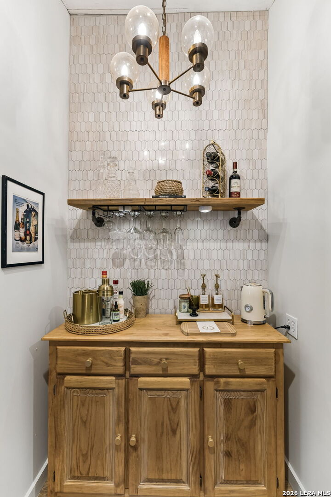
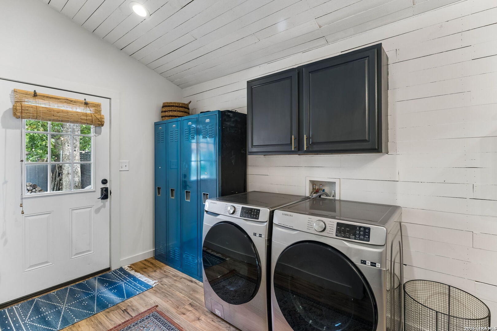
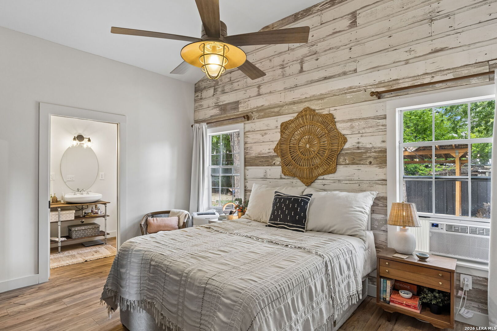
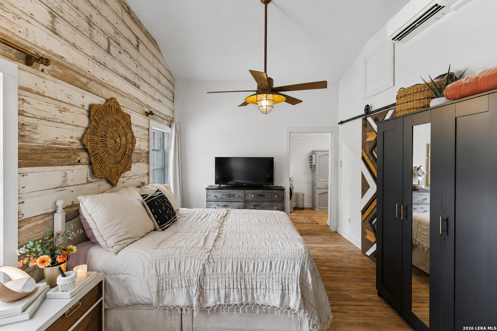
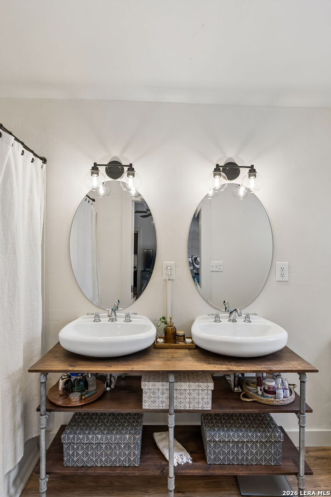
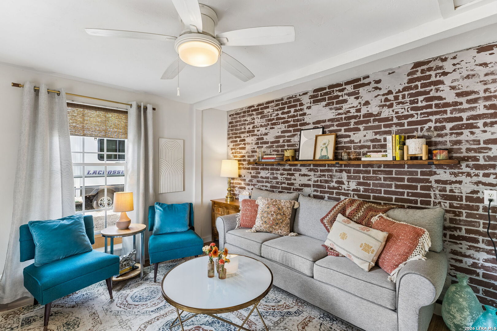
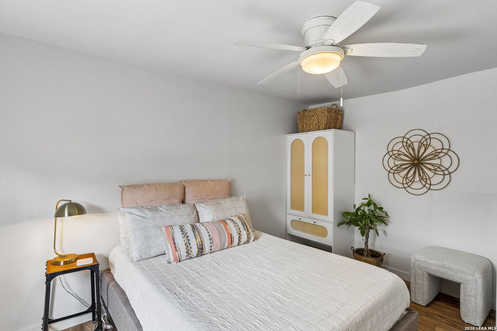
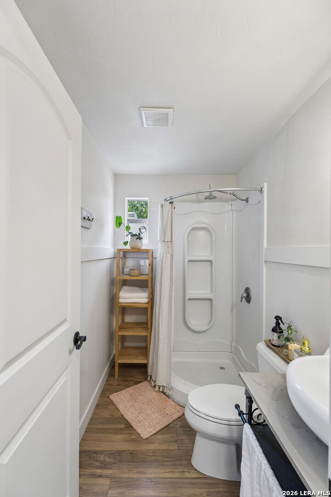
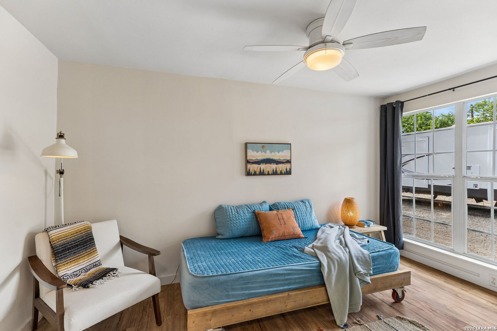
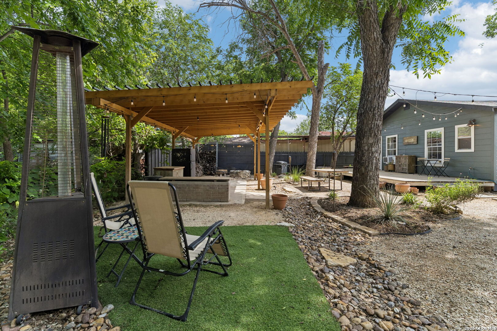
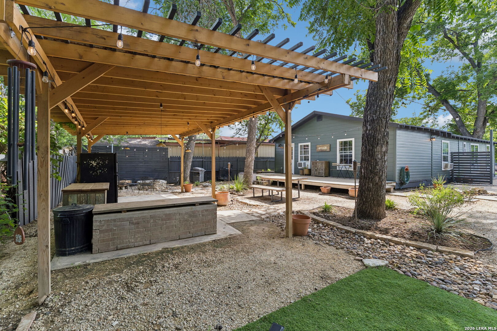
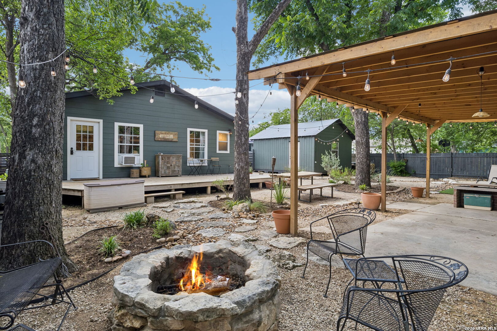
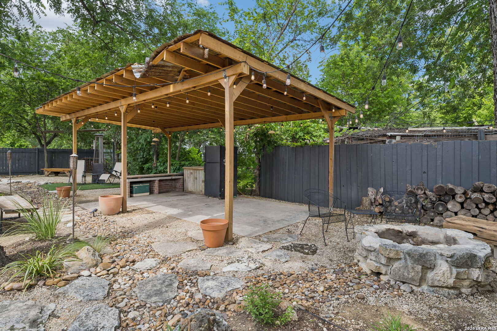
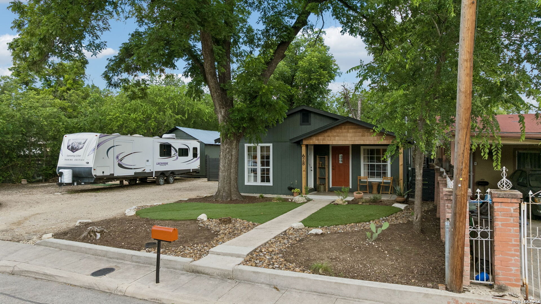
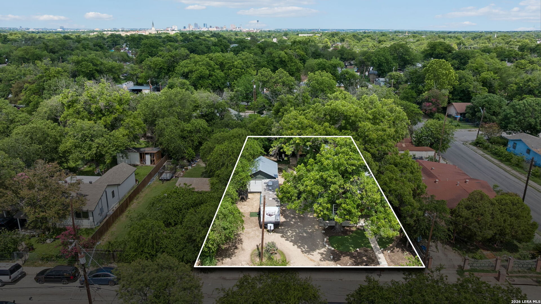
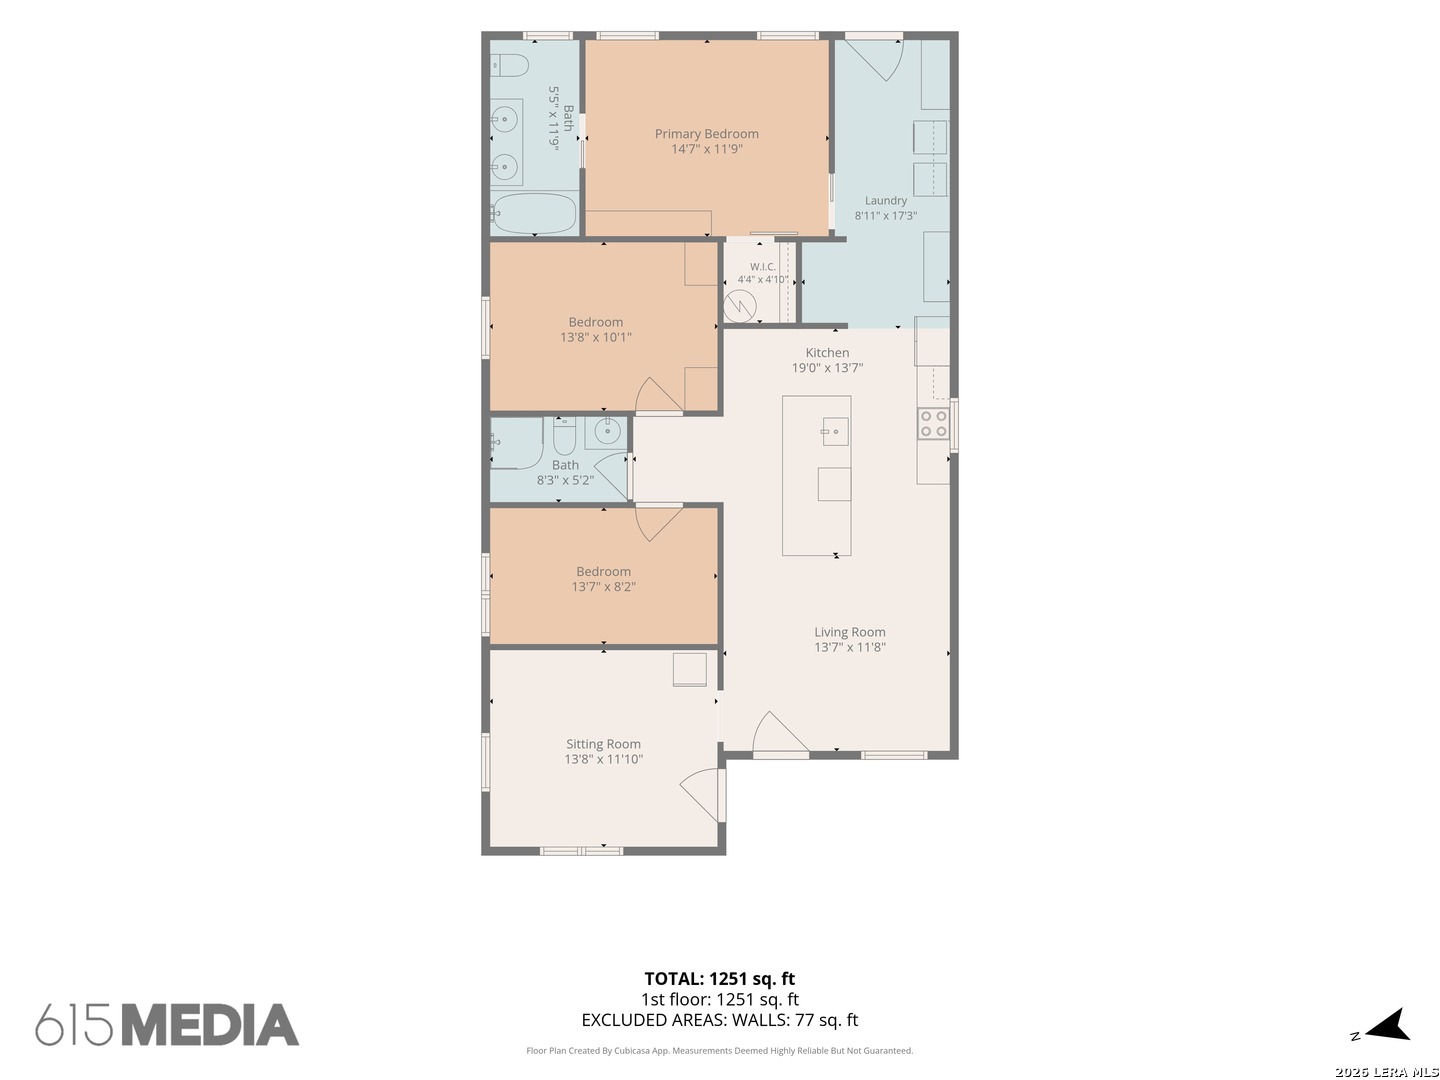
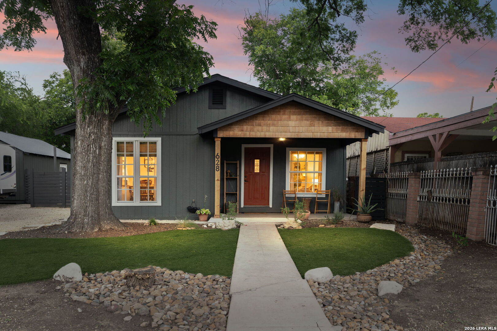
Set on three combined city lots, this thoughtfully updated home offers a blend of charm, creativity, and functionality. Inside, you'll find 3 bedrooms, 2 bathrooms, featuring vaulted ceilings, custom wood accents, butcher block countertops, exposed brick accent, and an open-concept layout. Outside, the property transforms into a private retreat beneath mature shade trees, complete with a covered entertaining pavilion, fire pit, deck, and detached workshop/studio with future casita potential. Conveniently located just 10 minutes from downtown San Antonio and minutes from Kelly Field, you'll enjoy easy access to work, dining, entertainment, and everything the city has to offer.

3
beds

2
baths

1,225 Sq.Ft. LIVING AREA

9,408.96 Sq.Ft. lot

Carrie Leonard

Carrie Leonard

Features &

Interior

  • total bedrooms3
  • Total bathrooms2
  • full bathrooms2
  • Flooring LMNAT
  • Fireplace NA
  • APPLIANCES CLFNS, WSHCN, DRYCN, SCOVN, STVRN, REFRI, DSHWR, ELWTR, SMCK, DBLOVENS
  • other interior Features _2 LVAR, LDCMB, EATIN, ISLKT, STUDY, SHOP, UTINS, INTRN

Area & Lot

  • Status Sold
  • Date Sold July 10, 2026
  • Living Area1,225 Sq.Ft.
  • Total Area1,225 Sq.Ft.
  • Lot Area9,408.96 Sq.Ft.
  • MLS® ID1973392
  • TypeResidential
  • YEAR BUILT1945
  • Architecture Styles_1 STRY
  • Elementary SchoolCALL_DIST
  • Middle SchoolCALL_DIST
  • High SchoolCALL_DIST
  • School DistrictEDGEWOOD

Exterior

  • STORIES1
  • water SourceCITY
  • PoolNONE
  • roofCOMP
  • lot featuresXERISCAPED
  • parkingNONE
  • HEAT TYPENONE
  • AIR CONDITIONING_3_WND
  • sewerCITY
  • HOA AmenitiesNONE

Financial

  • Price Upon Request

Let's Work

Real estate decisions deserve trusted advice. With experienced agents, deep local market expertise, and attentive service, JBGoodwin REALTORS® focuses on helping people first, guiding you through the process with clarity, care, and confidence from your first questions to closing day.

Follow Us on Instagram



