6702 Biscay Harbor
6702 Biscay Harbor
6702 Biscay Harbor
6702 Biscay Harbor
6702 Biscay Harbor
6702 Biscay Harbor
6702 Biscay Harbor
6702 Biscay Harbor
6702 Biscay Harbor
6702 Biscay Harbor
6702 Biscay Harbor
6702 Biscay Harbor
6702 Biscay Harbor
6702 Biscay Harbor
6702 Biscay Harbor
6702 Biscay Harbor
6702 Biscay Harbor
6702 Biscay Harbor
6702 Biscay Harbor
6702 Biscay Harbor
6702 Biscay Harbor
6702 Biscay Harbor
6702 Biscay Harbor
6702 Biscay Harbor
6702 Biscay Harbor
6702 Biscay Harbor
6702 Biscay Harbor
6702 Biscay Harbor
6702 Biscay Harbor
6702 Biscay Harbor
SEE ALL PHOTOS
6702 Biscay Harbor
6702 Biscay Harbor
6702 Biscay Harbor
6702 Biscay Harbor
6702 Biscay Harbor
6702 Biscay Harbor
6702 Biscay Harbor
6702 Biscay Harbor
6702 Biscay Harbor
6702 Biscay Harbor
6702 Biscay Harbor
6702 Biscay Harbor
6702 Biscay Harbor
6702 Biscay Harbor
6702 Biscay Harbor
6702 Biscay Harbor
6702 Biscay Harbor
6702 Biscay Harbor
6702 Biscay Harbor
6702 Biscay Harbor
6702 Biscay Harbor
6702 Biscay Harbor
6702 Biscay Harbor
6702 Biscay Harbor
6702 Biscay Harbor
6702 Biscay Harbor
6702 Biscay Harbor
6702 Biscay Harbor
6702 Biscay Harbor
6702 Biscay Harbor
Sold

6702 Biscay Harbor

6702 Biscay Harbor, SANANTONIO, TX 78249

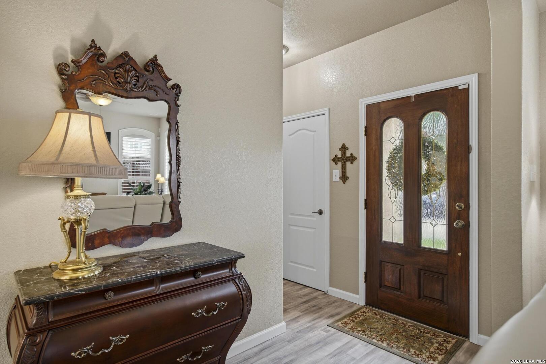
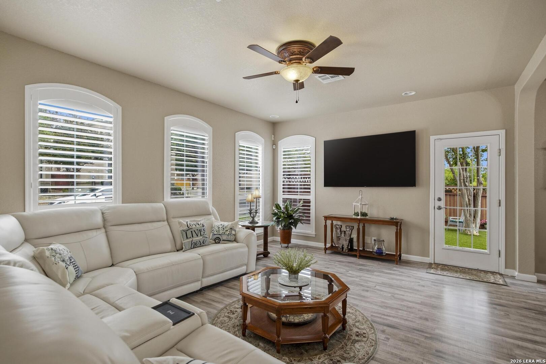
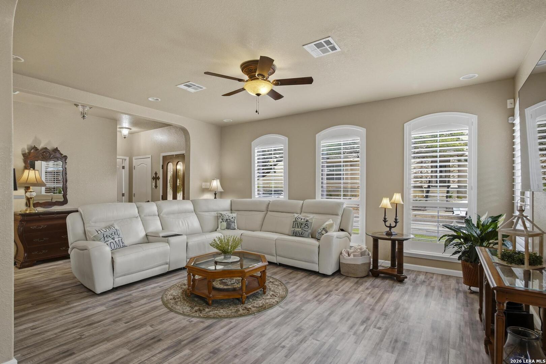
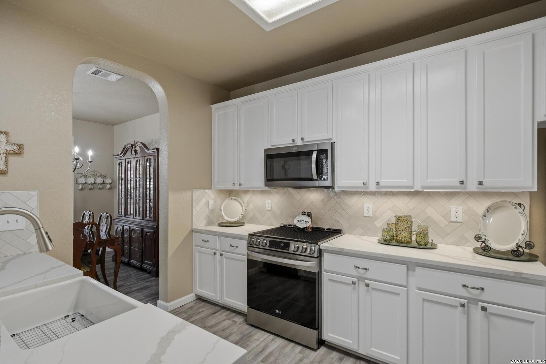
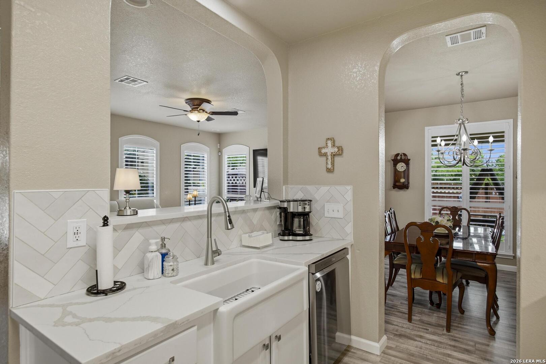
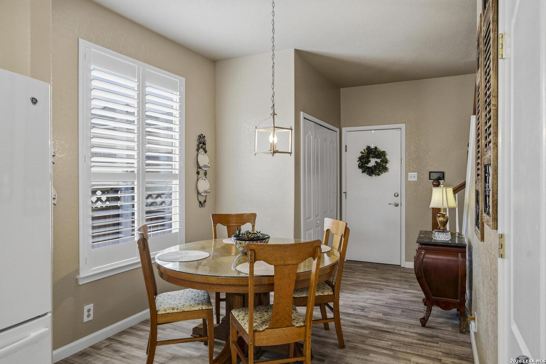
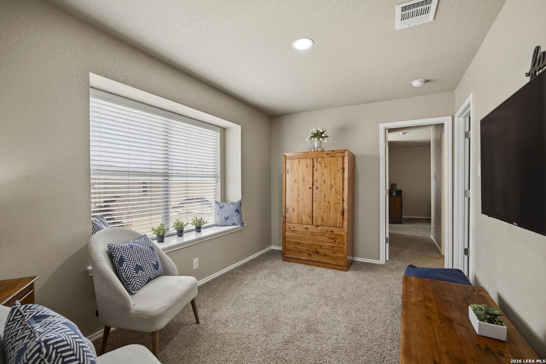
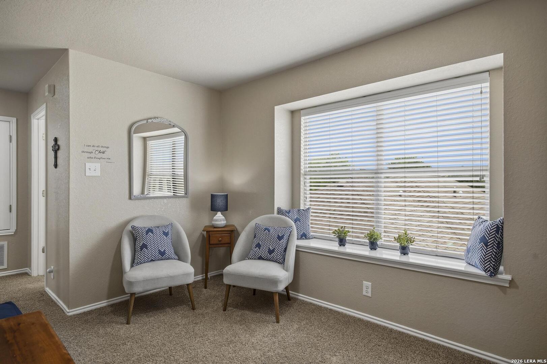
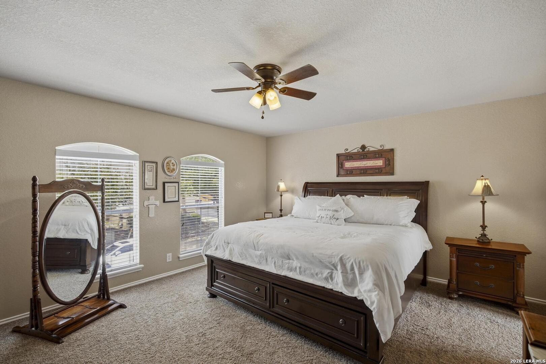
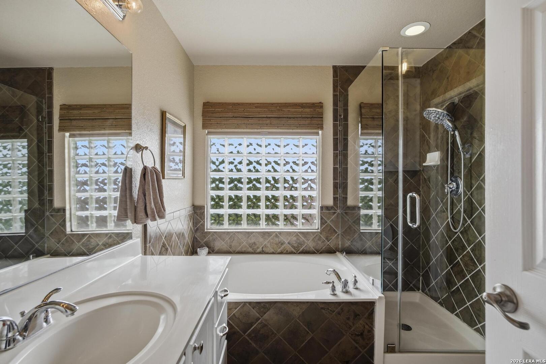
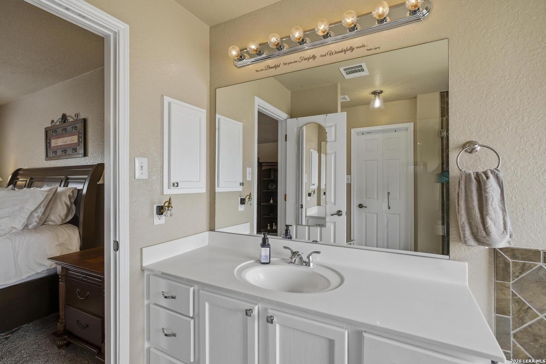
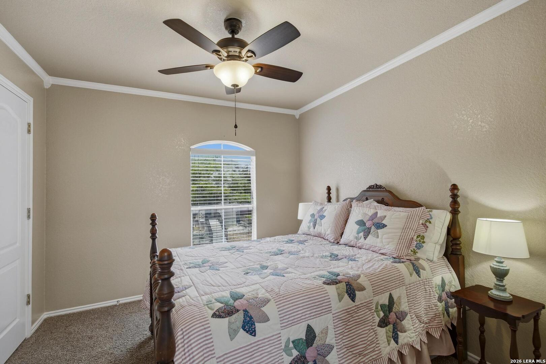
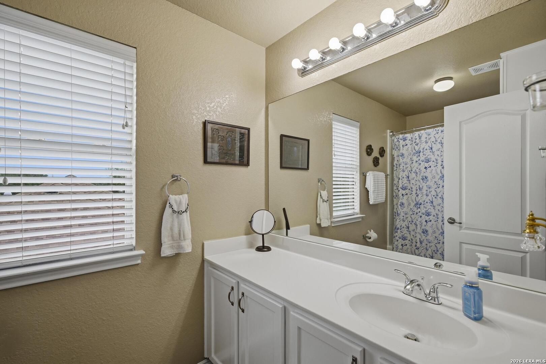
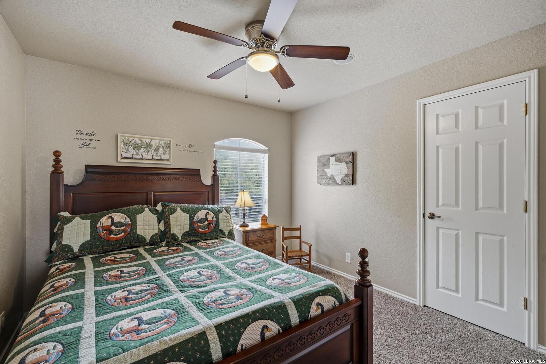
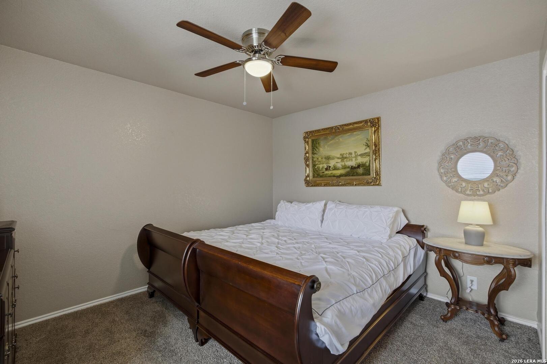
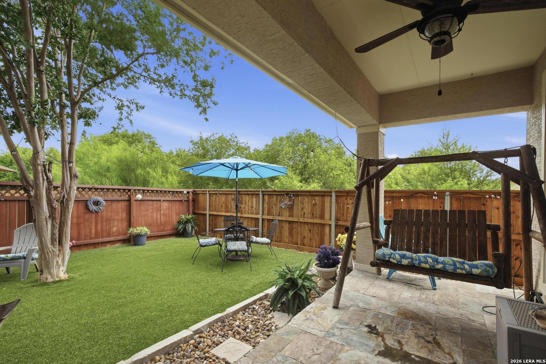
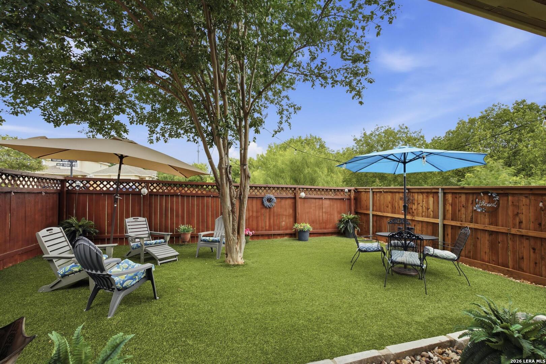
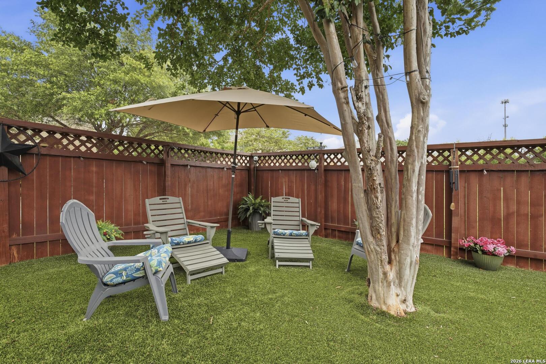
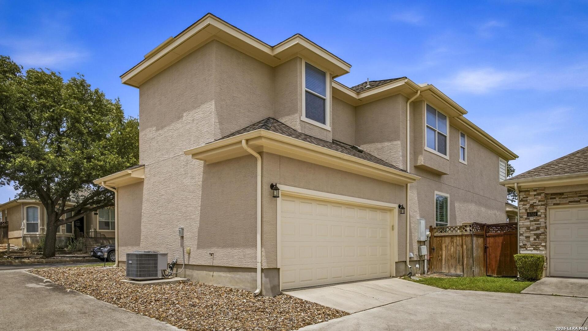
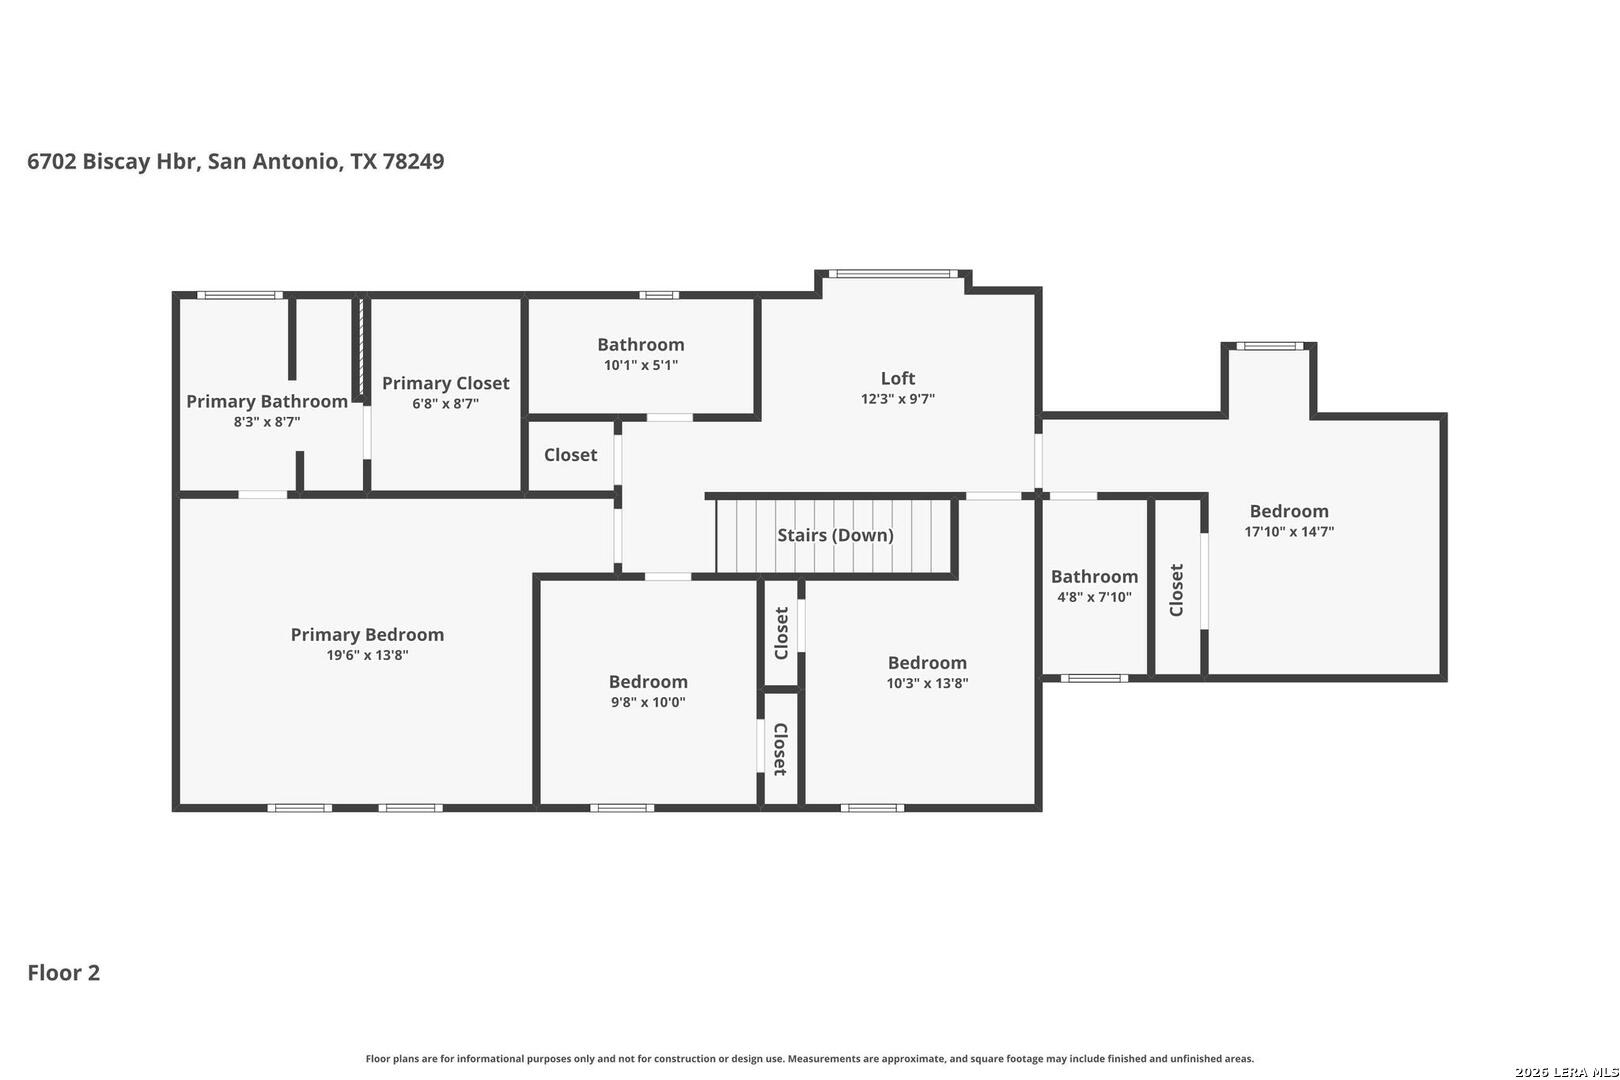
It's all about the details in this thoughtfully designed and meticulously maintained Villa, ideally located just 20 minutes from downtown, the Medical Center and The Rim. It's also close to walking trails. This 2,188-square-foot home features two Primary Suites and a open-concept layout that's perfect for entertaining. The owners have tastefully updated this home with fresh paint, new flooring, updated kitchen cabinets, and a beautifully refreshed primary shower. Ascend the stairs, you'll find 4 bedrooms tucked away for added privacy, along with three full baths and a versatile loft space. Step outside to a peaceful, backyard retreat where you can relax and enjoy the beauty of nature for hours. Please, come in and take a look around. You may just want to stay for awhile or you may want to stay forever.

4
beds

4
baths

2,188 Sq.Ft. LIVING AREA

3,659.04 Sq.Ft. lot

Rose  Stawick

Rose Stawick

Features &

Interior

  • total bedrooms4
  • Total bathrooms4
  • full bathrooms3
  • half bathroom1
  • Flooring CRPT, VINYL
  • Fireplace NA
  • APPLIANCES CLFNS, CHNDL, WSHCN, DRYCN, SCOVN, STVRN, DISPL, DSHWR, ICMKR, SFOWN, PRWRD, ELWTR, GARDR, PLUMB, SLCNT
  • other interior Features _2 LVAR, LDCMB, SPDIN, EATIN, _2 ETAR, WLKIN, STUDY, LOFT, UTINS, BEDUP, OPEN, INTRN, LDYCLOSET, LDYMAIN, WIC

Area & Lot

  • Status Sold
  • Date Sold June 30, 2026
  • Living Area2,188 Sq.Ft.
  • Total Area2,188 Sq.Ft.
  • Lot Area3,659.04 Sq.Ft.
  • MLS® ID1968801
  • TypeResidential
  • YEAR BUILT2005
  • NeighborhoodNorthwest / Far North San Antonio
  • Architecture Styles_2 STRY
  • Elementary SchoolBOONE
  • Middle SchoolRUDDER
  • High SchoolMARSHALL
  • School DistrictNORTHSIDE

Exterior

  • STORIES2
  • water SourceWTRSY
  • PoolNONE
  • roofCOMP
  • parking_2 GAR, ATT
  • HEAT TYPECNTRL
  • AIR CONDITIONING_1 CNTR
  • sewerWTRSY
  • SubstructureSLAB
  • HOA AmenitiesCNTRL
  • other exterior FeaturesPVFNC, TREES

Financial

  • Price Upon Request
View Virtual Tour

Let's Work

Real estate decisions deserve trusted advice. With experienced agents, deep local market expertise, and attentive service, JBGoodwin REALTORS® focuses on helping people first, guiding you through the process with clarity, care, and confidence from your first questions to closing day.

Follow Us on Instagram



