Leave a Message

Thank you for your message. We will be in touch with you shortly.

Explore Our Properties
6834 Neston Dr
6834 Neston Dr
6834 Neston Dr
6834 Neston Dr
6834 Neston Dr
6834 Neston Dr
6834 Neston Dr
6834 Neston Dr
6834 Neston Dr
6834 Neston Dr
6834 Neston Dr
6834 Neston Dr
6834 Neston Dr
6834 Neston Dr
6834 Neston Dr
6834 Neston Dr
6834 Neston Dr
6834 Neston Dr
6834 Neston Dr
6834 Neston Dr
6834 Neston Dr
6834 Neston Dr
6834 Neston Dr
6834 Neston Dr
6834 Neston Dr
6834 Neston Dr
6834 Neston Dr
6834 Neston Dr
6834 Neston Dr
6834 Neston Dr
6834 Neston Dr
SEE ALL PHOTOS
6834 Neston Dr
6834 Neston Dr
6834 Neston Dr
6834 Neston Dr
6834 Neston Dr
6834 Neston Dr
6834 Neston Dr
6834 Neston Dr
6834 Neston Dr
6834 Neston Dr
6834 Neston Dr
6834 Neston Dr
6834 Neston Dr
6834 Neston Dr
6834 Neston Dr
6834 Neston Dr
6834 Neston Dr
6834 Neston Dr
6834 Neston Dr
6834 Neston Dr
6834 Neston Dr
6834 Neston Dr
6834 Neston Dr
6834 Neston Dr
6834 Neston Dr
6834 Neston Dr
6834 Neston Dr
6834 Neston Dr
6834 Neston Dr
6834 Neston Dr
6834 Neston Dr
Sold

6834 Neston Dr

6834 Neston Dr, SANANTONIO, TX 78239

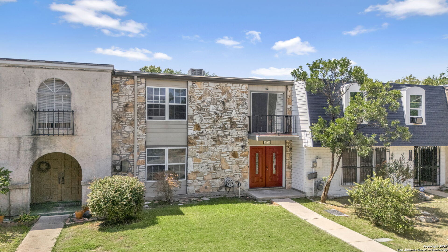
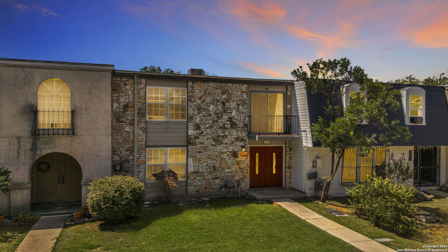
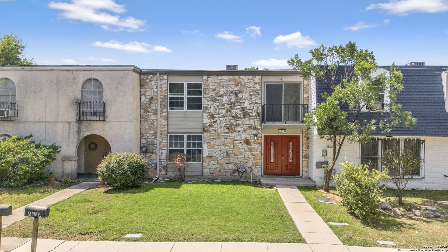
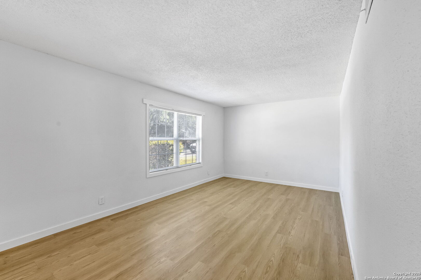
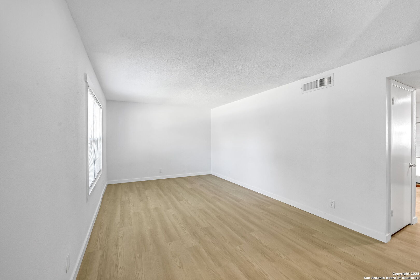
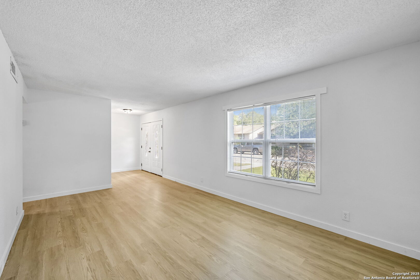
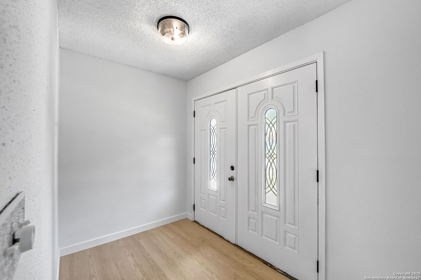
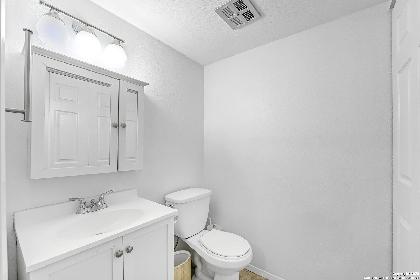
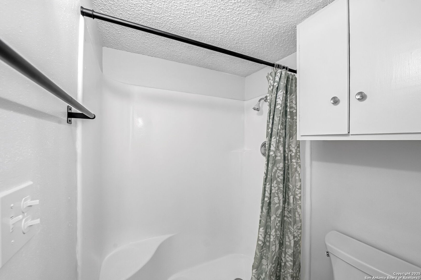
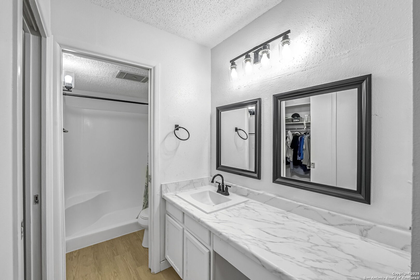
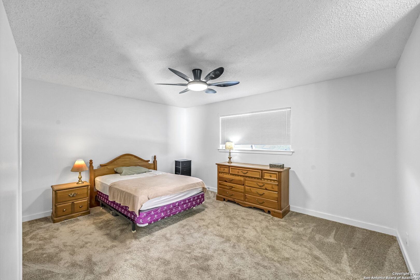
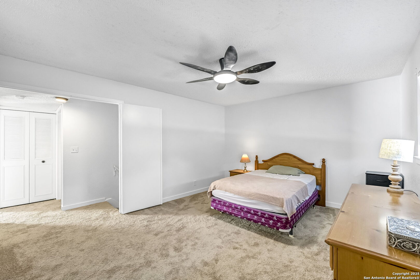
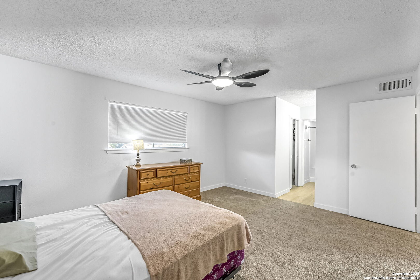
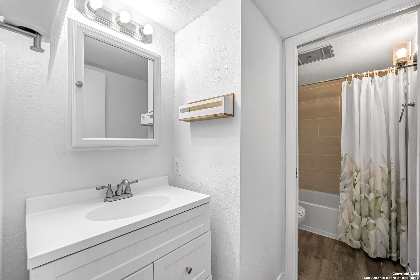
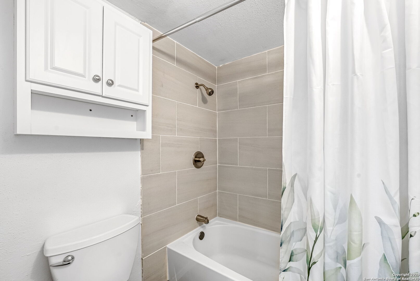
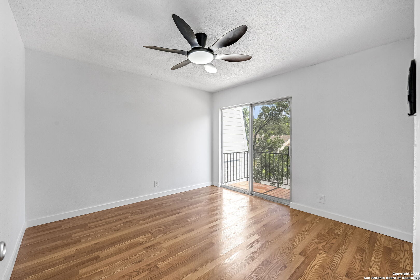
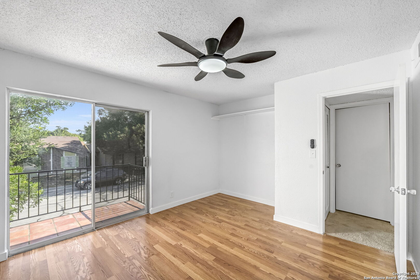
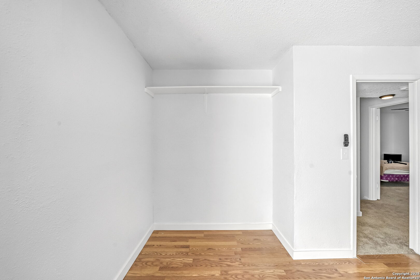
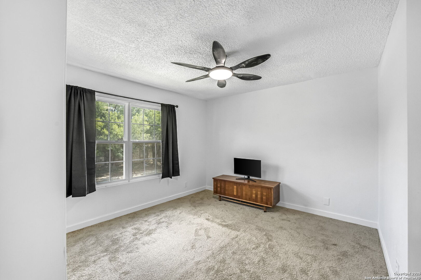
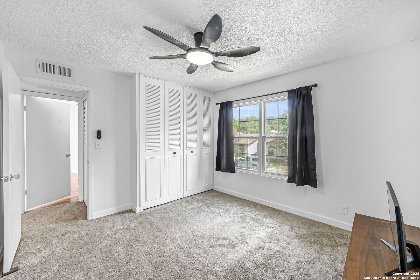
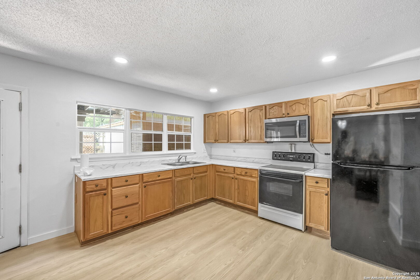
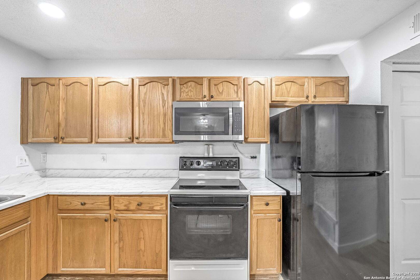
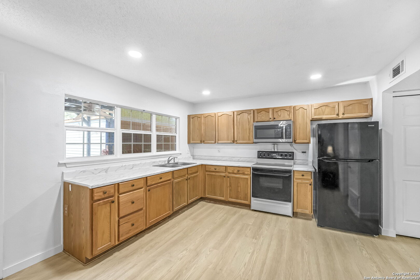
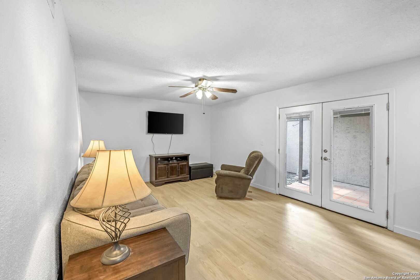
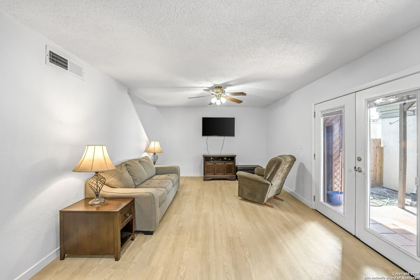
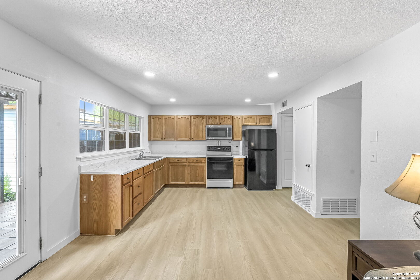
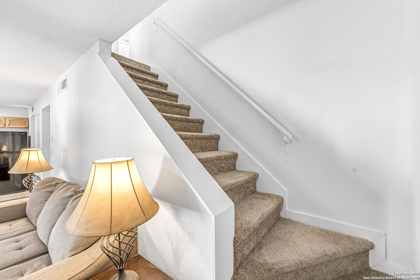
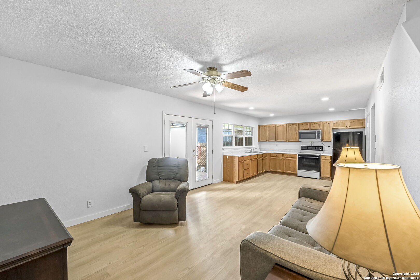
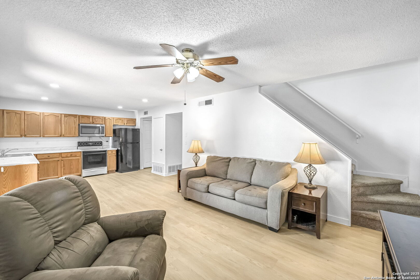
Buyer financing fell through on closing day - BACK ON MARKET! Beautifully Renovated Home in Camelot - Spacious, Stylish, and Move-In Ready! Welcome to 6834 Neston Dr, a stunningly renovated 3-bedroom, 2.5-bath home located in the well-established Camelot neighborhood of San Antonio. This home offers the perfect blend of modern updates, generous living space, and comfort - all at an exceptional value. Step inside to an open floor plan that seamlessly connects living, dining, and kitchen areas, perfect for entertaining and everyday living. Enjoy two large, separate living areas, giving you flexibility for a formal sitting room, game room, or home office.The interior has been freshly painted and features brand new flooring throughout, creating a bright and inviting atmosphere. The updated kitchen boasts new countertops and ample cabinetry. All bathrooms have been completely renovated with sleek, modern finishes. Additional upgrades include a new HVAC system for year-round comfort. For added convenience, the home comes fully equipped with a refrigerator, washer, and dryer - move-in ready from day one. Situated in a convenient location with easy access to major highways, schools, and shopping, this home truly has it all. Don't miss your chance to own this beautifully updated and spacious home - schedule your private showing today!

3
beds

3
baths

1,568 Sq.Ft. LIVING AREA

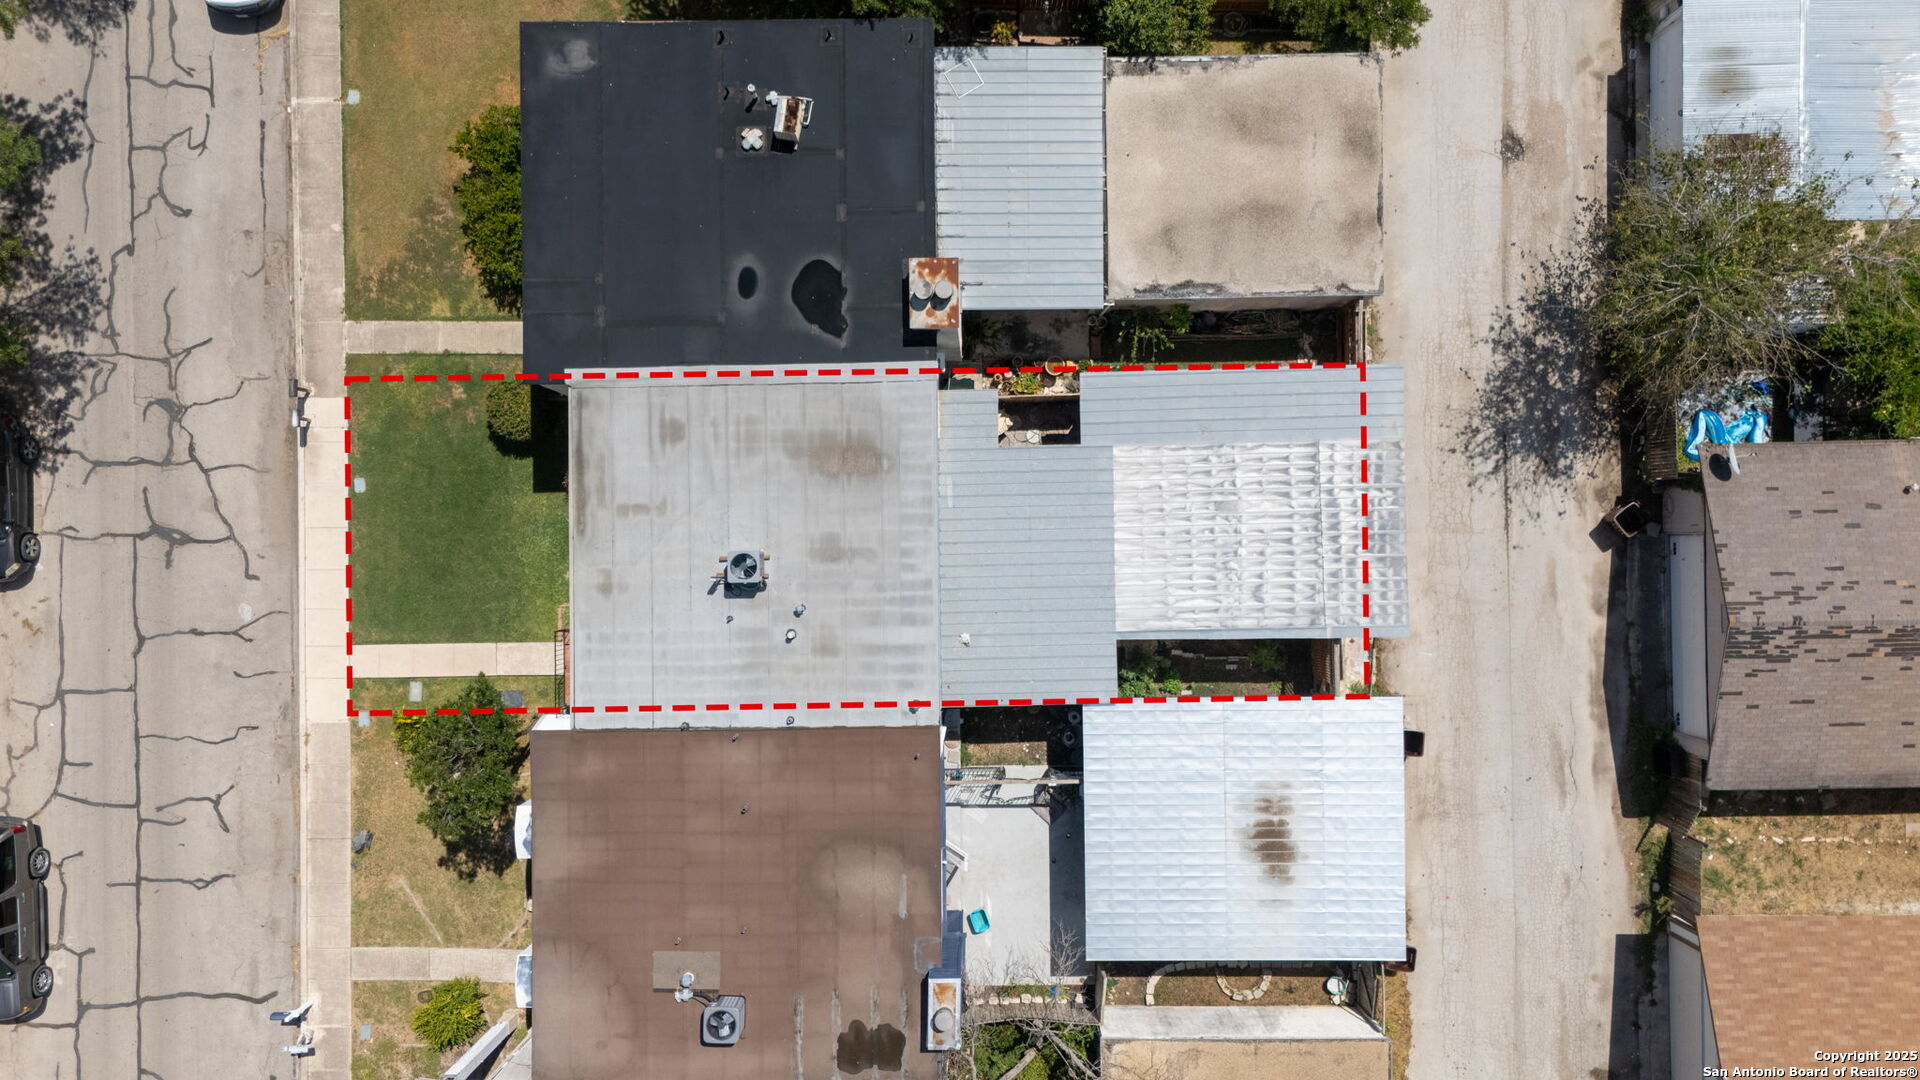
2,526.48 Sq.Ft. lot

Jason Stiles

Jason Stiles

Features &

Interior

  • total bedrooms3
  • Total bathrooms3
  • full bathrooms2
  • half bathroom1
  • Flooring CRPT, VINYL
  • Fireplace NA
  • APPLIANCES CLFNS, WSHCN, DRYCN, MCOVN, STVRN, DISPL, SMKAL, GSWTR, GARDR
  • other interior Features _2 LVAR, WLKIN, CABLE, INTRN, LDYMAIN, WIC

Area & Lot

  • Status Sold
  • Date Sold April 30, 2026
  • Living Area1,568 Sq.Ft.
  • Total Area1,568 Sq.Ft.
  • Lot Area2,526.48 Sq.Ft.
  • MLS® ID1898323
  • TypeResidential
  • YEAR BUILT1974
  • Architecture Styles_2 STRY
  • Elementary SchoolMONTGOMERY
  • Middle SchoolWHITE_ED
  • High SchoolROOSEVELT

Exterior

  • STORIES2
  • water SourceSWRSY, CITY
  • PoolNONE
  • roofBLTUP
  • parking_2 GAR
  • HEAT TYPECNTRL
  • AIR CONDITIONING_1 CNTR
  • sewerSWRSY, CITY
  • SubstructureSLAB
  • Disability Features_2_ACX, EXTDR, DRPOC
  • HOA AmenitiesNONE
  • Green featuresSEERAX, CFANS
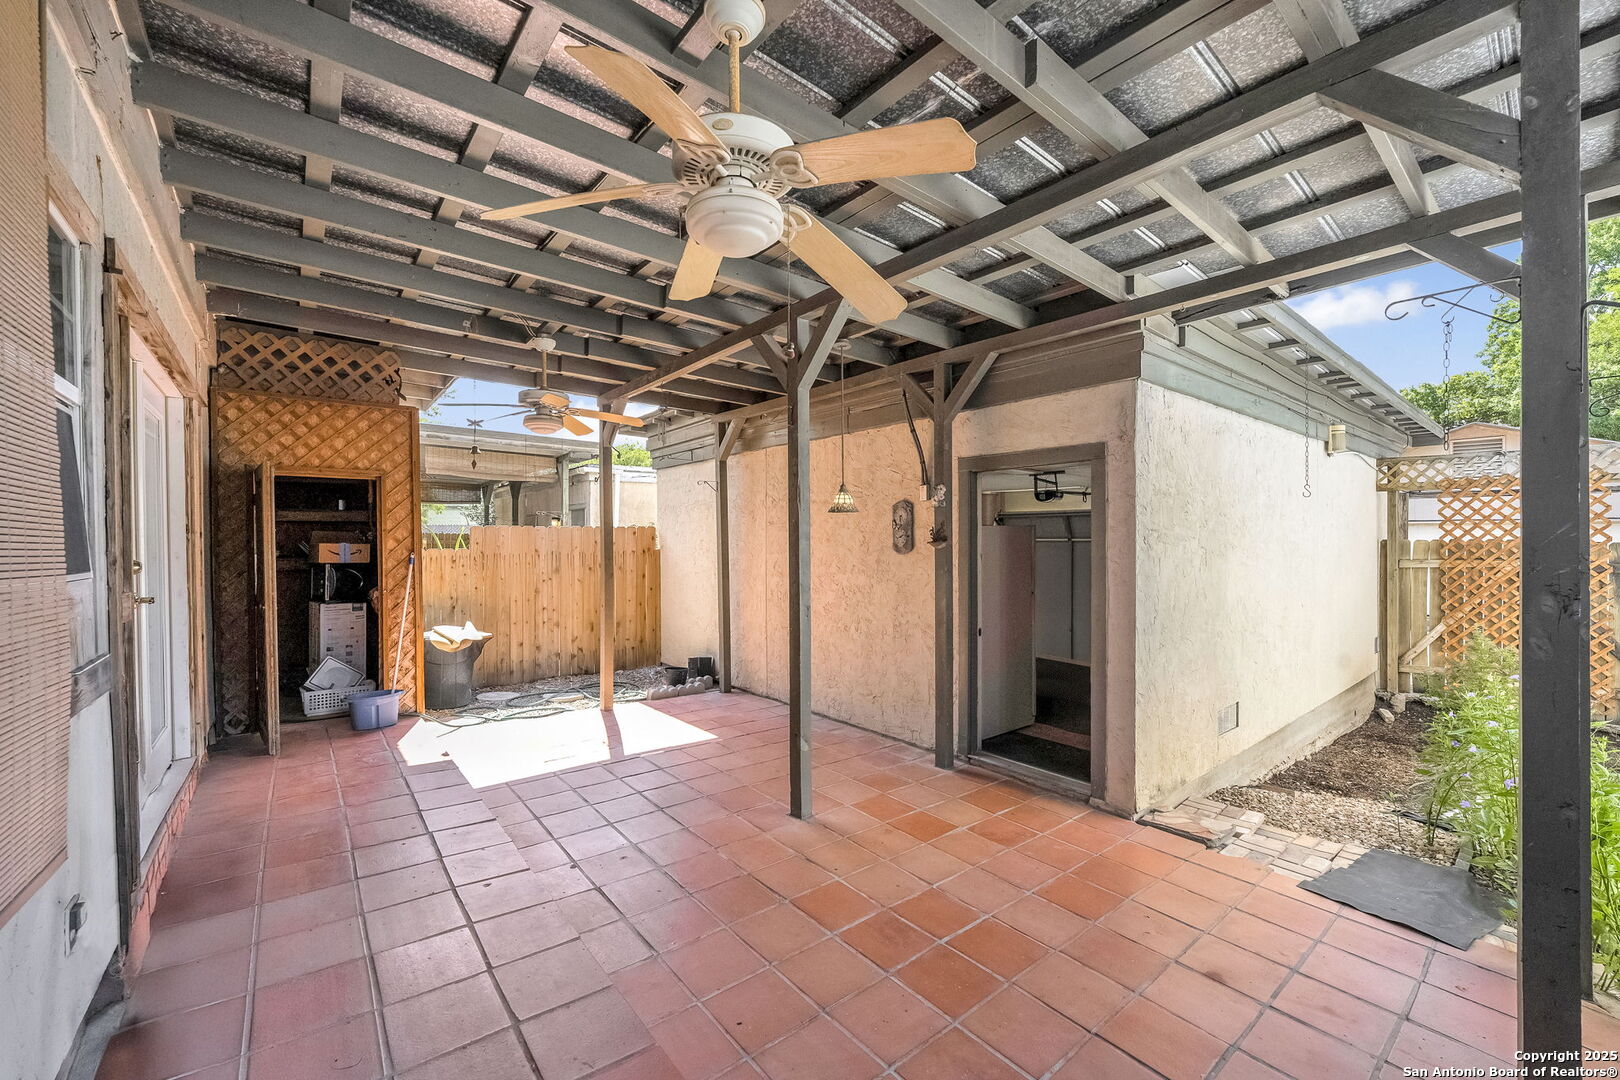
  • other exterior FeaturesCVPAT, DK_BL, PVFNC

Financial

  • Price Upon Request

Let's Work

Real estate decisions deserve trusted advice. With experienced agents, deep local market expertise, and attentive service, JBGoodwin REALTORS® focuses on helping people first, guiding you through the process with clarity, care, and confidence from your first questions to closing day.

Follow Us on Instagram



