Leave a Message

Thank you for your message. We will be in touch with you shortly.

Explore Our Properties
7000 Shannon DR
7000 Shannon DR
7000 Shannon DR
7000 Shannon DR
7000 Shannon DR
7000 Shannon DR
7000 Shannon DR
7000 Shannon DR
7000 Shannon DR
7000 Shannon DR
7000 Shannon DR
7000 Shannon DR
7000 Shannon DR
7000 Shannon DR
7000 Shannon DR
7000 Shannon DR
7000 Shannon DR
7000 Shannon DR
7000 Shannon DR
7000 Shannon DR
7000 Shannon DR
7000 Shannon DR
7000 Shannon DR
7000 Shannon DR
7000 Shannon DR
7000 Shannon DR
7000 Shannon DR
7000 Shannon DR
7000 Shannon DR
7000 Shannon DR
7000 Shannon DR
7000 Shannon DR
7000 Shannon DR
7000 Shannon DR
7000 Shannon DR
SEE ALL PHOTOS
7000 Shannon DR
7000 Shannon DR
7000 Shannon DR
7000 Shannon DR
7000 Shannon DR
7000 Shannon DR
7000 Shannon DR
7000 Shannon DR
7000 Shannon DR
7000 Shannon DR
7000 Shannon DR
7000 Shannon DR
7000 Shannon DR
7000 Shannon DR
7000 Shannon DR
7000 Shannon DR
7000 Shannon DR
7000 Shannon DR
7000 Shannon DR
7000 Shannon DR
7000 Shannon DR
7000 Shannon DR
7000 Shannon DR
7000 Shannon DR
7000 Shannon DR
7000 Shannon DR
7000 Shannon DR
7000 Shannon DR
7000 Shannon DR
7000 Shannon DR
7000 Shannon DR
7000 Shannon DR
7000 Shannon DR
7000 Shannon DR
7000 Shannon DR
Courtesy of JBGoodwin REALTORS NW, Leon Connelly Listing Contact: (512) 294-0931 
For Sale

7000 Shannon DR

7000 Shannon DR, Austin, TX 78724

$294,500
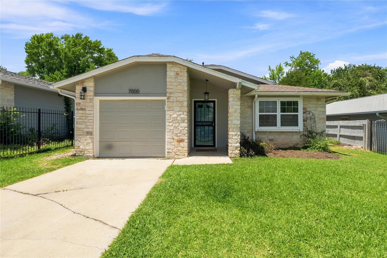
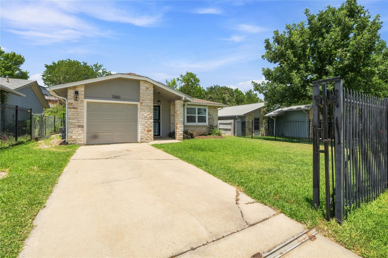
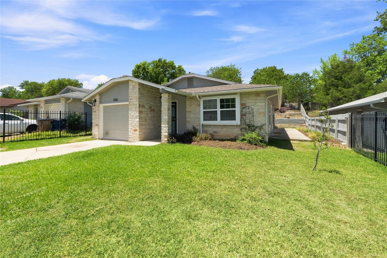
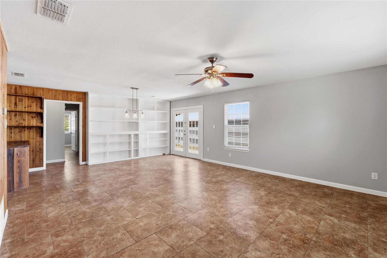
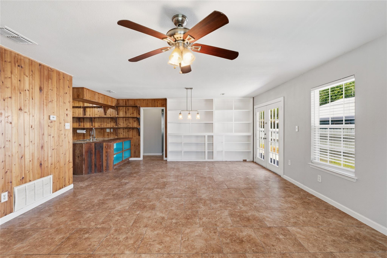
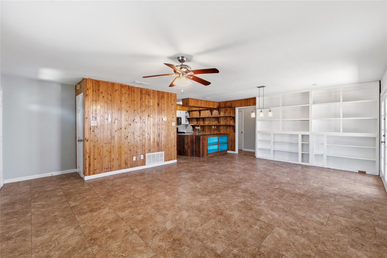
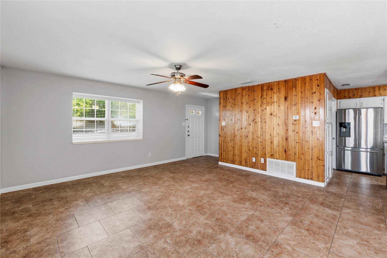
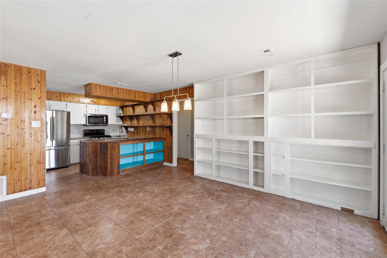
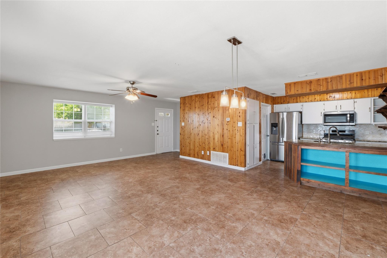
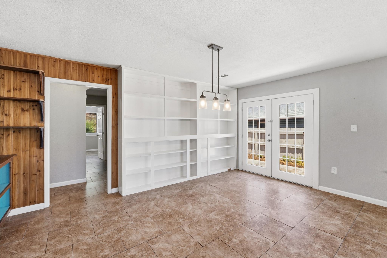
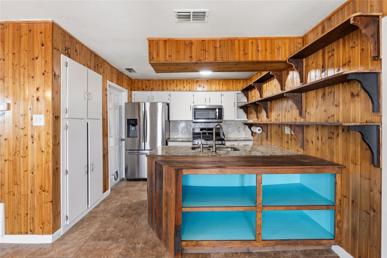
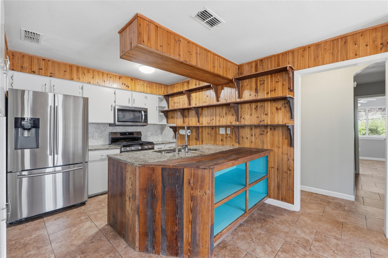
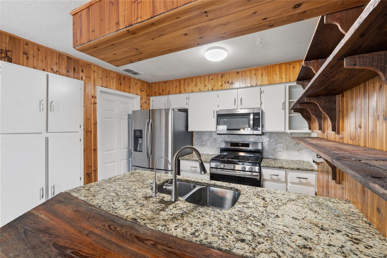
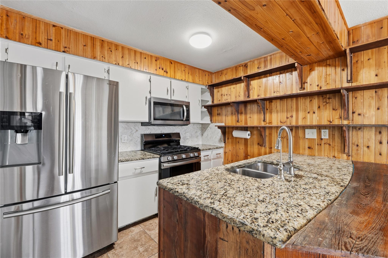
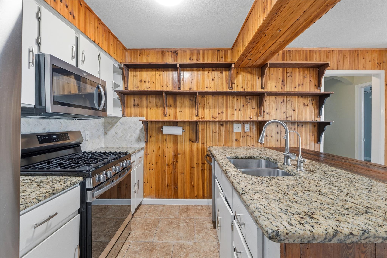
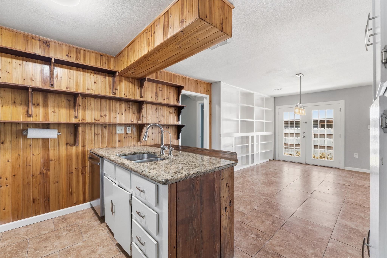
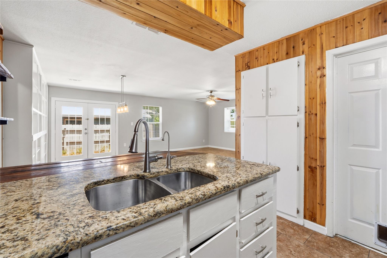
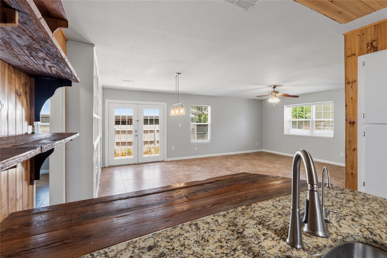
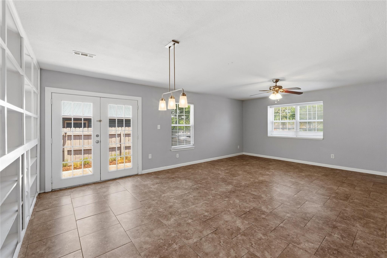
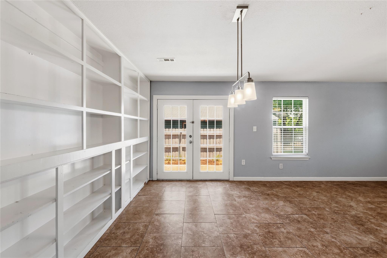
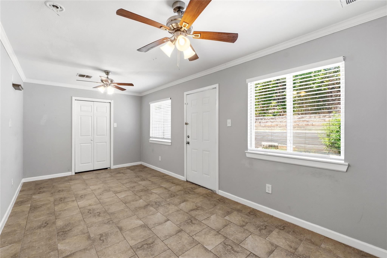
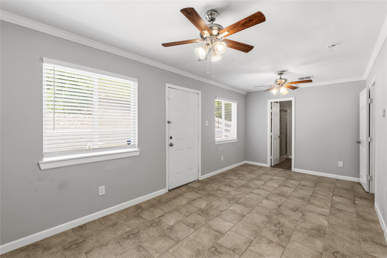
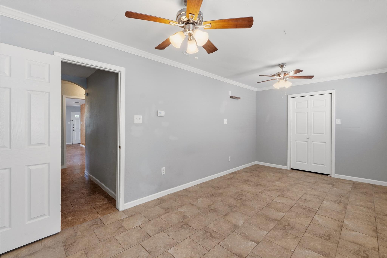
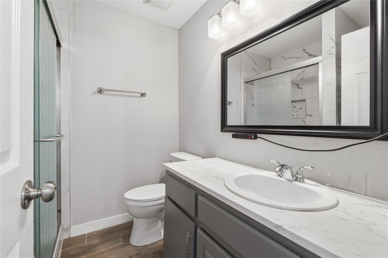
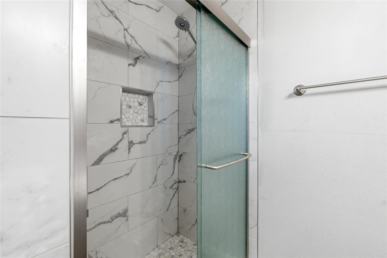
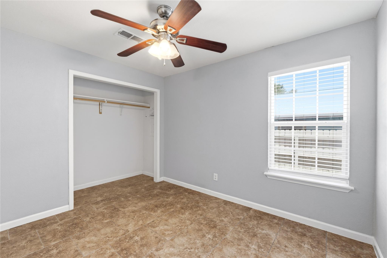
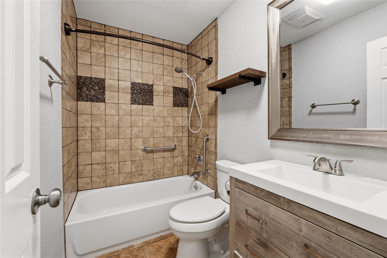
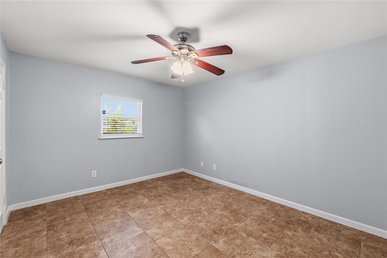
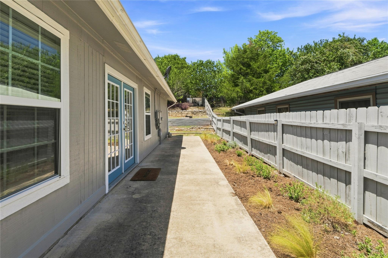
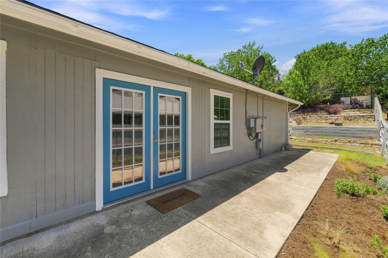
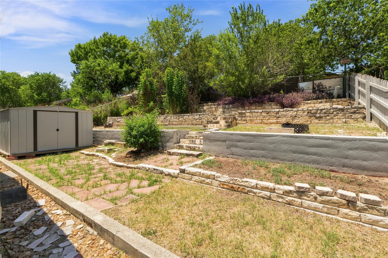
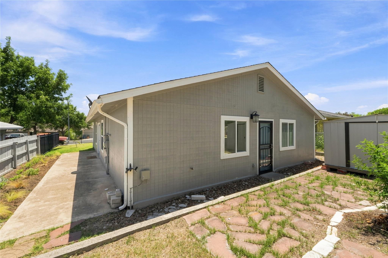
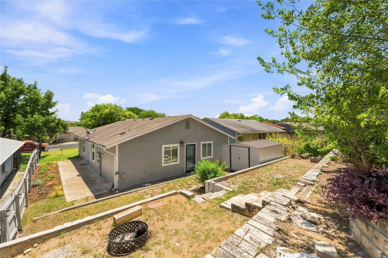
Come see this lovingly remodeled home at 7000 Shannon Dr! This 3-bedroom, 2 full bath home has tile throughout (no carpet!) with a great open floor plan for the living / dining / kitchen area. The kitchen has granite counters, herringbone tile backsplash, dedicated Culligan water dispenser faucet and stainless-steel appliances. Some of the kitchen cabinets and shelves have been made with reclaimed wood, adding character and storage. Next to the kitchen is a dining area, framed by beautiful and functional built-in shelves along one wall. French doors lead out to a large side patio, great for entertaining with large cookouts. The spacious primary bedroom is at the rear of the home and features its own full bathroom and large walk-in closet. The primary bath has wood tile floors, and a luxuriously tiled walk-in shower with frosted shower doors. Ceiling fans adorn every bedroom in the home. The secondary bathroom has a great looking wood and ceramic vanity with a tiled shower surround that complements the vanity and flooring. Past the spacious side patio is a terraced backyard with 5 different levels with a variety of plantings, begging for a new garden or whatever efforts inspire your green thumb. Includes a large metal shed on it's own pier system.

The home is a short drive from 183 / Ed Bluestein giving you quick access to downtown and the airport, or towards The Domain and points north. The home is a few short blocks away from the neighborhoods Turner Roberts Recreation Center and Colony Park Pool.

All measurements are approximate and must be verified by the buyer.

3
beds

2
baths

1,321 Sq.Ft. LIVING AREA

6,316.2 Sq.Ft. lot

Leon Connelly

Leon Connelly

Features &

Interior

  • total bedrooms3
  • Total bathrooms2
  • full bathrooms2
  • Flooring No Carpet, Tile
  • Fireplace None
  • APPLIANCES Dishwasher, Disposal, Microwave, Free-Standing Gas Range, Refrigerator, Gas Water Heater, Water Purifier Owned
  • other interior Features Bookcases, Breakfast Bar, Built-in Features, Ceiling Fan(s), Granite Counters, Electric Dryer Hookup, French Doors, No Interior Steps, Open Floorplan, Primary Bedroom on Main, Walk-In Closet(s), Washer Hookup

Area & Lot

  • Status For Sale
  • Living Area1,321 Sq.Ft.
  • Lot Area6,316.2 Sq.Ft.
  • MLS® ID3272592
  • TypeResidential
  • YEAR BUILT1984
  • Water FrontageNone
  • View DescriptionNone
  • Elementary SchoolOverton
  • Middle SchoolDobie (Austin ISD)
  • High SchoolLyndon B Johnson (Austin ISD)
  • School DistrictAustin ISD

Exterior

  • STORIES1
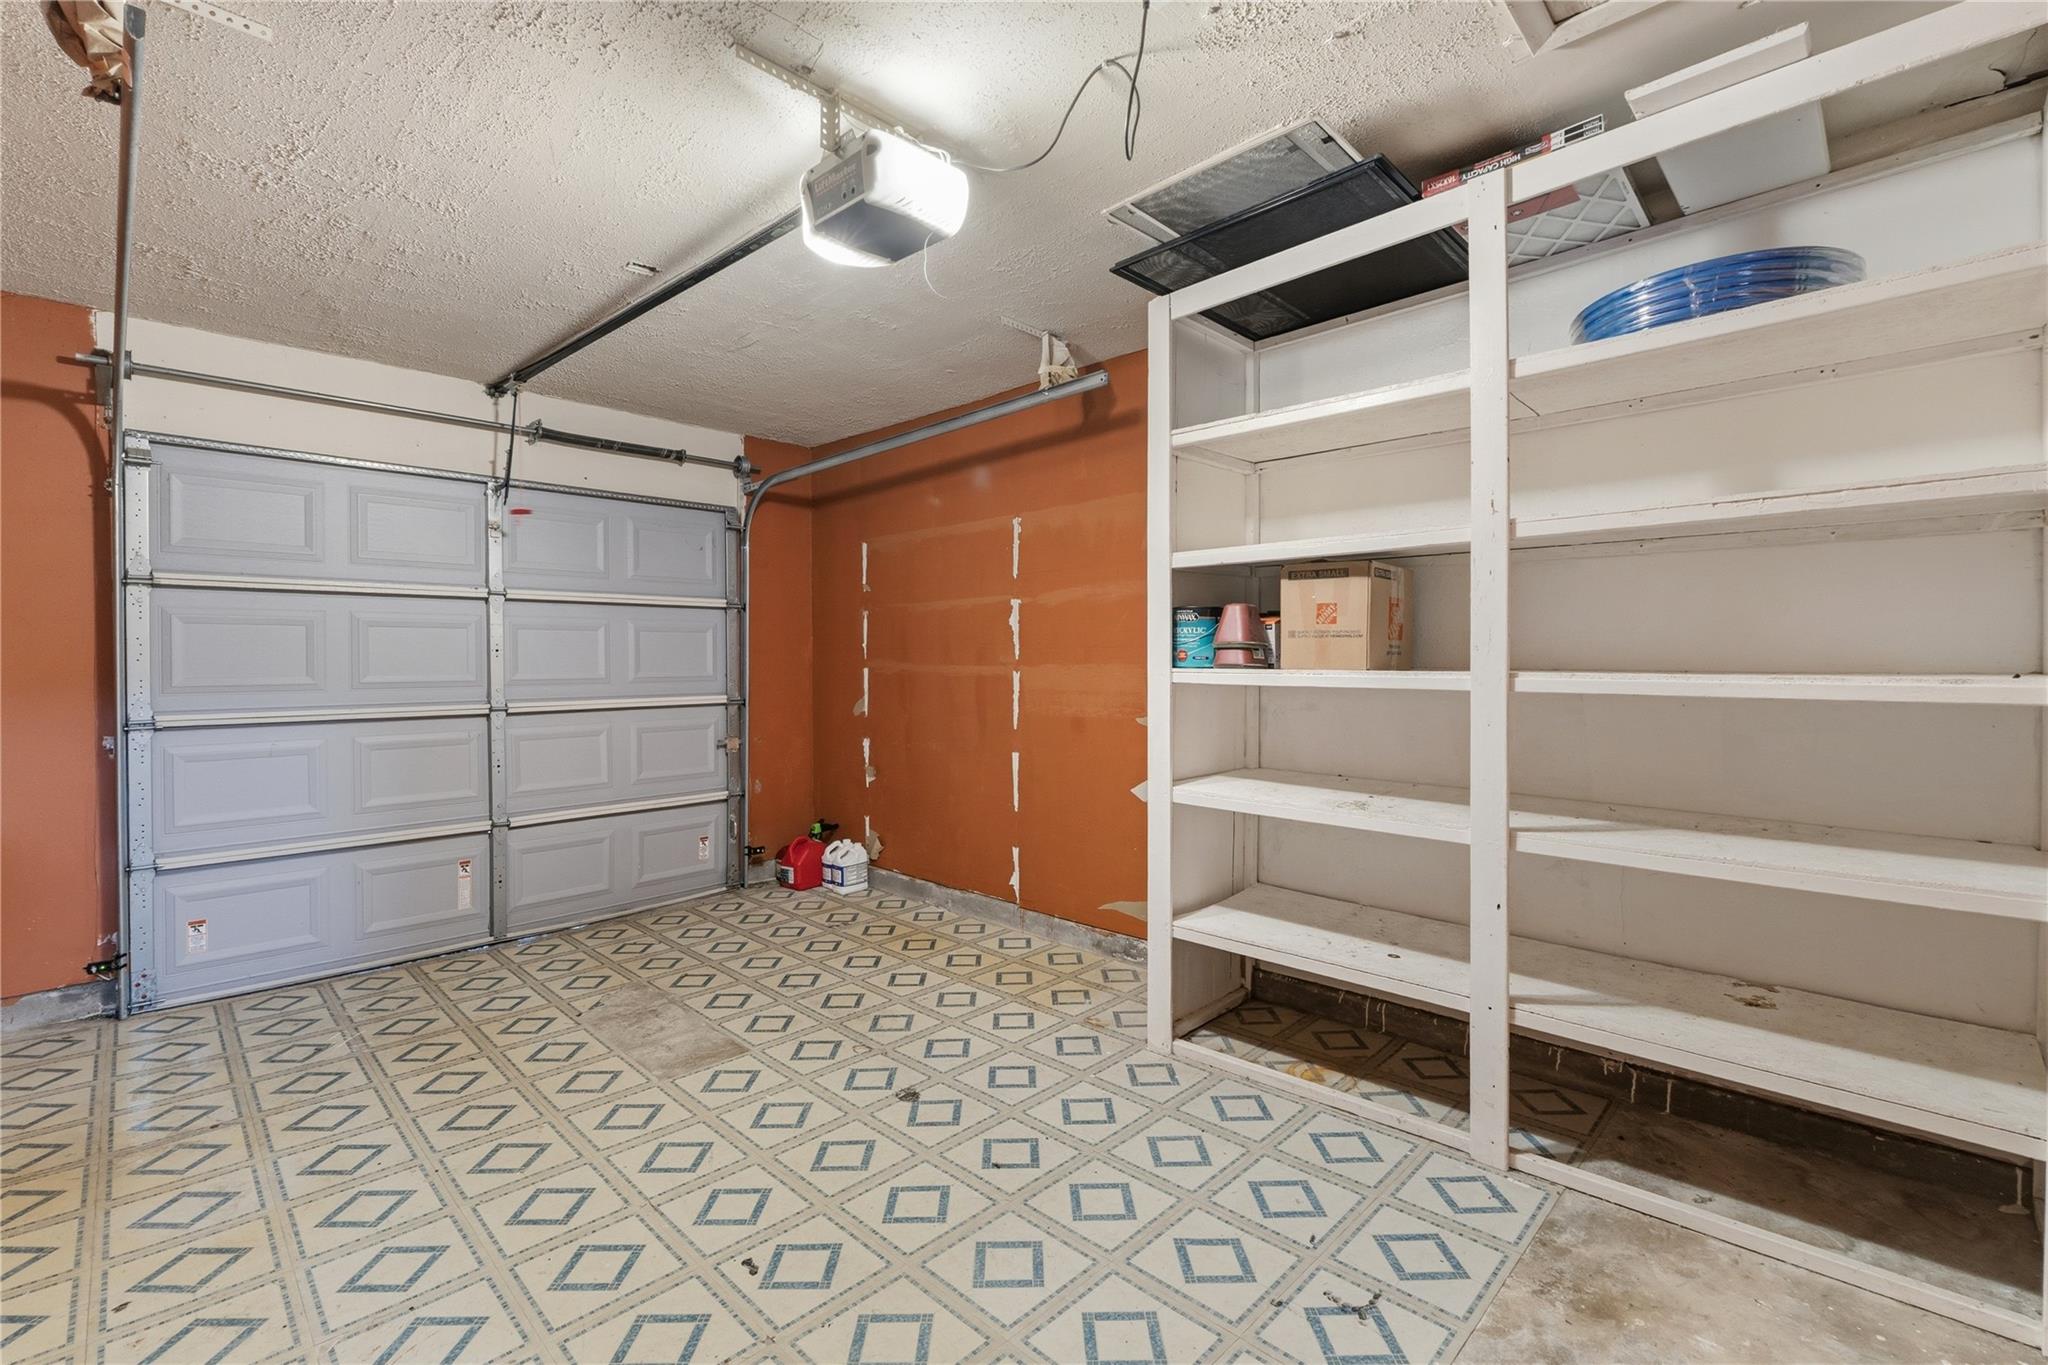
  • Garage Space1.0
  • water SourcePublic
  • utilitiesElectricity Connected, Natural Gas Connected, Sewer Connected, Water Connected
  • PoolNone
  • roofComposition
  • lot featuresCurbs, Trees-Small (Under 20 Ft), Trees-Sparse
  • parkingOutside
  • HEAT TYPECentral
  • AIR CONDITIONINGCentral Air
  • sewerPublic Sewer
  • SubstructureSlab
  • Disability FeaturesNone
  • other exterior FeaturesGutters Partial

Financial

  • Sales Price$294,500
  • Real Estate Tax $4,642/yr
image

Schedule a

We would love to show you our beautiful property. Please select your preferred date and time below. An agent will be in touch shortly to confirm your appointment.

Schedule a Showing

We would love to show you our beautiful property. Please select your preferred date and time below. An agent will be in touch shortly to confirm your appointment.

Thank you for your interest in 7000 Shannon DR, Austin, TX 78724. We are reviewing your request and will be in touch shortly!

Mortgage

Estimate your monthly mortgage payment, including the principal and interest, property taxes, and HOA. Adjust the values to generate a more accurate rate.
All estimates are provided for informational purposes only. Actual amounts may vary.
$0,000 Your Payment 20 15 65
$0,000 Your Payment

Let's Work

Real estate decisions deserve trusted advice. With experienced agents, deep local market expertise, and attentive service, JBGoodwin REALTORS® focuses on helping people first, guiding you through the process with clarity, care, and confidence from your first questions to closing day.

Follow Us on Instagram



