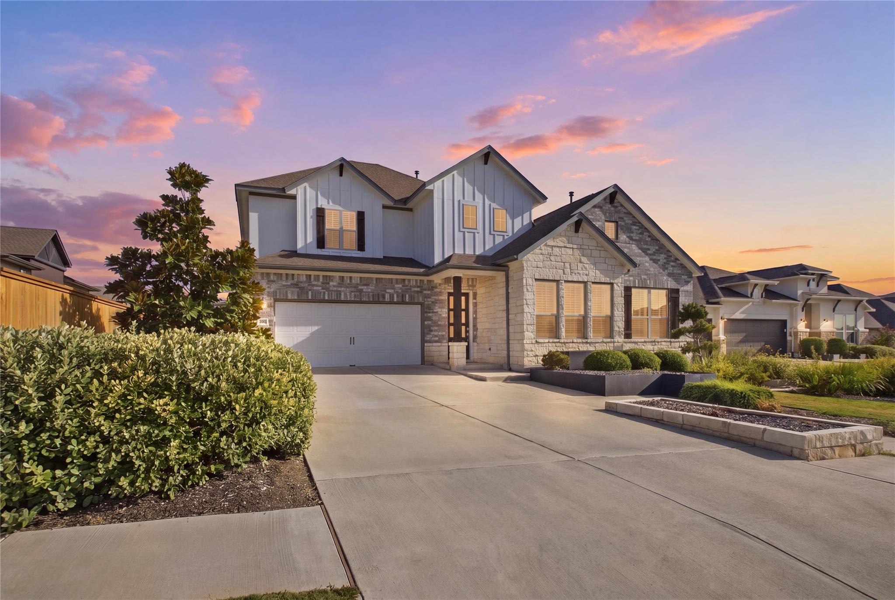
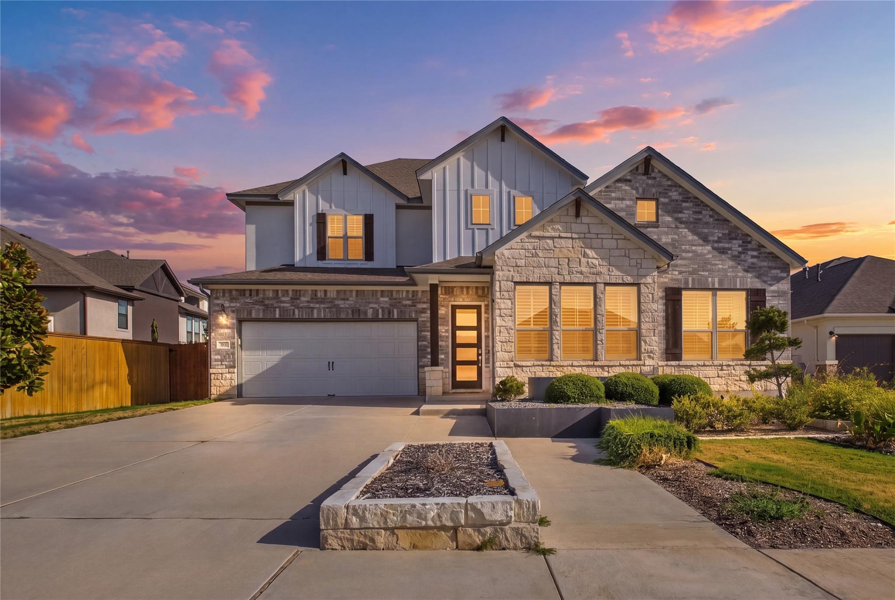
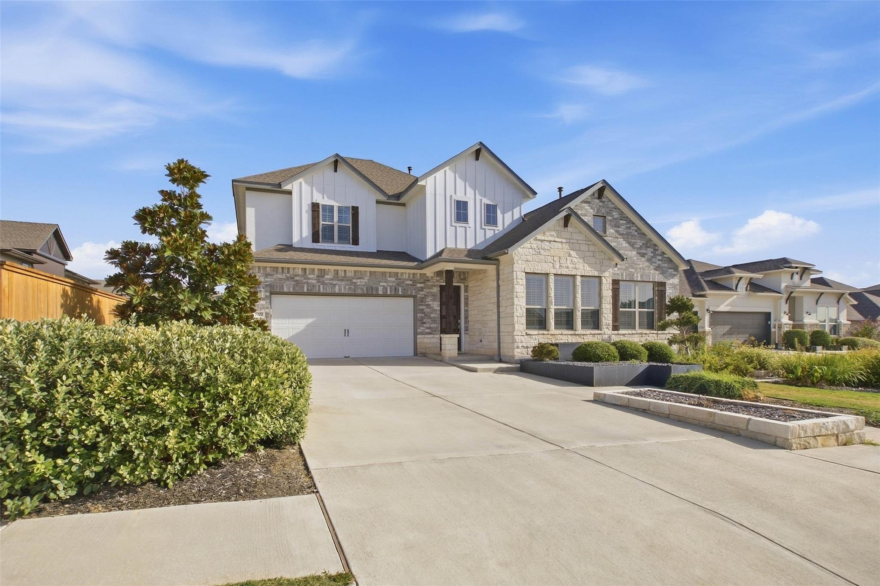
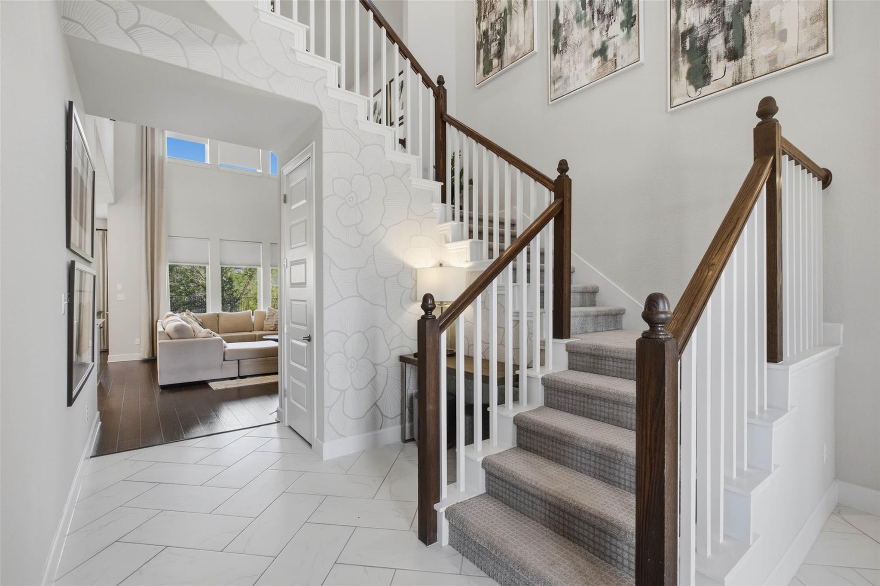
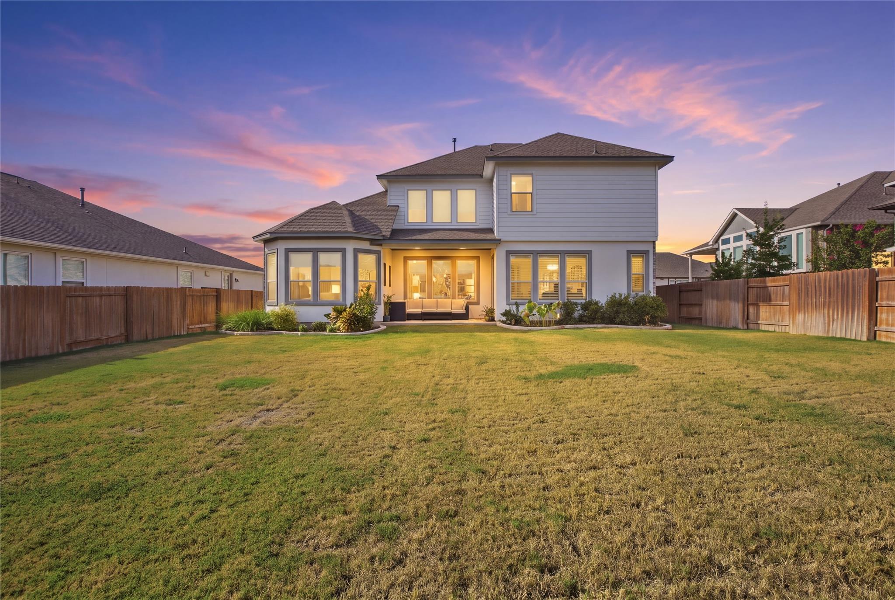
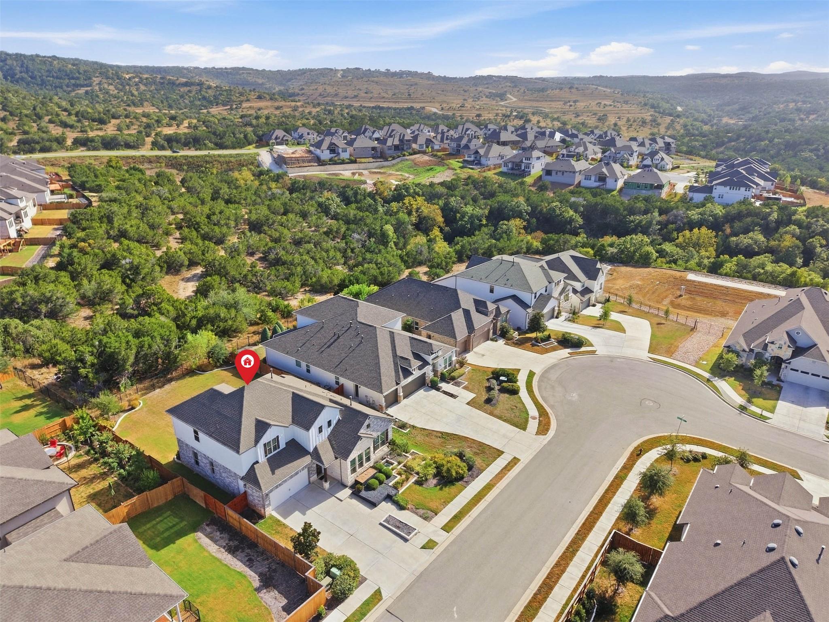
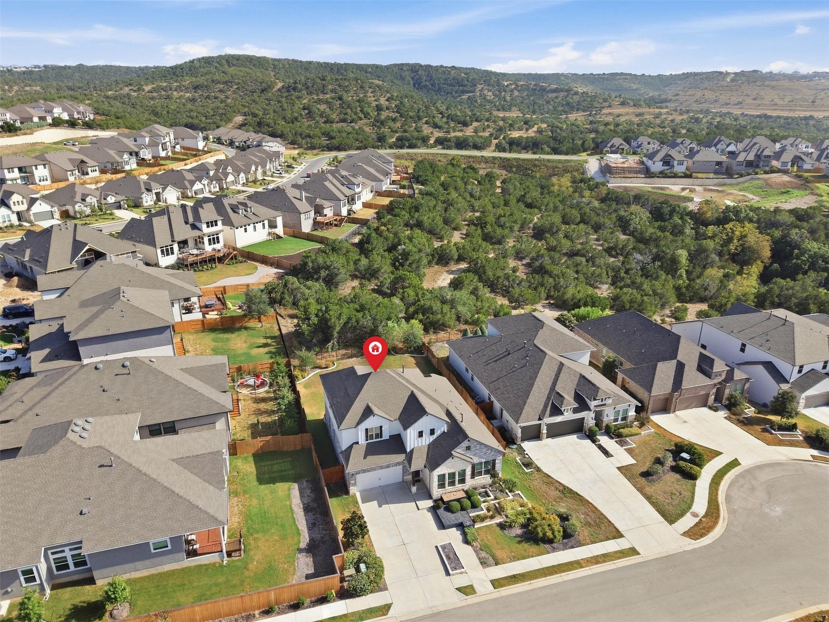
Welcome to 7009 Empresa Drive, where beautiful design meets the Sweetwater Hill Country lifestyle.
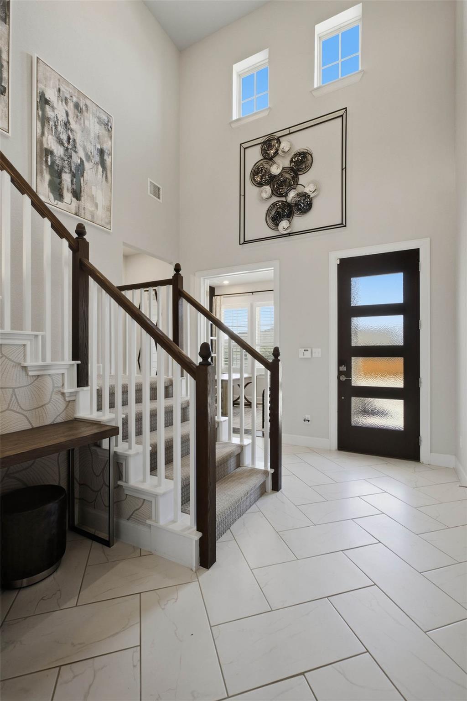
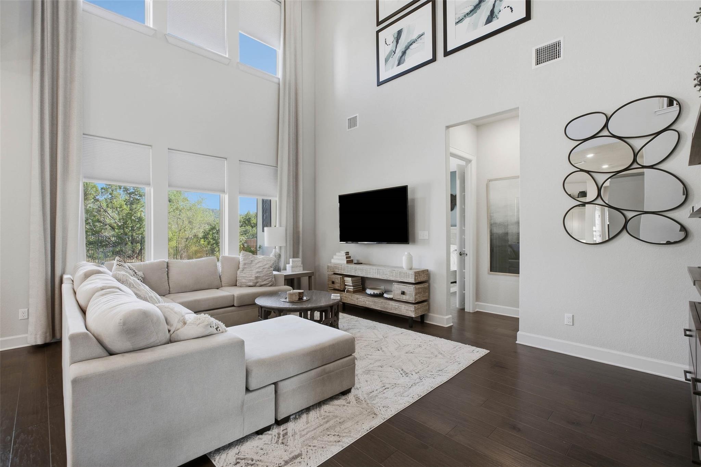
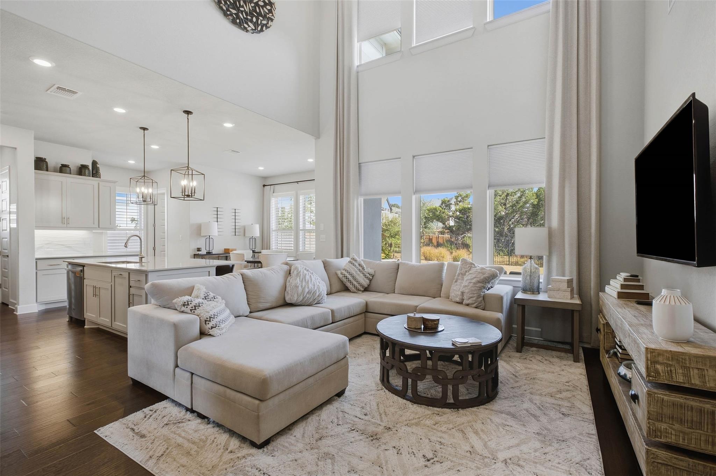
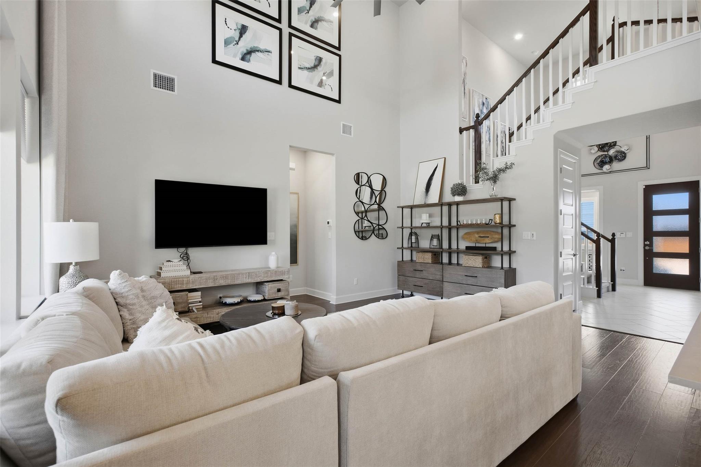
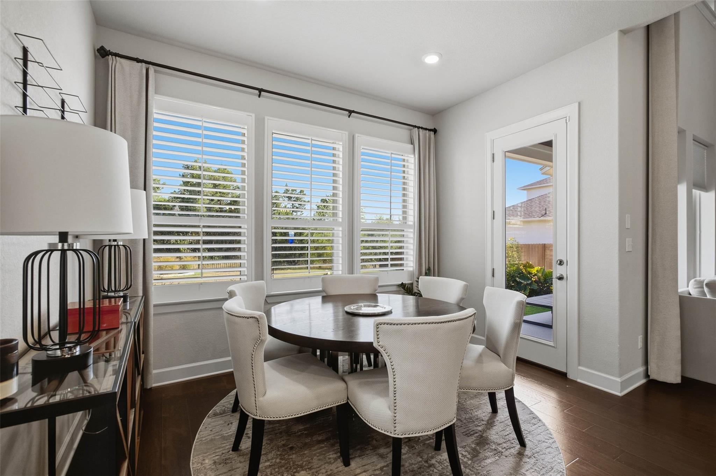
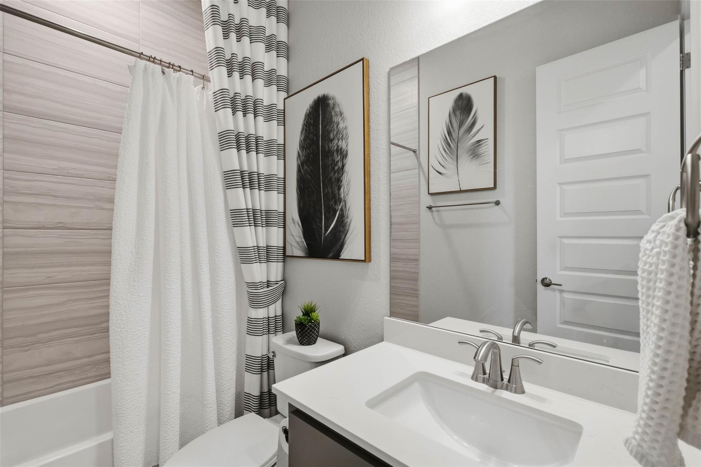
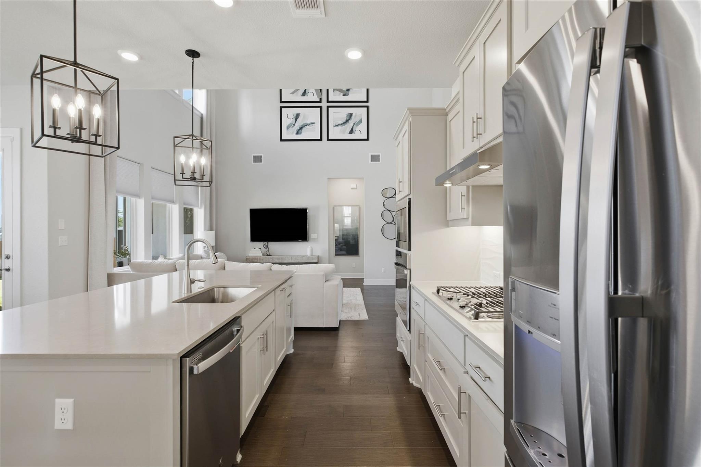
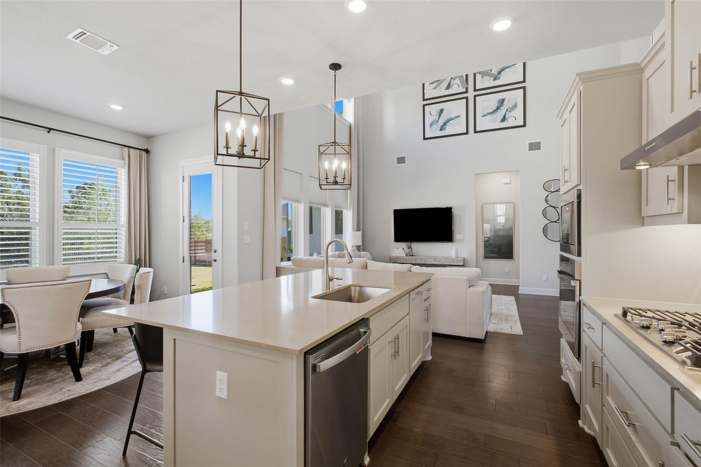
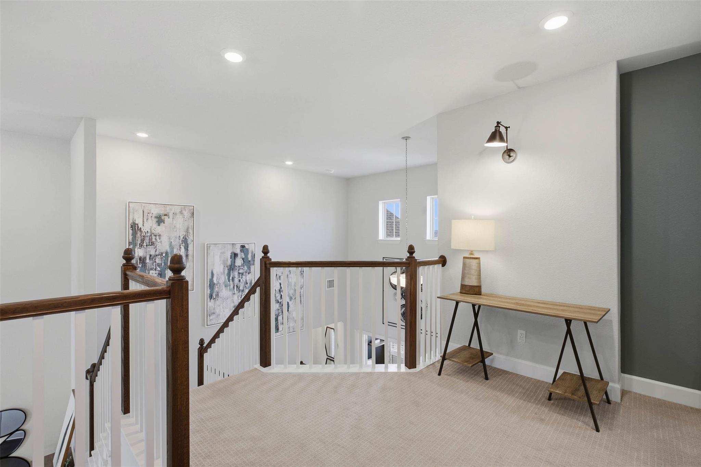
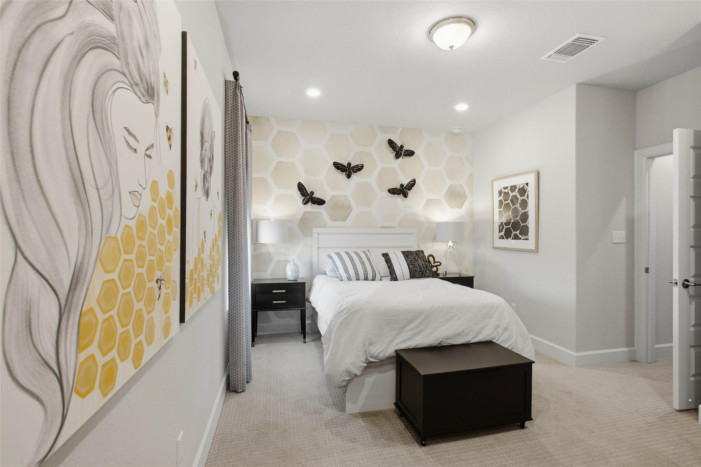
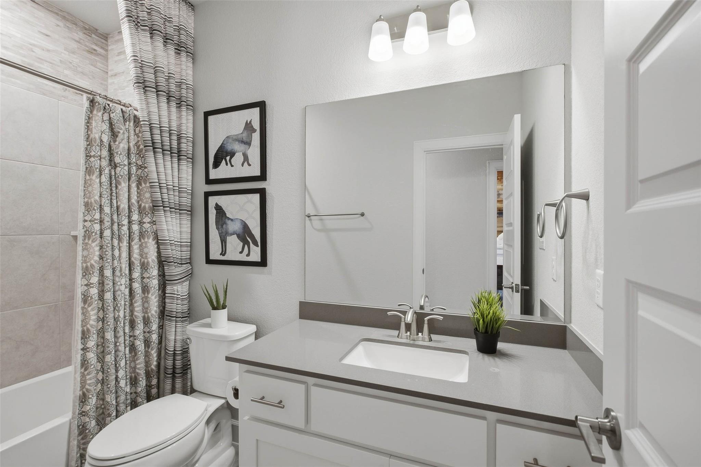
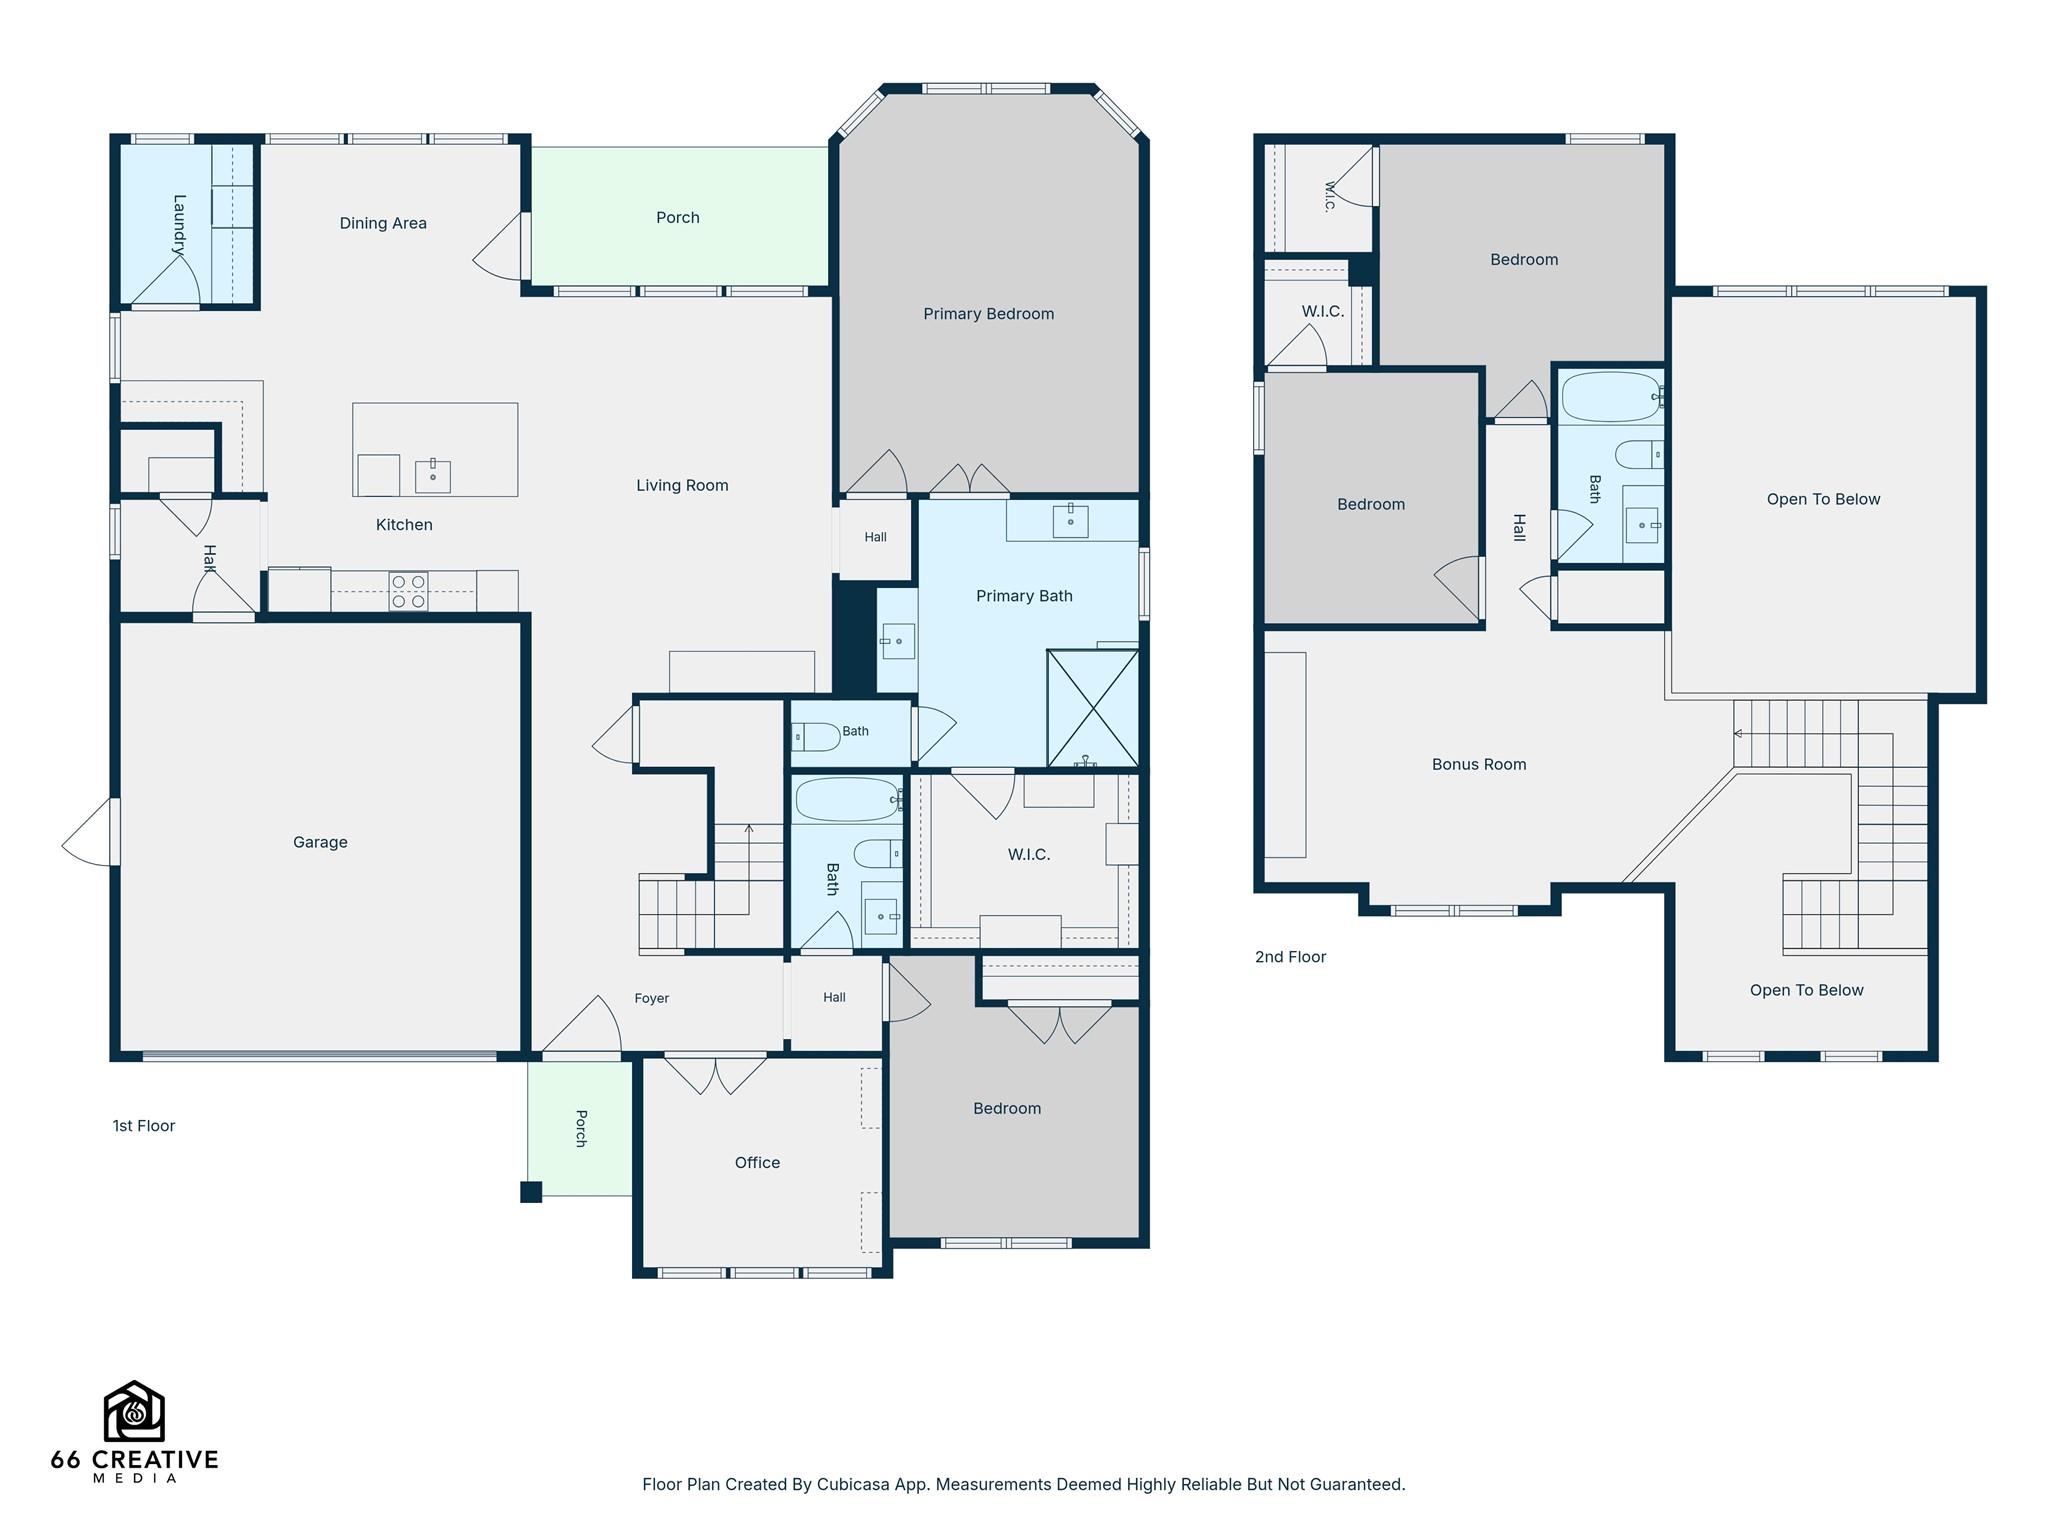
Beautifully designed and impeccably presented, this former model home offers 4 bedrooms, 3 full baths, and 2,586 square feet of light-filled living space with soaring ceilings, warm wood flooring, plantation shutters, and distinctive design details throughout. A dramatic two-story living room with an expansive wall of windows creates an impressive focal point and fills the heart of the home with natural light.
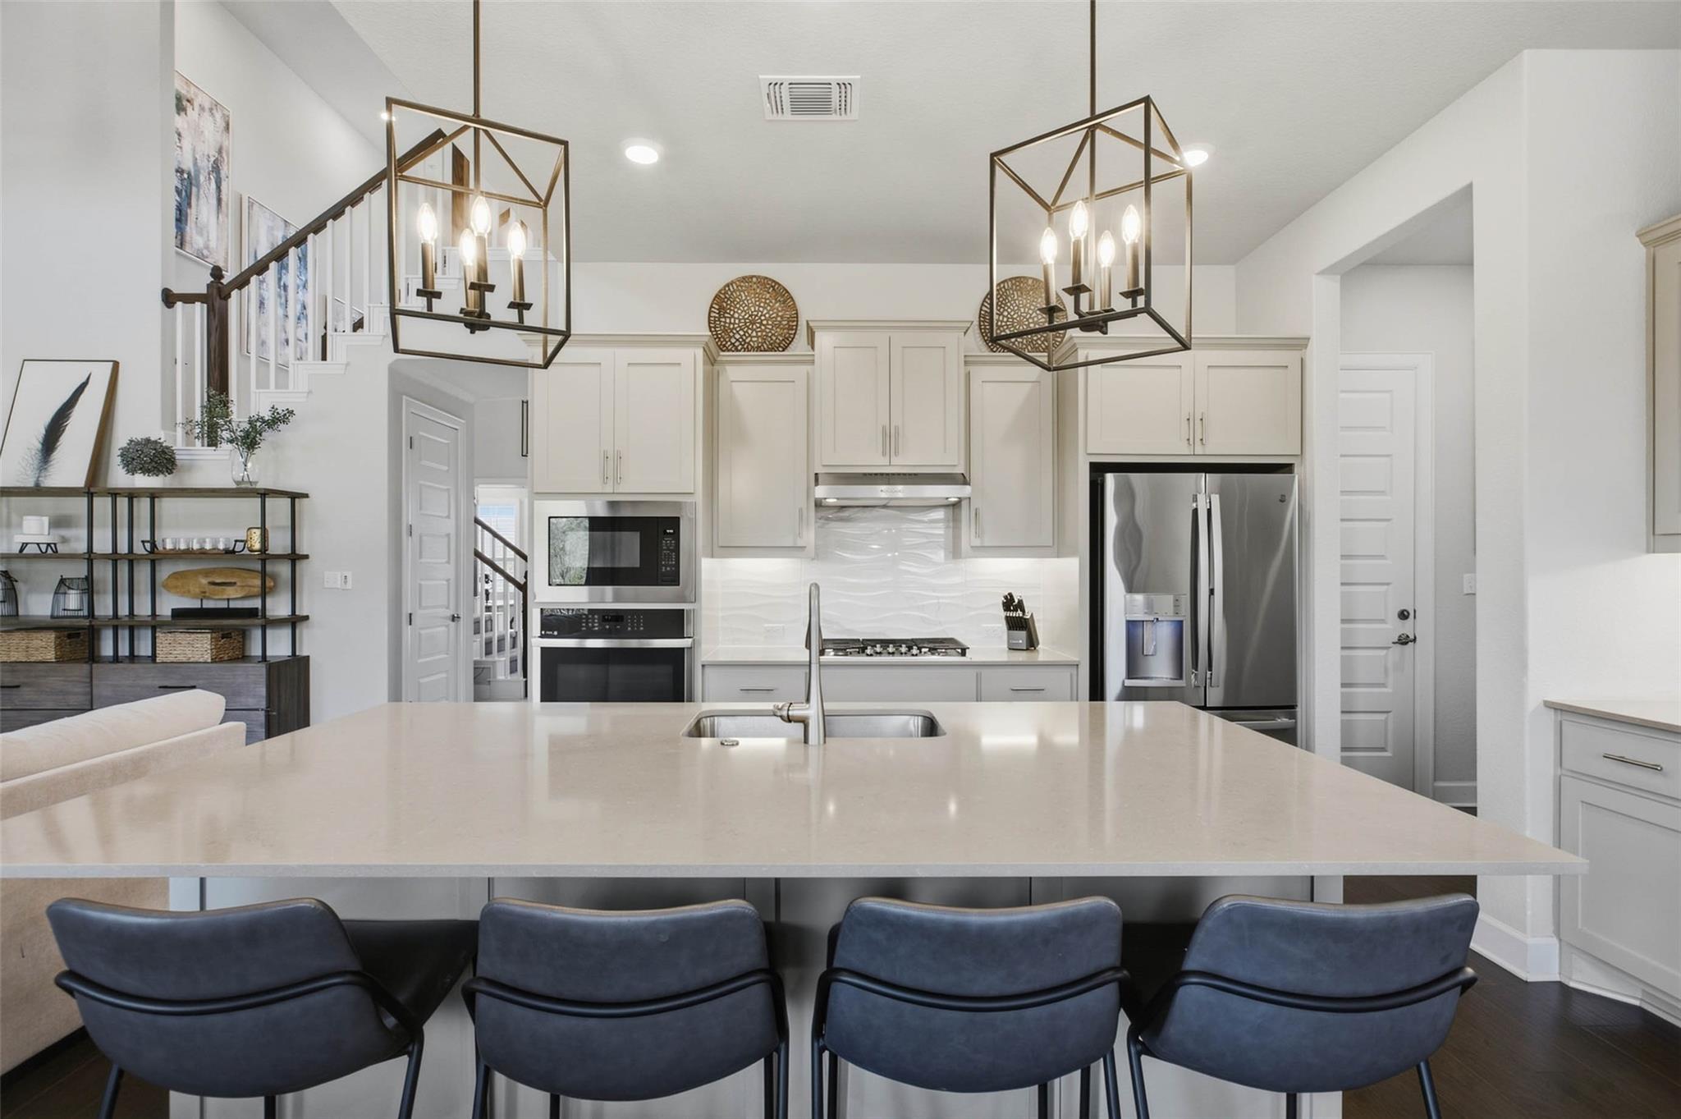
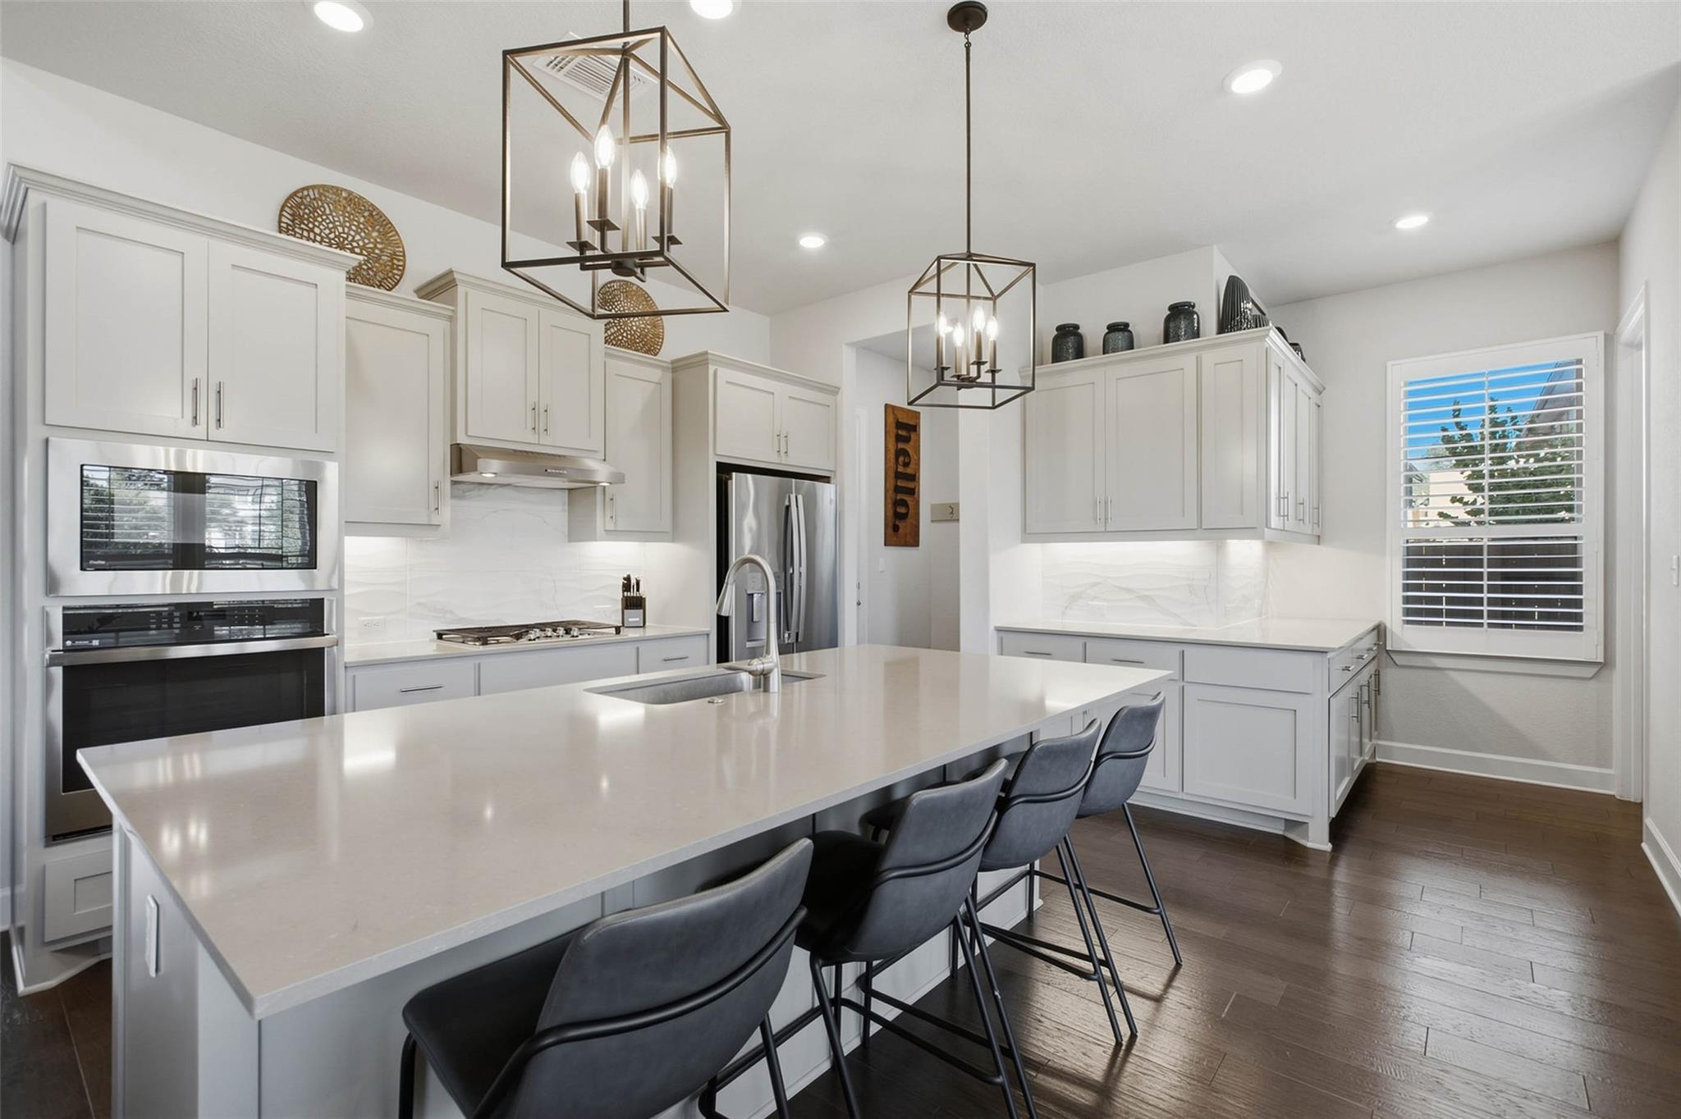
The open kitchen is designed for gathering, featuring quartz countertops, an oversized center island with generous seating, stainless steel appliances, abundant cabinetry, and contemporary lighting. The seamless connection between the kitchen, dining, and living areas creates an inviting flow for everyday living and entertaining.
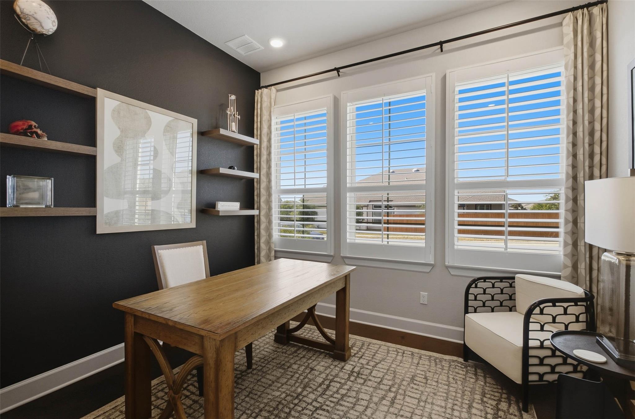
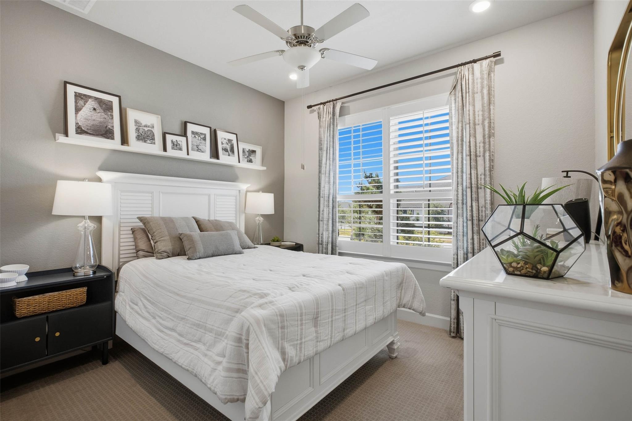
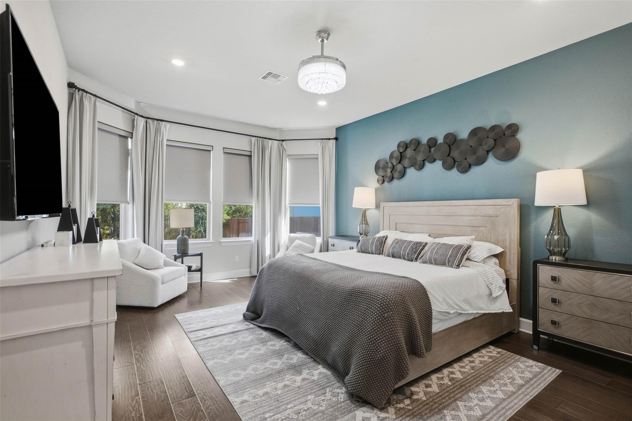
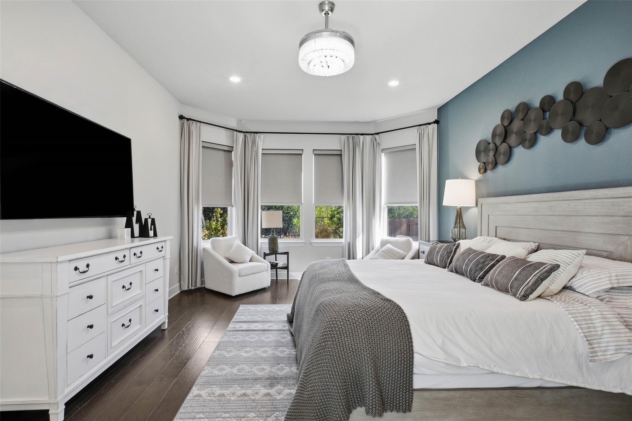
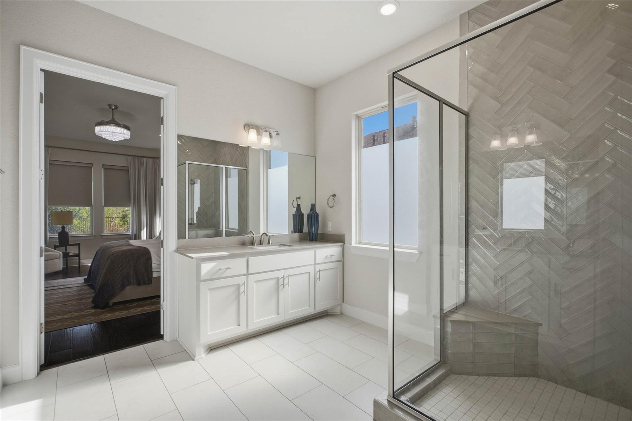
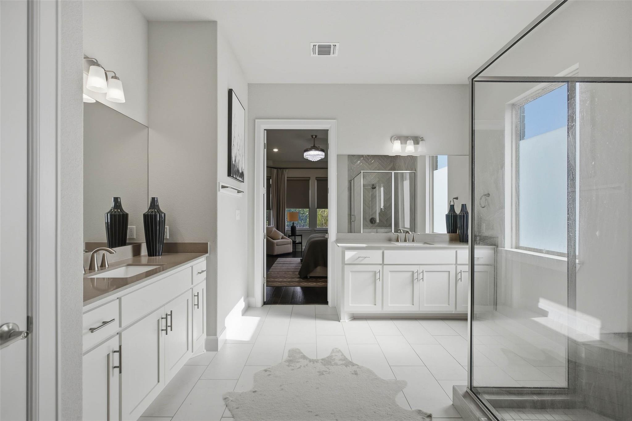
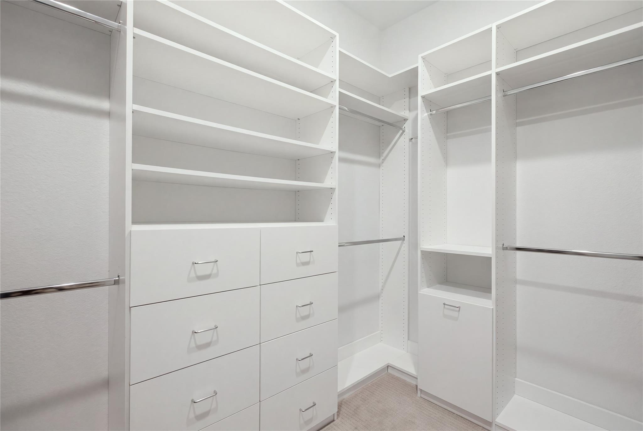
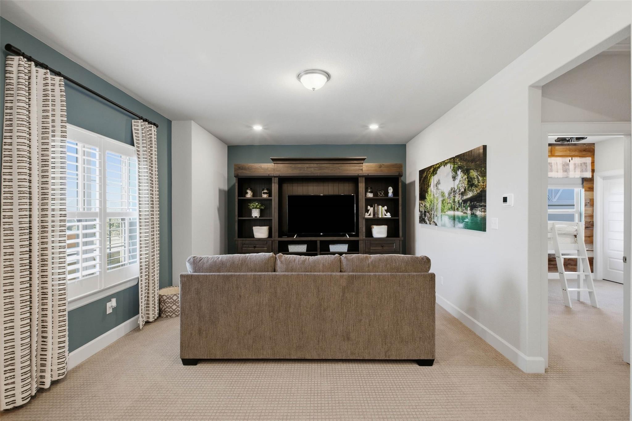
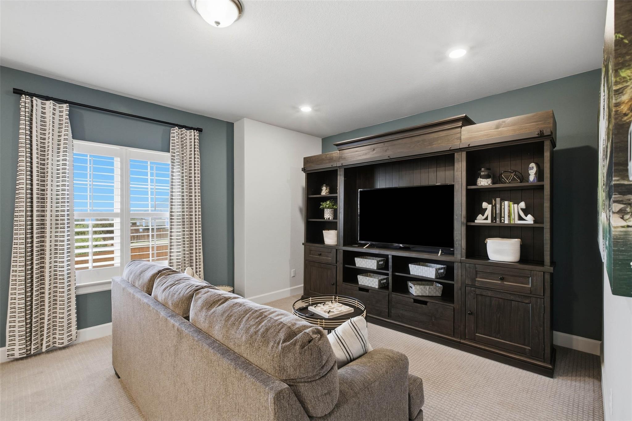
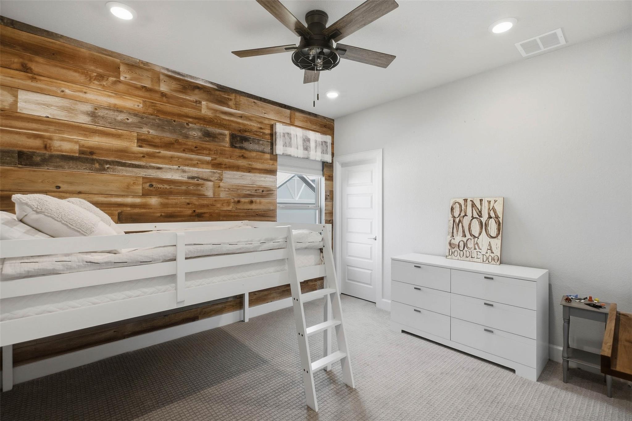
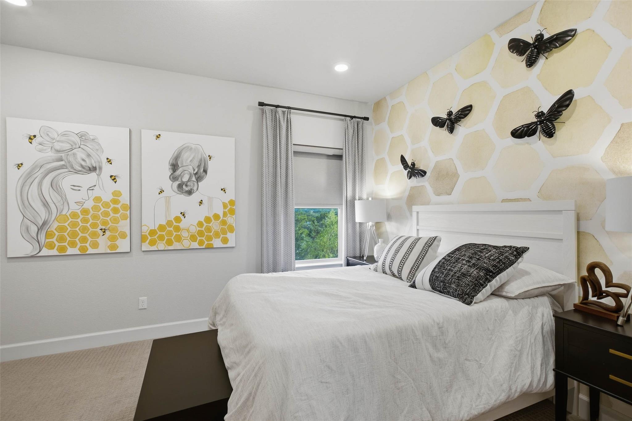
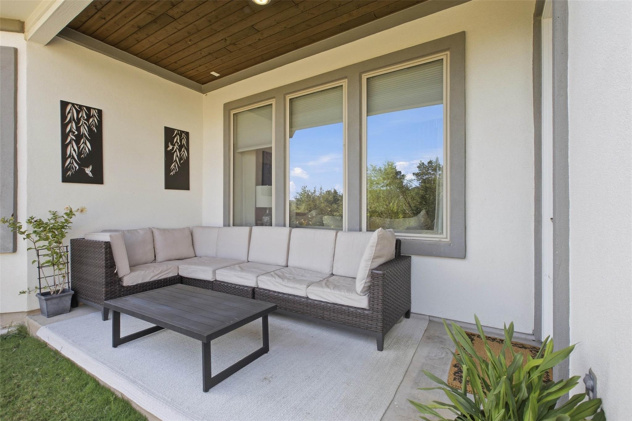
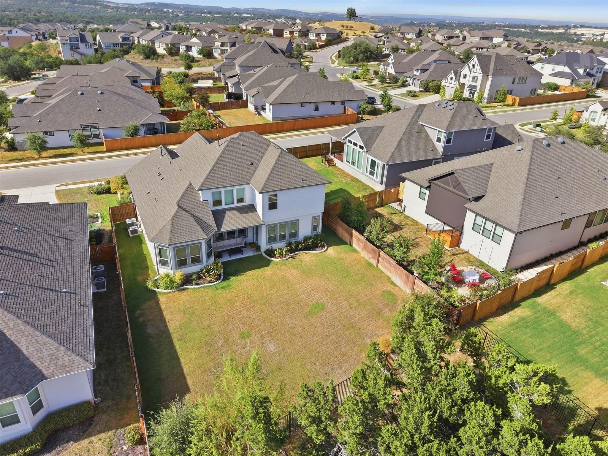
The spacious primary suite offers a peaceful retreat with wood flooring, a bright bay-window sitting area, and a generous walk-in closet with custom built-ins. A dedicated home office, separate media room, and three additional bedrooms provide flexible spaces for working, hosting, and relaxing. Outdoors, a covered patio extends the living space into the private fenced backyard.
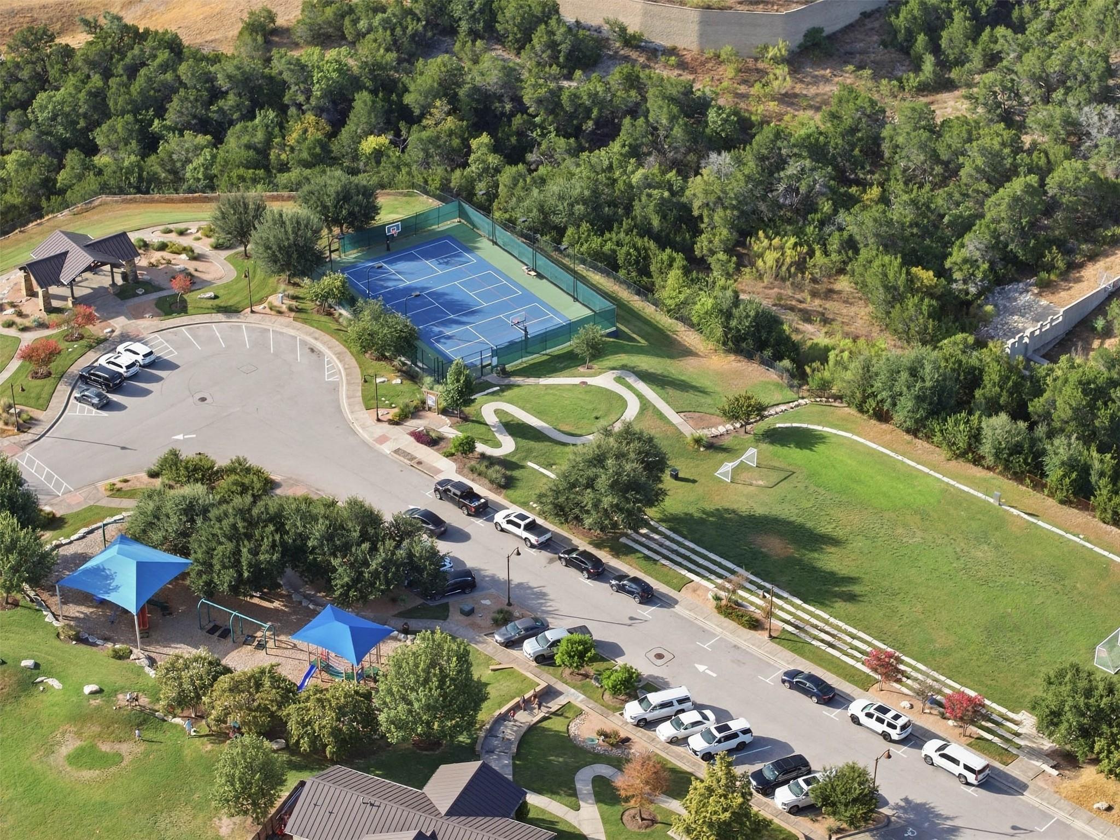
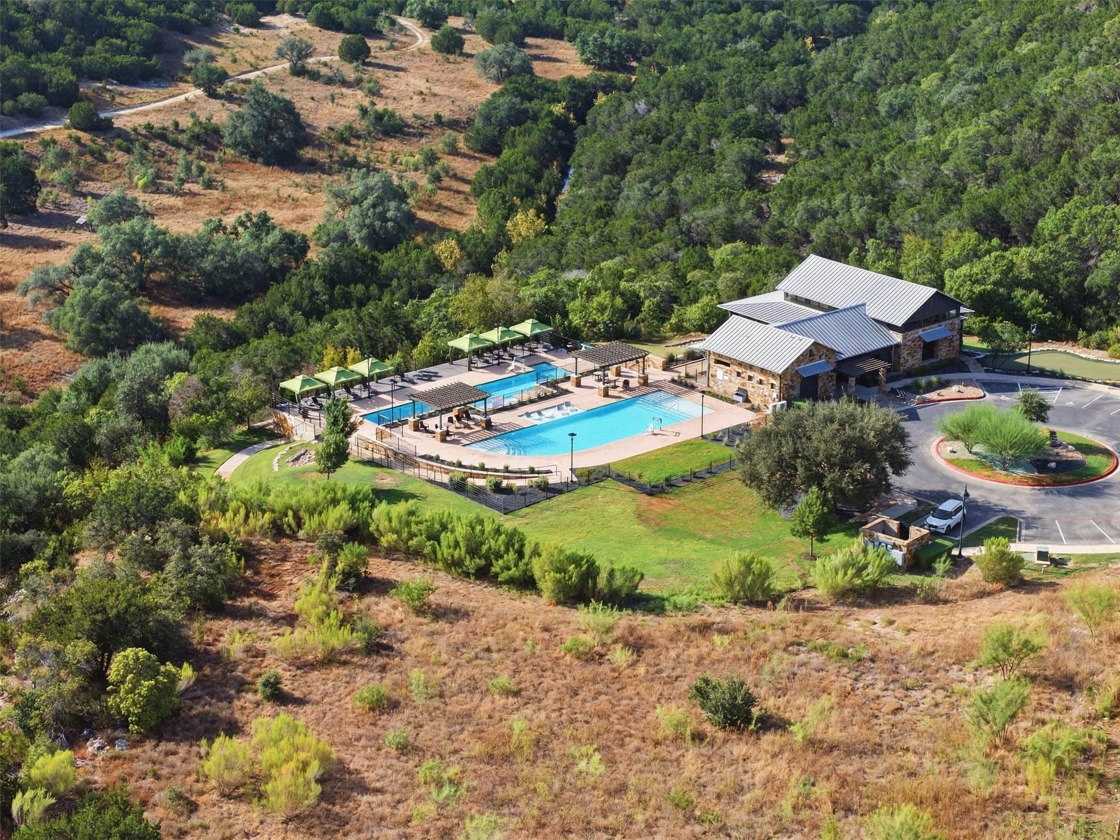
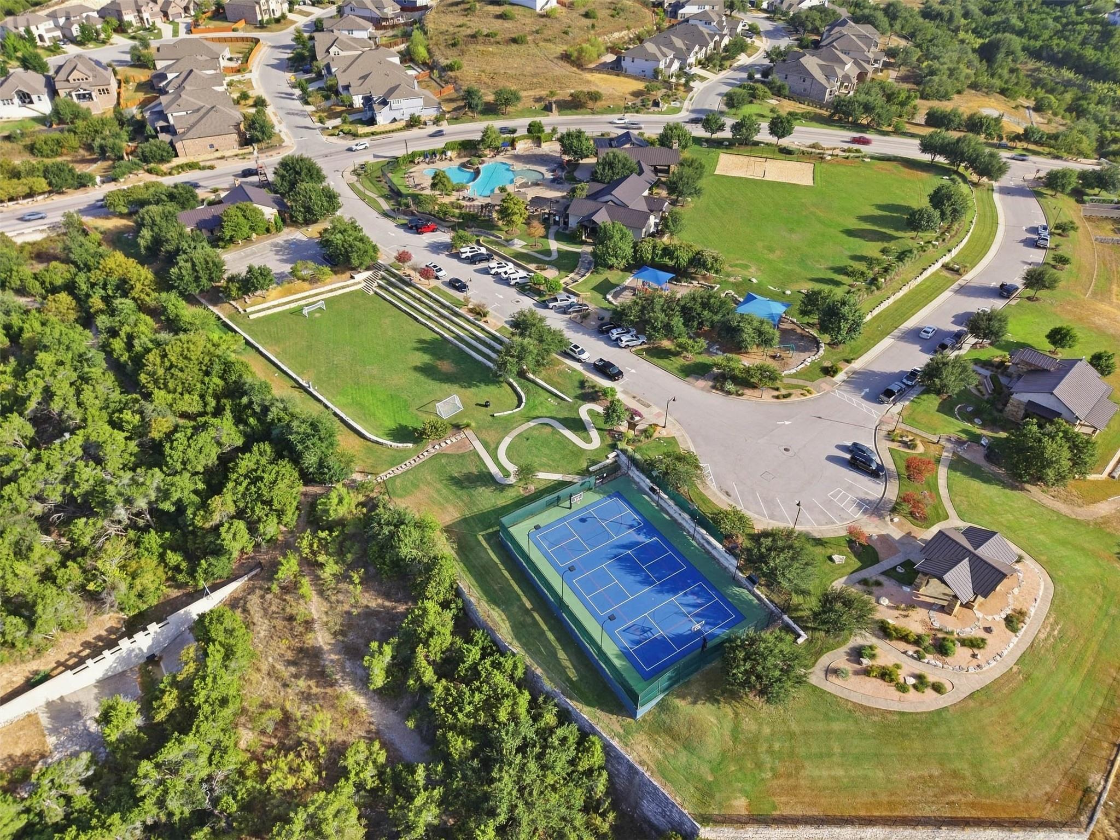
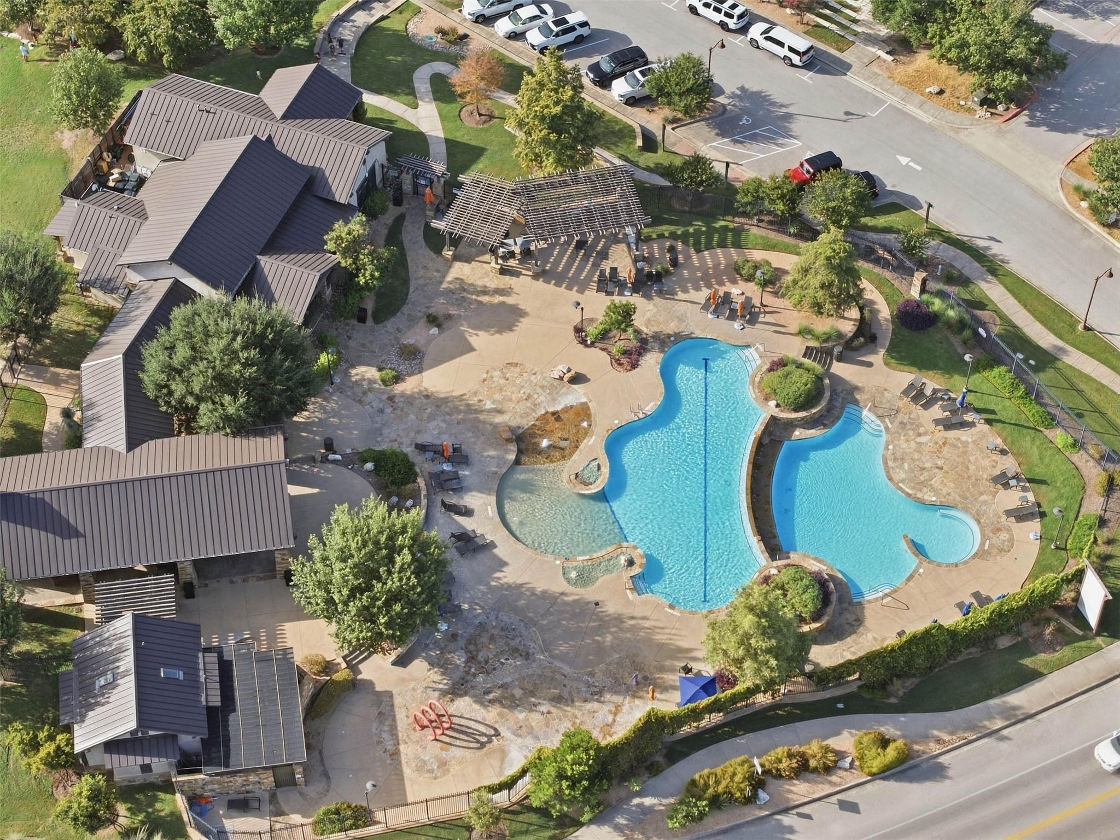
And then there's the Sweetwater lifestyle. The Sweetwater Club offers a resort-style pool, fitness center, tennis courts, clubhouse, and gathering spaces. Even closer to home, the nearby Overlook Club offers another beautiful setting to swim, gather, relax, and take in sweeping Hill Country views. Miles of trails, parks, playgrounds, sports courts, and outdoor spaces further enhance the community experience.
Located within Lake Travis ISD and conveniently positioned near Lakeway, Bee Cave, and the Hill Country Galleria for shopping, dining, and entertainment, 7009 Empresa Drive brings together beautiful design, exceptional community amenities, and the distinctive Hill Country setting Sweetwater is known for.