Leave a Message

Thank you for your message. We will be in touch with you shortly.

Explore Our Properties
706 Susie Ct
706 Susie Ct
706 Susie Ct
706 Susie Ct
706 Susie Ct
706 Susie Ct
706 Susie Ct
706 Susie Ct
706 Susie Ct
706 Susie Ct
706 Susie Ct
706 Susie Ct
706 Susie Ct
706 Susie Ct
706 Susie Ct
706 Susie Ct
706 Susie Ct
706 Susie Ct
706 Susie Ct
706 Susie Ct
706 Susie Ct
706 Susie Ct
706 Susie Ct
706 Susie Ct
706 Susie Ct
706 Susie Ct
706 Susie Ct
706 Susie Ct
706 Susie Ct
706 Susie Ct
706 Susie Ct
706 Susie Ct
SEE ALL PHOTOS
706 Susie Ct
706 Susie Ct
706 Susie Ct
706 Susie Ct
706 Susie Ct
706 Susie Ct
706 Susie Ct
706 Susie Ct
706 Susie Ct
706 Susie Ct
706 Susie Ct
706 Susie Ct
706 Susie Ct
706 Susie Ct
706 Susie Ct
706 Susie Ct
706 Susie Ct
706 Susie Ct
706 Susie Ct
706 Susie Ct
706 Susie Ct
706 Susie Ct
706 Susie Ct
706 Susie Ct
706 Susie Ct
706 Susie Ct
706 Susie Ct
706 Susie Ct
706 Susie Ct
706 Susie Ct
706 Susie Ct
706 Susie Ct
Sold

706 Susie Ct

706 Susie Ct, SANANTONIO, TX 78216

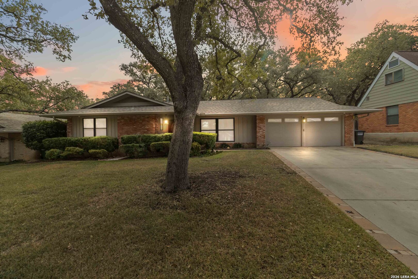
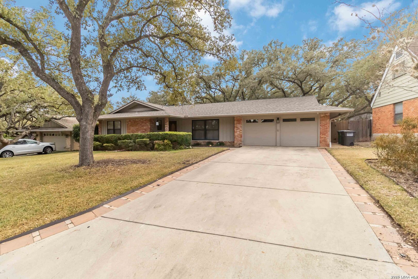
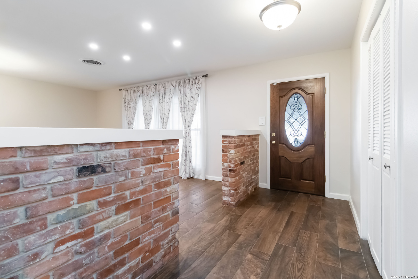
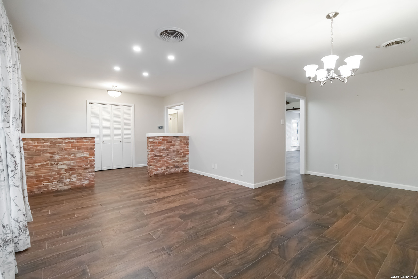
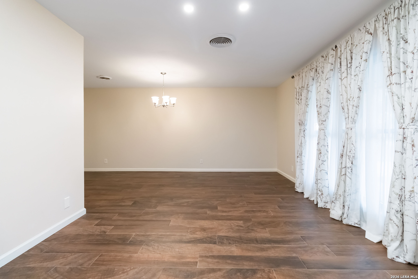
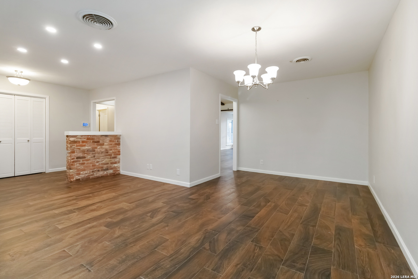
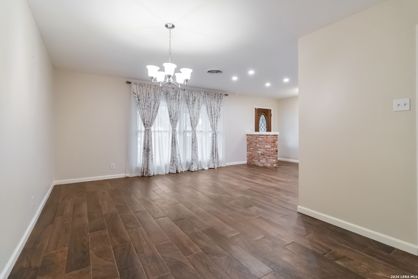
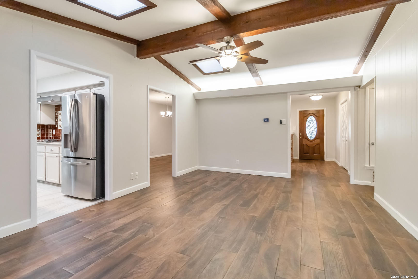
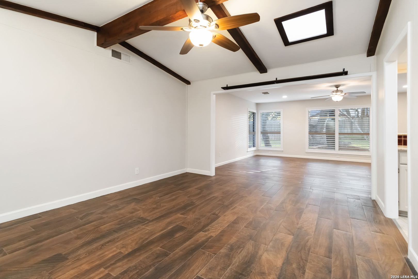
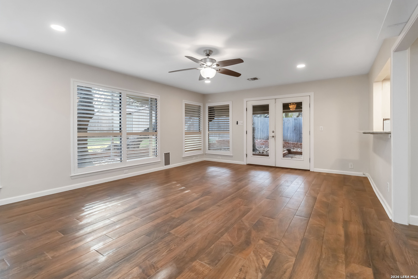
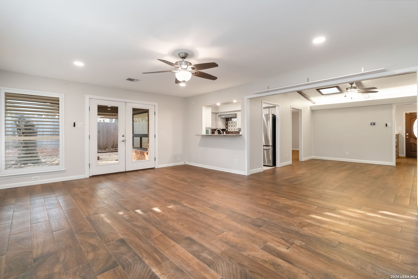
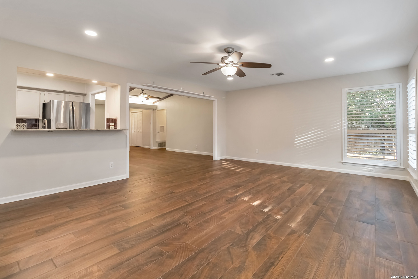
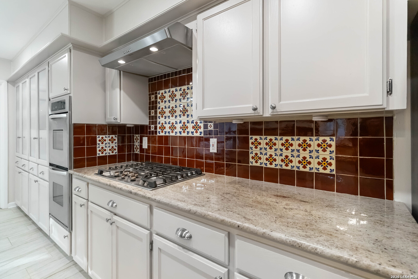
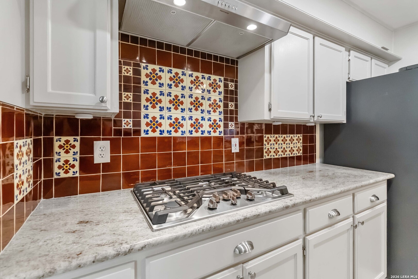
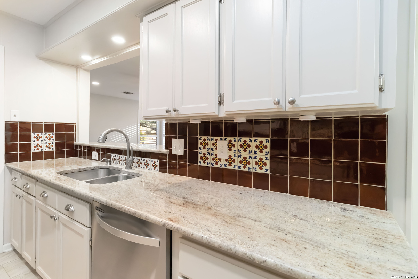
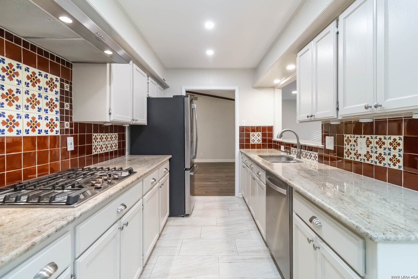
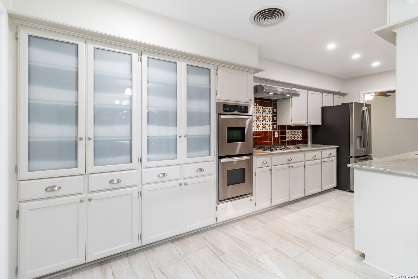
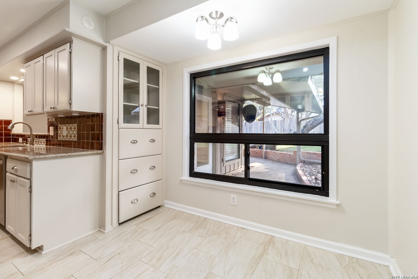
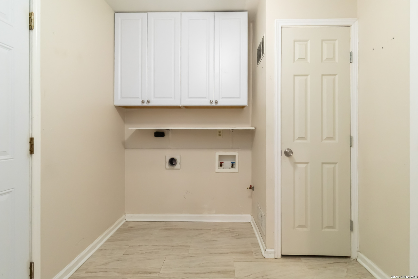
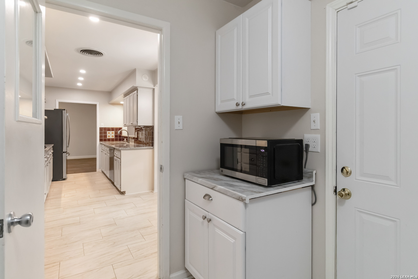
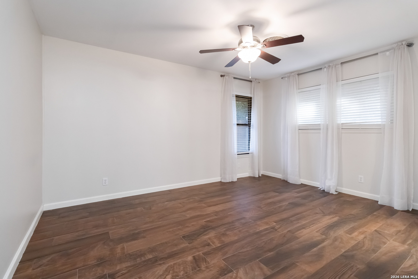
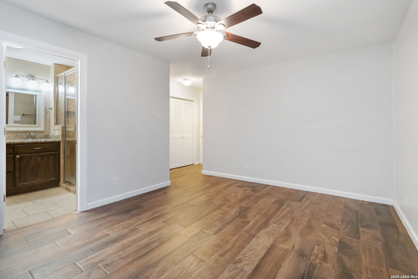
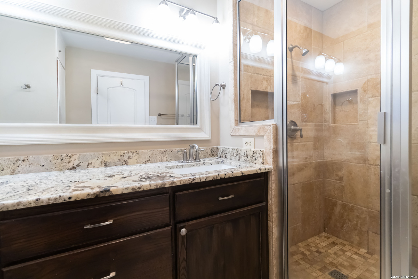
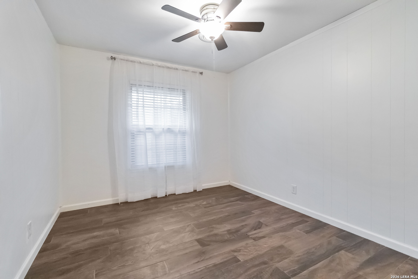
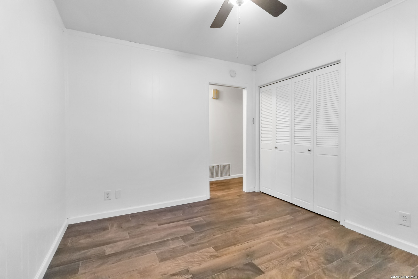
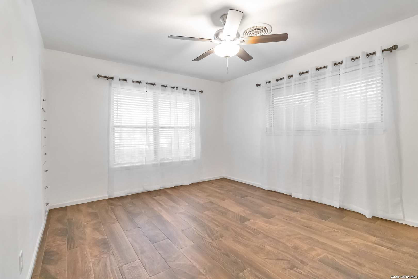
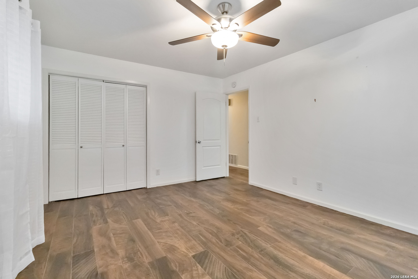
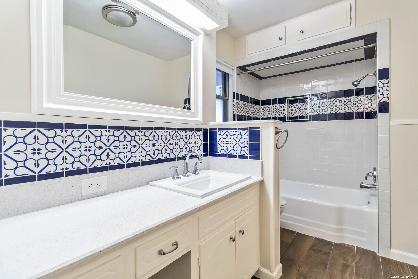
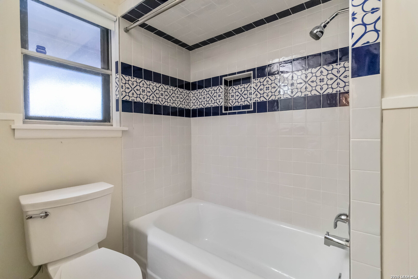
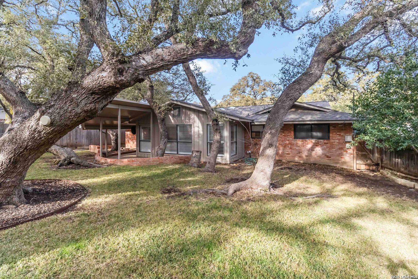
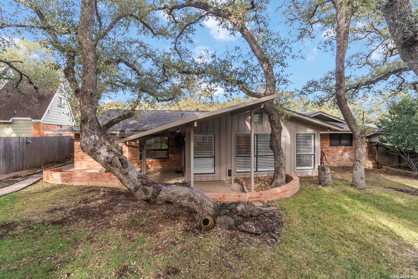
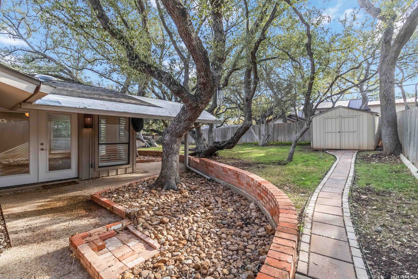
Stunningly Updated Home at 706 Susie Ct, San Antonio, TX This beautifully maintained home boasts numerous upgrades designed for comfort and style. From the custom pavers along the driveway to the beautiful front door, the attention to detail is clear throughout. Inside, you'll find new paint, recessed lighting in both the formal living and dining rooms, and stunning custom granite countertops and backsplash in the kitchen. The chef in the family will love the new GE Cafe gas range, custom cabinetry with pull-out drawers, and the addition of a bar area perfect for entertaining. The spacious den features plantation shutters and updated French doors. The guest bath is a true highlight with custom tile and new faucets. The utility room has been enhanced with additional closet storage, and the flex room includes a skylight and updated Hunter Douglas ceiling fan. Enjoy outdoor living with a covered patio and a paved sidewalk leading to the storage shed, as well as a sprinkler system in both the front and backyard to maintain the gorgeous landscaping. The new HVAC system (installed in August 2022) and roof vents (added in 2024) ensure year-round comfort. Additional features include window coverings and refrigerator that convey, a security system with front and back door cameras, garage door opener, all new interior doors, and beautiful mature trees in the front and back yards. This home is a short walk to the elementary and middle schools making it a great option for families. This home truly blends modern upgrades with thoughtful functionality, it's a must-see!

3
beds

2
baths

1,763 Sq.Ft. LIVING AREA

10,410.84 Sq.Ft. lot

Ali Oberlander

Ali Oberlander

Features &

Interior

  • total bedrooms3
  • Total bathrooms2
  • full bathrooms2
  • Flooring CTILE
  • Fireplace NA
  • APPLIANCES CLFNS, WSHCN, DRYCN, CKTOP, BIOVN, GSCK, REFRI, DISPL, DSHWR, SMKAL, SSOWN, GSWTR, GARDR, SLCNT, DBLOVENS, CUSTOMCABINETS, CITYGARBAGE
  • other interior Features _3 LVAR, LDCMB, SPDIN, EATIN, _2 ETAR, UTINS, SCBED, _1 FLRL, OPEN, SKYLT, CABLE, INTRN, ALLBEDSDOWN, LDYMAIN, LDYRM, ATCPULLSTAIRS

Area & Lot

  • Status Sold
  • Date Sold March 3, 2026
  • Living Area1,763 Sq.Ft.
  • Total Area1,763 Sq.Ft.
  • Lot Area10,410.84 Sq.Ft.
  • MLS® ID1939165
  • TypeResidential
  • YEAR BUILT1964
  • NeighborhoodNorth Central San Antonio
  • Architecture Styles_1 STRY, TRDNL
  • Elementary SchoolHARMONY
  • Middle SchoolEISENHOWER
  • High SchoolCHURCHILL

Exterior

  • STORIES1
  • water SourceCITY
  • PoolNONE
  • roofCOMP
  • lot featuresMATURETREES
  • parking_2 GAR
  • HEAT TYPECNTRL
  • AIR CONDITIONING_1 CNTR
  • sewerCITY
  • SubstructureSLAB
  • HOA AmenitiesNONE

Financial

  • Price Upon Request

Let's Work

Real estate decisions deserve trusted advice. With experienced agents, deep local market expertise, and attentive service, JBGoodwin REALTORS® focuses on helping people first, guiding you through the process with clarity, care, and confidence from your first questions to closing day.

Follow Us on Instagram



