Leave a Message

Thank you for your message. We will be in touch with you shortly.

Explore Our Properties
710 Breezeway Drive
710 Breezeway Drive
710 Breezeway Drive
710 Breezeway Drive
710 Breezeway Drive
710 Breezeway Drive
710 Breezeway Drive
710 Breezeway Drive
710 Breezeway Drive
710 Breezeway Drive
710 Breezeway Drive
710 Breezeway Drive
710 Breezeway Drive
710 Breezeway Drive
710 Breezeway Drive
710 Breezeway Drive
710 Breezeway Drive
710 Breezeway Drive
710 Breezeway Drive
710 Breezeway Drive
710 Breezeway Drive
710 Breezeway Drive
710 Breezeway Drive
710 Breezeway Drive
710 Breezeway Drive
710 Breezeway Drive
710 Breezeway Drive
710 Breezeway Drive
710 Breezeway Drive
710 Breezeway Drive
710 Breezeway Drive
710 Breezeway Drive
710 Breezeway Drive
710 Breezeway Drive
710 Breezeway Drive
SEE ALL PHOTOS
710 Breezeway Drive
710 Breezeway Drive
710 Breezeway Drive
710 Breezeway Drive
710 Breezeway Drive
710 Breezeway Drive
710 Breezeway Drive
710 Breezeway Drive
710 Breezeway Drive
710 Breezeway Drive
710 Breezeway Drive
710 Breezeway Drive
710 Breezeway Drive
710 Breezeway Drive
710 Breezeway Drive
710 Breezeway Drive
710 Breezeway Drive
710 Breezeway Drive
710 Breezeway Drive
710 Breezeway Drive
710 Breezeway Drive
710 Breezeway Drive
710 Breezeway Drive
710 Breezeway Drive
710 Breezeway Drive
710 Breezeway Drive
710 Breezeway Drive
710 Breezeway Drive
710 Breezeway Drive
710 Breezeway Drive
710 Breezeway Drive
710 Breezeway Drive
710 Breezeway Drive
710 Breezeway Drive
710 Breezeway Drive
Sold

710 Breezeway Drive

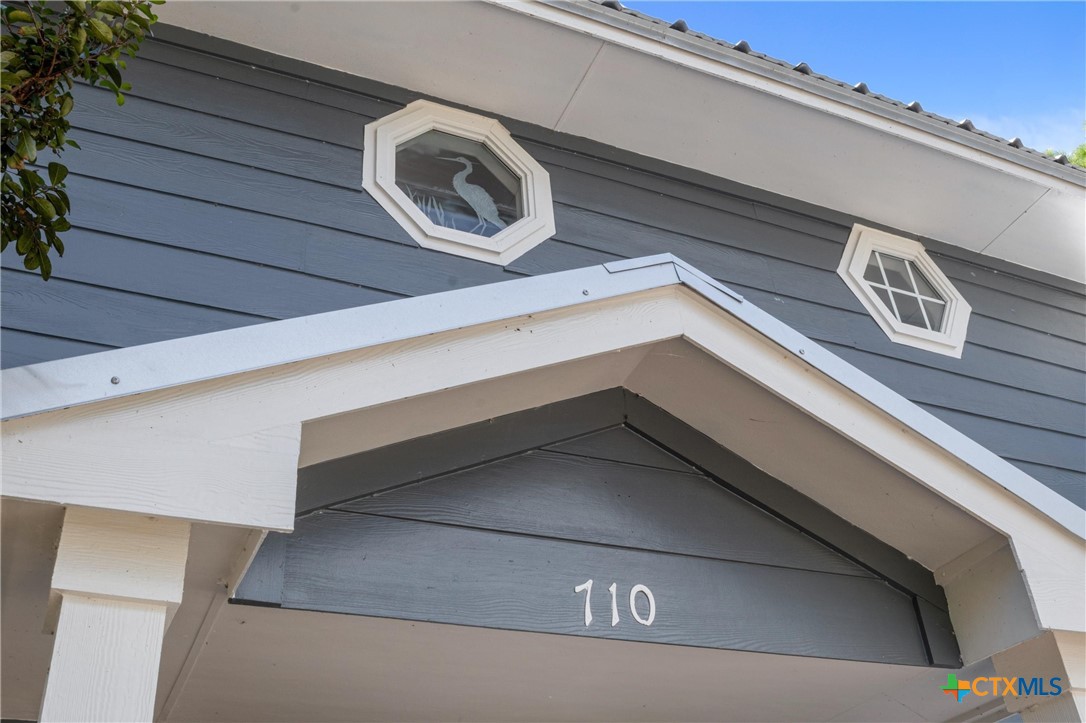
710 Breezeway Drive, Burnet, TX 78723

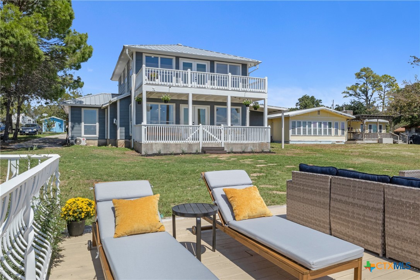
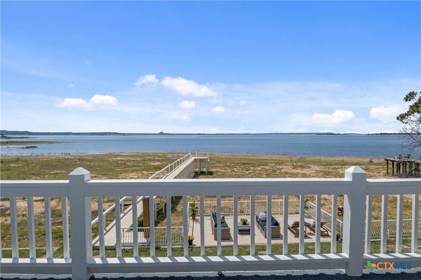
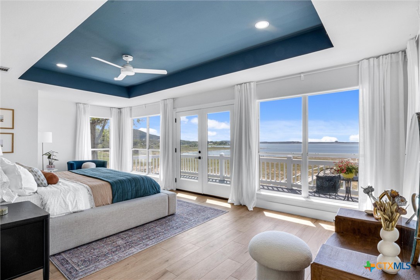
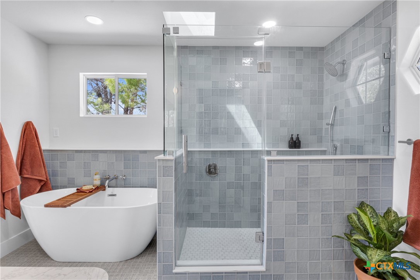
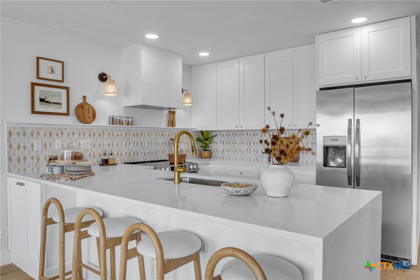
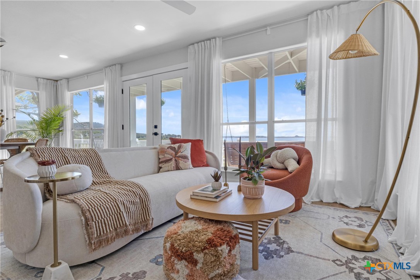
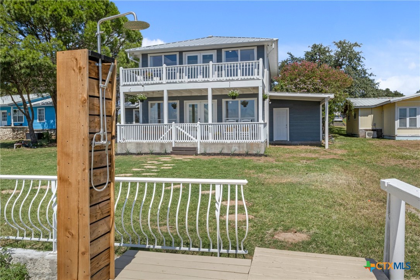
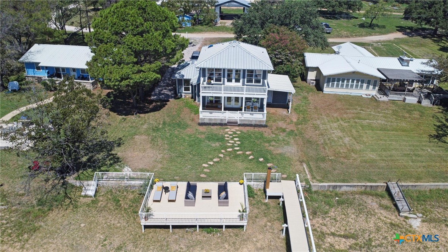
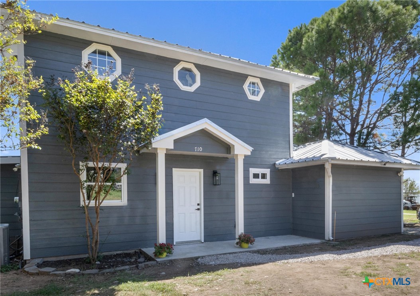
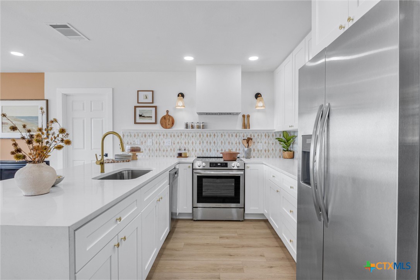
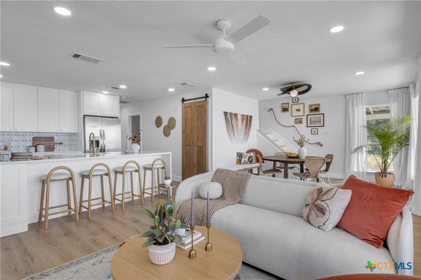
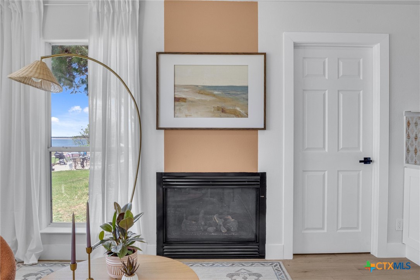
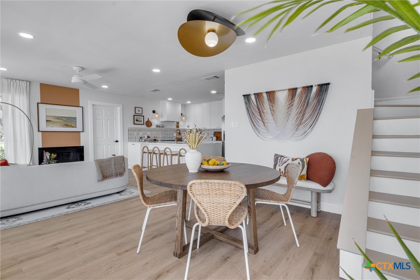
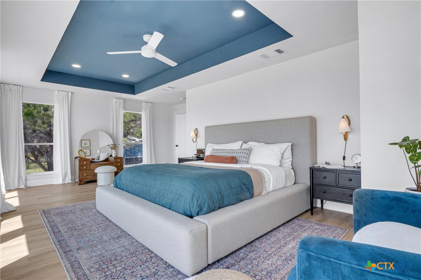
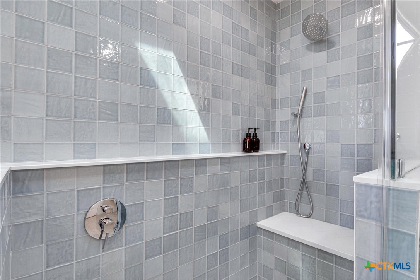
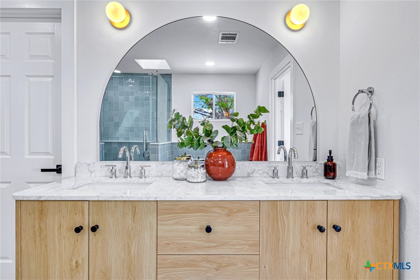
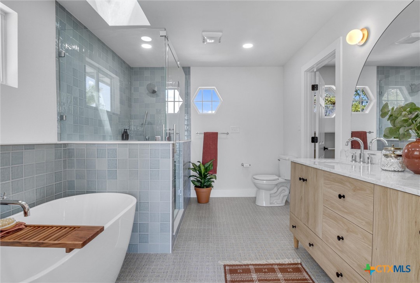
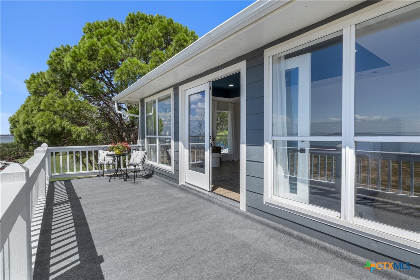
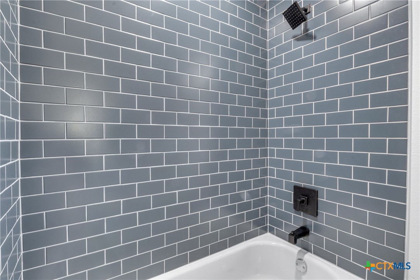
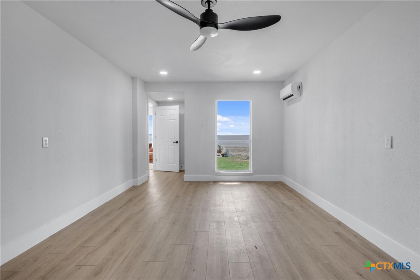
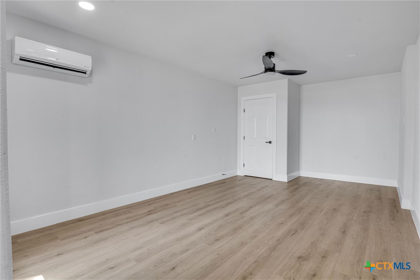
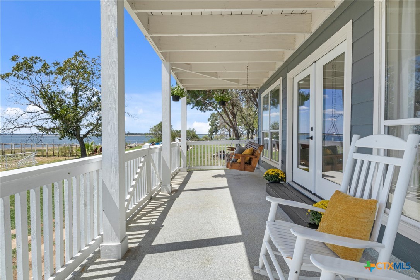
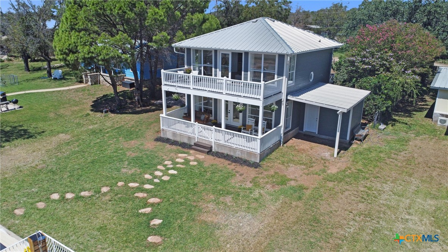
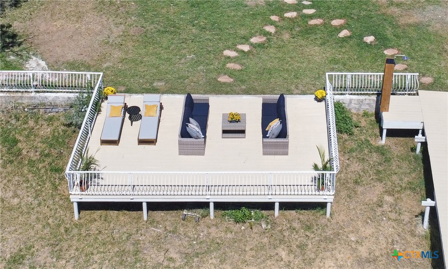
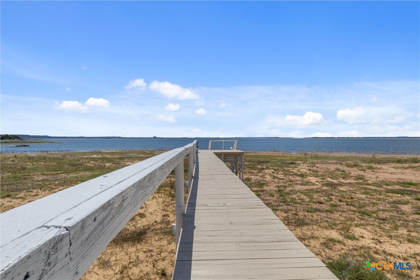
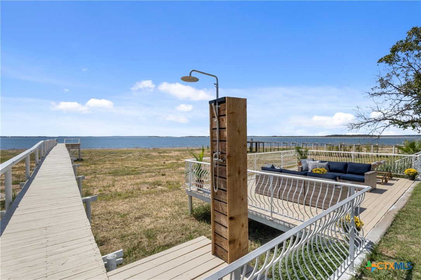
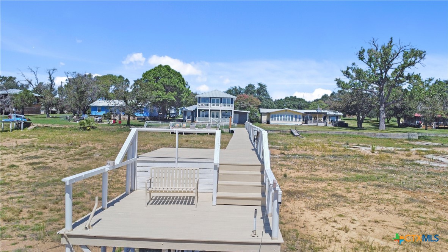
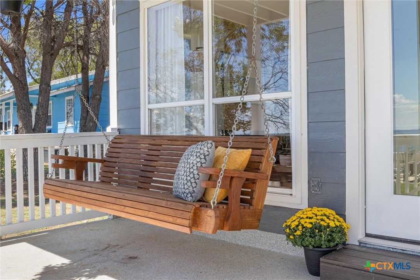
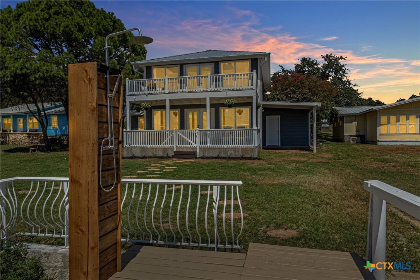
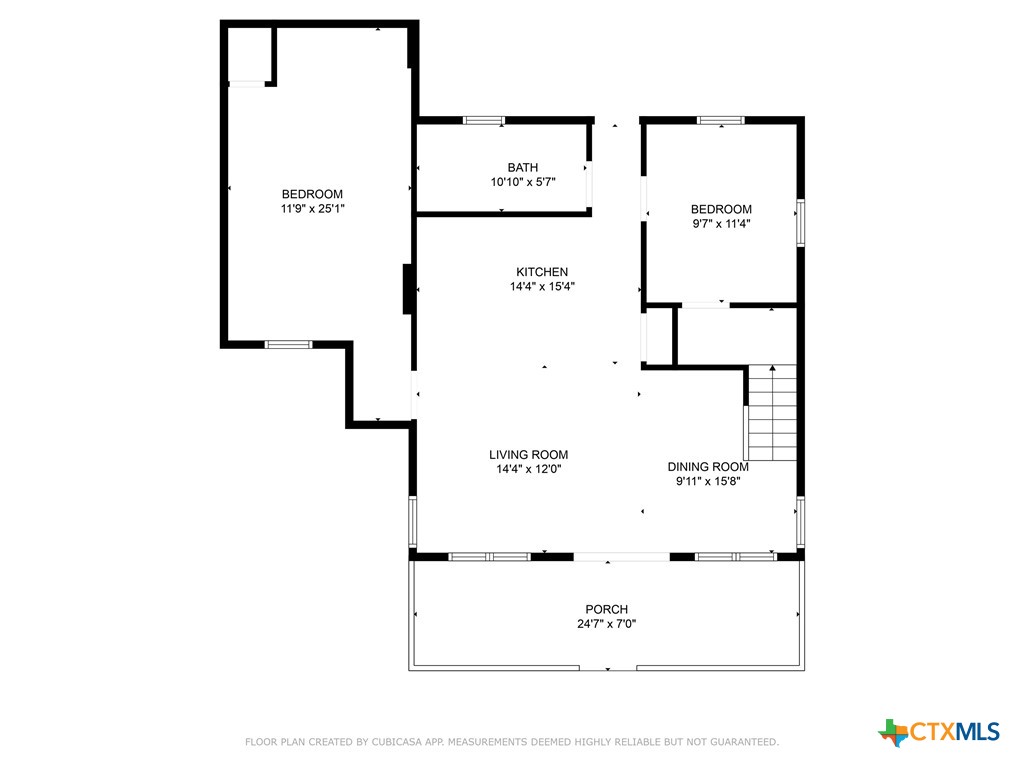
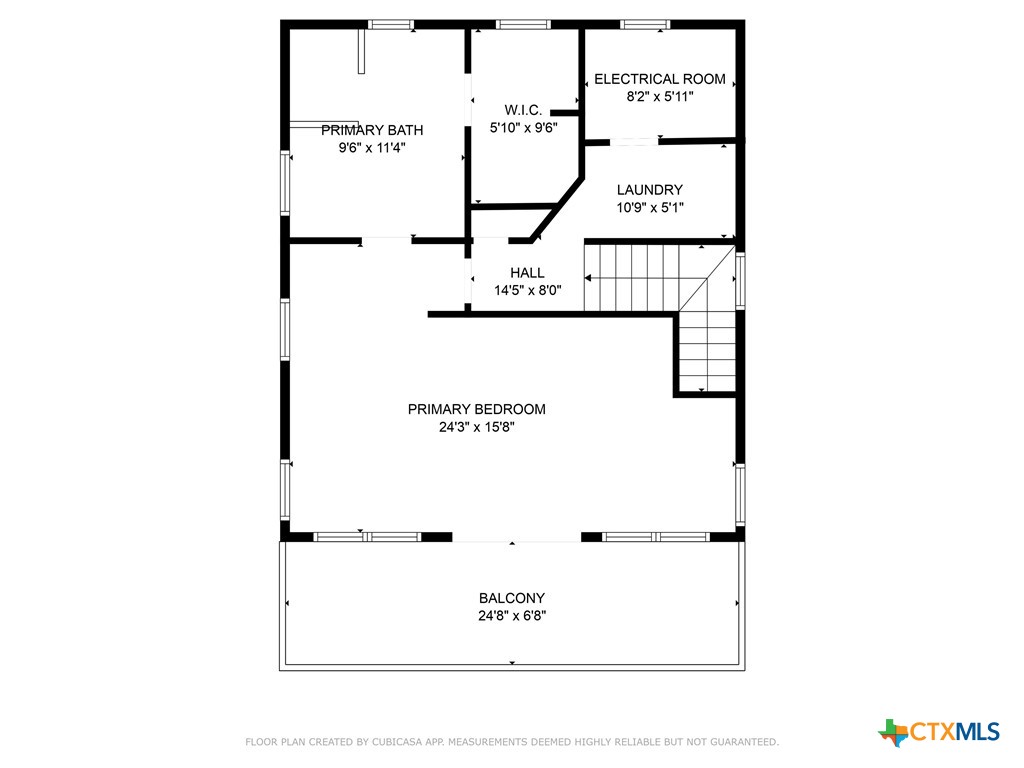
Welcome to scenic serenity on the shores of Lake Buchanan! This freshly renovated three-bedroom, two-bath home offers the peace of lakefront living in a modern package, including all new luxury vinyl plank flooring, appliances, lighting, interior/exterior paint and fixtures. The primary suite is an oasis comprising the whole second floor, with ample natural light, a huge walk-in closet and a balcony spanning the length of the house. The spa-like primary bath features a separate soaking tub, luxurious walk-in shower with skylight and dual vanity. Downstairs, the two other bedrooms are separated to offer extra comfort and privacy. The kitchen has been completely refreshed, with new stainless Frigidaire appliances, quartz waterfall countertops, designer tile backsplash and pantry with barn door. The airy living/dining area opens to a roomy covered patio complete with porch swing. This property offers limitless opportunity for outdoor living and entertaining! Enjoy sweeping sky and water views from the 180-foot pier, then cool off and unwind after a day in the sun with a rinse in the outdoor shower and dinner or drinks on the waterside deck. Don't miss this unique opportunity to own a beautifully updated slice of Texas lake living! (Note: This home renovation was filmed for a major cable network TV show that will air in 2025.)

3
beds

2
baths

1,740 Sq.Ft. LIVING AREA

9,583.2 Sq.Ft. lot

Features &

Interior

  • total bedrooms3
  • Total bathrooms2
  • full bathrooms2
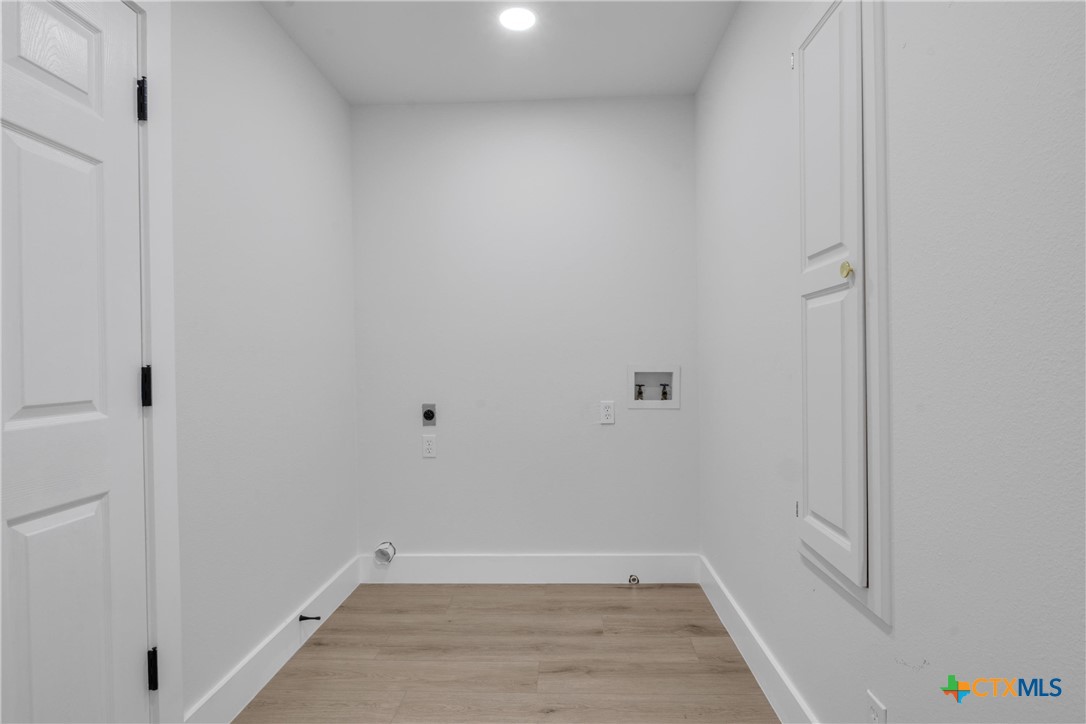
  • Laundry room Washer Hookup, Electric Dryer Hookup, Upper Level
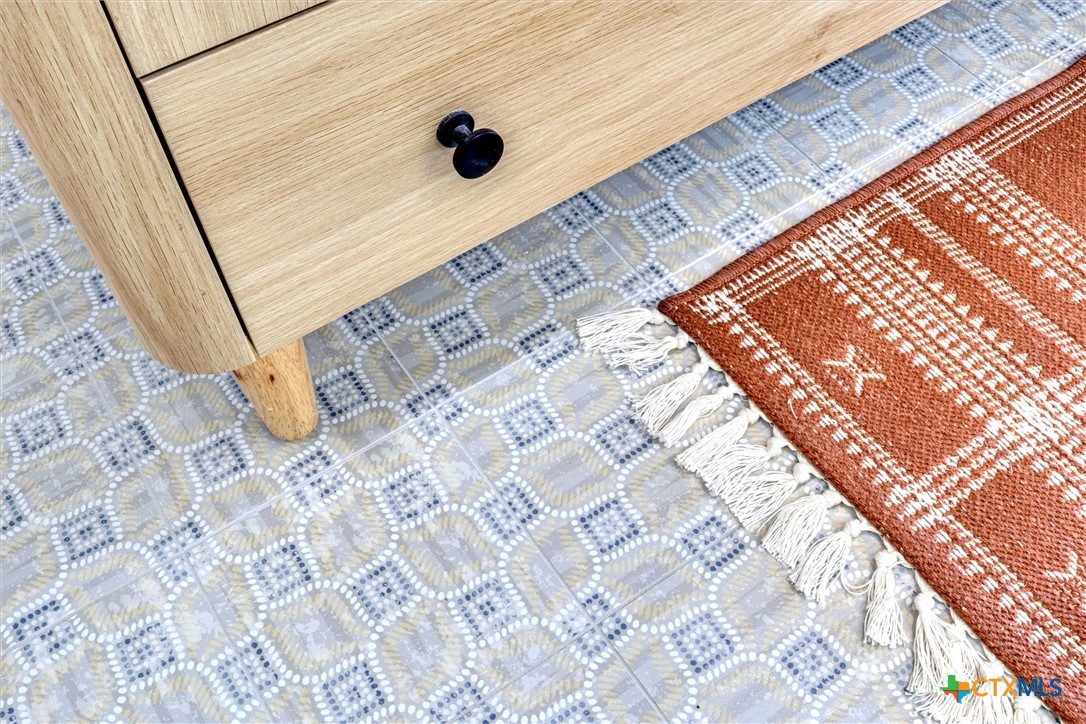
  • Flooring Tile, Vinyl
  • Fireplace Electric
  • APPLIANCES Convection Oven, Dishwasher, Electric Range, Disposal, Other, Refrigerator, See Remarks, Some Electric Appliances, Range
  • other interior Features Tray Ceiling(s), Ceiling Fan(s), Carbon Monoxide Detector, Double Vanity, Garden Tub/Roman Tub, Open Floorplan, Other, Recessed Lighting, See Remarks, Storage, Skylights, Separate Shower, Smart Thermostat, Tub Shower, Upper Level Primary, Walk-In Closet(s), Breakfast Bar, Custom Cabinets, Kitchen/Family Room Combo, Kitchen/Dining Combo, Pantry

Area & Lot

  • Status Sold
  • Date Sold October 18, 2024
  • Living Area1,740 Sq.Ft.
  • Lot Area9,583.2 Sq.Ft.
  • MLS® ID557170
  • TypeResidential
  • YEAR BUILT1997
  • Architecture StylesTraditional
  • Water FrontageOther, See Remarks, Water Access
  • View DescriptionLake
  • Elementary SchoolShady Grove Elementary School
  • Middle SchoolBurnet Middle School
  • High SchoolBurnet High School
  • School DistrictBurnet Consolidated ISD

Exterior

  • STORIES2
  • utilitiesElectricity Available
  • PoolNone
  • roofMetal
  • HEAT TYPECentral
  • AIR CONDITIONINGCentral Air, 1 Unit
  • sewerSeptic Tank
  • SubstructureSlab
  • security FeaturesSmoke Detector(s)
  • other exterior FeaturesBalcony, Covered Patio, Deck, Dock, Outdoor Shower, Other, See Remarks
View Virtual Tour

Let's Work

Real estate decisions deserve trusted advice. With experienced agents, deep local market expertise, and attentive service, JBGoodwin REALTORS® focuses on helping people first, guiding you through the process with clarity, care, and confidence from your first questions to closing day.

Follow Us on Instagram



