Leave a Message

Thank you for your message. We will be in touch with you shortly.

Explore Our Properties
711 Aucuba
711 Aucuba
711 Aucuba
711 Aucuba
711 Aucuba
711 Aucuba
711 Aucuba
711 Aucuba
711 Aucuba
711 Aucuba
711 Aucuba
711 Aucuba
711 Aucuba
711 Aucuba
711 Aucuba
711 Aucuba
711 Aucuba
711 Aucuba
711 Aucuba
711 Aucuba
711 Aucuba
711 Aucuba
711 Aucuba
711 Aucuba
711 Aucuba
711 Aucuba
711 Aucuba
711 Aucuba
711 Aucuba
711 Aucuba
711 Aucuba
711 Aucuba
711 Aucuba
711 Aucuba
711 Aucuba
711 Aucuba
711 Aucuba
711 Aucuba
711 Aucuba
711 Aucuba
711 Aucuba
711 Aucuba
711 Aucuba
711 Aucuba
711 Aucuba
711 Aucuba
711 Aucuba
711 Aucuba
SEE ALL PHOTOS
711 Aucuba
711 Aucuba
711 Aucuba
711 Aucuba
711 Aucuba
711 Aucuba
711 Aucuba
711 Aucuba
711 Aucuba
711 Aucuba
711 Aucuba
711 Aucuba
711 Aucuba
711 Aucuba
711 Aucuba
711 Aucuba
711 Aucuba
711 Aucuba
711 Aucuba
711 Aucuba
711 Aucuba
711 Aucuba
711 Aucuba
711 Aucuba
711 Aucuba
711 Aucuba
711 Aucuba
711 Aucuba
711 Aucuba
711 Aucuba
711 Aucuba
711 Aucuba
711 Aucuba
711 Aucuba
711 Aucuba
711 Aucuba
711 Aucuba
711 Aucuba
711 Aucuba
711 Aucuba
711 Aucuba
711 Aucuba
711 Aucuba
711 Aucuba
711 Aucuba
711 Aucuba
711 Aucuba
711 Aucuba
Sold

711 Aucuba

711 Aucuba, SANANTONIO, TX 78260

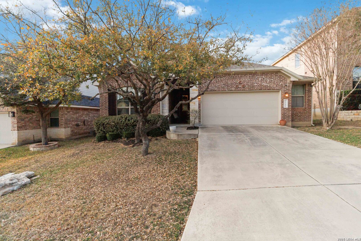
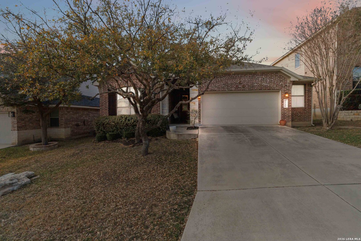
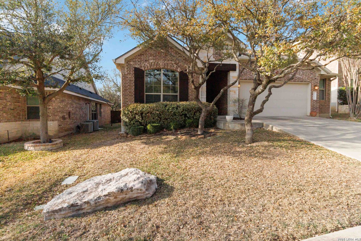
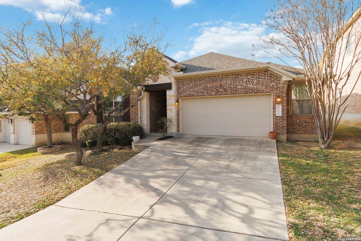
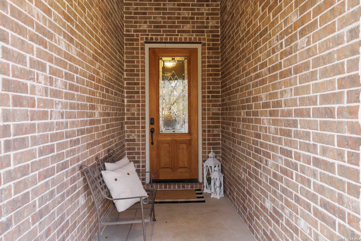
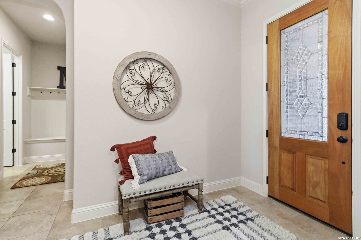
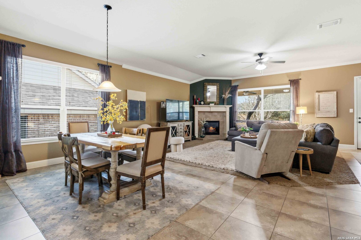
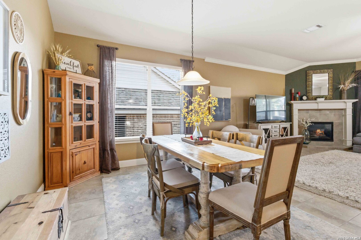
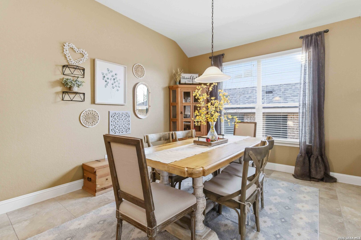
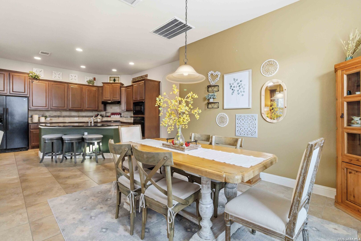
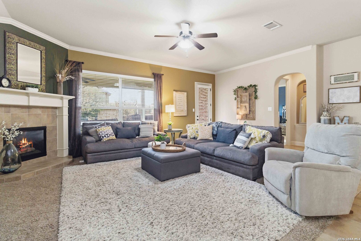
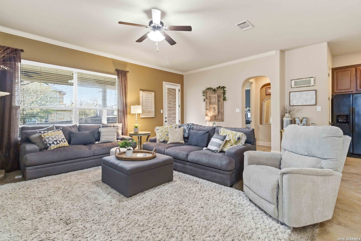
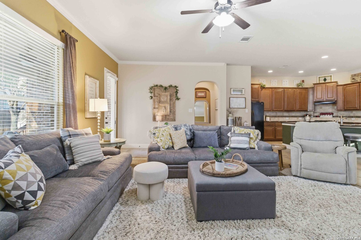
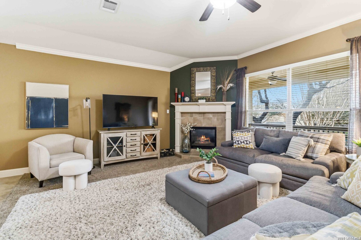
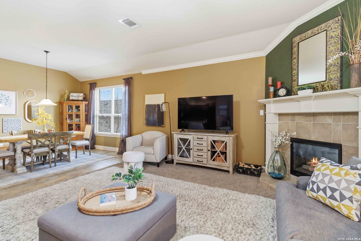
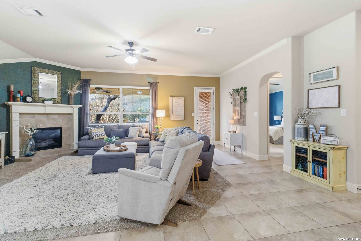
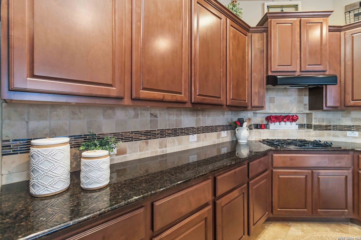
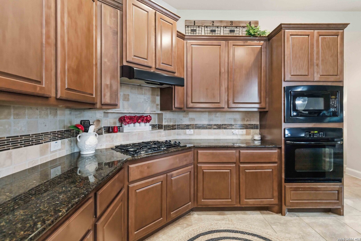
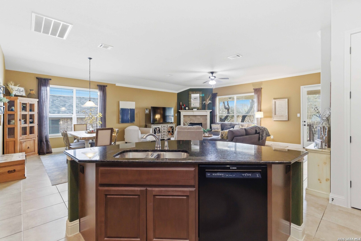
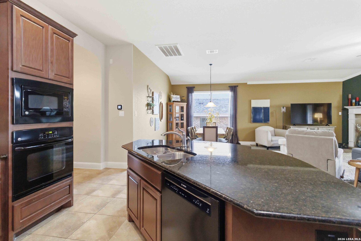
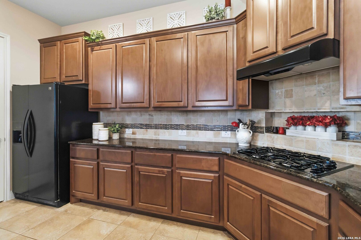
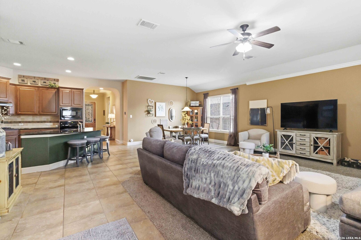
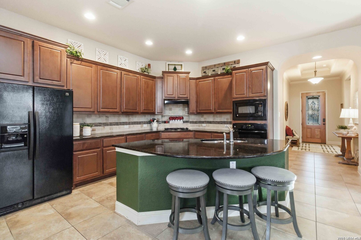
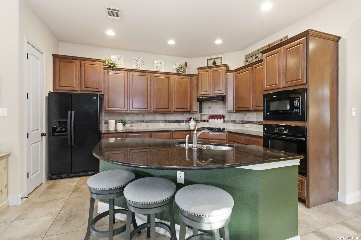
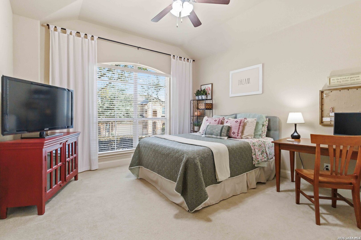
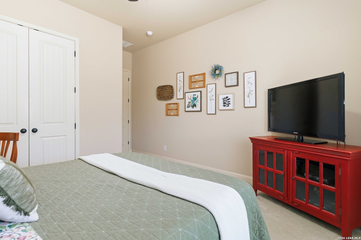
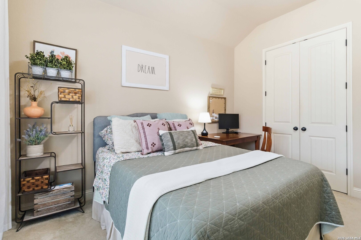
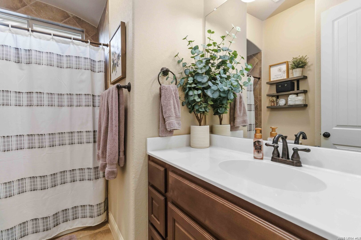
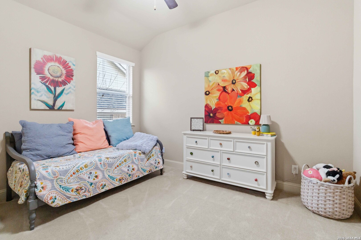
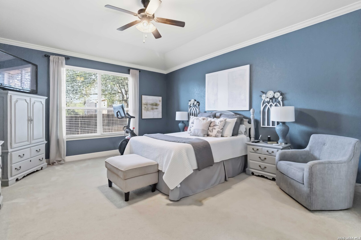
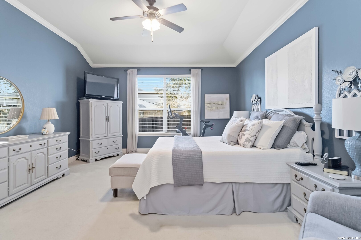
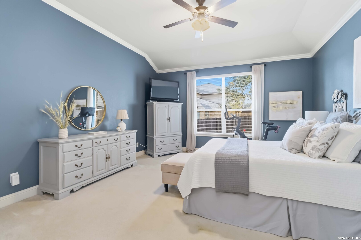
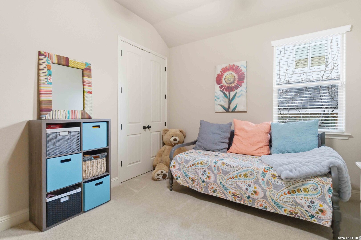
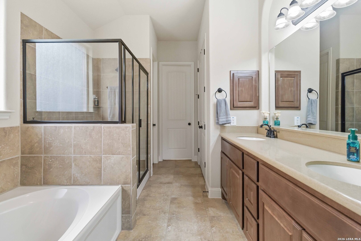
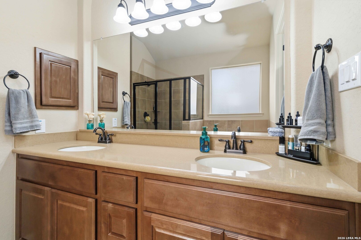
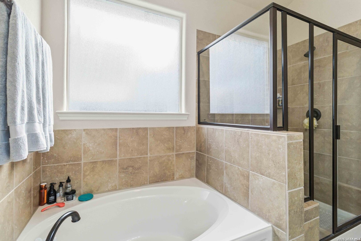
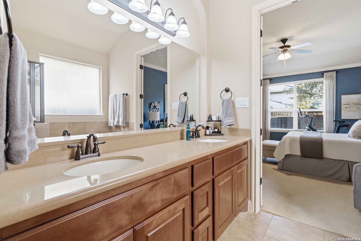
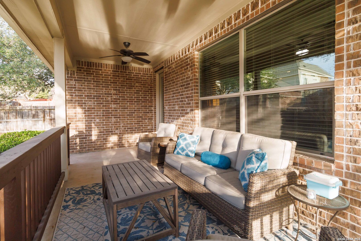
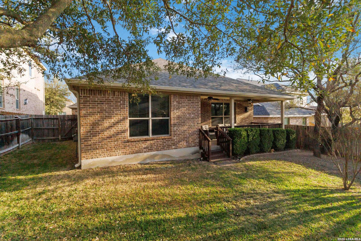
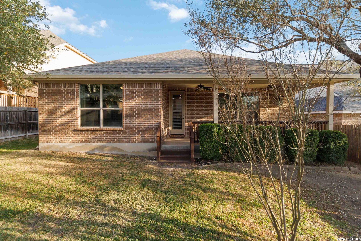
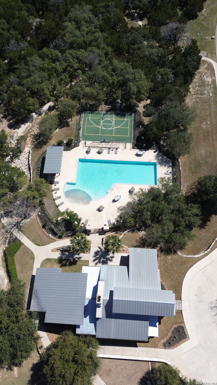
Here is your chance to get into the coveted Terra Bella gated neighborhood. Nestled on a charming, tree-shaded lot, the inviting brick exterior and mature landscaping create wonderful curb appeal from the moment you arrive. Inside, you'll find a bright and spacious open-concept layout that seamlessly connects the living, dining, and kitchen areas-perfect for both everyday living and entertaining. Large windows fill the home with natural light while highlighting the warm, neutral tones throughout. The living room features a cozy fireplace and high ceilings, creating an inviting space to relax or gather with guests. The kitchen overlooks the main living areas and includes ample counter space, a functional island with sink, and abundant cabinetry, making meal preparation and hosting effortless. The dining area offers plenty of space for family meals while enjoying views of the backyard. The generous primary suite provides a private retreat, while two additional bedrooms offer flexibility for family, guests, or a home office. Located within the highly regarded North East Independent School District, the property also offers convenient access to shopping, dining, and major highways, making commuting and everyday errands easy. Amenities shine in this development with a resort style pool, sport court, covered pavilion, splash pad, walking trails throughout.

3
beds

2
baths

2,194 Sq.Ft. LIVING AREA

7,143.84 Sq.Ft. lot

Jessie Ramirez

Jessie Ramirez

Features &

Interior

  • total bedrooms3
  • Total bathrooms2
  • full bathrooms2
  • Flooring CRPT, CTILE
  • Fireplace ONE
  • APPLIANCES CLFNS, WSHCN, DRYCN, CKTOP, BIOVN, MCOVN, STVRN, GSCK, REFRI, DISPL, DSHWR, ELWTR, CITYGARBAGE
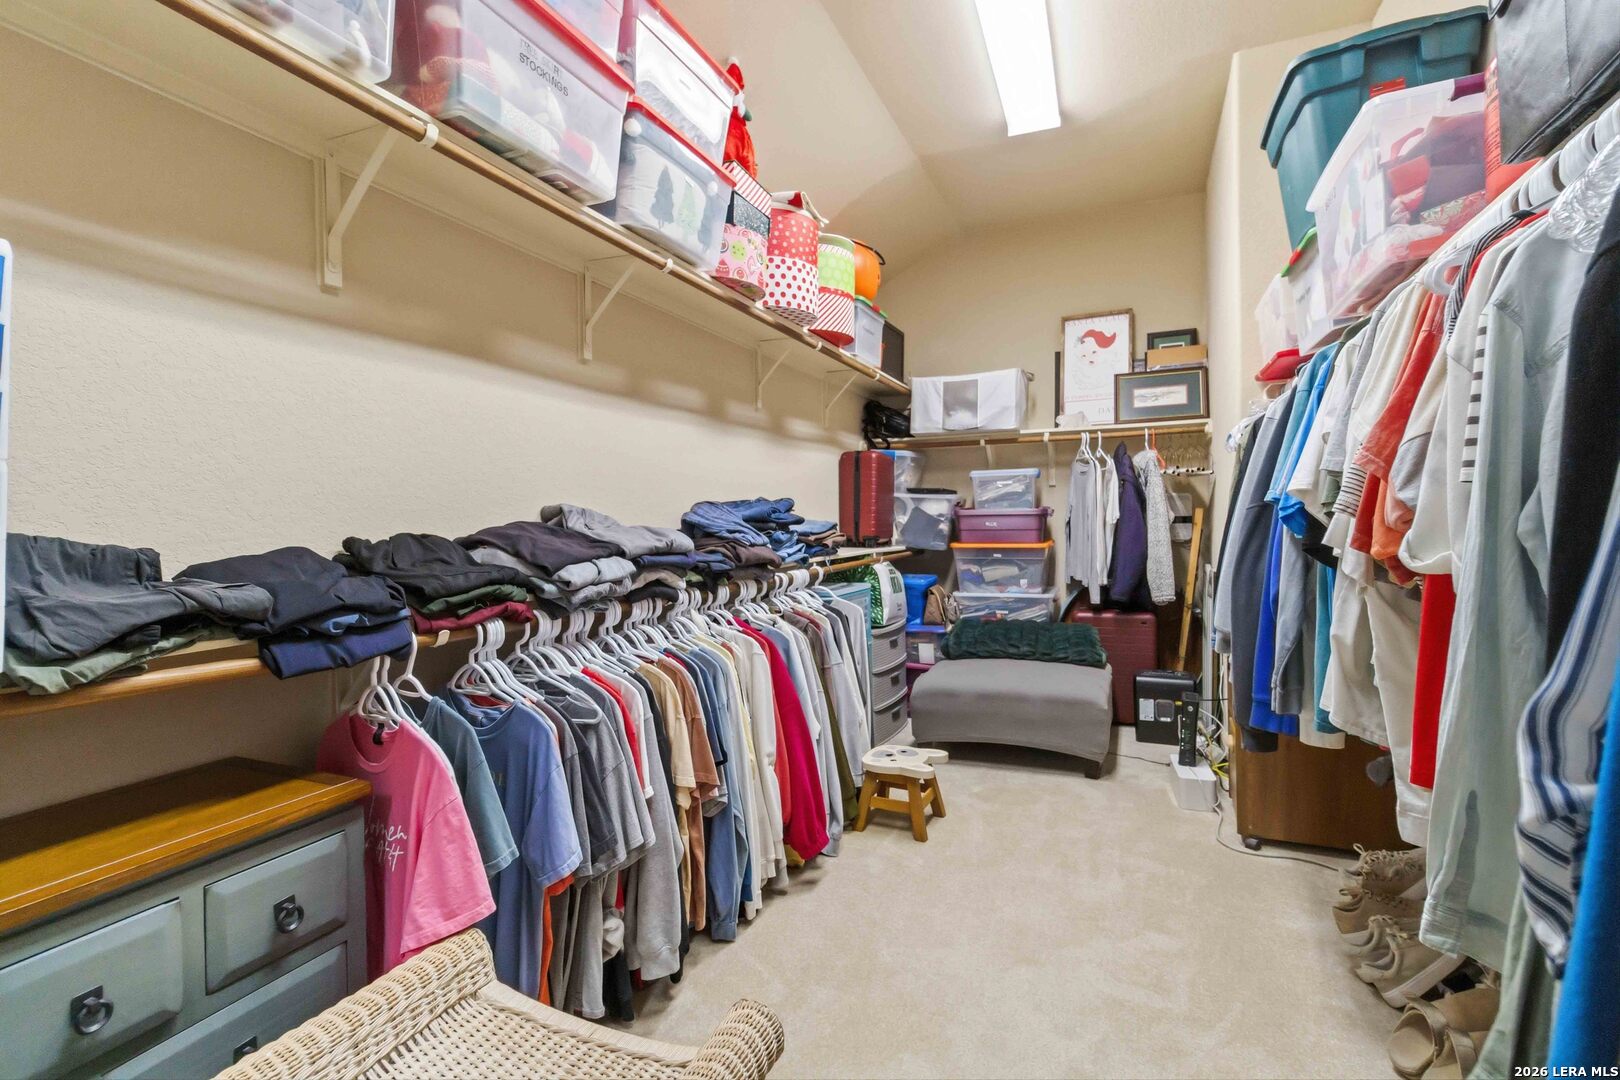
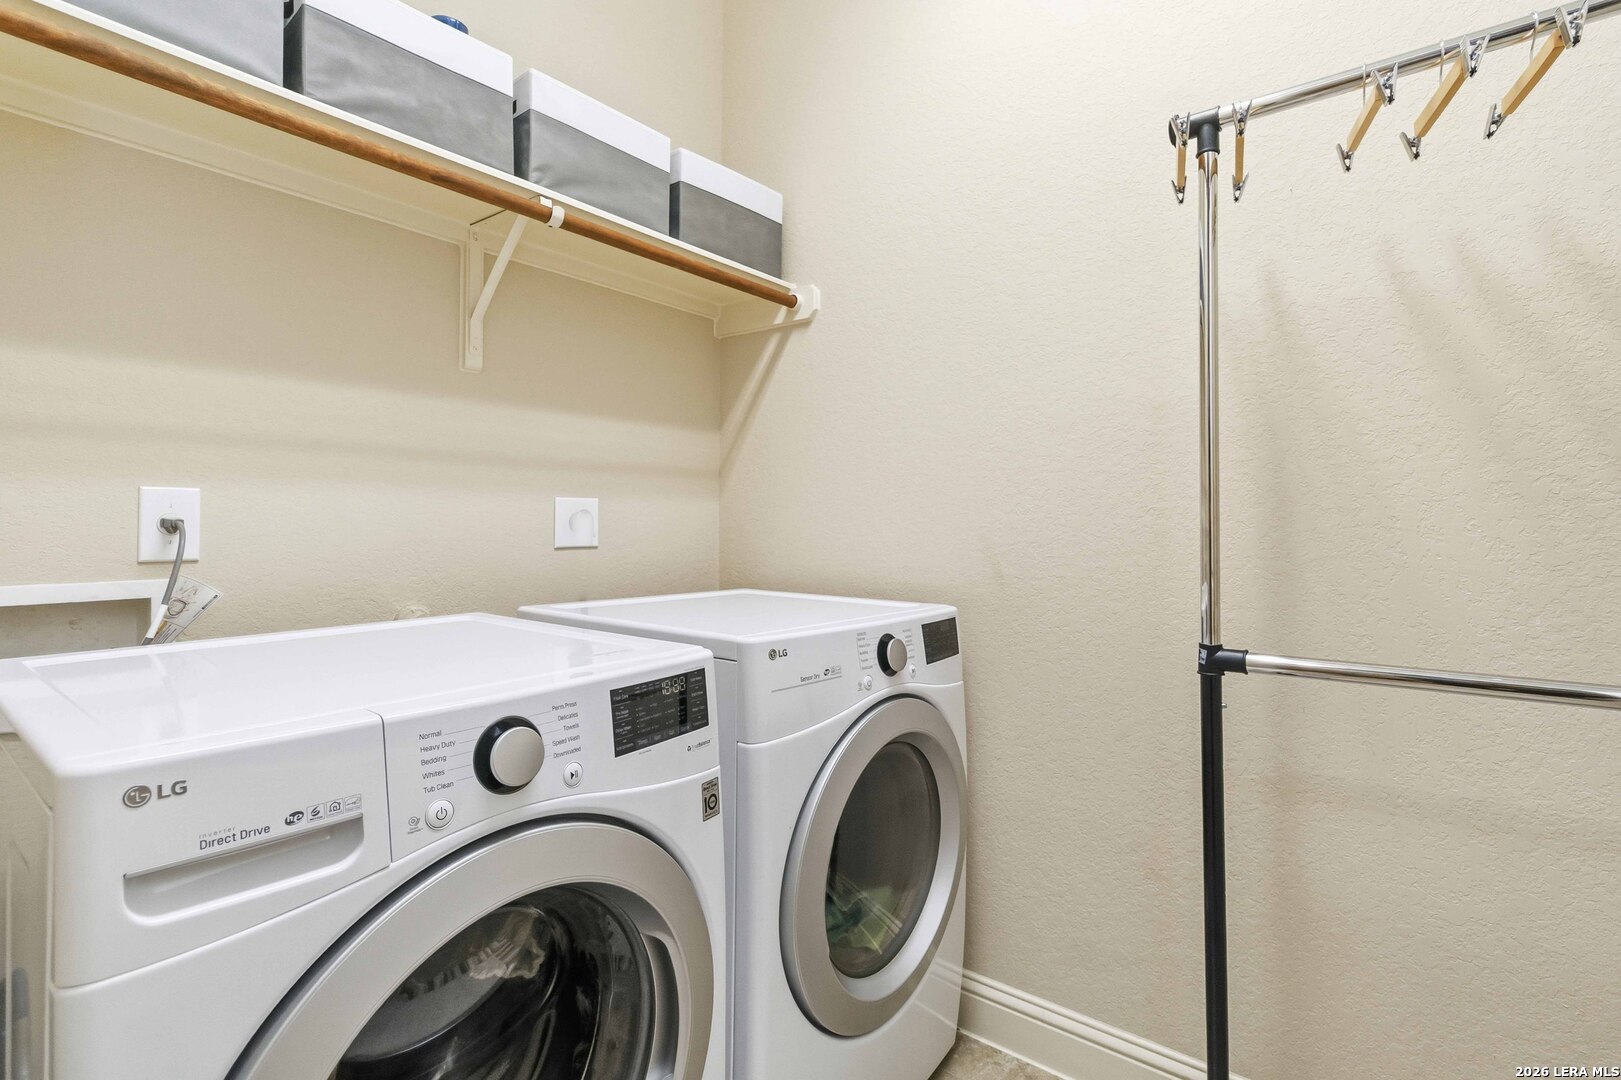
  • other interior Features _1 LVAR, EATIN, ISLKT, UTINS, ALLBEDSDOWN, LDYRM, WIC

Area & Lot

  • Status Sold
  • Date Sold April 16, 2026
  • Living Area2,194 Sq.Ft.
  • Total Area2,194 Sq.Ft.
  • Lot Area7,143.84 Sq.Ft.
  • MLS® ID1946643
  • TypeResidential
  • YEAR BUILT2011
  • Architecture Styles_1 STRY
  • Elementary SchoolHARDY_OAK
  • Middle SchoolLOPEZ

Exterior

  • STORIES1
  • water SourceCITY
  • PoolNONE
  • roofCOMP
  • parking_2 GAR
  • HEAT TYPECNTRL
  • AIR CONDITIONING_1 CNTR
  • sewerCITY
  • SubstructureSLAB
  • HOA AmenitiesPOOL, CLBHS, PARK, TRAIL, COURT, BIKETRL

Financial

  • Price Upon Request

Let's Work

Real estate decisions deserve trusted advice. With experienced agents, deep local market expertise, and attentive service, JBGoodwin REALTORS® focuses on helping people first, guiding you through the process with clarity, care, and confidence from your first questions to closing day.

Follow Us on Instagram



