Leave a Message

Thank you for your message. We will be in touch with you shortly.

Explore Our Properties
7253 ARTISAN LANE
7253 ARTISAN LANE
7253 ARTISAN LANE
7253 ARTISAN LANE
7253 ARTISAN LANE
7253 ARTISAN LANE
7253 ARTISAN LANE
7253 ARTISAN LANE
7253 ARTISAN LANE
7253 ARTISAN LANE
7253 ARTISAN LANE
7253 ARTISAN LANE
7253 ARTISAN LANE
7253 ARTISAN LANE
7253 ARTISAN LANE
7253 ARTISAN LANE
7253 ARTISAN LANE
7253 ARTISAN LANE
7253 ARTISAN LANE
7253 ARTISAN LANE
7253 ARTISAN LANE
7253 ARTISAN LANE
7253 ARTISAN LANE
7253 ARTISAN LANE
7253 ARTISAN LANE
7253 ARTISAN LANE
7253 ARTISAN LANE
7253 ARTISAN LANE
7253 ARTISAN LANE
7253 ARTISAN LANE
SEE ALL PHOTOS
7253 ARTISAN LANE
7253 ARTISAN LANE
7253 ARTISAN LANE
7253 ARTISAN LANE
7253 ARTISAN LANE
7253 ARTISAN LANE
7253 ARTISAN LANE
7253 ARTISAN LANE
7253 ARTISAN LANE
7253 ARTISAN LANE
7253 ARTISAN LANE
7253 ARTISAN LANE
7253 ARTISAN LANE
7253 ARTISAN LANE
7253 ARTISAN LANE
7253 ARTISAN LANE
7253 ARTISAN LANE
7253 ARTISAN LANE
7253 ARTISAN LANE
7253 ARTISAN LANE
7253 ARTISAN LANE
7253 ARTISAN LANE
7253 ARTISAN LANE
7253 ARTISAN LANE
7253 ARTISAN LANE
7253 ARTISAN LANE
7253 ARTISAN LANE
7253 ARTISAN LANE
7253 ARTISAN LANE
7253 ARTISAN LANE
Courtesy of JB Goodwin, REALTORS
Sold

7253 ARTISAN LANE

7253 ARTISAN LANE, SANANTONIO, TX 78250-7015

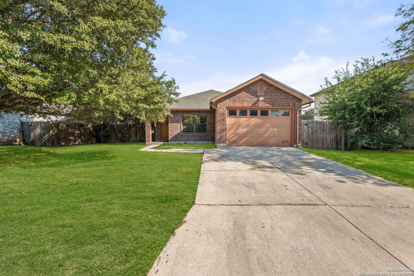
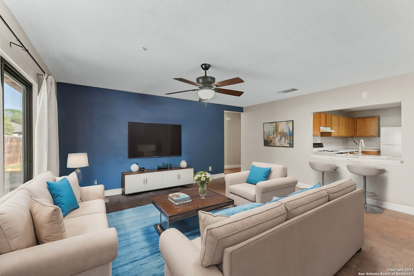
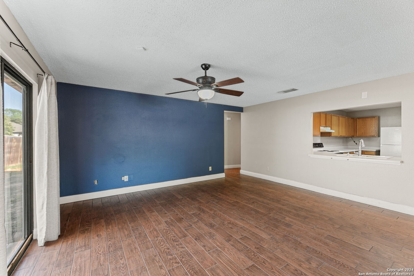
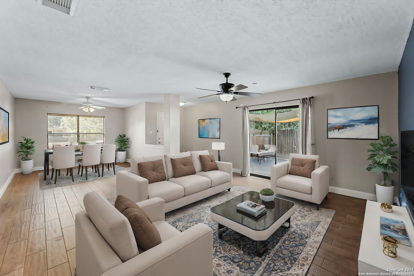
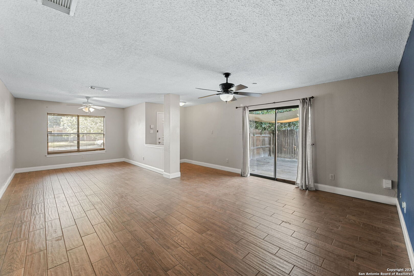
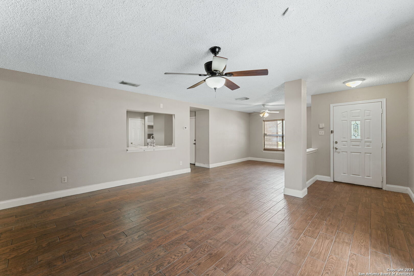
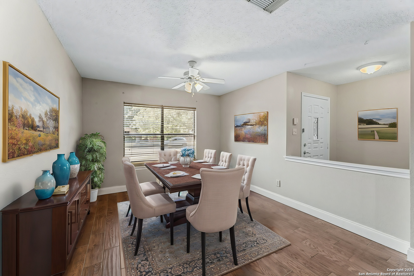
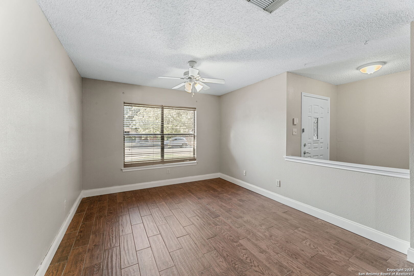
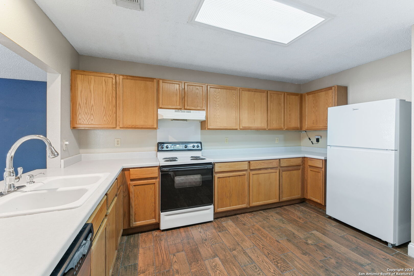
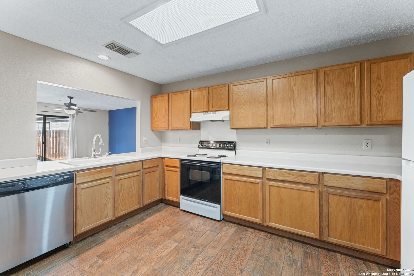
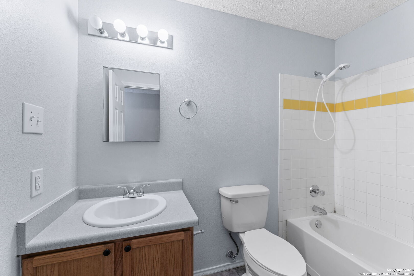
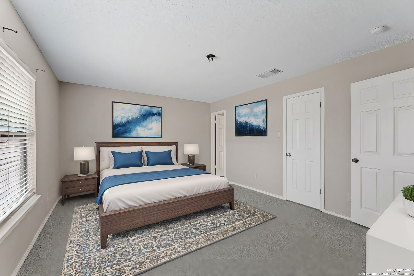
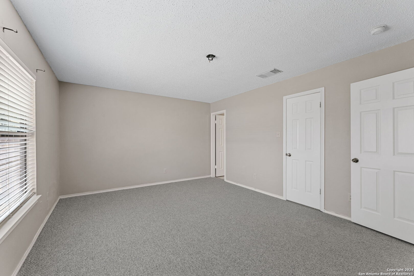
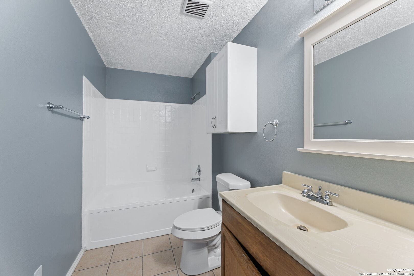
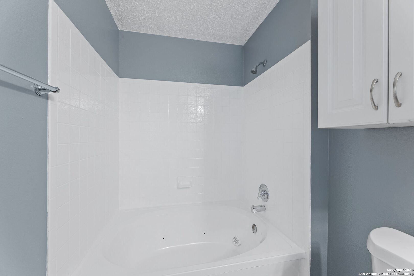
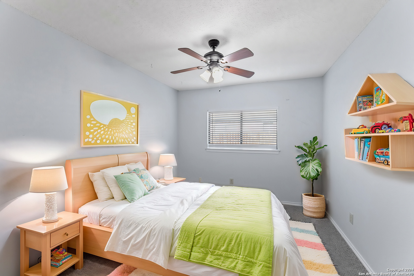
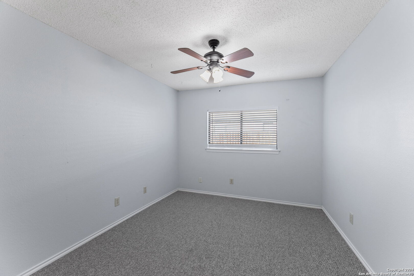
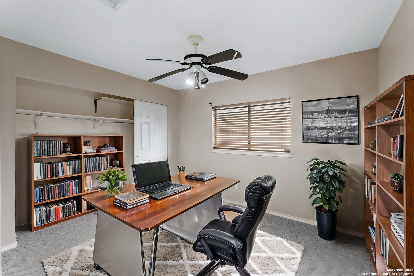
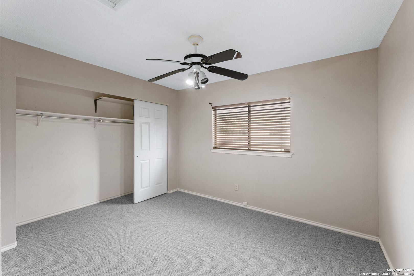
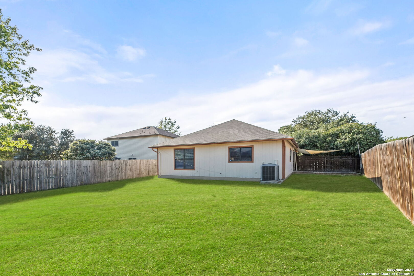
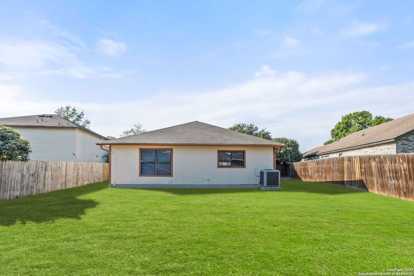
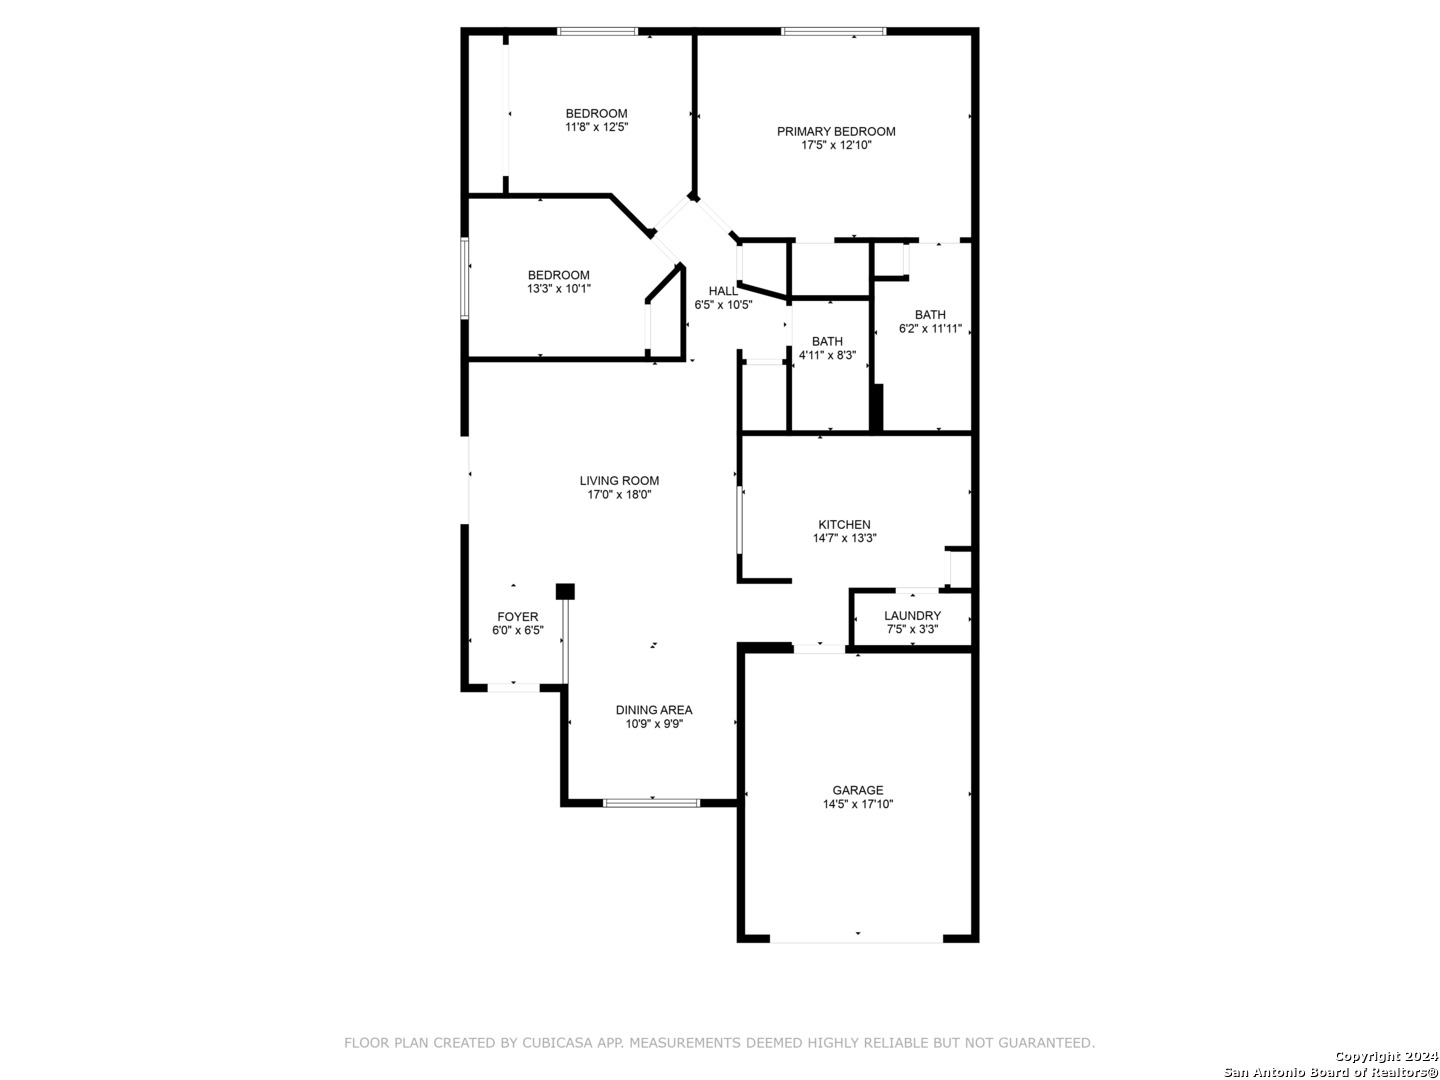
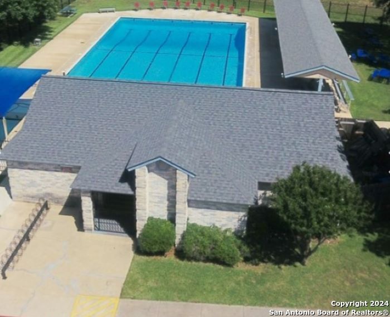
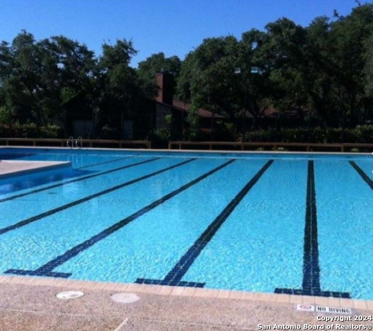
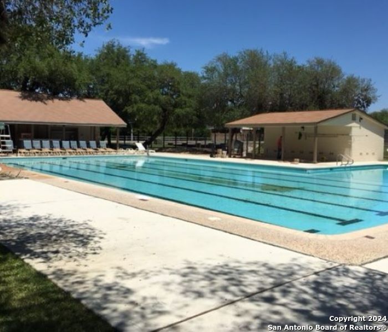
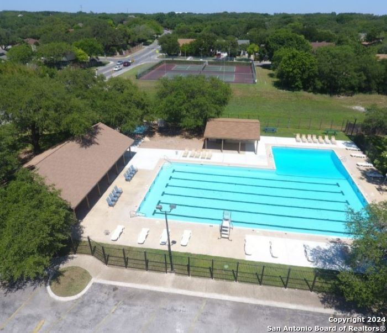
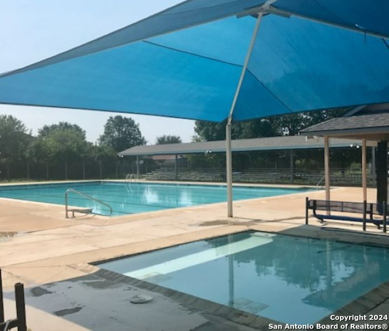
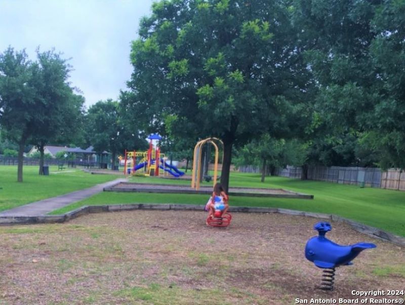
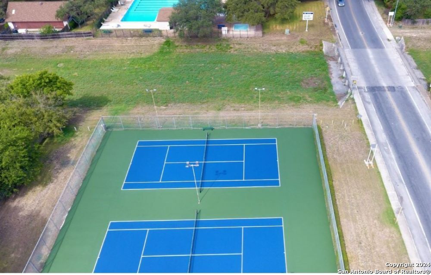
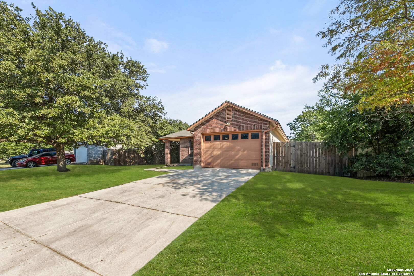
A single-story home inside of Northwest Crossing on Artisan Lane---on a quiet cul-de-sac with no through traffic! This home showcases 3 bedrooms and 2 full baths along with a spacious kitchen. A jetted tub in the primary bathroom is ready to sooth. The orientation of the home makes it a great candidate for rooftop solar panels and create free energy all day long. Refrigerator, washer and dryer are included. Northwest Crossing HOA residents can enjoy the use of two pools during the summer months--Weybridge and Dover Ridge pools, along with two playgrounds, two sets of tennis courts, and a sports complex. Just a short distance to the Weybridge pool, playground, and tennis courts. Check it out today--own it tomorrow!

3
beds

2
baths

1,408 Sq.Ft. LIVING AREA

6,969.6 Sq.Ft. lot

Michael Goff

Michael Goff

Features &

Interior

  • total bedrooms3
  • Total bathrooms2
  • full bathrooms2
  • Flooring CRPT, CTILE
  • Fireplace NA
  • APPLIANCES CLFNS, WSHCN, DRYCN, STVRN, REFRI, DSHWR, ELWTR, GARDR
  • other interior Features _1 LVAR, SPDIN, BKFST, UTINS

Area & Lot

  • Status Sold
  • Date Sold February 19, 2025
  • Living Area1,408 Sq.Ft.
  • Total Area1,408 Sq.Ft.
  • Lot Area6,969.6 Sq.Ft.
  • MLS® ID1816521
  • TypeResidential
  • YEAR BUILT1999
  • NeighborhoodNorthwest / Far North San Antonio
  • Architecture Styles_1 STRY, TRDNL
  • Elementary SchoolNORTHWEST
  • Middle SchoolZACHRY_HB
  • High SchoolTAFT
  • School DistrictNORTHSIDE

Exterior

  • STORIES1
  • water SourceWTRSY, SWRSY, CITY
  • PoolNONE
  • roofCOMP
  • parking_2 GAR
  • HEAT TYPECNTRL, _1 UNIT
  • AIR CONDITIONING_1 CNTR
  • sewerWTRSY, SWRSY, CITY
  • SubstructureSLAB
  • HOA AmenitiesPOOL, TNNIS, CLBHS, PARK, TRAIL, COURT

Financial

  • Price Upon Request

Let's Work

Real estate decisions deserve trusted advice. With experienced agents, deep local market expertise, and attentive service, JBGoodwin REALTORS® focuses on helping people first, guiding you through the process with clarity, care, and confidence from your first questions to closing day.

Follow Us on Instagram



