Leave a Message

Thank you for your message. We will be in touch with you shortly.

Explore Our Properties
741 HIGH DR
741 HIGH DR
741 HIGH DR
741 HIGH DR
741 HIGH DR
741 HIGH DR
741 HIGH DR
741 HIGH DR
741 HIGH DR
741 HIGH DR
741 HIGH DR
741 HIGH DR
741 HIGH DR
741 HIGH DR
741 HIGH DR
741 HIGH DR
741 HIGH DR
741 HIGH DR
741 HIGH DR
741 HIGH DR
741 HIGH DR
741 HIGH DR
741 HIGH DR
SEE ALL PHOTOS
741 HIGH DR
741 HIGH DR
741 HIGH DR
741 HIGH DR
741 HIGH DR
741 HIGH DR
741 HIGH DR
741 HIGH DR
741 HIGH DR
741 HIGH DR
741 HIGH DR
741 HIGH DR
741 HIGH DR
741 HIGH DR
741 HIGH DR
741 HIGH DR
741 HIGH DR
741 HIGH DR
741 HIGH DR
741 HIGH DR
741 HIGH DR
741 HIGH DR
741 HIGH DR
Sold

741 HIGH DR

741 HIGH DR, SPRINGBRAN, TX 78070

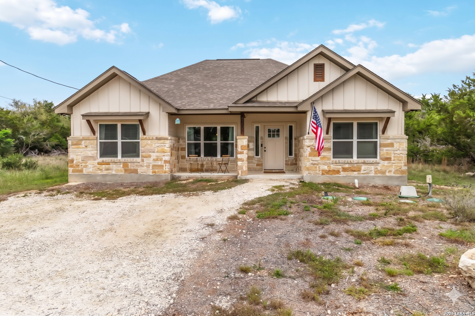
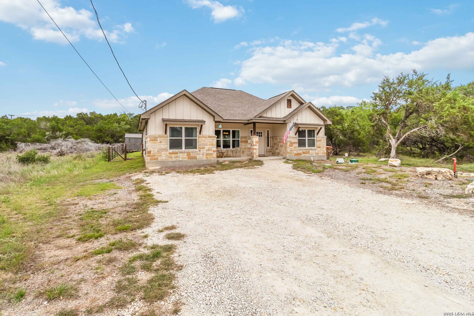
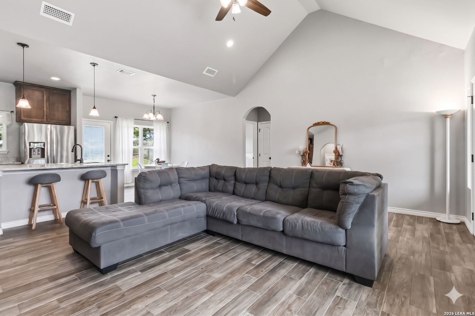
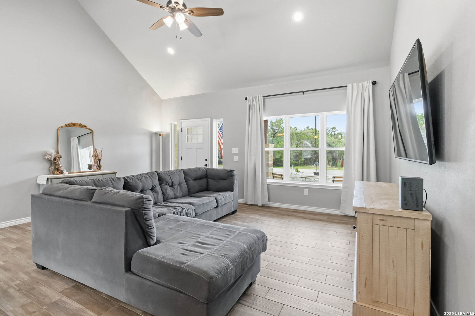
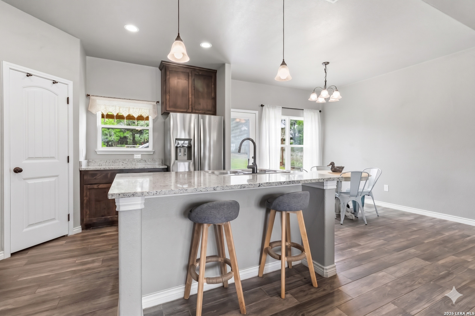
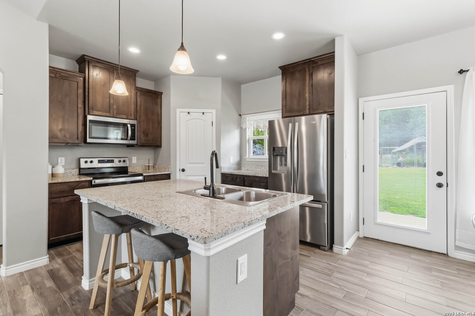
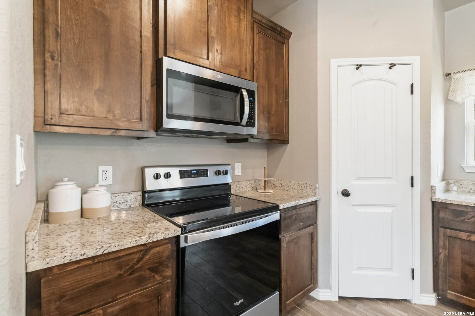
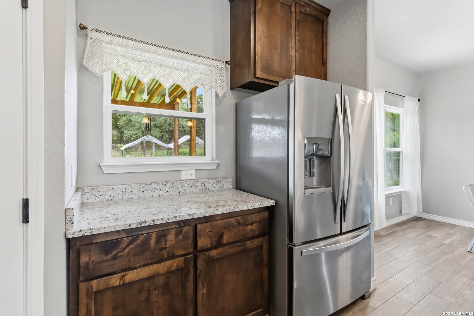
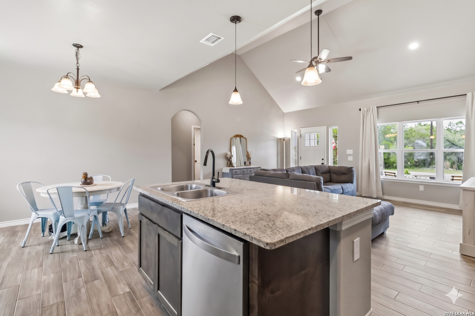
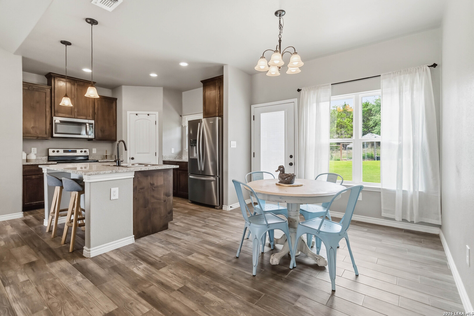
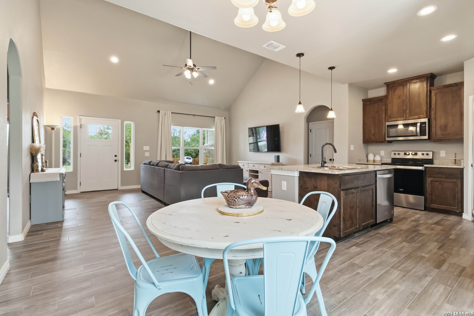
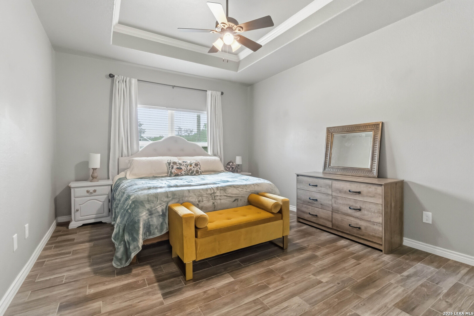
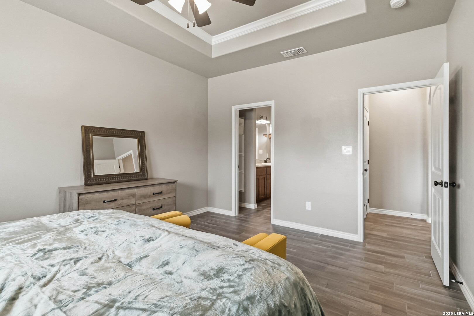
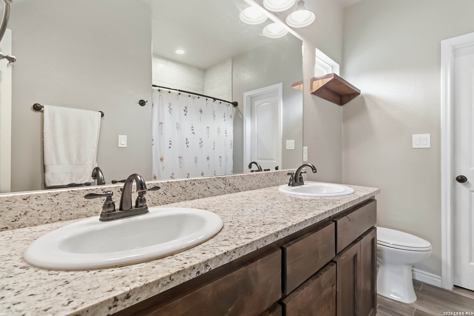
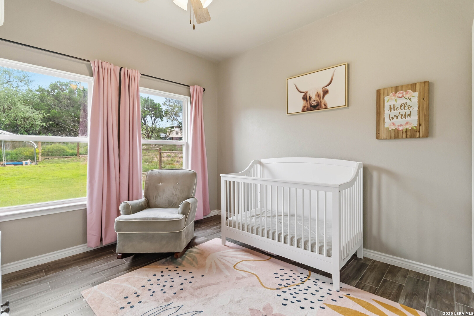
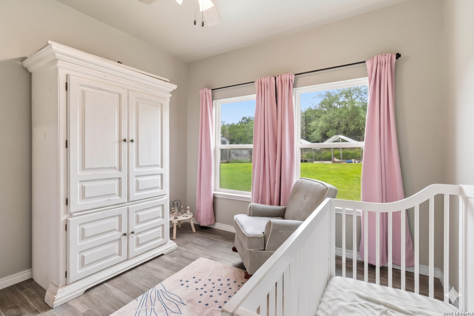
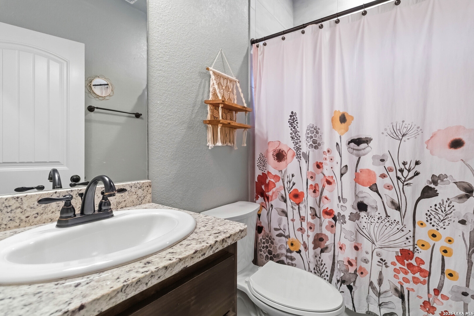
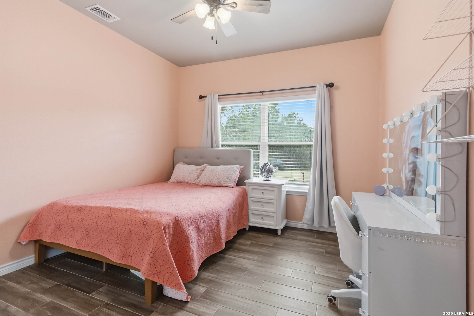
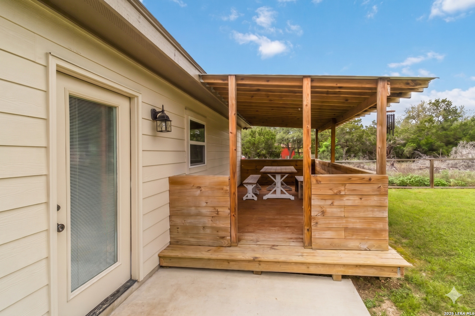
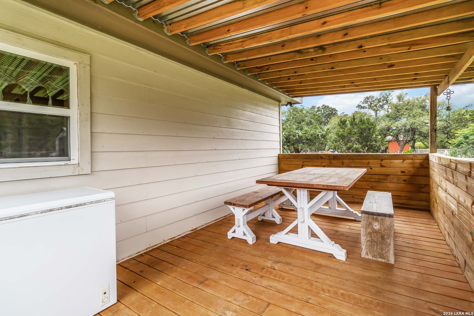
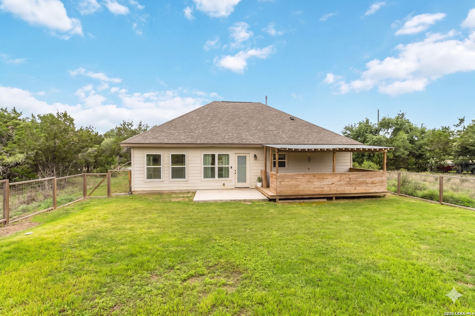
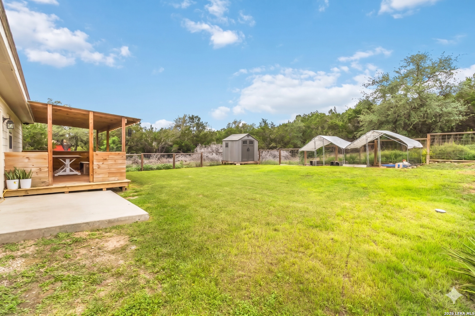
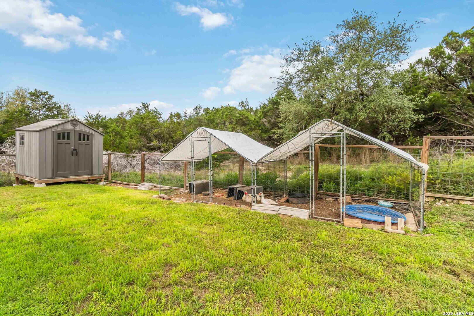
Charming Single-Story Country Home on Fully Fenced Property with No HOA! Built in 2021, this beautifully maintained 3-bedroom, 2-bath home features Havenbrook Homes' sought-after Bandera 2 floor plan, offering modern comfort and functional design. Step inside to find wood-look tile flooring throughout the main living areas, an open-concept layout, and a spacious kitchen complete with 42" custom wood cabinetry, granite countertops, stainless steel appliances, and ample storage. The private primary suite offers a relaxing retreat with an en-suite bath, while two additional bedrooms provide flexibility for family, guests, or a home office. Enjoy peaceful country living with a fully fenced yard perfect for pets, play, or entertaining. No HOA means more freedom and fewer restrictions. Upgrades include a whole-house water filtration system and water softener. Conveniently located with room to breathe, this home also qualifies for USDA financing, making homeownership even more attainable. Move-in ready and a must-see!

3
beds

2
baths

1,306 Sq.Ft. LIVING AREA

7,187.4 Sq.Ft. lot

Laura Simmons

Laura Simmons

Features &

Interior

  • total bedrooms3
  • Total bathrooms2
  • full bathrooms2
  • Flooring CTILE
  • Fireplace NA
  • APPLIANCES CLFNS, WSHCN, DRYCN, MCOVN, STVRN, DISPL, DSHWR, ICMKR, SMKAL, SLCNT, CUSTOMCABINETS
  • other interior Features _1 LVAR, EATIN, BKFST, OPEN, LDYRM

Area & Lot

  • Status Sold
  • Date Sold July 15, 2026
  • Living Area1,306 Sq.Ft.
  • Total Area1,306 Sq.Ft.
  • Lot Area7,187.4 Sq.Ft.
  • MLS® ID1964250
  • TypeResidential
  • YEAR BUILT2022
  • NeighborhoodRiver Chase
  • Architecture Styles_1 STRY
  • Elementary SchoolREBECCA_CR
  • Middle SchoolMOUNTAIN_V
  • High SchoolCYNLAKE
  • School DistrictCOMAL

Exterior

  • STORIES1
  • water SourceSPTIC, COOPWATER
  • PoolNONE
  • roofCOMP
  • parkingNONE
  • HEAT TYPECNTRL
  • AIR CONDITIONING_1 CNTR
  • sewerSPTIC, COOPWATER
  • SubstructureSLAB
  • HOA AmenitiesNONE

Financial

  • Price Upon Request

Let's Work

Real estate decisions deserve trusted advice. With experienced agents, deep local market expertise, and attentive service, JBGoodwin REALTORS® focuses on helping people first, guiding you through the process with clarity, care, and confidence from your first questions to closing day.

Follow Us on Instagram



