Leave a Message

Thank you for your message. We will be in touch with you shortly.

Explore Our Properties
7507 Forelock
7507 Forelock
7507 Forelock
7507 Forelock
7507 Forelock
7507 Forelock
7507 Forelock
7507 Forelock
7507 Forelock
7507 Forelock
7507 Forelock
7507 Forelock
7507 Forelock
7507 Forelock
7507 Forelock
7507 Forelock
7507 Forelock
7507 Forelock
7507 Forelock
7507 Forelock
7507 Forelock
7507 Forelock
7507 Forelock
7507 Forelock
7507 Forelock
7507 Forelock
SEE ALL PHOTOS
7507 Forelock
7507 Forelock
7507 Forelock
7507 Forelock
7507 Forelock
7507 Forelock
7507 Forelock
7507 Forelock
7507 Forelock
7507 Forelock
7507 Forelock
7507 Forelock
7507 Forelock
7507 Forelock
7507 Forelock
7507 Forelock
7507 Forelock
7507 Forelock
7507 Forelock
7507 Forelock
7507 Forelock
7507 Forelock
7507 Forelock
7507 Forelock
7507 Forelock
7507 Forelock
Sold

7507 Forelock

7507 Forelock, SANANTONIO, TX 78240

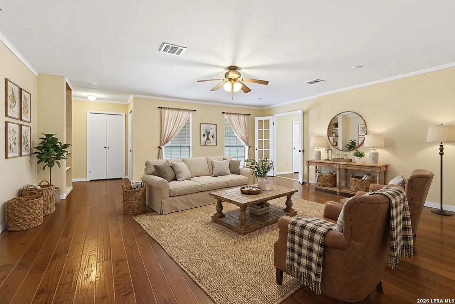
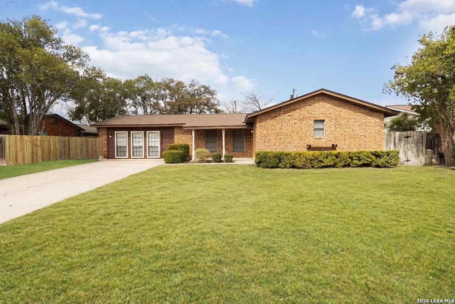
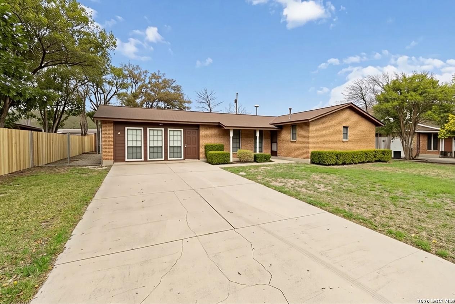
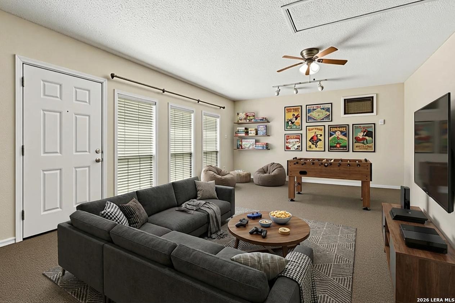
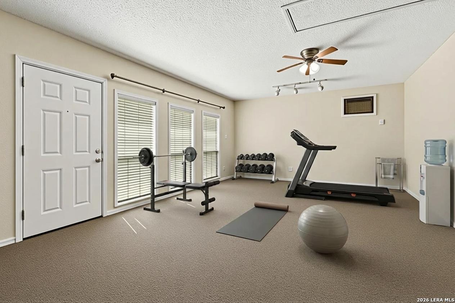
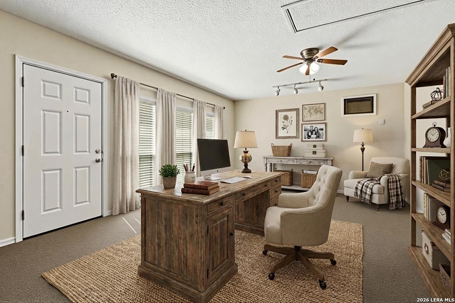
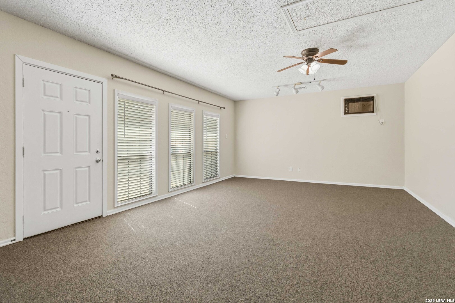
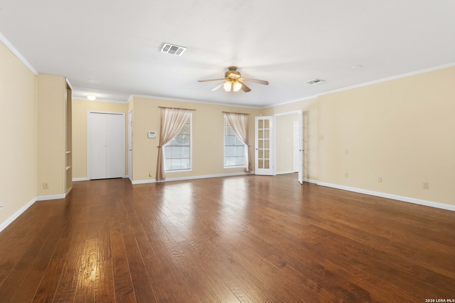
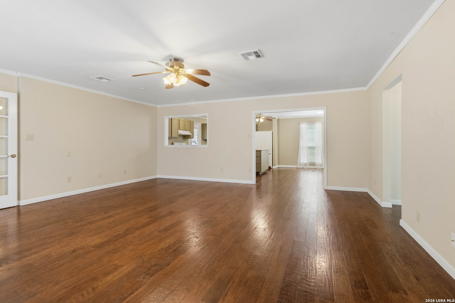
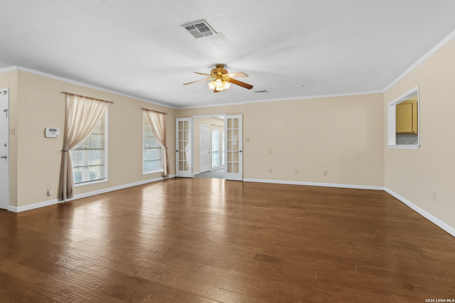
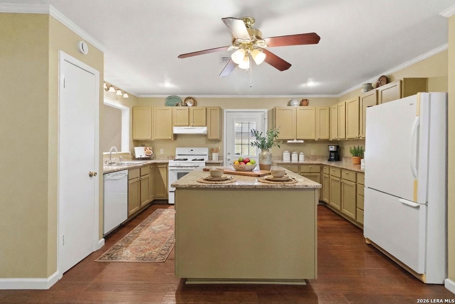
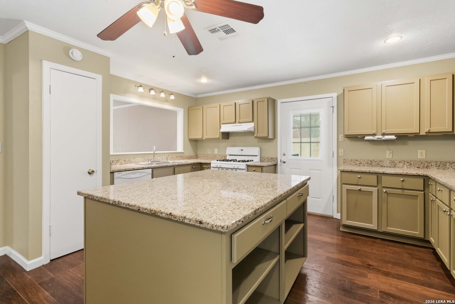
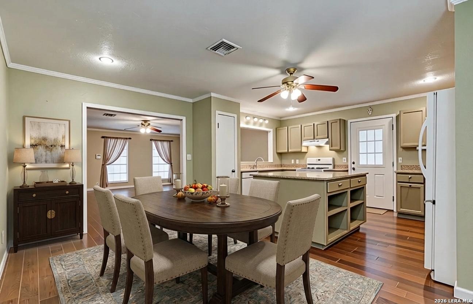
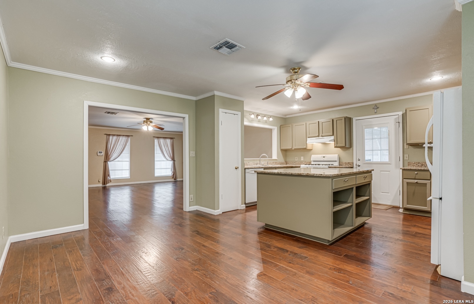
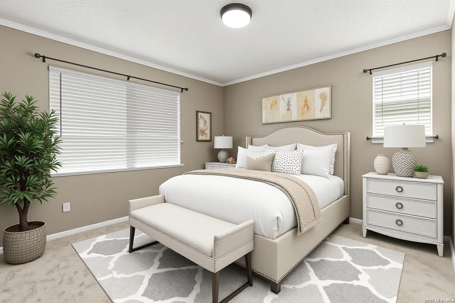
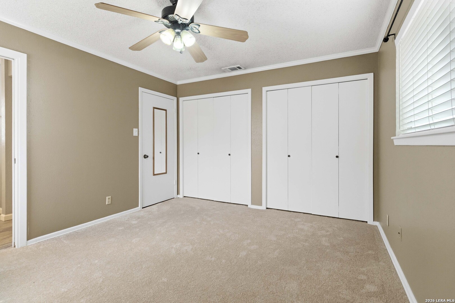
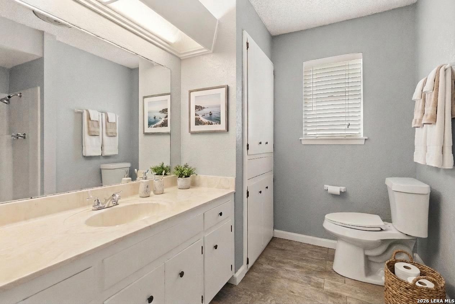
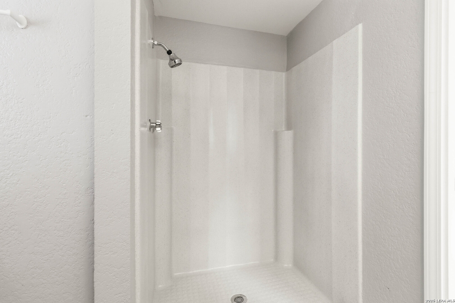
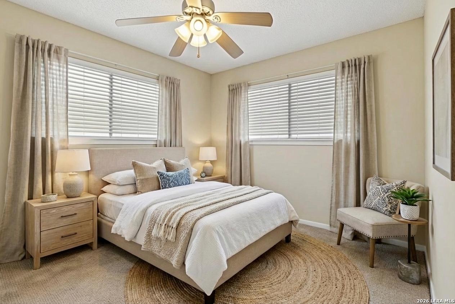
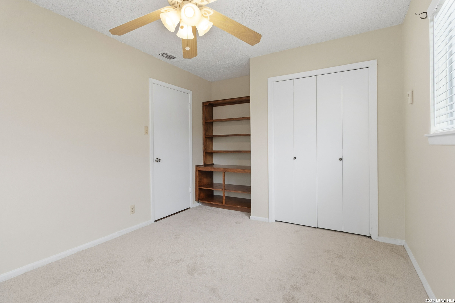
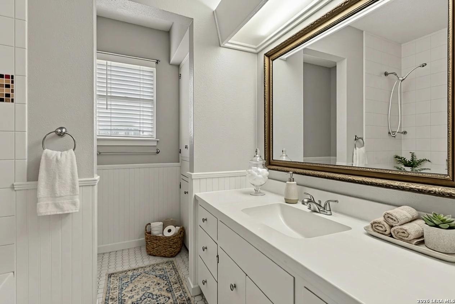
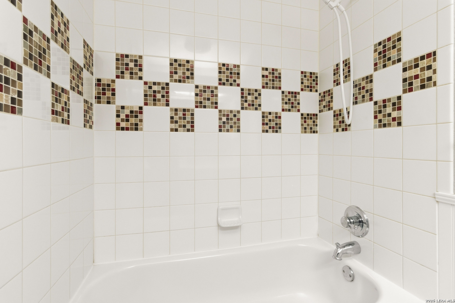
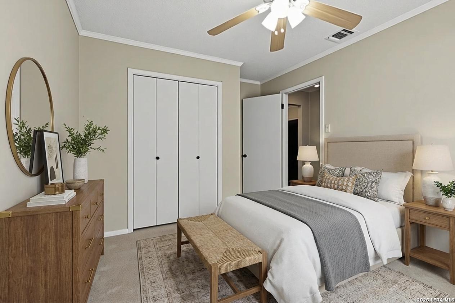
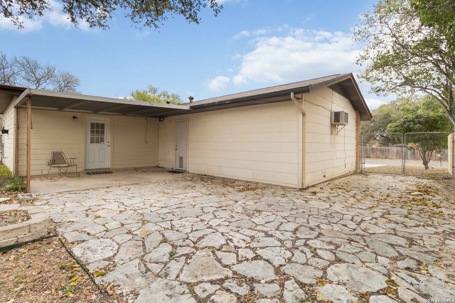
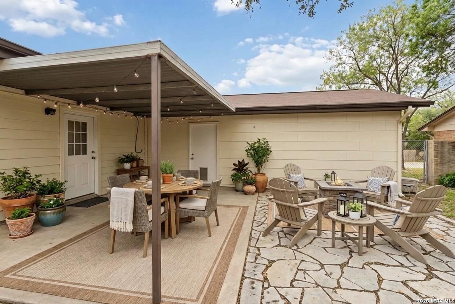
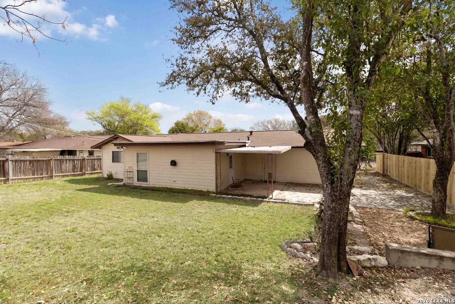
Move-in ready home in a convenient Medical Center location offering space, updates, and flexible living areas. This well-maintained 3-bedroom, 2-bath home features an open living area with beautiful hand-scraped wood floors and a redesigned kitchen that flows comfortably into the main living space-perfect for everyday living and entertaining. The kitchen showcases granite countertops, ample cabinetry, and generous workspace. A large game room provides valuable additional living space ideal for media, hobbies, or gatherings. Recent improvements include brand-new carpet (2025), new ductwork and vents (2025), refreshed interior paint, and some bathroom updates. The side fence has also been recently replaced, adding to the home's upkeep and functionality. Step outside to a welcoming backyard with room to relax or entertain. The backyard offers privacy with no rear neighbors, backing to a main roadway that provides quick access to the Medical Center, major highways, and nearby shopping and dining. A solid combination of updates, space, and location makes this home an excellent opportunity in the Medical Center area.

3
beds

2
baths

2,092 Sq.Ft. LIVING AREA

9,104.04 Sq.Ft. lot

Renee Bachman

Renee Bachman

Features &

Interior

  • total bedrooms3
  • Total bathrooms2
  • full bathrooms2
  • Flooring CRPT, CTILE, WOOD
  • Fireplace NA
  • APPLIANCES CLFNS, CHNDL, WSHCN, DRYCN, SCOVN, MCOVN, STVRN, GSCK, REFRI, DISPL, DSHWR, SMKAL, GSWTR, SLCNT, CODETECTOR
  • other interior Features _2 LVAR, EATIN, ISLKT, UTINS, _1 FLRL, CNVGR, CABLE, INTRN, ALLBEDSDOWN, LDYMAIN, TELEPHONE

Area & Lot

  • Status Sold
  • Date Sold May 29, 2026
  • Living Area2,092 Sq.Ft.
  • Total Area2,092 Sq.Ft.
  • Lot Area9,104.04 Sq.Ft.
  • MLS® ID1946783
  • TypeResidential
  • YEAR BUILT1972
  • NeighborhoodLeon Valley
  • Architecture Styles_1 STRY
  • Elementary SchoolLEON_VAL
  • Middle SchoolRUDDER
  • High SchoolMARSHALL
  • School DistrictNORTHSIDE

Exterior

  • STORIES1
  • water SourceWTRSY, SWRSY
  • PoolNONE
  • roofCOMP
  • parkingCNVRT
  • HEAT TYPECNTRL
  • AIR CONDITIONING_1 CNTR
  • sewerWTRSY, SWRSY
  • SubstructureSLAB
  • HOA AmenitiesNONE
  • other exterior FeaturesPTSLB, CVPAT, PVFNC, STRG

Financial

  • Price Upon Request

Let's Work

Real estate decisions deserve trusted advice. With experienced agents, deep local market expertise, and attentive service, JBGoodwin REALTORS® focuses on helping people first, guiding you through the process with clarity, care, and confidence from your first questions to closing day.

Follow Us on Instagram



