Leave a Message

Thank you for your message. We will be in touch with you shortly.

Explore Our Properties
7835 Kings Spg
7835 Kings Spg
7835 Kings Spg
7835 Kings Spg
7835 Kings Spg
7835 Kings Spg
7835 Kings Spg
7835 Kings Spg
7835 Kings Spg
7835 Kings Spg
7835 Kings Spg
7835 Kings Spg
7835 Kings Spg
7835 Kings Spg
7835 Kings Spg
7835 Kings Spg
7835 Kings Spg
7835 Kings Spg
7835 Kings Spg
7835 Kings Spg
7835 Kings Spg
7835 Kings Spg
7835 Kings Spg
7835 Kings Spg
7835 Kings Spg
7835 Kings Spg
7835 Kings Spg
7835 Kings Spg
7835 Kings Spg
7835 Kings Spg
7835 Kings Spg
7835 Kings Spg
7835 Kings Spg
7835 Kings Spg
SEE ALL PHOTOS
7835 Kings Spg
7835 Kings Spg
7835 Kings Spg
7835 Kings Spg
7835 Kings Spg
7835 Kings Spg
7835 Kings Spg
7835 Kings Spg
7835 Kings Spg
7835 Kings Spg
7835 Kings Spg
7835 Kings Spg
7835 Kings Spg
7835 Kings Spg
7835 Kings Spg
7835 Kings Spg
7835 Kings Spg
7835 Kings Spg
7835 Kings Spg
7835 Kings Spg
7835 Kings Spg
7835 Kings Spg
7835 Kings Spg
7835 Kings Spg
7835 Kings Spg
7835 Kings Spg
7835 Kings Spg
7835 Kings Spg
7835 Kings Spg
7835 Kings Spg
7835 Kings Spg
7835 Kings Spg
7835 Kings Spg
7835 Kings Spg
Pending

7835 Kings Spg

7835 Kings Spg, SANANTONIO, TX 78254

$320,000
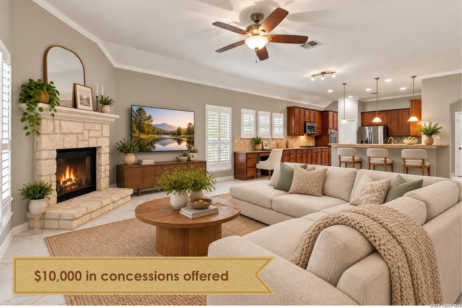
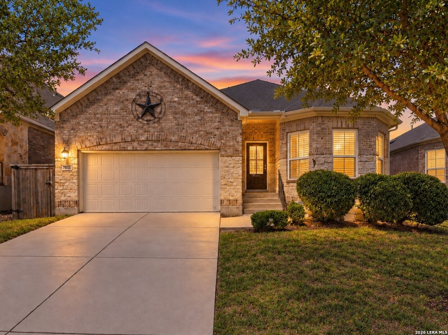
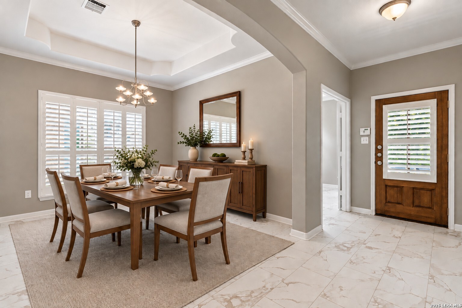
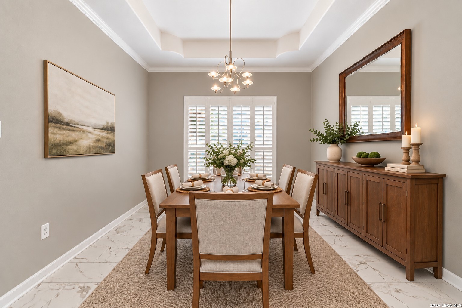
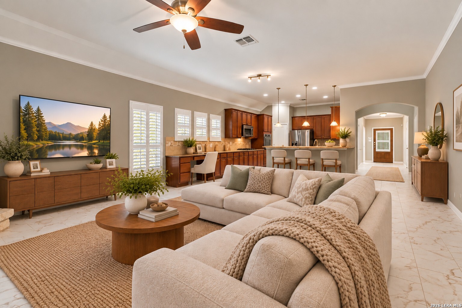
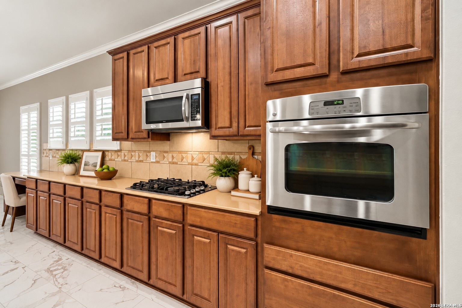
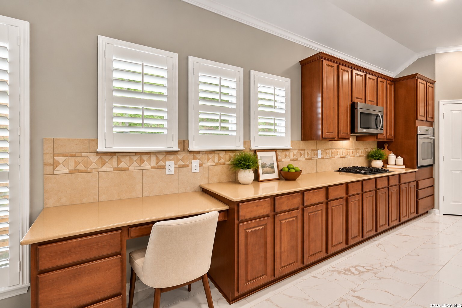
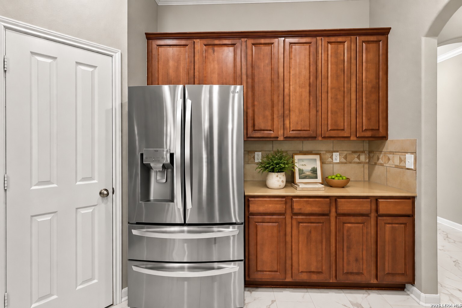
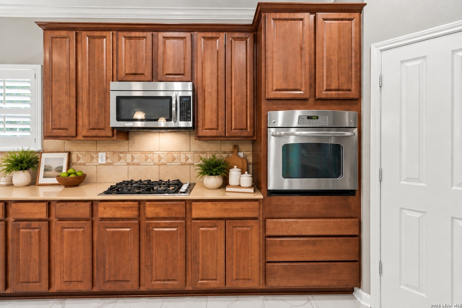
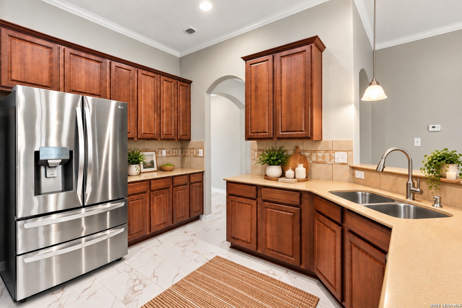
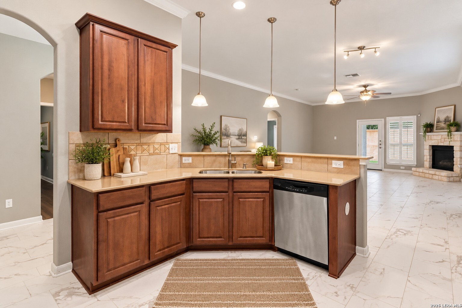
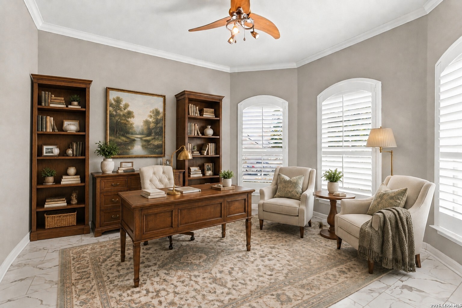
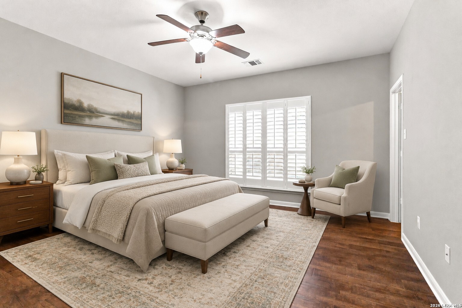
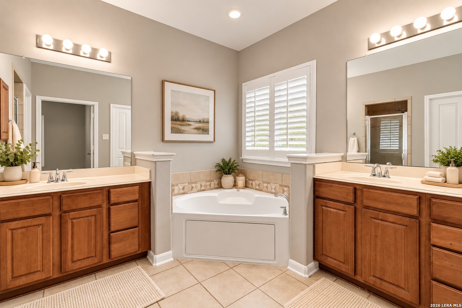
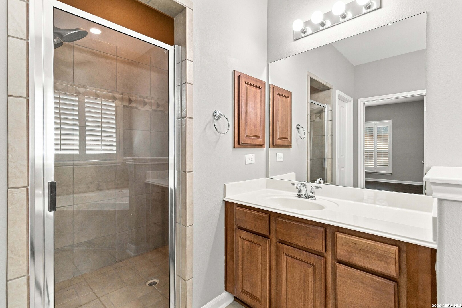
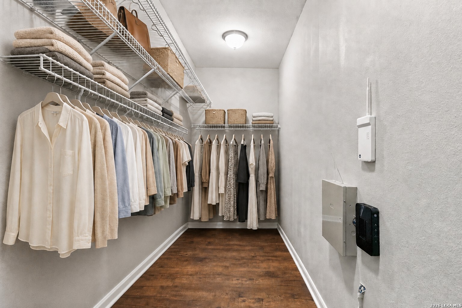
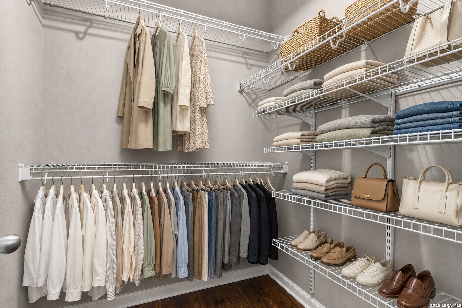
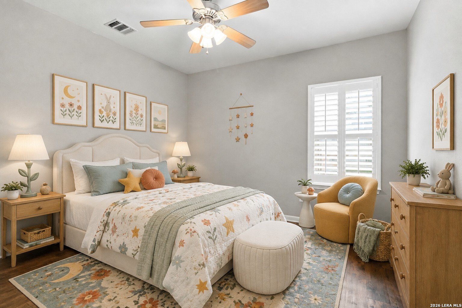
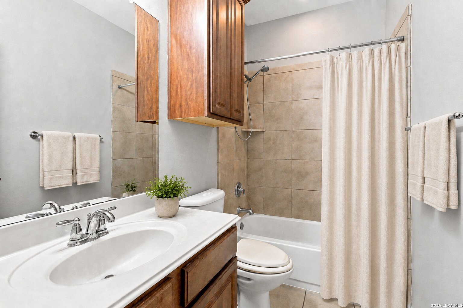
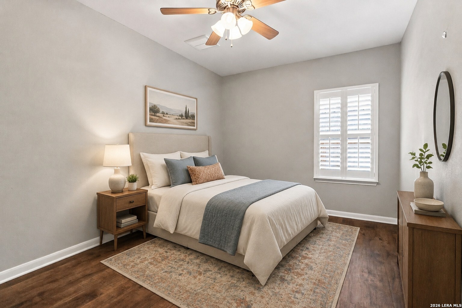
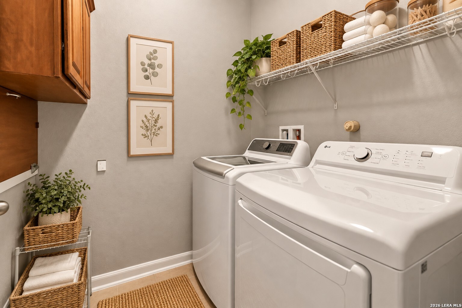
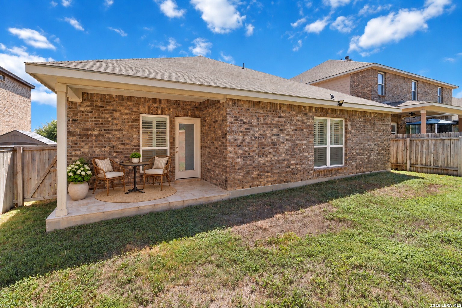
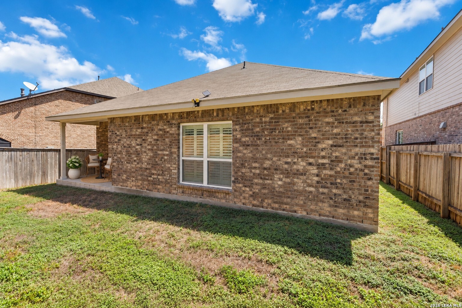
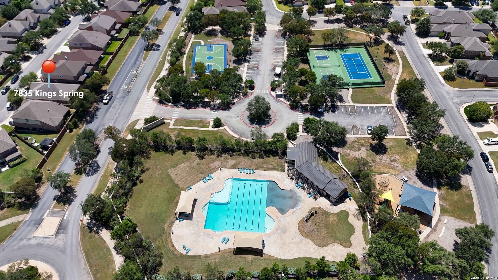
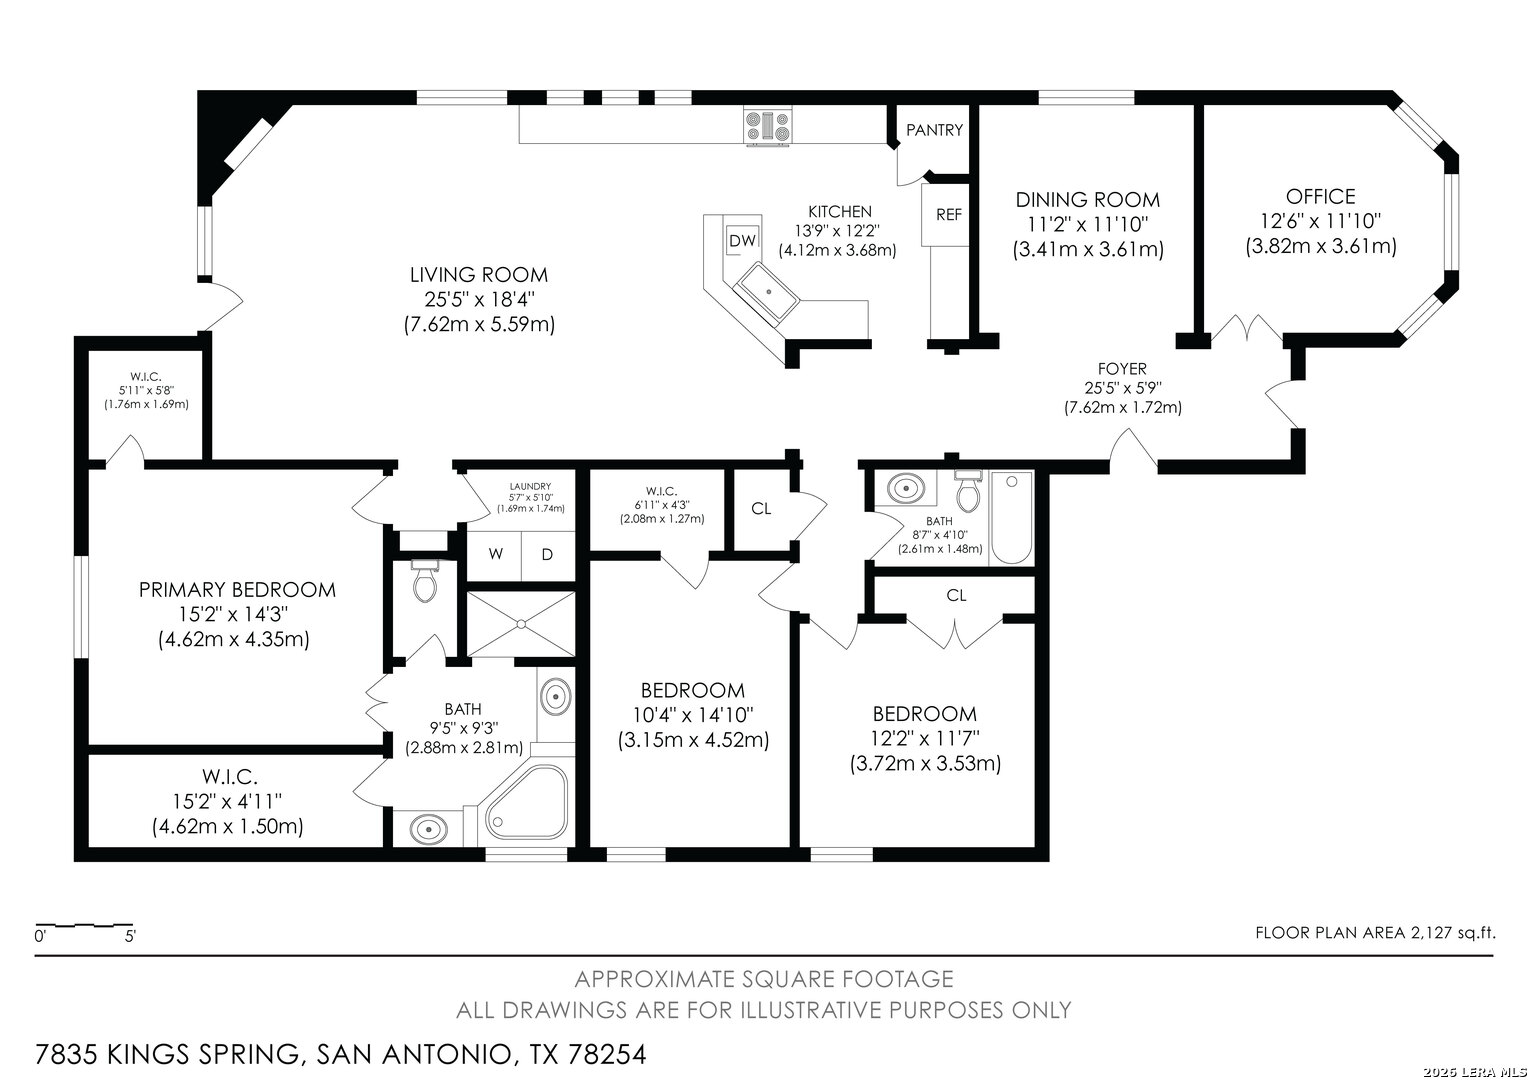
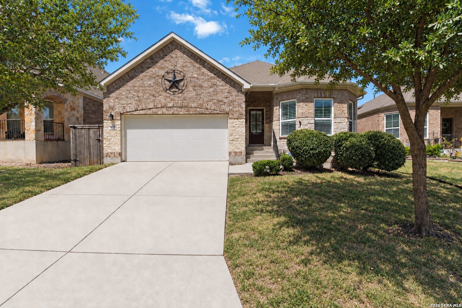
MORE BUYING POWER WITH $10,000 IN SELLER CONCESSIONS OFFERED! Use it toward buyer closing costs or to help secure a lower mortgage interest rate, potentially reducing both the upfront cost to purchase and the monthly payment. This thoughtfully designed one-story home offers 2,378 square feet with three bedrooms, a dedicated study, two full baths, and plenty of storage throughout. Built in 2009 with four-sided brick and masonry construction, the home features crown molding, interior shutters, and no carpet. Brand-new luxury vinyl tile extends through the main living areas, while wood-look luxury vinyl flooring adds warmth to the bedrooms. The spacious kitchen offers 42-inch raised-panel cabinetry, Silestone countertops, a gas cooktop, abundant cabinet and counter space, and a built-in desk area. The kitchen bar provides room for additional seating, while a nearby breakfast area and separate formal dining room offer options for both casual meals and larger gatherings. A 2022 LG stainless steel refrigerator also conveys. At the heart of the home, the living room is anchored by a gas fireplace with an attractive limestone surround. The light-filled study at the front of the home provides an inviting, flexible space for working, reading, hobbies, or simply relaxing. The primary suite includes two generously sized closets, including an exceptionally spacious main closet. The primary bath features dual vanities, a separate soaking tub, and a walk-in shower. Two spacious secondary bedrooms share a full bath, and all three bedrooms include ceiling fans. Both bathrooms also offer over-the-commode cabinetry for added storage. Additional features include a Rheem tankless water heater and a well-equipped laundry room with built-in shelving and a drop-down folding shelf. A 2022 LG washer and dryer convey. Durable, easy-care flooring and a low-maintenance yard make this home as practical as it is welcoming. Located within walking distance to neighborhood amenities, this home brings together a flexible layout, generous storage, and thoughtful features designed to make everyday living a little easier.

3
beds

2
baths

2,378 Sq.Ft. LIVING AREA

5,401.44 Sq.Ft. lot

Cara Smith

Cara Smith

Features &

Interior

  • total bedrooms3
  • Total bathrooms2
  • full bathrooms2
  • Flooring CTILE, VINYL
  • Fireplace ONE, LIVRM, GAS
  • APPLIANCES CLFNS, CHNDL, WSHCN, DRYCN, WSHER, DRYER, CKTOP, BIOVN, SCOVN, MCOVN, GSCK, REFRI, DISPL, DSHWR, ICMKR, SFOWN, VNTFN, SMKAL, SSOWN, PRWRD, GSWTR, GARDR, PLUMB, SLCNT, PRIVATEGARBAGE
  • other interior Features _1 LVAR, SPDIN, _2 ETAR, BKFST, STUDY, UTINS, _1 FLRL, HGHCL, OPEN, ALLBEDSDOWN, LDYMAIN, LDYLOWER, LDYRM, TELEPHONE, WIC

Area & Lot

  • Status Pending
  • Living Area2,378 Sq.Ft.
  • Total Area2,378 Sq.Ft.
  • Lot Area5,401.44 Sq.Ft.
  • MLS® ID2014530
  • TypeResidential
  • YEAR BUILT2009
  • NeighborhoodWest / Far West San Antonio
  • Architecture Styles_1 STRY, TRDNL
  • Middle SchoolFOLKS
  • School DistrictNORTHSIDE

Exterior

  • STORIES1
  • water SourceCITY
  • PoolNONE
  • roofCOMP
  • parking_2 GAR, ATT
  • HEAT TYPECNTRL, _1 UNIT
  • AIR CONDITIONING_1 CNTR
  • sewerCITY
  • SubstructureSLAB
  • Disability FeaturesNOCRPT
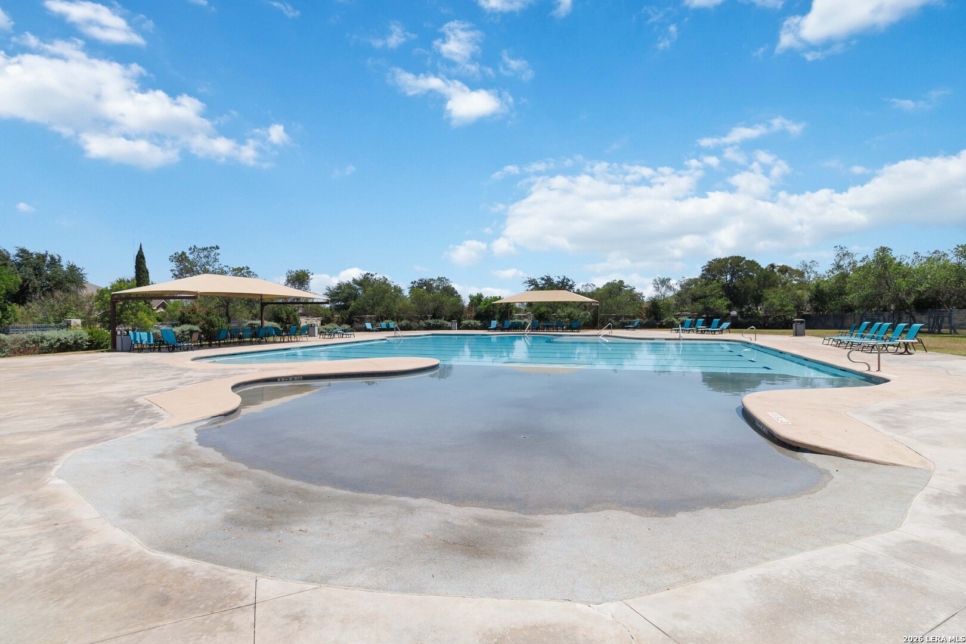
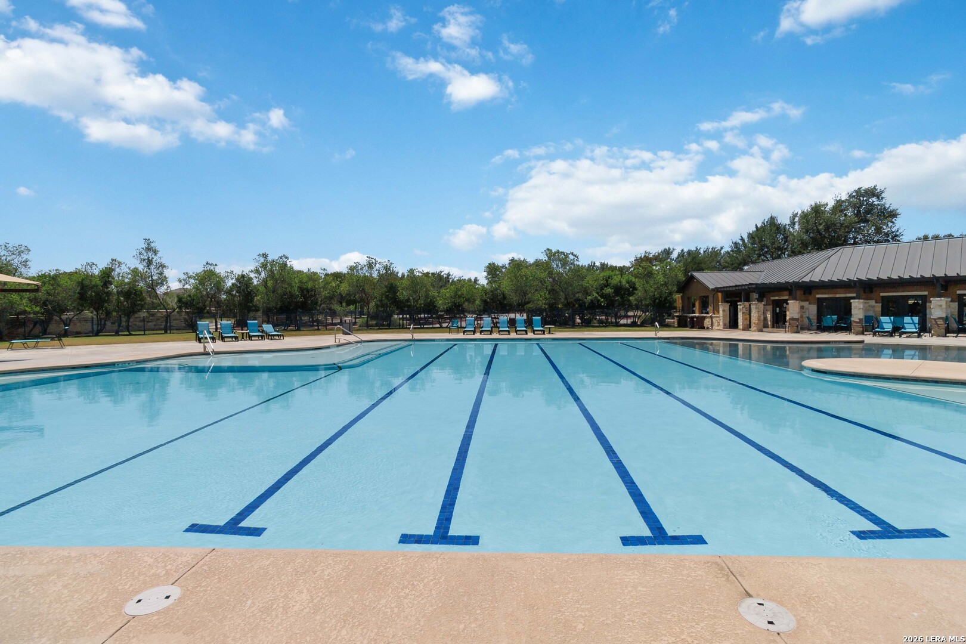
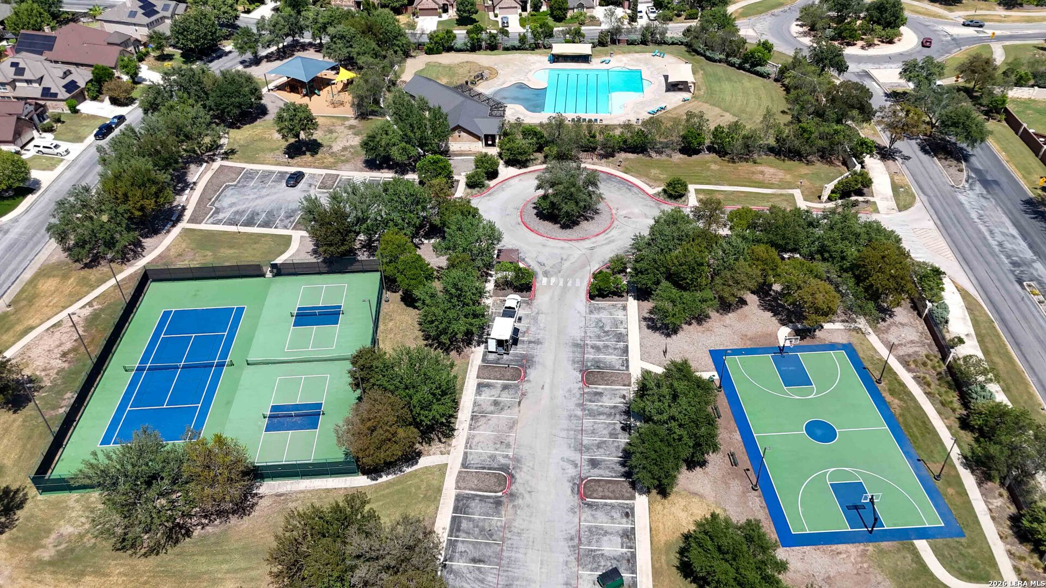
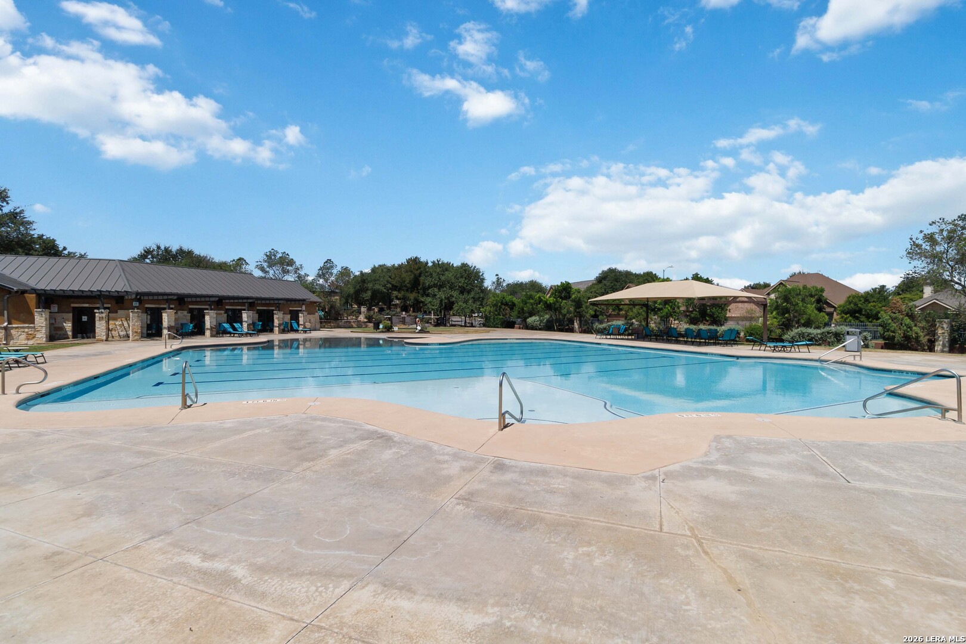
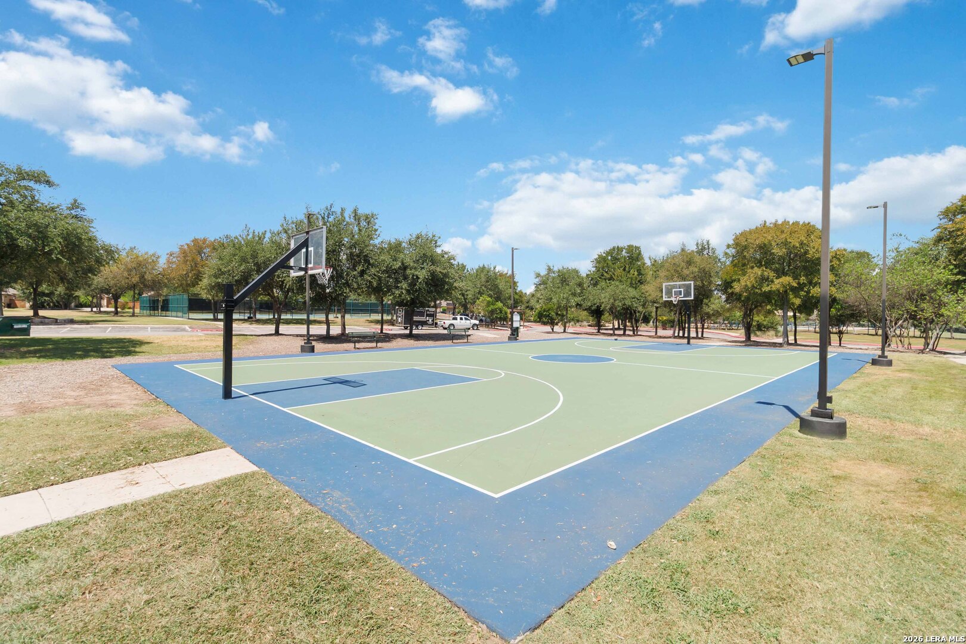
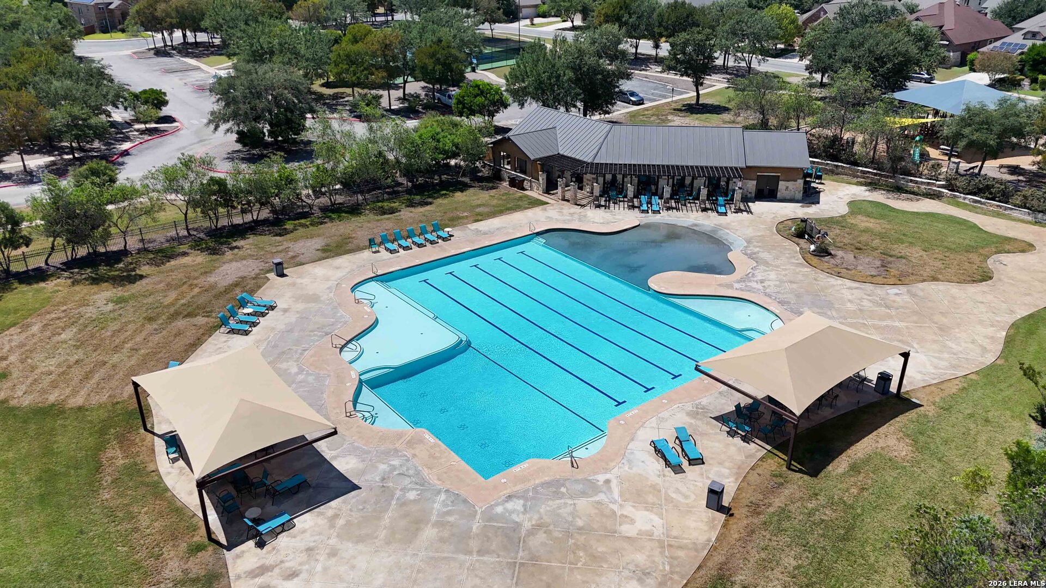
  • HOA AmenitiesPOOL, TNNIS, PARK, TRAIL, COURT, BBALLCT, OTHER
  • Green featuresTWH, PTHRM, CFANS
  • other exterior FeaturesPTSLB, CVPAT, PVFNC, DBLPN, STONE

Financial

  • Sales Price$320,000
  • Real Estate Tax $6,650/yr
  • HOA $360
View Virtual Tour
image

Schedule a

We would love to show you our beautiful property. Please select your preferred date and time below. An agent will be in touch shortly to confirm your appointment.

Schedule a Showing

We would love to show you our beautiful property. Please select your preferred date and time below. An agent will be in touch shortly to confirm your appointment.

Thank you for your interest in 7835 Kings Spg, SANANTONIO, TX 78254. We are reviewing your request and will be in touch shortly!

Mortgage

Estimate your monthly mortgage payment, including the principal and interest, property taxes, and HOA. Adjust the values to generate a more accurate rate.
All estimates are provided for informational purposes only. Actual amounts may vary.
$0,000 Your Payment 20 15 65
$0,000 Your Payment

Let's Work

Real estate decisions deserve trusted advice. With experienced agents, deep local market expertise, and attentive service, JBGoodwin REALTORS® focuses on helping people first, guiding you through the process with clarity, care, and confidence from your first questions to closing day.

Follow Us on Instagram



