Leave a Message

Thank you for your message. We will be in touch with you shortly.

Explore Our Properties
7902 RUIDOSO CHASE
7902 RUIDOSO CHASE
7902 RUIDOSO CHASE
7902 RUIDOSO CHASE
7902 RUIDOSO CHASE
7902 RUIDOSO CHASE
7902 RUIDOSO CHASE
7902 RUIDOSO CHASE
7902 RUIDOSO CHASE
7902 RUIDOSO CHASE
7902 RUIDOSO CHASE
7902 RUIDOSO CHASE
7902 RUIDOSO CHASE
7902 RUIDOSO CHASE
7902 RUIDOSO CHASE
7902 RUIDOSO CHASE
7902 RUIDOSO CHASE
7902 RUIDOSO CHASE
7902 RUIDOSO CHASE
7902 RUIDOSO CHASE
7902 RUIDOSO CHASE
7902 RUIDOSO CHASE
SEE ALL PHOTOS
7902 RUIDOSO CHASE
7902 RUIDOSO CHASE
7902 RUIDOSO CHASE
7902 RUIDOSO CHASE
7902 RUIDOSO CHASE
7902 RUIDOSO CHASE
7902 RUIDOSO CHASE
7902 RUIDOSO CHASE
7902 RUIDOSO CHASE
7902 RUIDOSO CHASE
7902 RUIDOSO CHASE
7902 RUIDOSO CHASE
7902 RUIDOSO CHASE
7902 RUIDOSO CHASE
7902 RUIDOSO CHASE
7902 RUIDOSO CHASE
7902 RUIDOSO CHASE
7902 RUIDOSO CHASE
7902 RUIDOSO CHASE
7902 RUIDOSO CHASE
7902 RUIDOSO CHASE
7902 RUIDOSO CHASE
Sold

7902 RUIDOSO CHASE

7902 RUIDOSO CHASE, SELMA, TX 78154-3877

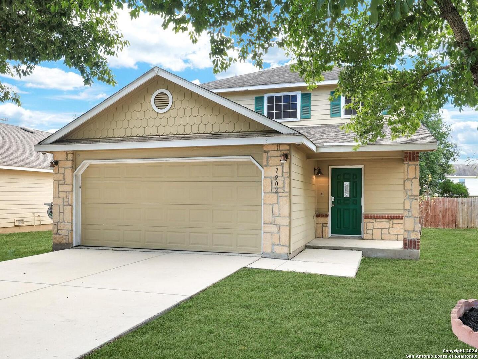
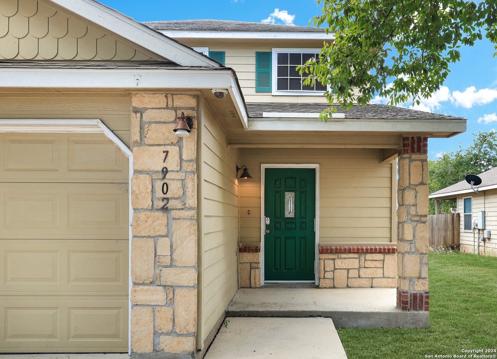
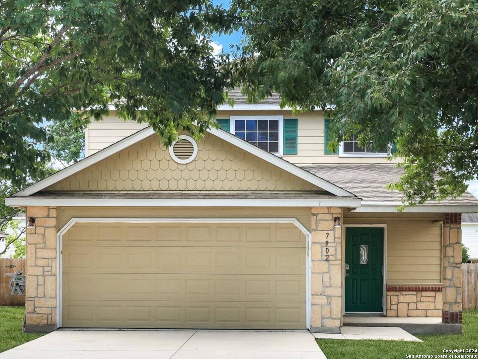
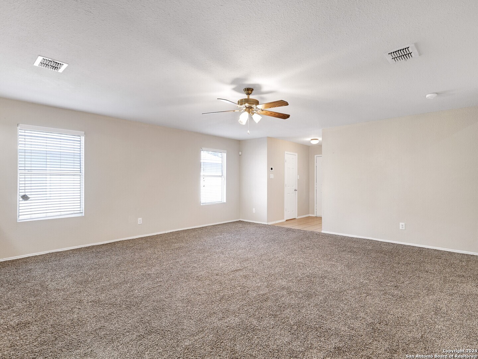
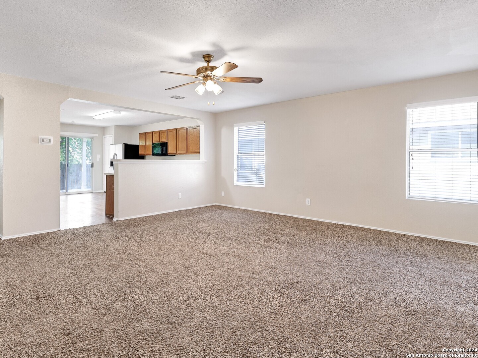
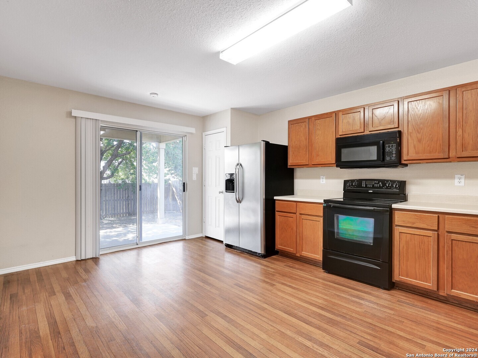
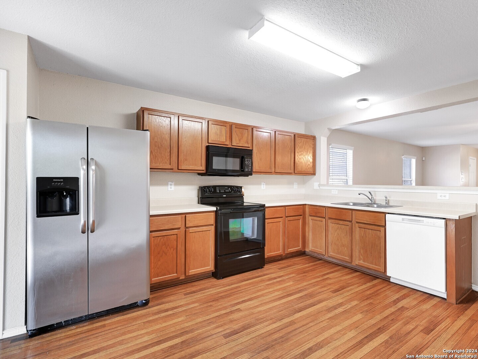
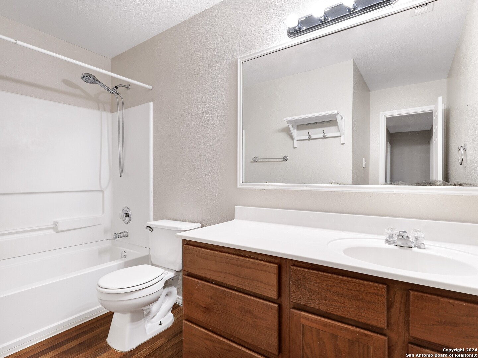
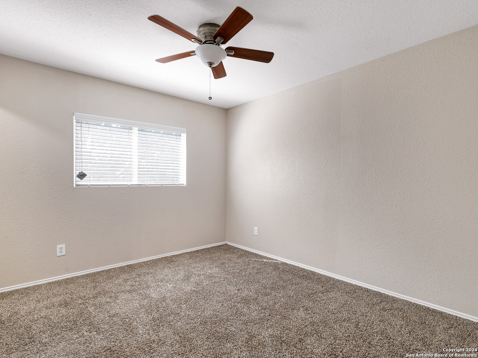
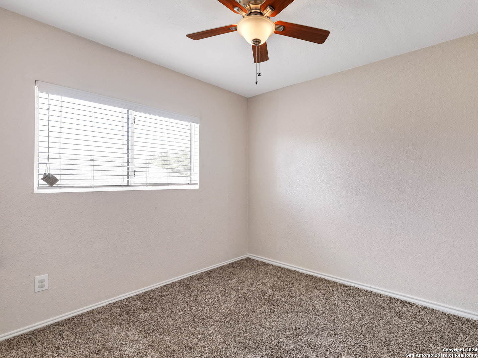
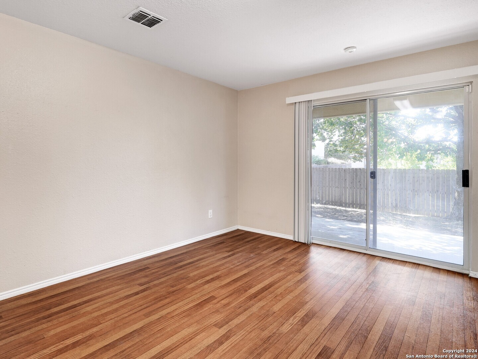
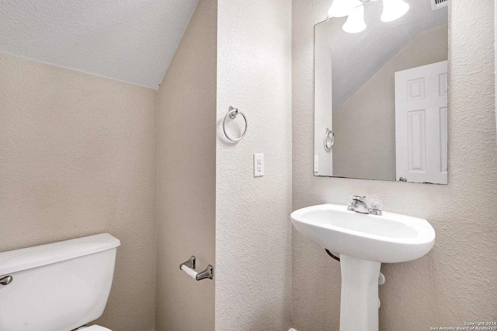
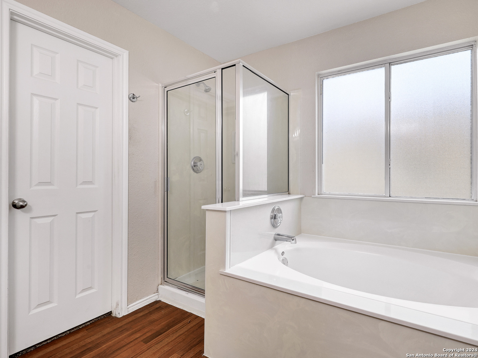
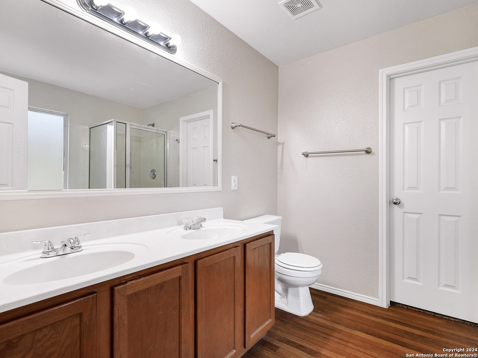
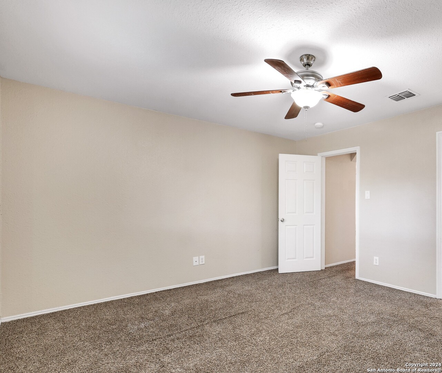
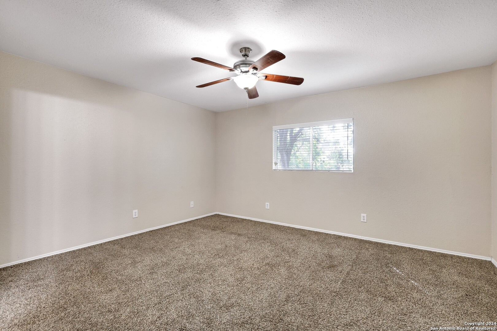
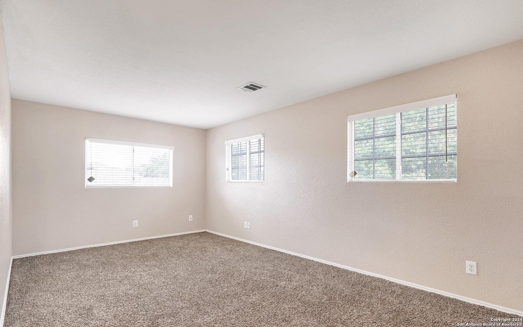
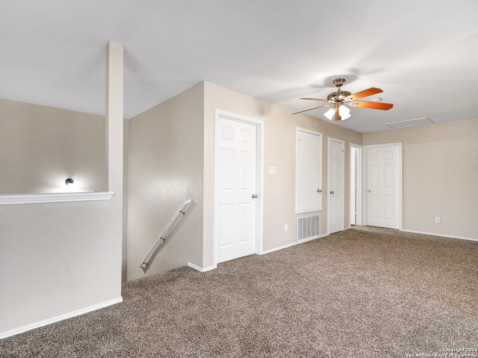
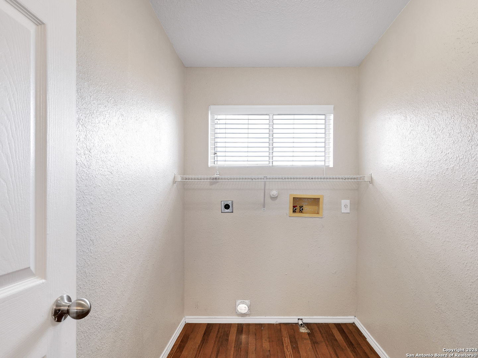
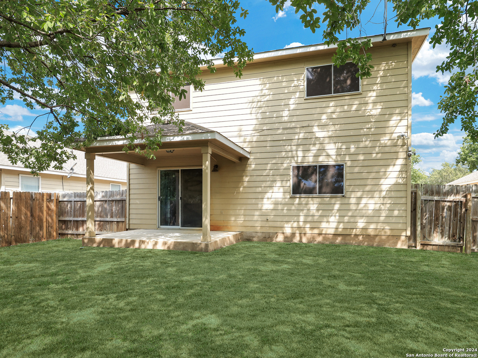
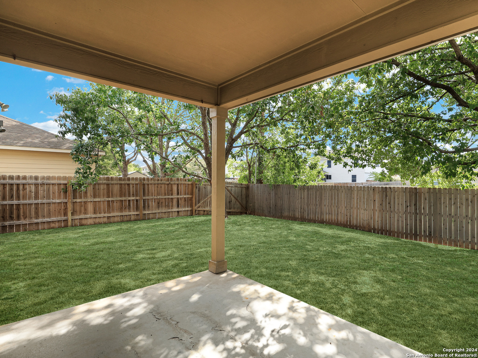
Welcome home - Well-maintained property in the desirable quiet Retama Springs neighborhood. This spacious residence features 4 bedrooms, 2.5 bathrooms, and plenty of room for comfortable living. The open-concept design includes a large family area downstairs, an oversized kitchen with an eat-in area and breakfast bar, stainless appliances, and durable laminate flooring in the kitchen. Features downstairs primary bedroom with ensuite with garden tub, separate walk-in shower, and large walk-in closet. Second family/game room upstairs. All rooms have walk-in closets and ceiling fans. Easy and quick access to Loop 1604 and Hwy 35.

4
beds

3
baths

2,102 Sq.Ft. LIVING AREA

5,706.36 Sq.Ft. lot

Sheree Nelson

Sheree Nelson

Features &

Interior

  • total bedrooms4
  • Total bathrooms3
  • full bathrooms2
  • half bathroom1
  • Flooring CRPT, LMNAT
  • Fireplace NA
  • APPLIANCES CLFNS, WSHCN, DRYCN, STVRN, REFRI, DISPL, DSHWR
  • other interior Features _2 LVAR, EATIN, BKFST, GAMRM, UTINS, _1 FLRL, OPEN, LDYUPPER, WIC, ATCACCESS, ATCPARTFINISHED, ATCPARTFLOORED, ATCPULLSTAIRS

Area & Lot

  • Status Sold
  • Date Sold January 28, 2025
  • Living Area2,102 Sq.Ft.
  • Total Area2,102 Sq.Ft.
  • Lot Area5,706.36 Sq.Ft.
  • MLS® ID1810454
  • TypeResidential
  • YEAR BUILT2006
  • NeighborhoodScenic Hills
  • Architecture Styles_2 STRY, TRDNL
  • Elementary SchoolOLYMPIA
  • Middle SchoolKITTY_HAWK
  • High SchoolVETERANS
  • School DistrictJUDSON

Exterior

  • STORIES2
  • water SourceWTRSY, SWRSY
  • PoolNONE
  • roofCOMP
  • parking_2 GAR
  • HEAT TYPECNTRL
  • AIR CONDITIONING_1 CNTR
  • sewerWTRSY, SWRSY
  • SubstructureSLAB
  • HOA AmenitiesPARK
  • Green featuresDPWIN, CFANS
  • other exterior FeaturesPTSLB, CVPAT, PVFNC, TREES

Financial

  • Price Upon Request

Let's Work

Real estate decisions deserve trusted advice. With experienced agents, deep local market expertise, and attentive service, JBGoodwin REALTORS® focuses on helping people first, guiding you through the process with clarity, care, and confidence from your first questions to closing day.

Follow Us on Instagram



