Leave a Message

Thank you for your message. We will be in touch with you shortly.

Explore Our Properties
7930 ROANOKE RUN Unit: 1105
SEE ALL PHOTOS
7930 ROANOKE RUN Unit: 1105
Sold

7930 ROANOKE RUN Unit: 1105

7930 ROANOKE RUN Unit: 1105, SANANTONIO, TX 78240-5204

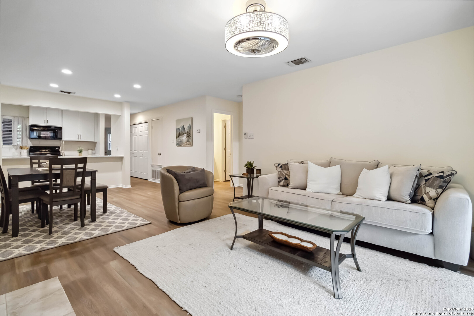
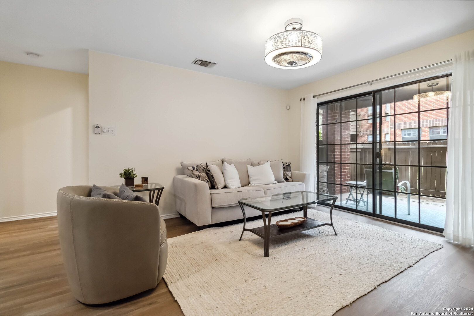
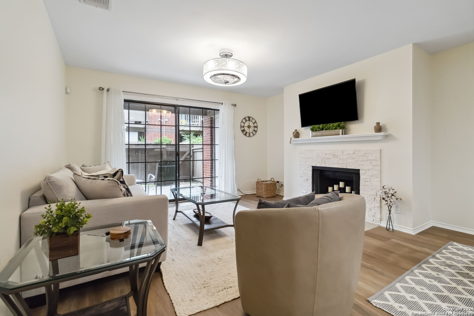
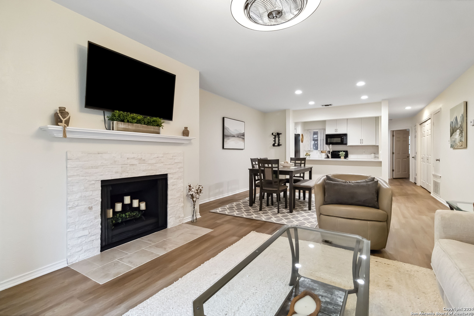
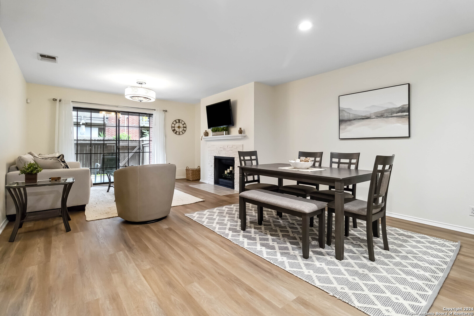
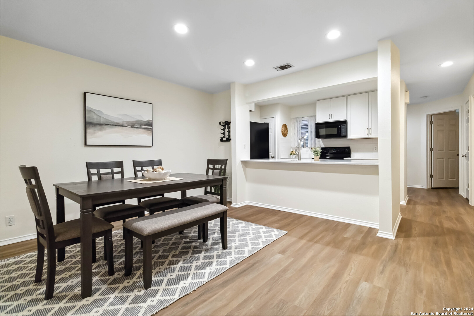
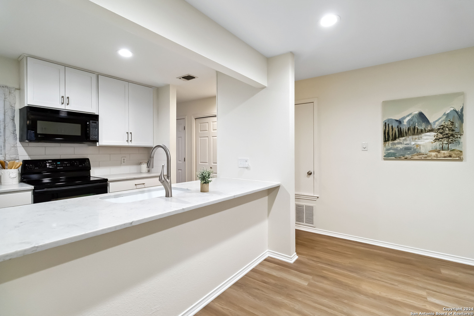
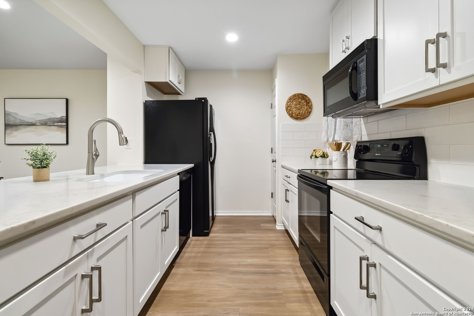
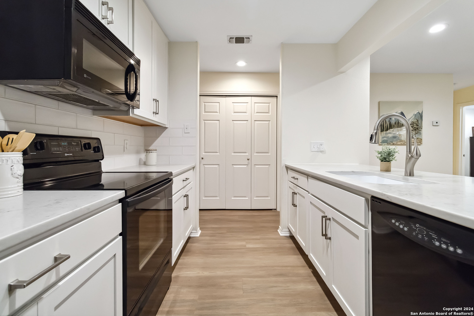
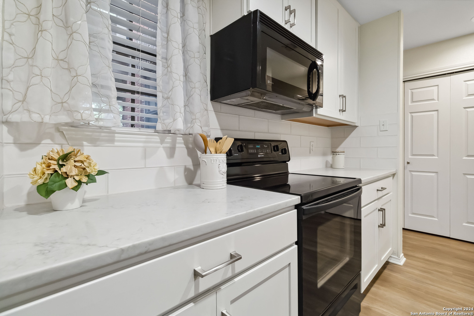
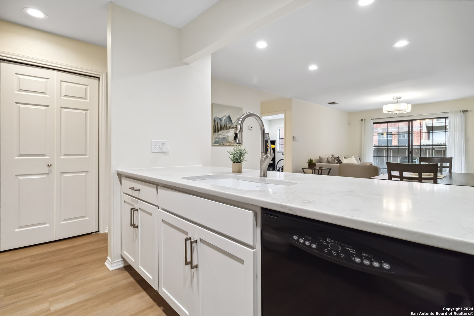
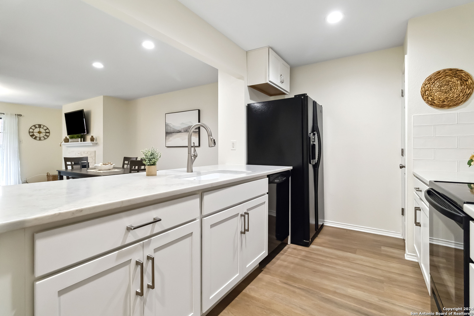
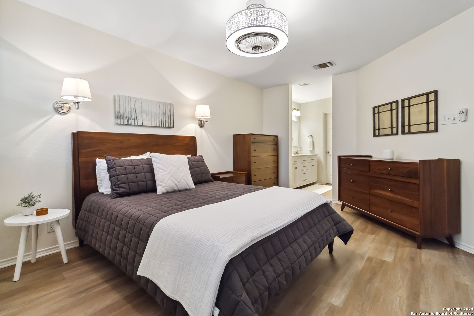
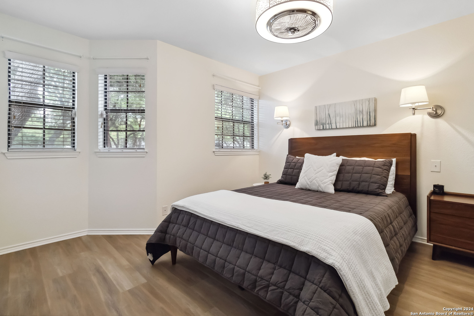
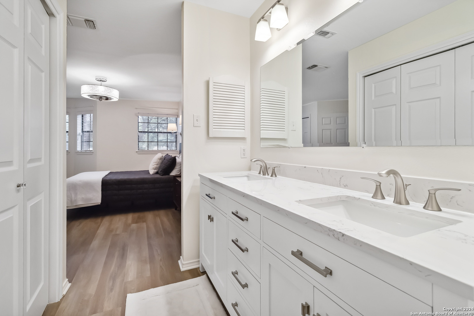
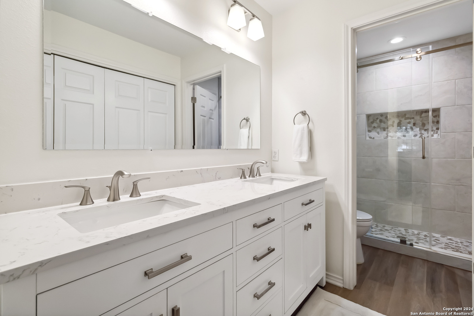
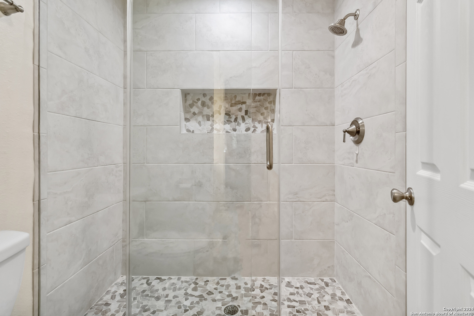
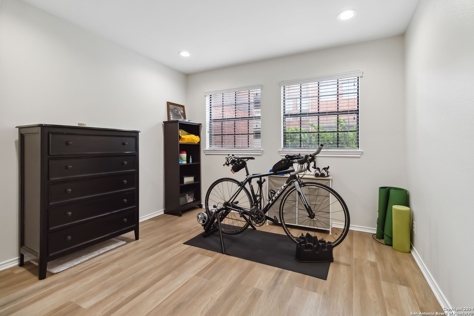
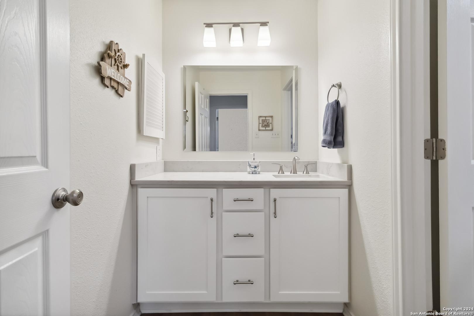
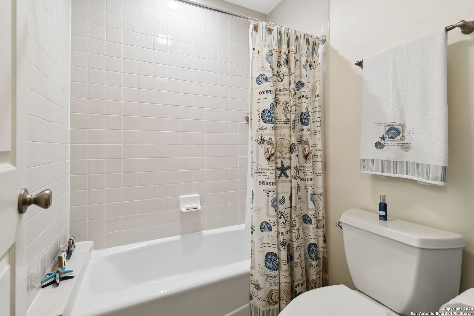
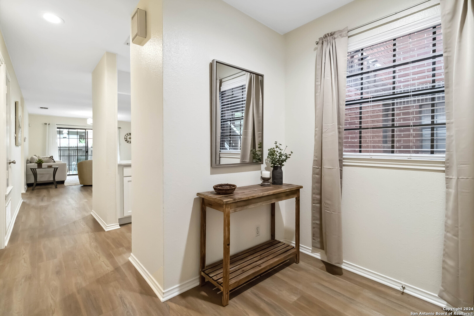
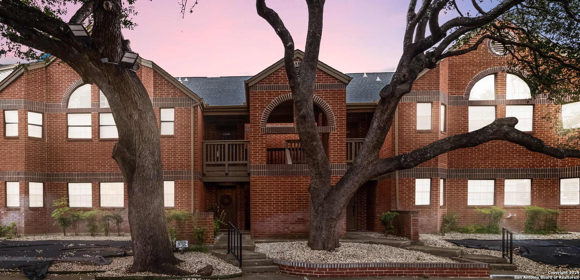
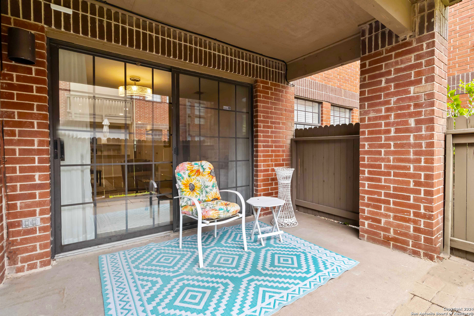
Discover the perfect blend of comfort and convenience in this charming 2-bedroom, 2-bathroom condo located in the heart of San Antonio. Nestled in a vibrant community, this home offers a serene escape while being just minutes away from all the city has to offer. It has been recently renovated all throughout. The primary bedroom features two closets and a luxurious en suite bath with a double vanity, glass-encased walk-in shower, and a spa pebble floor that brings a touch of luxury to your everyday routine. The second full bath also has contemporary fixtures and finishes. The well-appointed kitchen boasts stunning stone countertops, a subway tile backsplash, a spacious pantry, & breakfast bar, all bathed in natural light from the front-facing window. Wood-burning stone fireplace in the living room. Luxury vinyl flooring throughout. The spacious layout is perfect for both relaxing and entertaining. Additional highlights include a full-size washer and dryer with overhead storage, a coat closet in the entry, covered patio, & patio storage room. One assigned parking spot & ample additional open spots. This home is move-in ready. All you need to do is unpack and start enjoying your new lifestyle!

2
beds

2
baths

1,083 Sq.Ft. LIVING AREA

Erin Cestero

Erin Cestero

Features &

Interior

  • total bedrooms2
  • Total bathrooms2
  • full bathrooms2
  • Flooring VINYL
  • Fireplace ONE, LIVRM, WDBRN
  • APPLIANCES CLFNS, WSHCN, DRYCN, CKTOP, BIOVN, MCOVN, REFRI, DISPL, DSHWR, SMKAL

Area & Lot

  • Status Sold
  • Date Sold October 21, 2024
  • Living Area1,083 Sq.Ft.
  • Total Area1,083 Sq.Ft.
  • MLS® ID1803757
  • TypeCondo
  • YEAR BUILT1983
  • NeighborhoodNorthwest / Far North San Antonio
  • Elementary SchoolOAK_HILLS
  • Middle SchoolNEFF_PAT
  • High SchoolMARSHALL
  • School DistrictNORTHSIDE

Exterior

  • STORIES2
  • parkingNONE
  • HEAT TYPECNTRL, HTPMP
  • AIR CONDITIONING_1 CNTR, HTPMP
  • SubstructureSLAB
  • security FeaturesCNTRL

Financial

  • Price Upon Request
View Virtual Tour

Let's Work

Real estate decisions deserve trusted advice. With experienced agents, deep local market expertise, and attentive service, JBGoodwin REALTORS® focuses on helping people first, guiding you through the process with clarity, care, and confidence from your first questions to closing day.

Follow Us on Instagram



