Leave a Message

Thank you for your message. We will be in touch with you shortly.

Explore Our Properties
8004 Expectation
8004 Expectation
8004 Expectation
8004 Expectation
8004 Expectation
8004 Expectation
8004 Expectation
8004 Expectation
8004 Expectation
8004 Expectation
8004 Expectation
8004 Expectation
8004 Expectation
8004 Expectation
8004 Expectation
8004 Expectation
8004 Expectation
8004 Expectation
8004 Expectation
8004 Expectation
8004 Expectation
8004 Expectation
8004 Expectation
8004 Expectation
8004 Expectation
8004 Expectation
8004 Expectation
8004 Expectation
8004 Expectation
8004 Expectation
8004 Expectation
8004 Expectation
8004 Expectation
8004 Expectation
8004 Expectation
8004 Expectation
8004 Expectation
8004 Expectation
8004 Expectation
SEE ALL PHOTOS
8004 Expectation
8004 Expectation
8004 Expectation
8004 Expectation
8004 Expectation
8004 Expectation
8004 Expectation
8004 Expectation
8004 Expectation
8004 Expectation
8004 Expectation
8004 Expectation
8004 Expectation
8004 Expectation
8004 Expectation
8004 Expectation
8004 Expectation
8004 Expectation
8004 Expectation
8004 Expectation
8004 Expectation
8004 Expectation
8004 Expectation
8004 Expectation
8004 Expectation
8004 Expectation
8004 Expectation
8004 Expectation
8004 Expectation
8004 Expectation
8004 Expectation
8004 Expectation
8004 Expectation
8004 Expectation
8004 Expectation
8004 Expectation
8004 Expectation
8004 Expectation
8004 Expectation
Sold

8004 Expectation

8004 Expectation, SANANTONIO, TX 78254

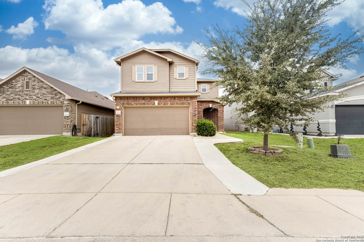
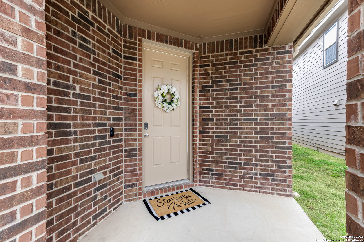
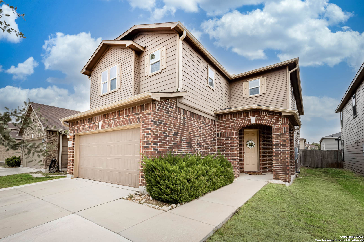
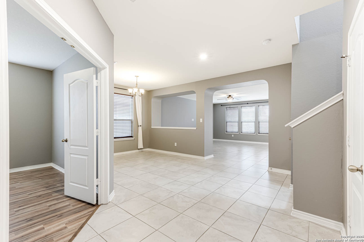
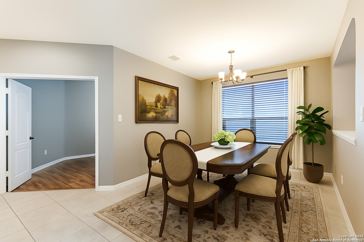
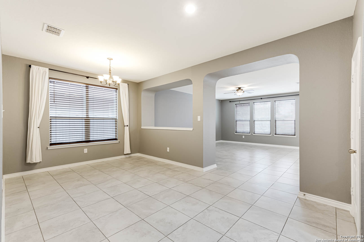
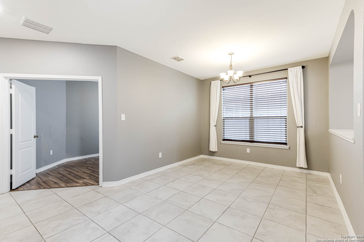
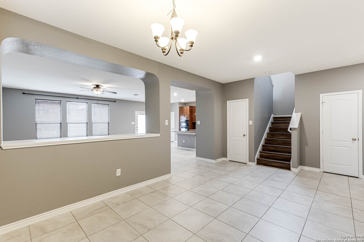
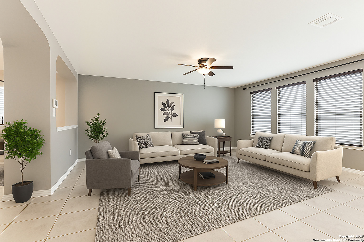
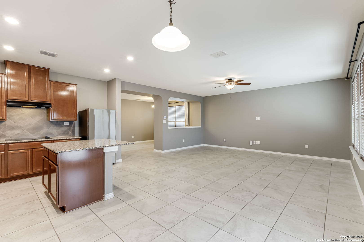
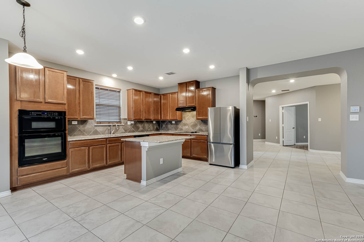
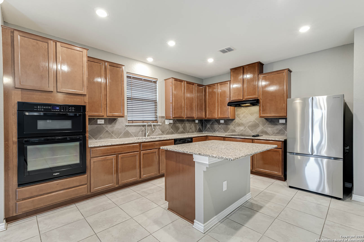
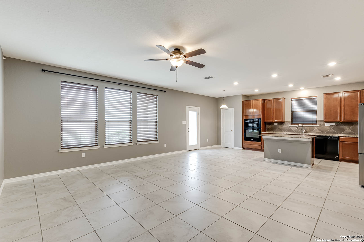
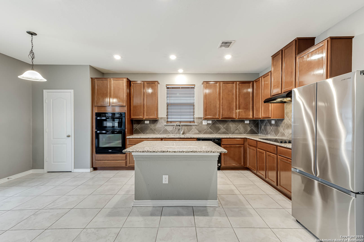
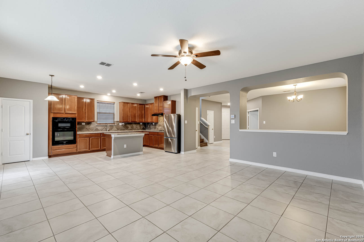
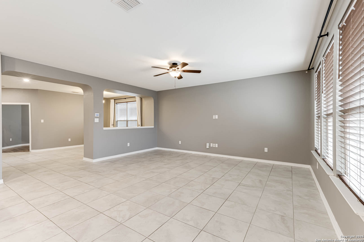
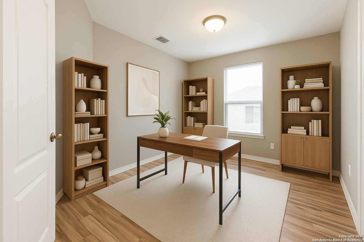
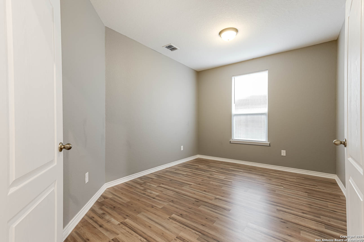
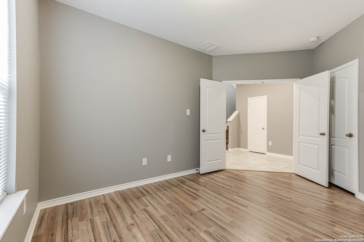
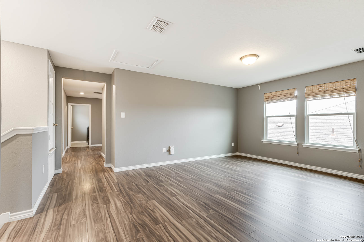
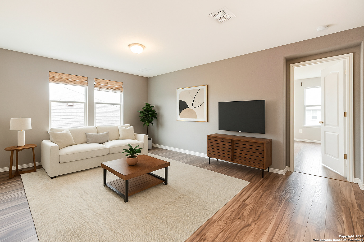
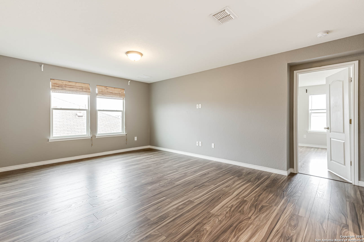
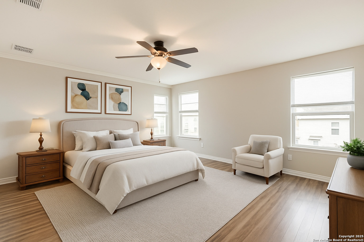
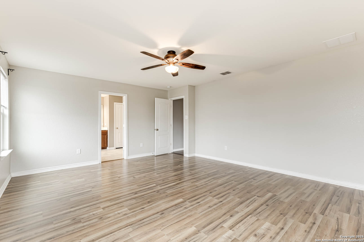
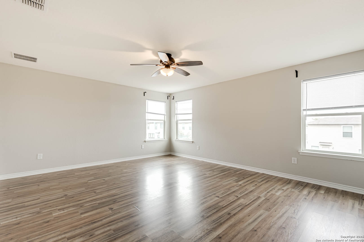
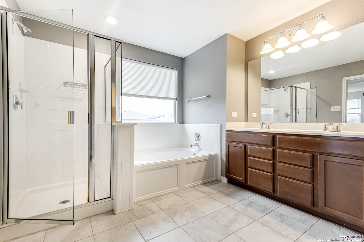
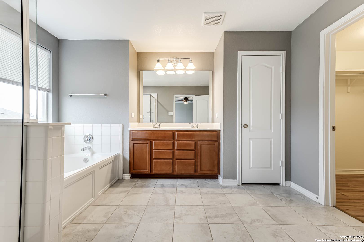
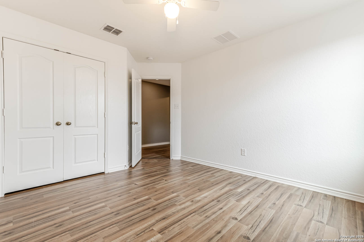
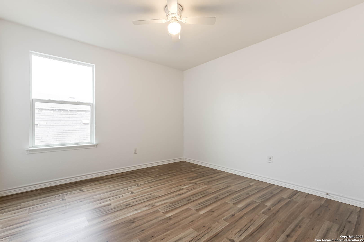
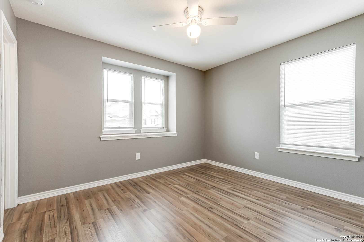
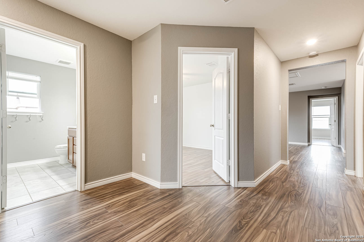
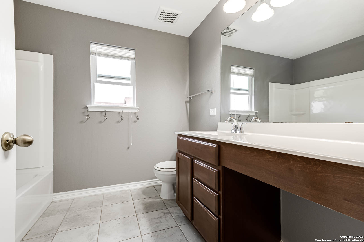
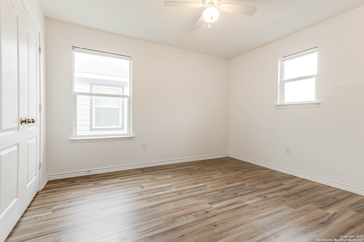
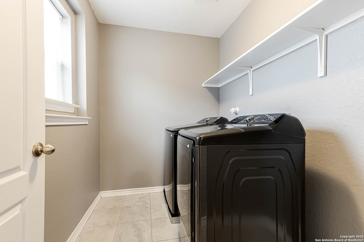
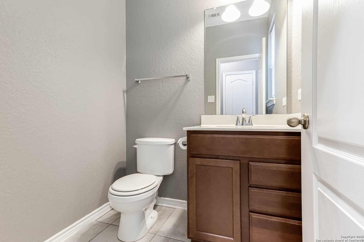
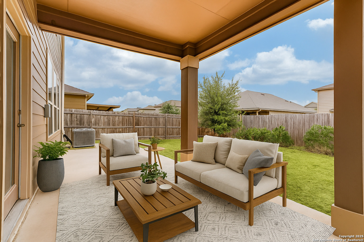
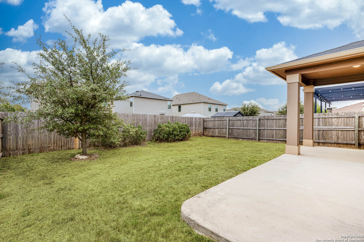
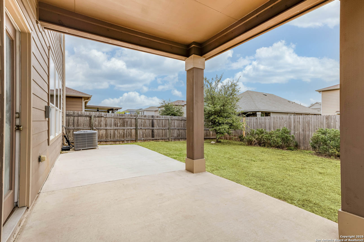
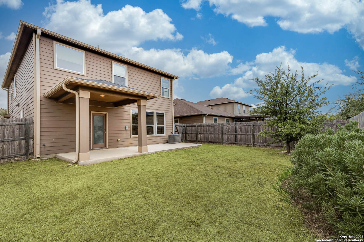
Welcome to 8004 Expectation Drive, a beautiful five-bedroom home in the sought-after Cross Creek neighborhood! From the moment you arrive, you'll be impressed by the home's inviting curb appeal, with a charming brick exterior, expanded driveway, and a welcoming covered entrance that sets the tone for what's inside. Step through the front door and you're greeted with warmth and versatility. To your left, a spacious downstairs bedroom with elegant double-door entry offers endless possibilities-it's ideal as a guest suite, home office, gym, or playroom. To the right of the entryway, a convenient half bath and coat closet add everyday functionality. Continue inside, and the home opens to a formal dining space, accented by an arched entry and a decorative cutout that keeps the area feeling open and connected to the main living room, perfect for entertaining or family gatherings. The living room itself is generous in size and flows seamlessly into the eat-in kitchen, creating a comfortable, open-concept atmosphere where everyone can stay connected. The kitchen is a true heart of the home, featuring ample cabinet and counter space, a decorative tile backsplash, built-in oven and microwave, and a center island with breakfast bar seating. The refrigerator conveys, and the washer and dryer convey as well, making it truly move-in ready for its next owners. Whether you're hosting friends or enjoying quiet evenings at home, the dual dining areas offer flexibility for every occasion, whether that's formal dinners in the dining room or casual meals in the breakfast nook. Upstairs, you'll find even more space to spread out and enjoy. A large game room offers endless options: a second living area, media room, or a fun play space. The primary suite is a true retreat: oversized and serene, with room for a sitting area and a luxurious en suite bath featuring dual sinks, a soaking tub, walk-in shower, and a spacious walk-in closet. Three additional secondary bedrooms share a well-appointed full bathroom, providing plenty of room for everyone. The entire second floor has been upgraded with brand-new luxury vinyl plank flooring, adding both beauty and durability. The laundry room is conveniently located upstairs, right where most of the laundry originates-no more hauling baskets up and down the stairs. Step outside to your covered and extended patio, offering the perfect spot for relaxing evenings, weekend barbecues, or morning coffee while overlooking your private backyard. Located just minutes from shopping, dining, and entertainment, this home offers quick access to many conveniences!

5
beds

3
baths

2,743 Sq.Ft. LIVING AREA

4,791.6 Sq.Ft. lot

Stacy Davidson

Stacy Davidson

Features &

Interior

  • total bedrooms5
  • Total bathrooms3
  • full bathrooms2
  • half bathroom1
  • Flooring CTILE, VINYL
  • Fireplace NA
  • APPLIANCES CLFNS, WSHCN, DRYCN, WSHER, DRYER, CKTOP, MCOVN, STVRN, REFRI, DISPL, DSHWR, ICMKR, VNTFN, SMKAL, ELWTR, SLCNT, CODETECTOR
  • other interior Features _2 LVAR, SPDIN, EATIN, _2 ETAR, ISLKT, BKFST, GAMRM, UTINS, HGHCL, OPEN, CABLE, INTRN, LDYUPPER, LDYRM, WIC

Area & Lot

  • Status Sold
  • Date Sold April 3, 2026
  • Living Area2,743 Sq.Ft.
  • Total Area2,743 Sq.Ft.
  • Lot Area4,791.6 Sq.Ft.
  • MLS® ID1918733
  • TypeResidential
  • YEAR BUILT2017
  • NeighborhoodNorthwest / Far North San Antonio
  • Architecture Styles_2 STRY
  • Elementary SchoolFRANKLIN
  • Middle SchoolFOLKS
  • School DistrictNORTHSIDE

Exterior

  • STORIES2
  • water SourceWTRSY, SWRSY
  • PoolNONE
  • roofCOMP
  • lot featuresLEVEL
  • parking_2 GAR, ATT
  • HEAT TYPECNTRL
  • AIR CONDITIONING_1 CNTR
  • sewerWTRSY, SWRSY
  • SubstructureSLAB
  • HOA AmenitiesPOOL, PARK, BBALLCT
  • Green featuresPTHRM, CFANS
  • other exterior FeaturesPTSLB, CVPAT, PVFNC, GTTRS

Financial

  • Price Upon Request

Let's Work

Real estate decisions deserve trusted advice. With experienced agents, deep local market expertise, and attentive service, JBGoodwin REALTORS® focuses on helping people first, guiding you through the process with clarity, care, and confidence from your first questions to closing day.

Follow Us on Instagram



