Leave a Message

Thank you for your message. We will be in touch with you shortly.

Explore Our Properties
8201 Rimline Dr
8201 Rimline Dr
8201 Rimline Dr
8201 Rimline Dr
8201 Rimline Dr
8201 Rimline Dr
8201 Rimline Dr
8201 Rimline Dr
8201 Rimline Dr
8201 Rimline Dr
8201 Rimline Dr
8201 Rimline Dr
8201 Rimline Dr
8201 Rimline Dr
8201 Rimline Dr
8201 Rimline Dr
8201 Rimline Dr
8201 Rimline Dr
8201 Rimline Dr
8201 Rimline Dr
8201 Rimline Dr
8201 Rimline Dr
8201 Rimline Dr
8201 Rimline Dr
8201 Rimline Dr
8201 Rimline Dr
8201 Rimline Dr
8201 Rimline Dr
8201 Rimline Dr
SEE ALL PHOTOS
8201 Rimline Dr
8201 Rimline Dr
8201 Rimline Dr
8201 Rimline Dr
8201 Rimline Dr
8201 Rimline Dr
8201 Rimline Dr
8201 Rimline Dr
8201 Rimline Dr
8201 Rimline Dr
8201 Rimline Dr
8201 Rimline Dr
8201 Rimline Dr
8201 Rimline Dr
8201 Rimline Dr
8201 Rimline Dr
8201 Rimline Dr
8201 Rimline Dr
8201 Rimline Dr
8201 Rimline Dr
8201 Rimline Dr
8201 Rimline Dr
8201 Rimline Dr
8201 Rimline Dr
8201 Rimline Dr
8201 Rimline Dr
8201 Rimline Dr
8201 Rimline Dr
8201 Rimline Dr
Sold

8201 Rimline Dr

8201 Rimline Dr, SANANTONIO, TX 78251

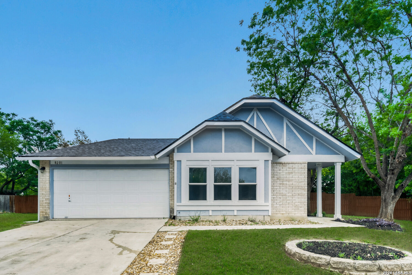
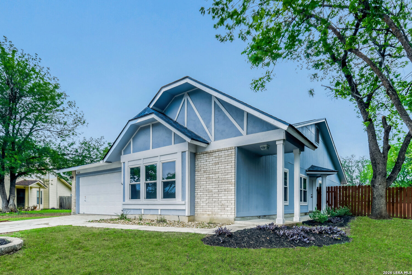
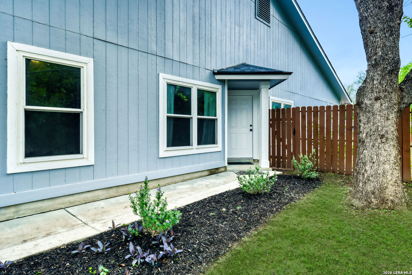
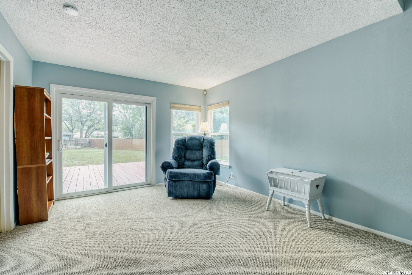
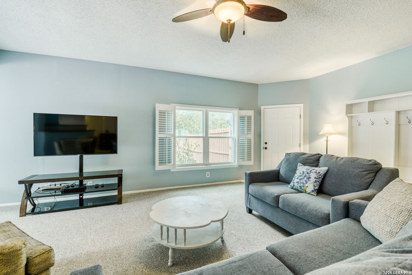
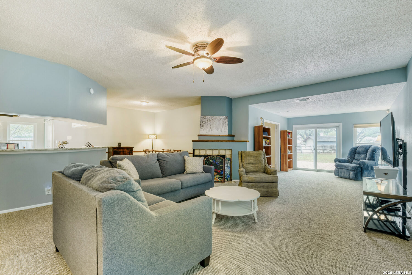
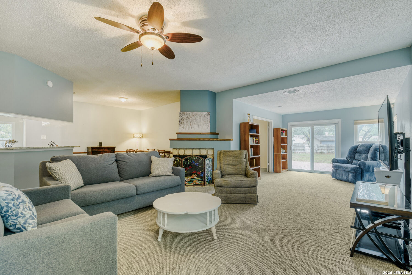
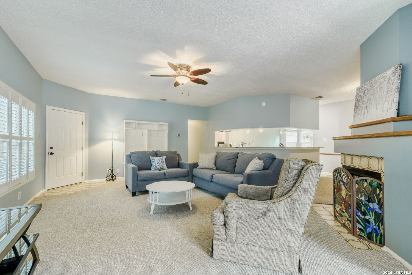
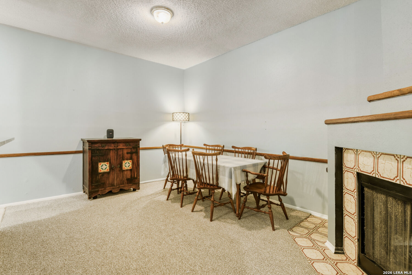
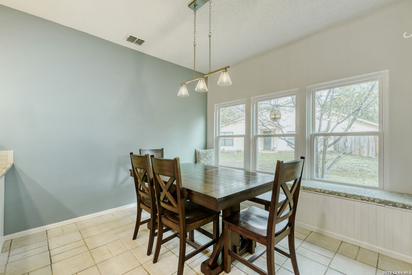
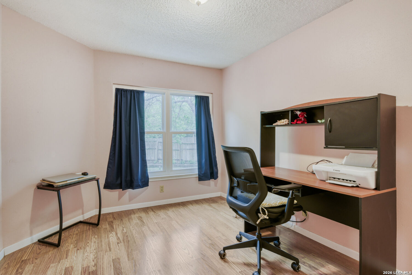
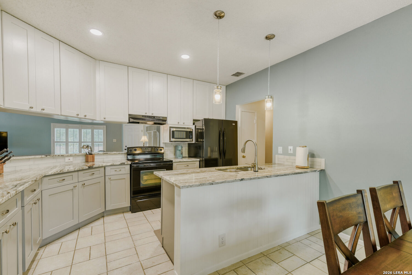
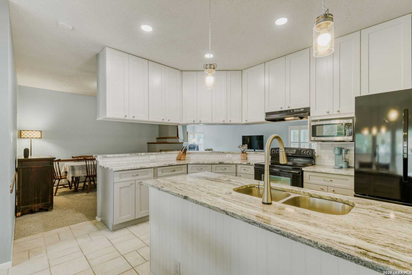
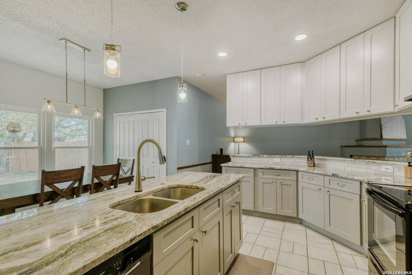
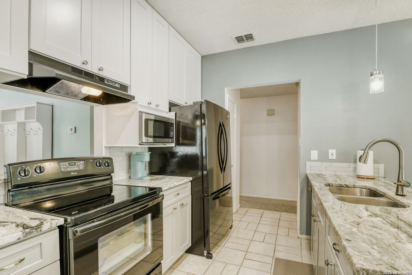
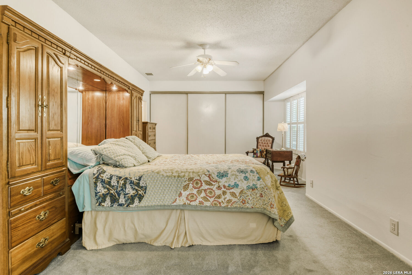
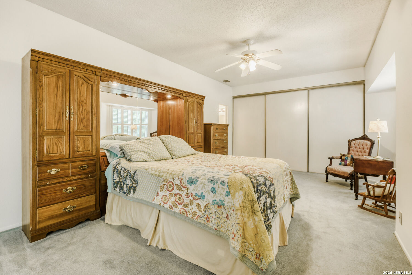
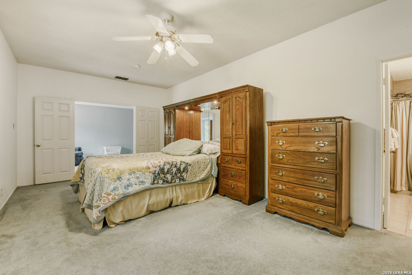
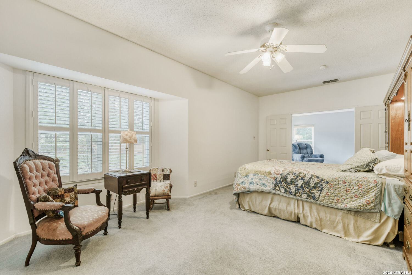
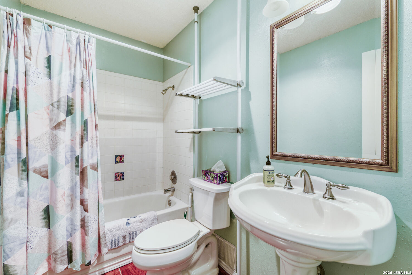
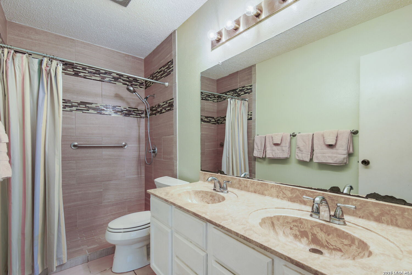
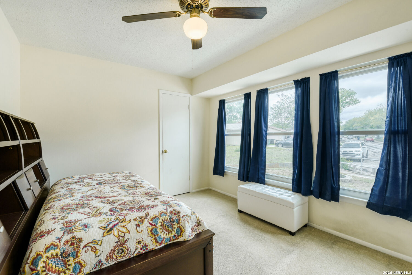
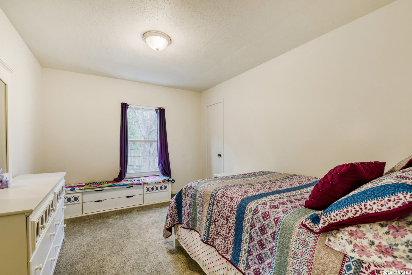
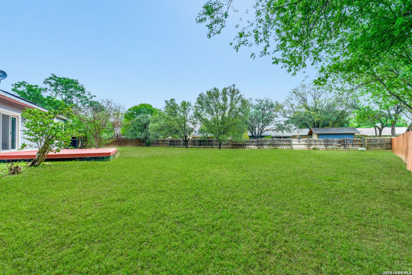
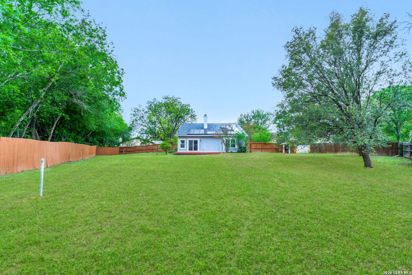
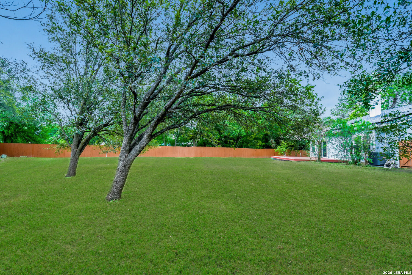
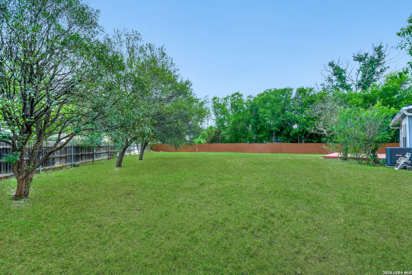
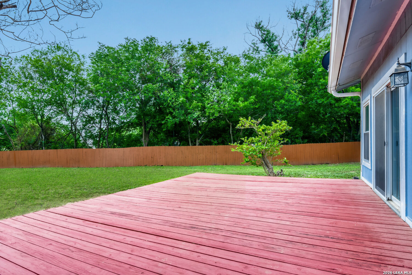
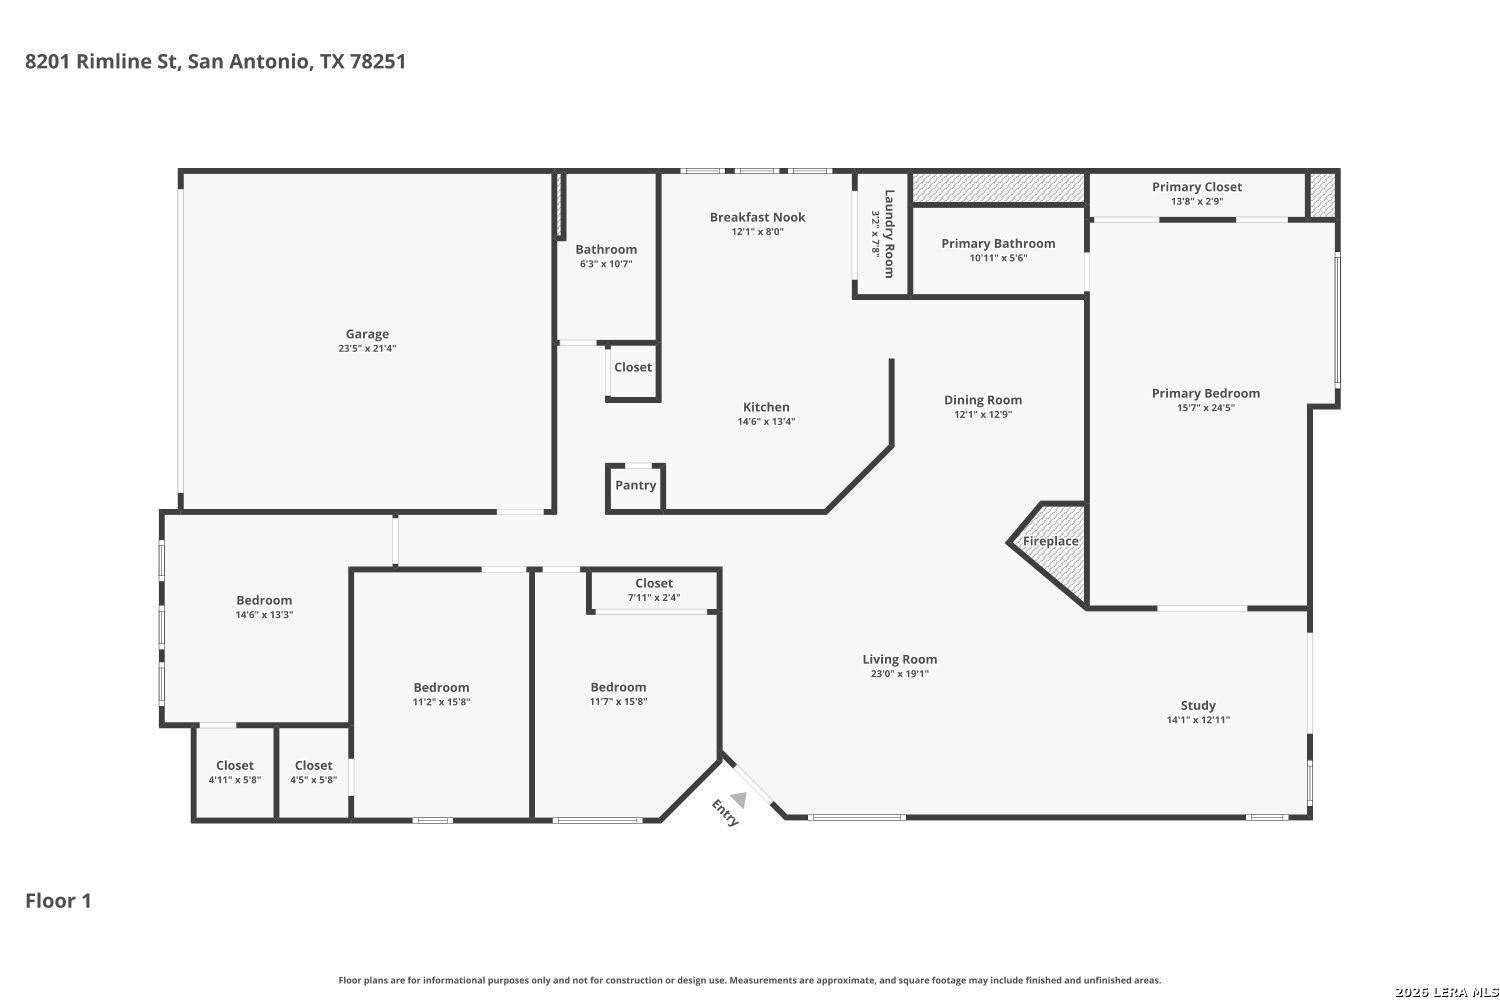
WOW! ***19 SOLAR PANELS INCLUDED**** Just shy of 1/2 ACRE (0.458), this home is mounted on a Cul-de-corner lot in the well-established, serene neighborhood of Timber Ridge in NW San Antonio! This adorable 4BR/2B/2-Car Garage home offers a HUGE & private backyard with recent home updates! ***NEW ROOF - June 2025***NEW HVAC 2025***UPDATED kitchen, granite countertops, new cabinetry & fresh paint - 2025***NEW DOUBLE-PANED, VINYL Windows - 2019*** Positioned for privacy & noise reduction, the front door entrance is strategically located on the right side of the home with only one room in the front of the home. This layout greatly insulates the rest of the home from any outside or street noise! The open layout is perfect for entertaining, family get-togethers or just nighttime relaxation in front of the fireplace! The well-pampered, immaculate Berber living room carpet & fresh paint throughout gives a new-like home feel! Brilliantly architected, the split layout of bedrooms offers a quiet private retreat for Mom & Dad! This 1889 square foot JEWEL awaits it's next family! ELEMENTARY School located within 1/4 mile/ \HIGH SCHOOL under 1 mile. Convenient to JBSA Lackland, Fort Sam Houston, NSA Potranco, Capital Group, Alamo Ranch, QTS Data Center, Chase Bank, Christus Santa Rosa/Methodist/Baptist Hospitals, dining entertainment & Sea World. Come out & see this beautiful home! Note: Grass is virtually staged.

4
beds

2
baths

1,889 Sq.Ft. LIVING AREA

0.46 Acres lot

Kim Nail

Kim Nail

Features &

Interior

  • total bedrooms4
  • Total bathrooms2
  • full bathrooms2
  • Flooring CRPT, CTILE
  • Fireplace ONE
  • APPLIANCES CLFNS, WSHCN, DRYCN, MCOVN, STVRN, DSHWR, ICMKR, GARDR, SLCNT
  • other interior Features _1 LVAR, LDCMB, EATIN, _2 ETAR, ISLKT, BKFST, UTINS, _1 FLRL, OPEN, CABLE, INTRN, ALLBEDSDOWN, LDYMAIN, LDYRM

Area & Lot

  • Status Sold
  • Date Sold July 2, 2026
  • Living Area1,889 Sq.Ft.
  • Total Area1,889 Sq.Ft.
  • Lot Area0.46 Acres
  • MLS® ID1962891
  • TypeResidential
  • YEAR BUILT1983
  • NeighborhoodNorthwest / Far North San Antonio
  • Architecture Styles_1 STRY, TRDNL
  • Elementary SchoolCARLOS_COO
  • Middle SchoolJORDAN
  • High SchoolEARL_WARR
  • School DistrictNORTHSIDE

Exterior

  • STORIES1
  • water SourceWTRSY, SWRSY, CITY
  • PoolNONE
  • roofCOMP
  • lot featuresCRNR, IRR, _5 AC, MATURETREES, LEVEL
  • parking_2 GAR
  • HEAT TYPECNTRL
  • AIR CONDITIONING_1 CNTR
  • sewerWTRSY, SWRSY, CITY
  • SubstructureSLAB
  • Disability FeaturesNOSTR, _1 STBA, _1 STBD, STALL, WHLAC
  • HOA AmenitiesNONE
  • Green featuresDPWIN, LOEWIN, CFANS
  • other exterior FeaturesDK_BL, PVFNC, DBLPN, STRG, GTTRS, TREES

Financial

  • Price Upon Request
View Virtual Tour

Let's Work

Real estate decisions deserve trusted advice. With experienced agents, deep local market expertise, and attentive service, JBGoodwin REALTORS® focuses on helping people first, guiding you through the process with clarity, care, and confidence from your first questions to closing day.

Follow Us on Instagram



