Leave a Message

Thank you for your message. We will be in touch with you shortly.

Explore Our Properties
8216 Victory Cv
8216 Victory Cv
8216 Victory Cv
8216 Victory Cv
8216 Victory Cv
8216 Victory Cv
8216 Victory Cv
8216 Victory Cv
8216 Victory Cv
8216 Victory Cv
8216 Victory Cv
8216 Victory Cv
8216 Victory Cv
8216 Victory Cv
8216 Victory Cv
8216 Victory Cv
8216 Victory Cv
8216 Victory Cv
8216 Victory Cv
8216 Victory Cv
8216 Victory Cv
8216 Victory Cv
8216 Victory Cv
8216 Victory Cv
8216 Victory Cv
8216 Victory Cv
8216 Victory Cv
8216 Victory Cv
8216 Victory Cv
8216 Victory Cv
SEE ALL PHOTOS
8216 Victory Cv
8216 Victory Cv
8216 Victory Cv
8216 Victory Cv
8216 Victory Cv
8216 Victory Cv
8216 Victory Cv
8216 Victory Cv
8216 Victory Cv
8216 Victory Cv
8216 Victory Cv
8216 Victory Cv
8216 Victory Cv
8216 Victory Cv
8216 Victory Cv
8216 Victory Cv
8216 Victory Cv
8216 Victory Cv
8216 Victory Cv
8216 Victory Cv
8216 Victory Cv
8216 Victory Cv
8216 Victory Cv
8216 Victory Cv
8216 Victory Cv
8216 Victory Cv
8216 Victory Cv
8216 Victory Cv
8216 Victory Cv
8216 Victory Cv
Sold

8216 Victory Cv

8216 Victory Cv, SANANTONIO, TX 78254

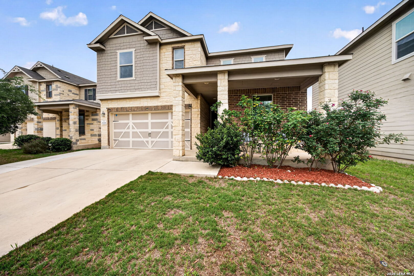
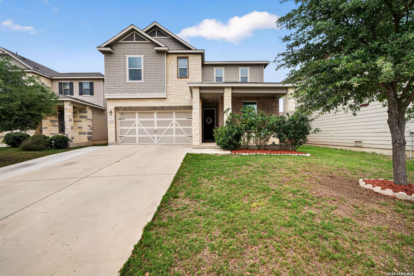
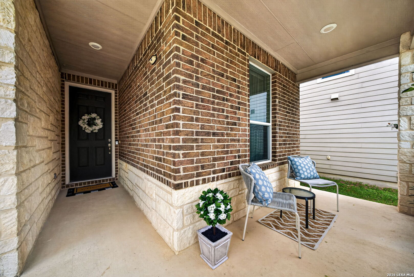
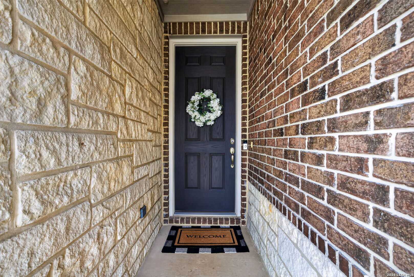
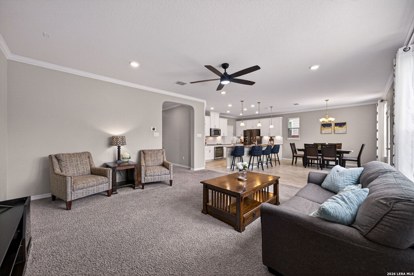
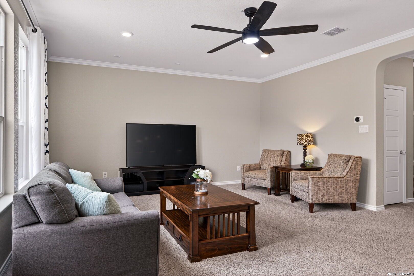
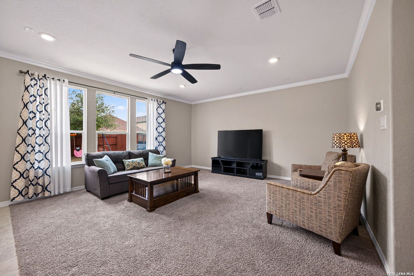
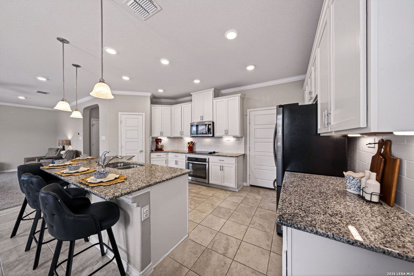
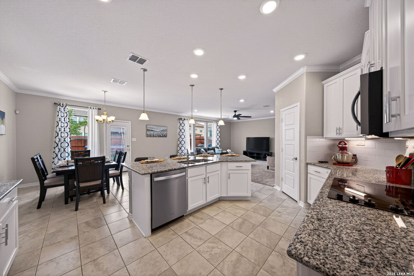
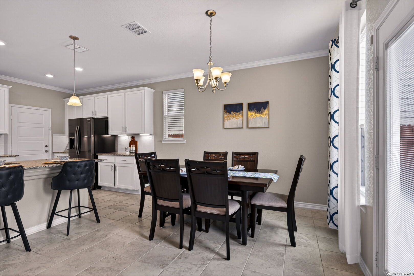
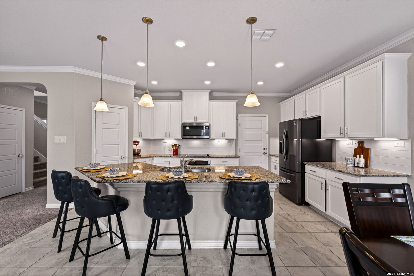
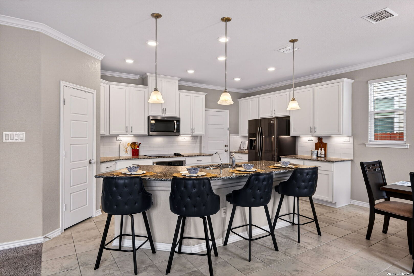
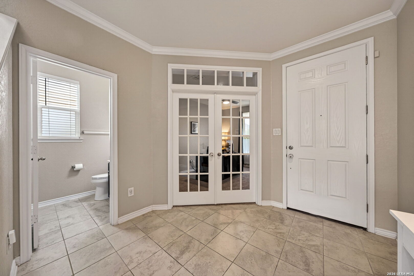
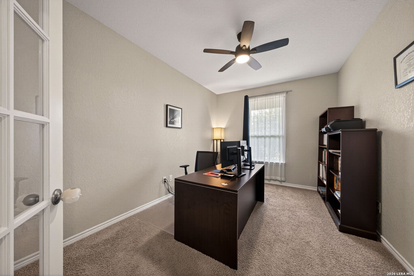
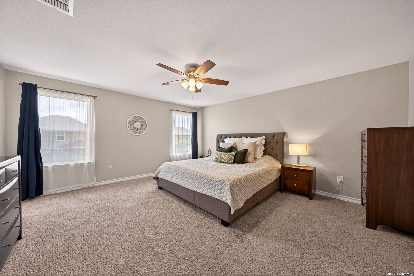
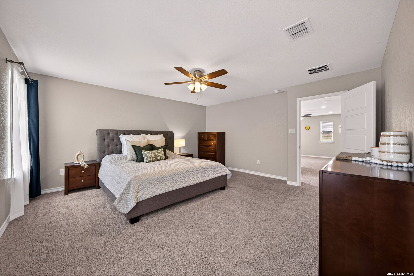
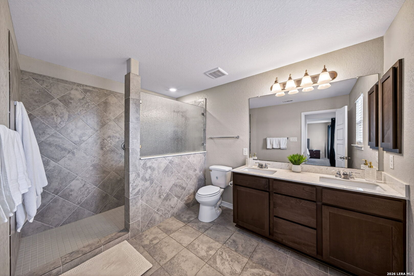
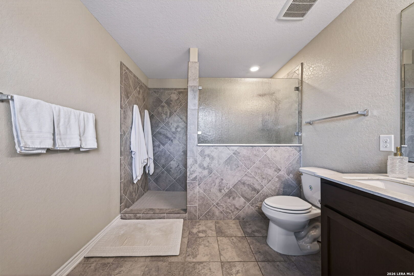
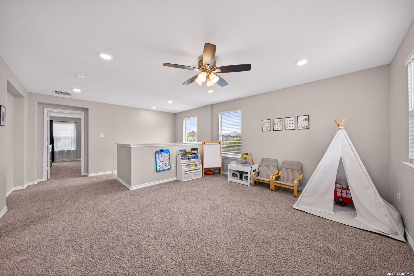
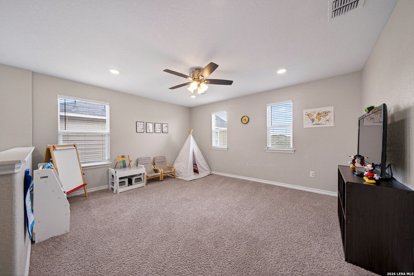
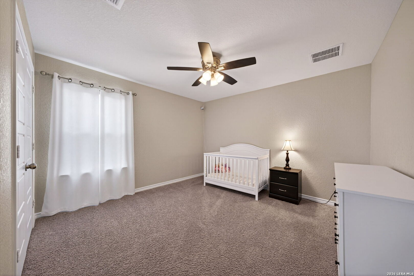
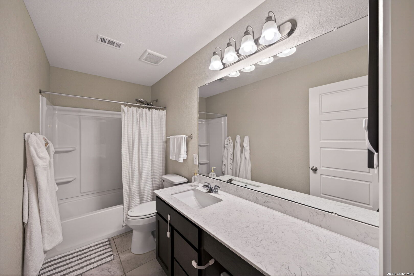
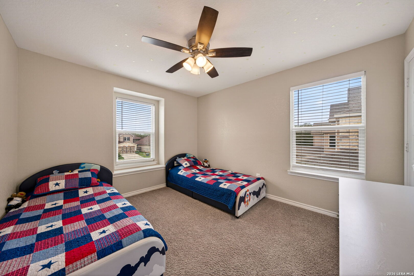
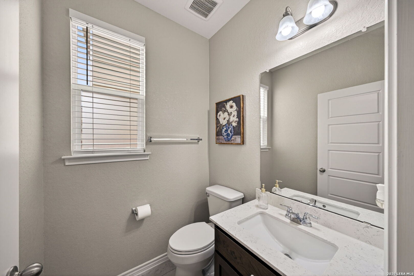
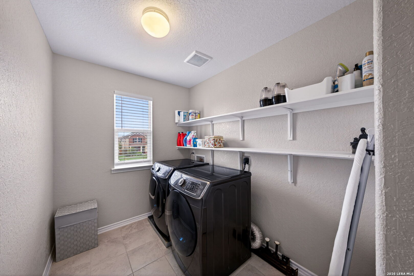
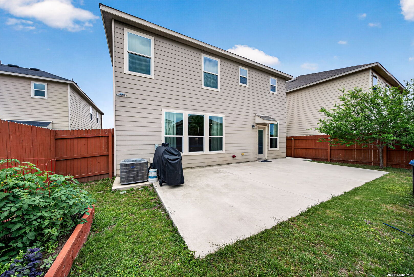
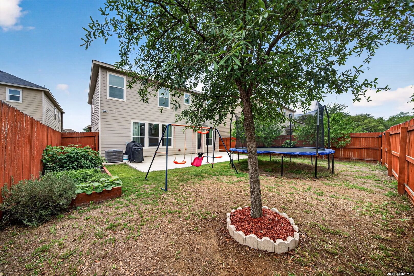
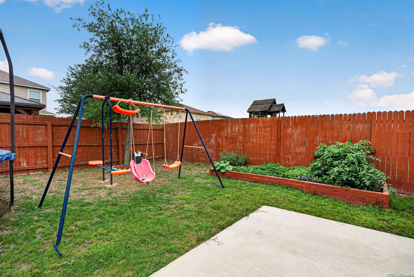
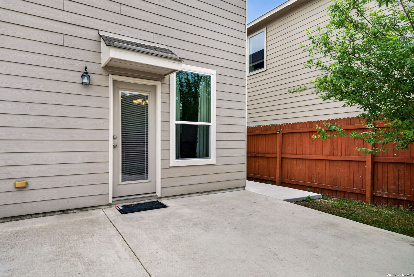
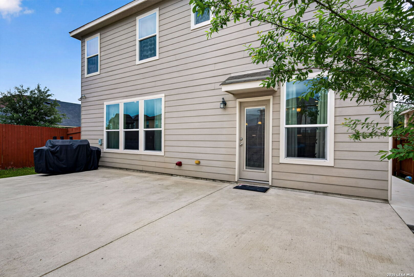
**Open House Sunday, June 14th from 12pm-2pm**Tucked away on a cul-de-sac in the heart Cross Creek, this beautiful three-bedroom, two-and-a-half-bath home immediately catches your eye with its standout curb appeal. Decorative siding, stone and brick accents, manicured garden beds, and a welcoming covered front porch create a warm first impression before you even step inside. Inside, the home opens up into bright, thoughtfully designed living spaces. Crown molding carries through the entry, living, dining, and kitchen areas, adding an elevated touch throughout the main floor. Just off the entry, a spacious study with glass French doors offers a flexible space that could easily serve as a home office, playroom, workout room, or creative studio. The main living area is designed for everyday connection. The living room, dining space, and kitchen flow naturally together, so you can prep dinner at the island while still chatting with guests in the living room or keeping an eye on kids finishing homework nearby. The living room is also pre-wired for a sound system as an added feature! The corner kitchen is a standout with granite countertops, white cabinetry with decorative molding, and an oversized island with breakfast bar seating that quickly becomes everyone's favorite place everyone gathers. All three bedrooms are located upstairs, creating a clear separation between the entertaining spaces below and the private living areas above. The primary suite offers plenty of room to unwind, complete with a large walk-in closet and a beautifully finished bathroom featuring an oversized tiled shower and dual vanities. One of those small details that makes everyday life easier is the upstairs laundry room. With all of the bedrooms on the second floor, laundry stays right where it belongs instead of hauling baskets up and down the stairs.The second floor also includes two well-appointed secondary bedrooms, another full bathroom, and a versatile loft that works beautifully as a second living space, media room, or play area. Out back, the extended patio overlooks a spacious yard with raised garden beds and plenty of room to enjoy evenings outside. A quick commute to shopping, dining, and major employers, this home places everyday conveniences right around the corner!

3
beds

3
baths

2,401 Sq.Ft. LIVING AREA

5,401.44 Sq.Ft. lot

Stacy Davidson

Stacy Davidson

Features &

Interior

  • total bedrooms3
  • Total bathrooms3
  • full bathrooms2
  • half bathroom1
  • Flooring CRPT, CTILE
  • Fireplace NA
  • APPLIANCES CLFNS, WSHCN, DRYCN, MCOVN, STVRN, DISPL, DSHWR, ICMKR, SFOWN, VNTFN, SMKAL, GARDR, PLUMB, CODETECTOR, PRIVATEGARBAGE
  • other interior Features _2 LVAR, EATIN, _2 ETAR, ISLKT, BKFST, STUDY, LOFT, BEDUP, HGHCL, OPEN, CABLE, INTRN, LDYUPPER, LDYRM, WIC

Area & Lot

  • Status Sold
  • Date Sold July 2, 2026
  • Living Area2,401 Sq.Ft.
  • Total Area2,401 Sq.Ft.
  • Lot Area5,401.44 Sq.Ft.
  • MLS® ID1959099
  • TypeResidential
  • YEAR BUILT2018
  • NeighborhoodNorthwest / Far North San Antonio
  • Architecture Styles_2 STRY
  • Elementary SchoolFRANKLIN
  • Middle SchoolFOLKS
  • School DistrictNORTHSIDE

Exterior

  • STORIES2
  • water SourceWTRSY, SWRSY
  • PoolNONE
  • roofCOMP
  • parking_2 GAR
  • HEAT TYPECNTRL
  • AIR CONDITIONING_1 CNTR
  • sewerWTRSY, SWRSY
  • SubstructureSLAB
  • HOA AmenitiesPOOL, PARK
  • Green featuresPTHRM, CFANS
  • other exterior FeaturesPTSLB, PVFNC, SPSYS

Financial

  • Price Upon Request
View Virtual Tour

Let's Work

Real estate decisions deserve trusted advice. With experienced agents, deep local market expertise, and attentive service, JBGoodwin REALTORS® focuses on helping people first, guiding you through the process with clarity, care, and confidence from your first questions to closing day.

Follow Us on Instagram



