Leave a Message

Thank you for your message. We will be in touch with you shortly.

Explore Our Properties
8226 Coppergate
8226 Coppergate
8226 Coppergate
8226 Coppergate
8226 Coppergate
8226 Coppergate
8226 Coppergate
8226 Coppergate
8226 Coppergate
8226 Coppergate
8226 Coppergate
8226 Coppergate
8226 Coppergate
8226 Coppergate
8226 Coppergate
8226 Coppergate
8226 Coppergate
8226 Coppergate
8226 Coppergate
8226 Coppergate
8226 Coppergate
8226 Coppergate
8226 Coppergate
SEE ALL PHOTOS
8226 Coppergate
8226 Coppergate
8226 Coppergate
8226 Coppergate
8226 Coppergate
8226 Coppergate
8226 Coppergate
8226 Coppergate
8226 Coppergate
8226 Coppergate
8226 Coppergate
8226 Coppergate
8226 Coppergate
8226 Coppergate
8226 Coppergate
8226 Coppergate
8226 Coppergate
8226 Coppergate
8226 Coppergate
8226 Coppergate
8226 Coppergate
8226 Coppergate
8226 Coppergate
Sold

8226 Coppergate

8226 Coppergate, CONVERSE, TX 78109-3919

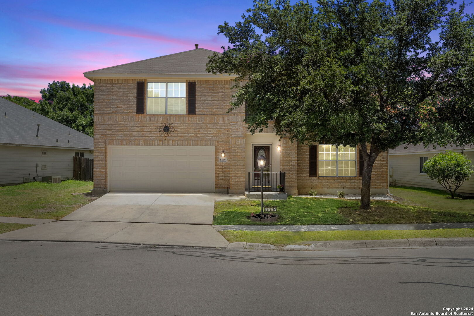
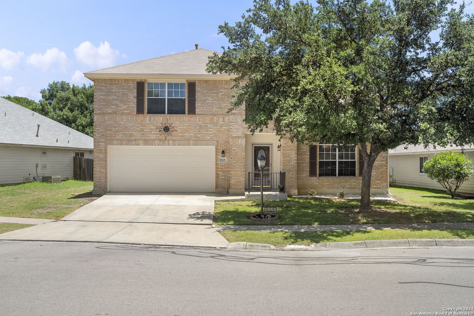
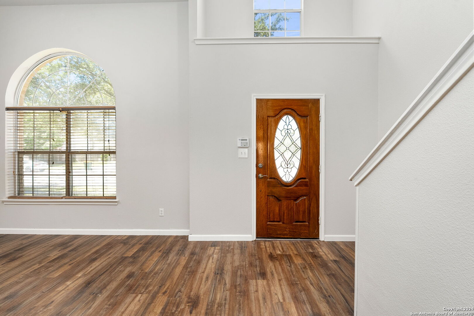
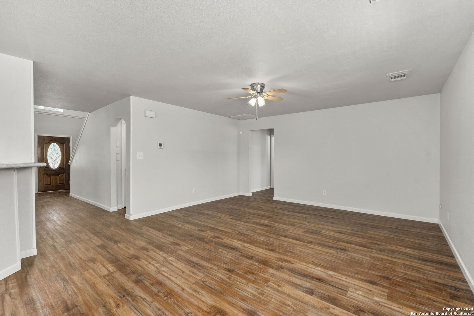
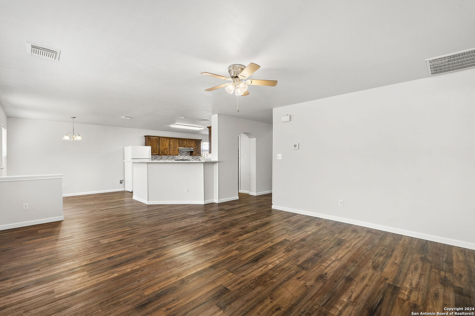
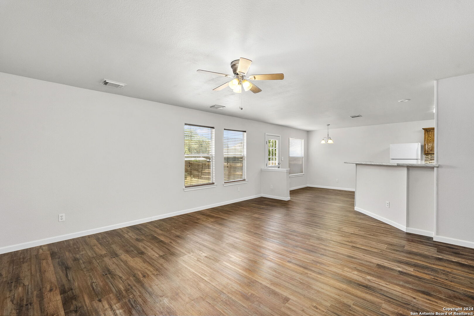
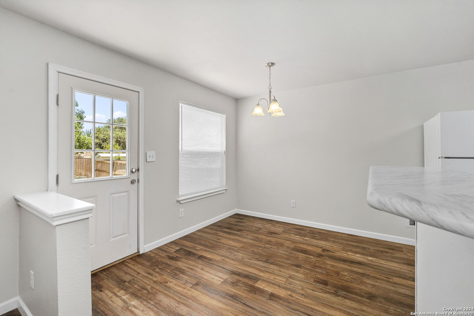
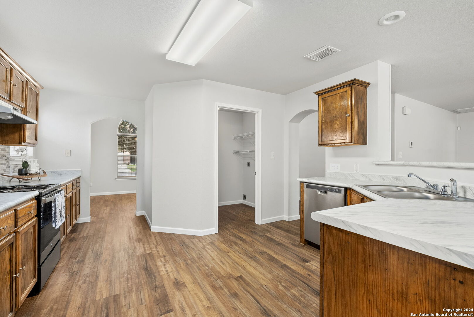
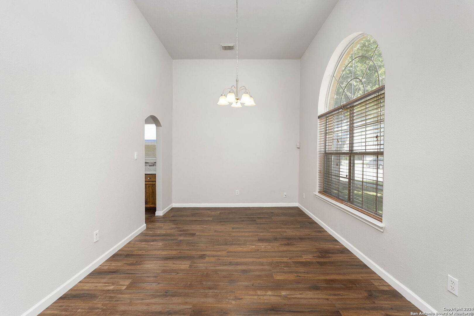
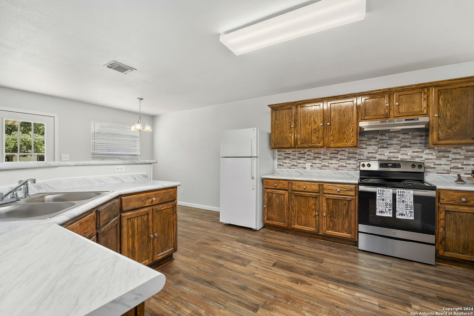
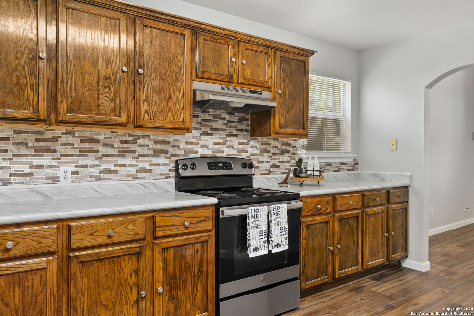
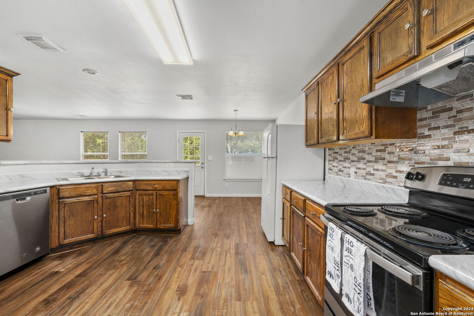
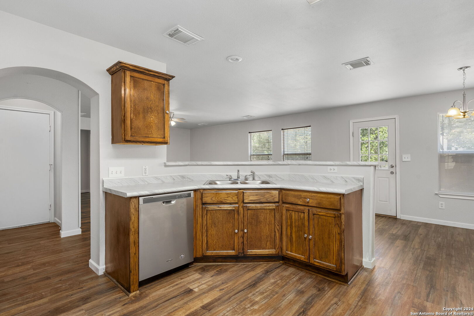
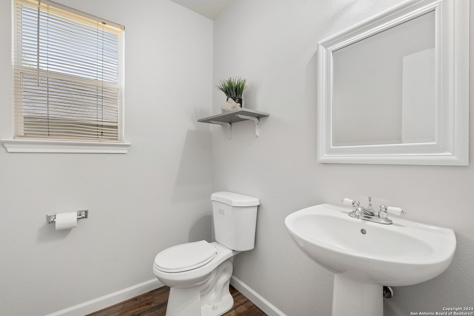
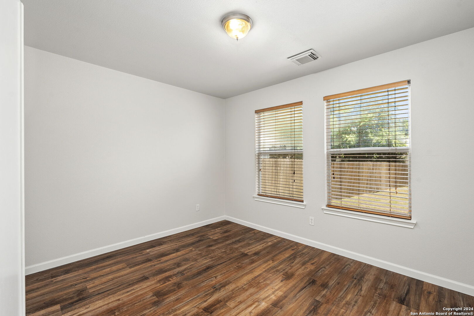
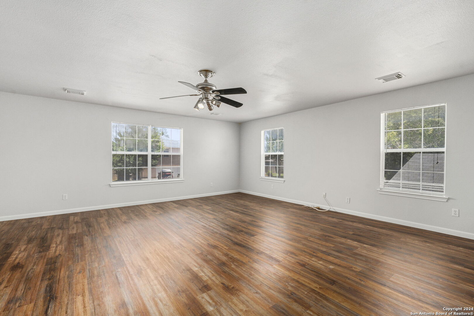
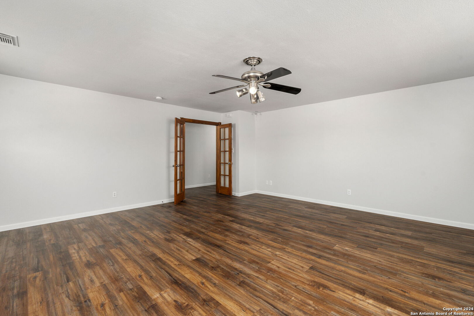
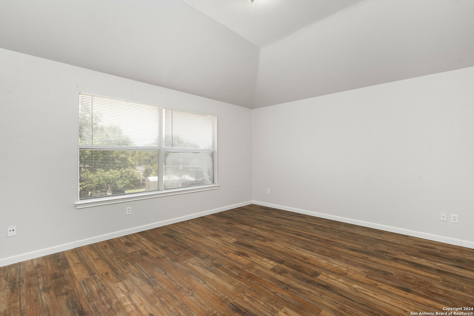
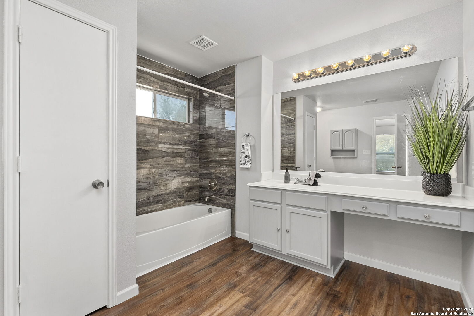
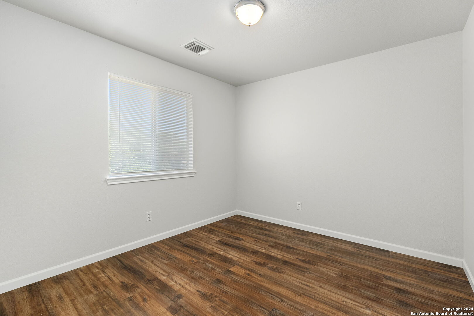
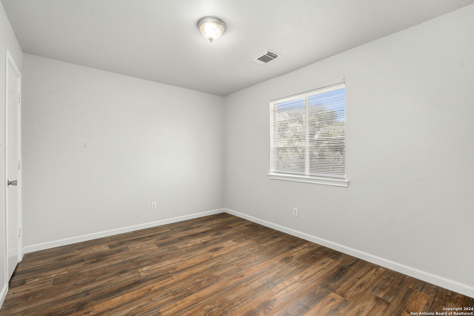
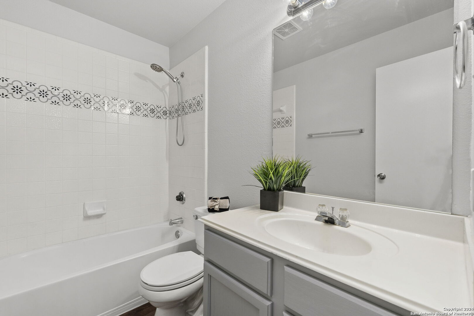
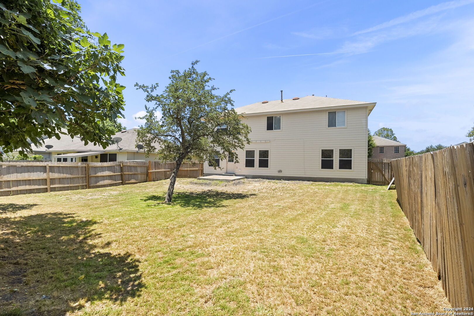
Welcome to your dream home, where comfort meets convenience in the most inviting way! This spacious gem features a bright and airy open-concept layout, with soaring high ceilings that create an incredible sense of space-perfect for entertaining or cozy family gatherings. Step into the gourmet kitchen, a culinary paradise with ample counter space and stylish cabinetry that offers plenty of storage. It flows seamlessly into the dining area, making every meal a delightful experience! Need a quiet place to work or relax? The versatile study is perfect for your home office or a peaceful retreat. Upstairs, the expansive game room is ready to host memorable get-togethers with friends and family! Step outside to discover a beautifully maintained yard, brimming with potential for your personal touch. Retreat to the luxurious master suite, complete with a private ensuite bathroom, while two additional generously sized bedrooms and modern bathrooms ensure everyone has their own space. Located just moments from Randolph A.F.B., with easy access to an array of shopping and dining options, plus top-rated schools nearby, this home truly has it all! Don't miss out-schedule your tour today and experience the perfect blend of style, functionality, and an unbeatable location!

3
beds

3
baths

2,451 Sq.Ft. LIVING AREA

6,795.36 Sq.Ft. lot

Veronica Montez

Veronica Montez

Features &

Interior

  • total bedrooms3
  • Total bathrooms3
  • full bathrooms2
  • half bathroom1
  • Flooring VINYL
  • Fireplace NA
  • APPLIANCES CHNDL, CNTVC, WSHCN, DRYCN, STVRN, REFRI, DSHWR, ICMKR, VNTFN, SMKAL, GARDR
  • other interior Features _1 LVAR, SPDIN, _2 ETAR, WLKIN, STUDY, GAMRM, UTINS, BEDUP, LDYMAIN, LDYKITCHEN, WIC

Area & Lot

  • Status Sold
  • Date Sold December 27, 2024
  • Living Area2,451 Sq.Ft.
  • Total Area2,451 Sq.Ft.
  • Lot Area6,795.36 Sq.Ft.
  • MLS® ID1780961
  • TypeResidential
  • YEAR BUILT1999
  • NeighborhoodEscondido North
  • Architecture Styles_2 STRY
  • Elementary SchoolCOPPERFIELD_ELE
  • Middle SchoolJUDSON_MIDDLE_SCHOOL
  • High SchoolJUDSON
  • School DistrictJUDSON

Exterior

  • STORIES2
  • water SourceWTRSY
  • PoolNONE
  • roofCOMP
  • lot featuresLEVEL
  • parking_2 GAR
  • HEAT TYPECNTRL
  • AIR CONDITIONING_2 CNTR
  • sewerWTRSY
  • SubstructureSLAB
  • HOA AmenitiesNONE
  • other exterior FeaturesPTSLB

Financial

  • Price Upon Request
View Virtual Tour

Let's Work

Real estate decisions deserve trusted advice. With experienced agents, deep local market expertise, and attentive service, JBGoodwin REALTORS® focuses on helping people first, guiding you through the process with clarity, care, and confidence from your first questions to closing day.

Follow Us on Instagram



