Leave a Message

Thank you for your message. We will be in touch with you shortly.

Explore Our Properties
8504 Aoudad TRL
8504 Aoudad TRL
8504 Aoudad TRL
8504 Aoudad TRL
8504 Aoudad TRL
8504 Aoudad TRL
8504 Aoudad TRL
8504 Aoudad TRL
8504 Aoudad TRL
8504 Aoudad TRL
8504 Aoudad TRL
8504 Aoudad TRL
8504 Aoudad TRL
8504 Aoudad TRL
8504 Aoudad TRL
8504 Aoudad TRL
8504 Aoudad TRL
8504 Aoudad TRL
8504 Aoudad TRL
8504 Aoudad TRL
8504 Aoudad TRL
8504 Aoudad TRL
8504 Aoudad TRL
8504 Aoudad TRL
8504 Aoudad TRL
8504 Aoudad TRL
8504 Aoudad TRL
8504 Aoudad TRL
8504 Aoudad TRL
8504 Aoudad TRL
8504 Aoudad TRL
8504 Aoudad TRL
8504 Aoudad TRL
8504 Aoudad TRL
8504 Aoudad TRL
8504 Aoudad TRL
8504 Aoudad TRL
8504 Aoudad TRL
8504 Aoudad TRL
8504 Aoudad TRL
SEE ALL PHOTOS
8504 Aoudad TRL
8504 Aoudad TRL
8504 Aoudad TRL
8504 Aoudad TRL
8504 Aoudad TRL
8504 Aoudad TRL
8504 Aoudad TRL
8504 Aoudad TRL
8504 Aoudad TRL
8504 Aoudad TRL
8504 Aoudad TRL
8504 Aoudad TRL
8504 Aoudad TRL
8504 Aoudad TRL
8504 Aoudad TRL
8504 Aoudad TRL
8504 Aoudad TRL
8504 Aoudad TRL
8504 Aoudad TRL
8504 Aoudad TRL
8504 Aoudad TRL
8504 Aoudad TRL
8504 Aoudad TRL
8504 Aoudad TRL
8504 Aoudad TRL
8504 Aoudad TRL
8504 Aoudad TRL
8504 Aoudad TRL
8504 Aoudad TRL
8504 Aoudad TRL
8504 Aoudad TRL
8504 Aoudad TRL
8504 Aoudad TRL
8504 Aoudad TRL
8504 Aoudad TRL
8504 Aoudad TRL
8504 Aoudad TRL
8504 Aoudad TRL
8504 Aoudad TRL
8504 Aoudad TRL
Courtesy of JBGoodwin REALTORS WL, Heidi Trevithick Listing Contact: (512) 502-7601 
For Sale

8504 Aoudad TRL

8504 Aoudad TRL, Austin, TX 78749

$779,000
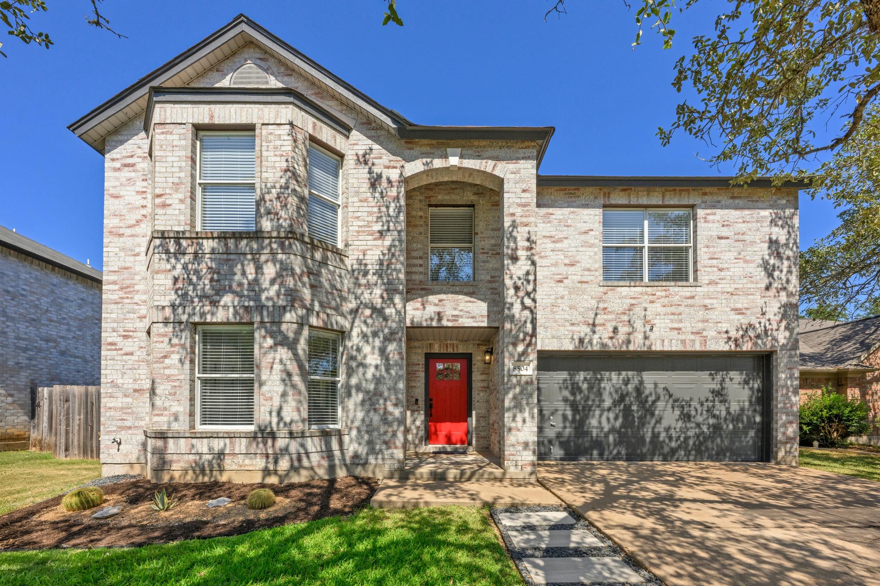
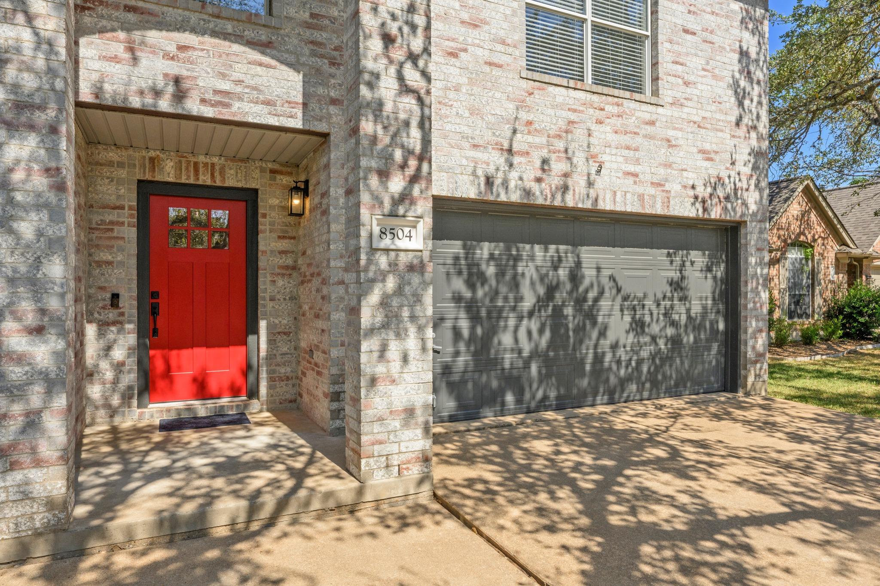
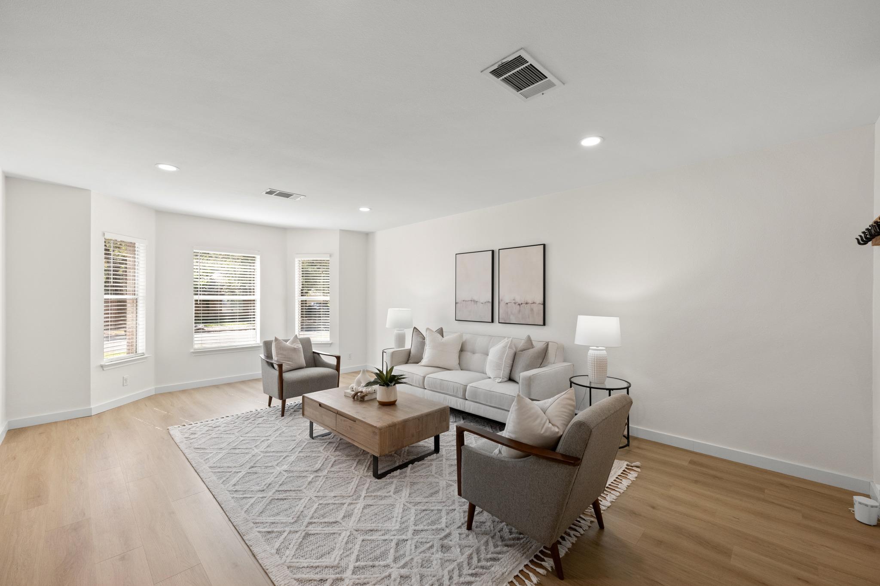
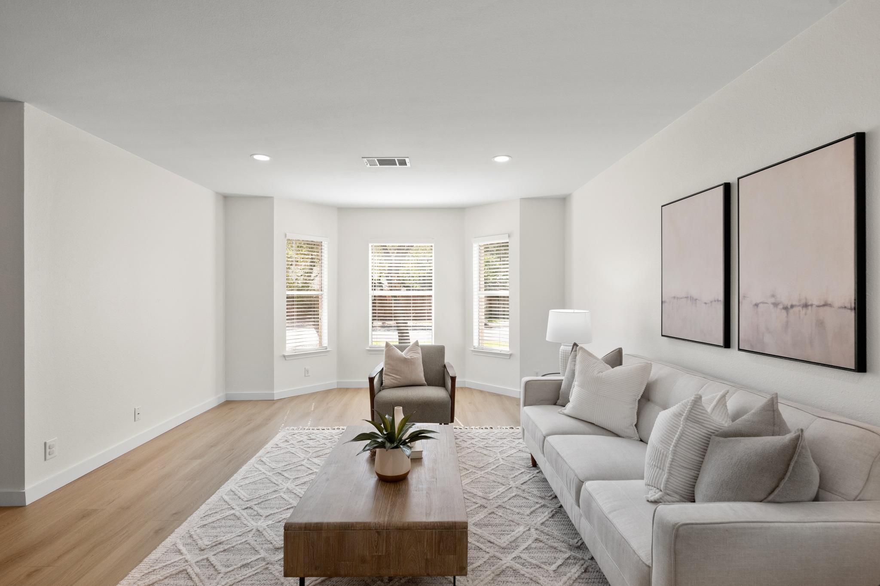
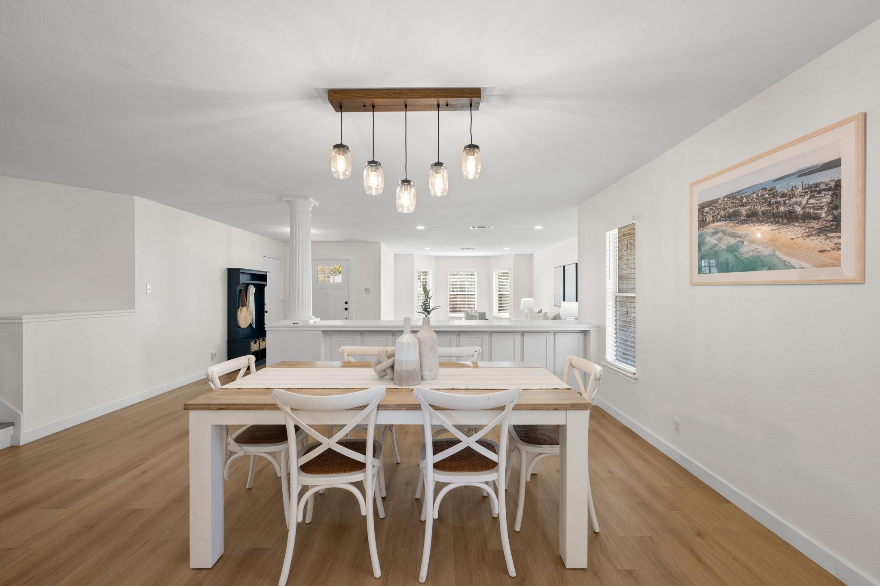
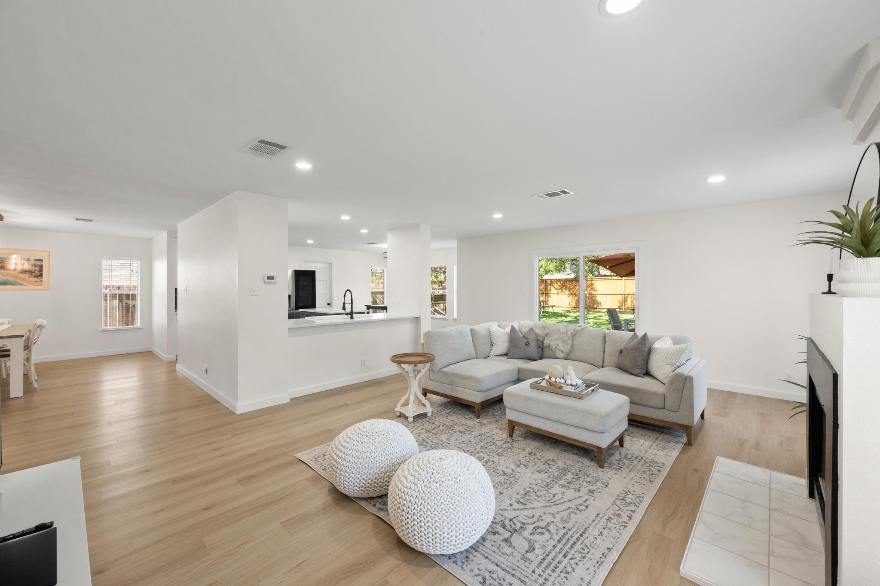
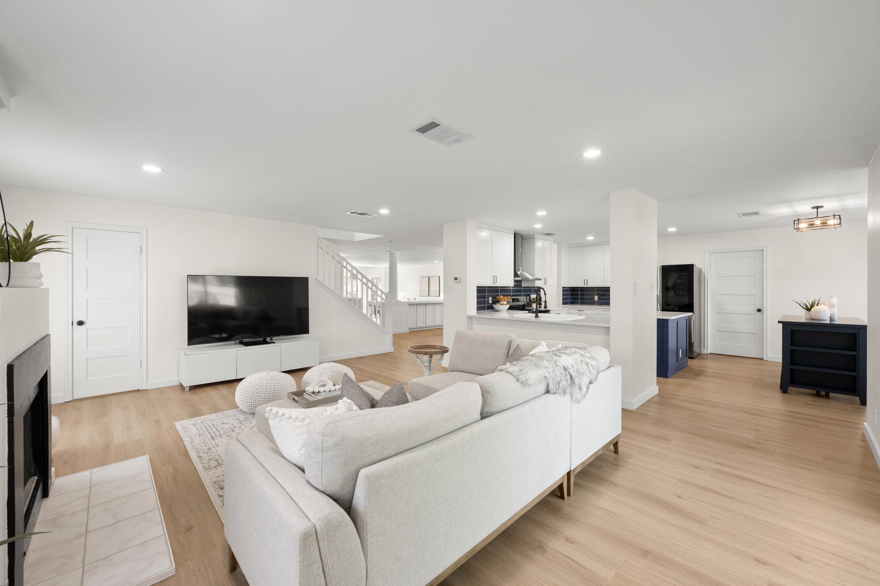
Welcome to your dream home in the heart of Deer Park at Maple Run! This spacious 4-bedroom, 2.5-bath beauty has been renovated throughout. Oak trees create a peaceful setting just minutes from everything South Austin offers.
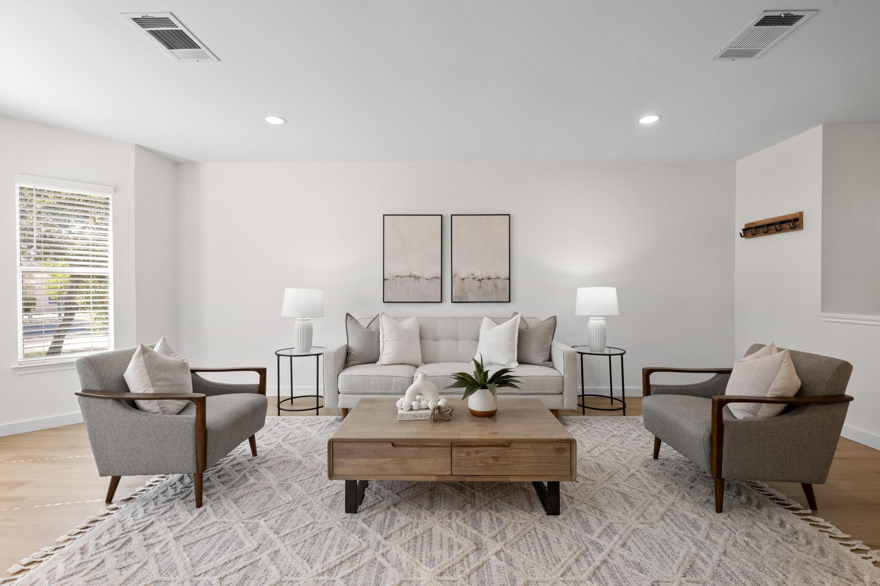
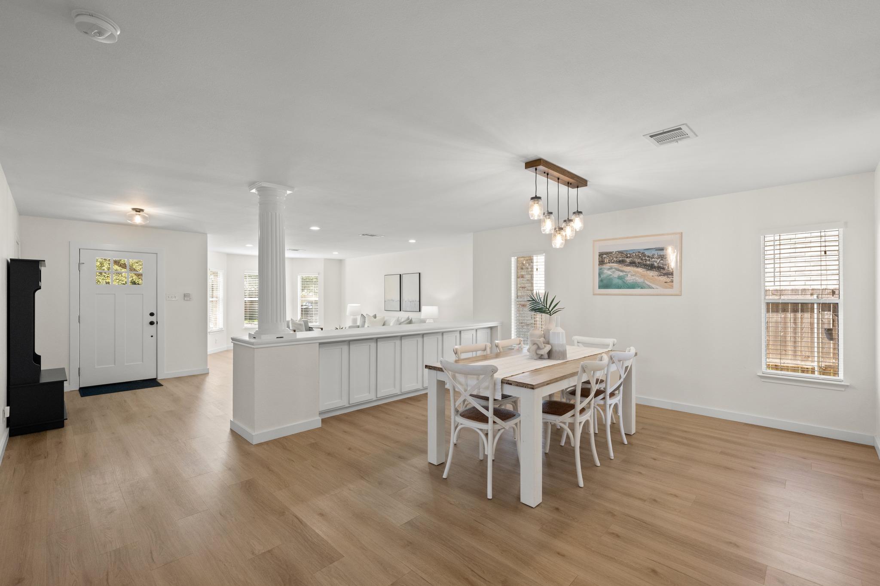
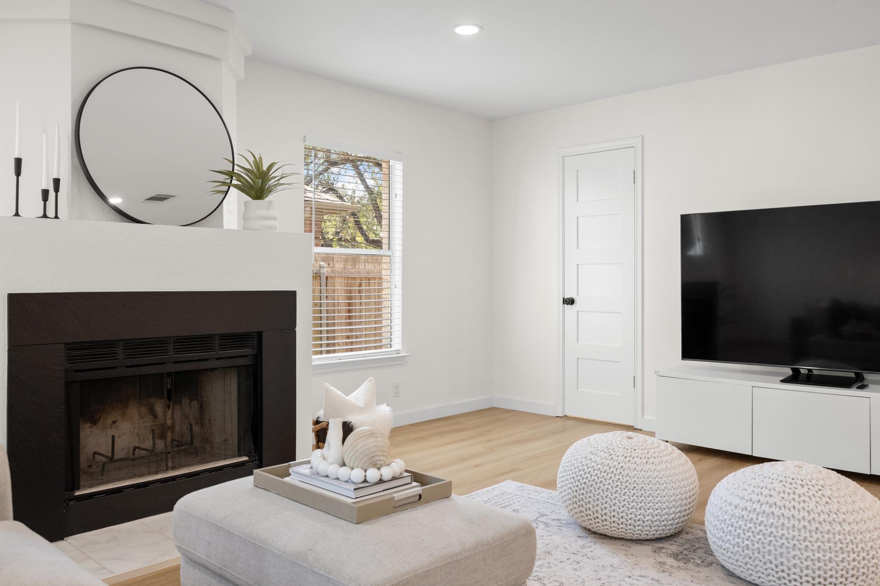
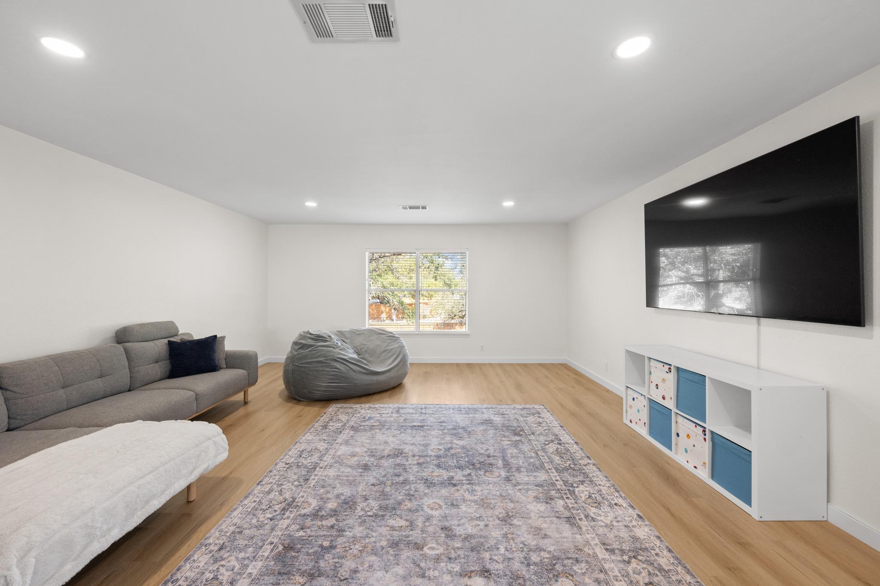
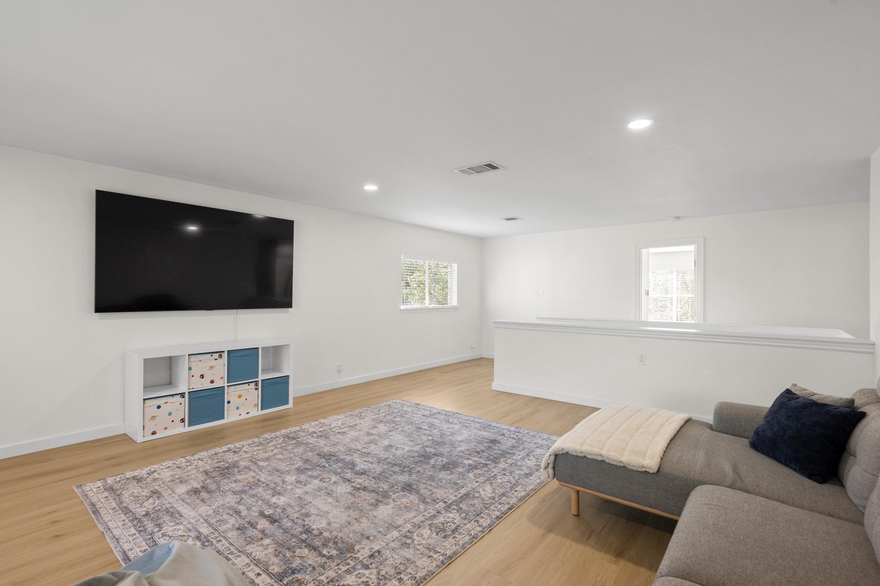
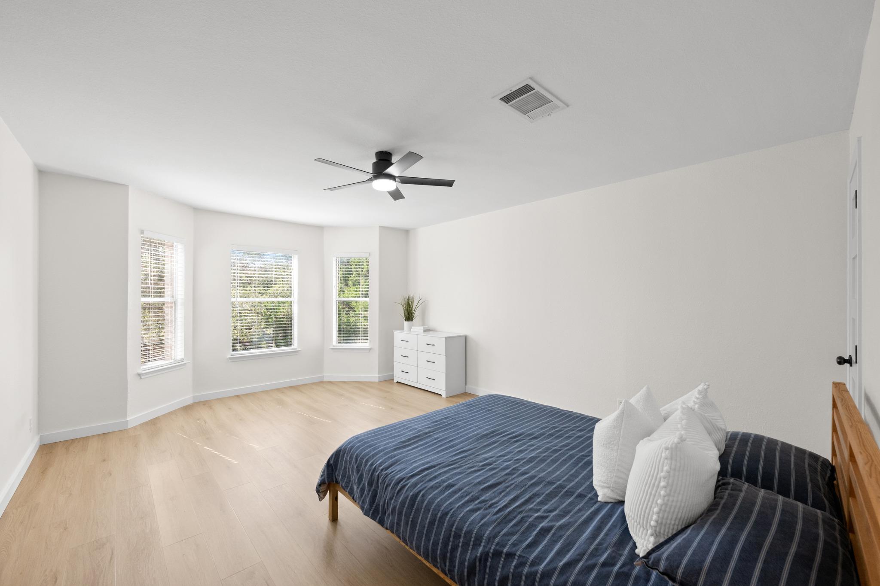
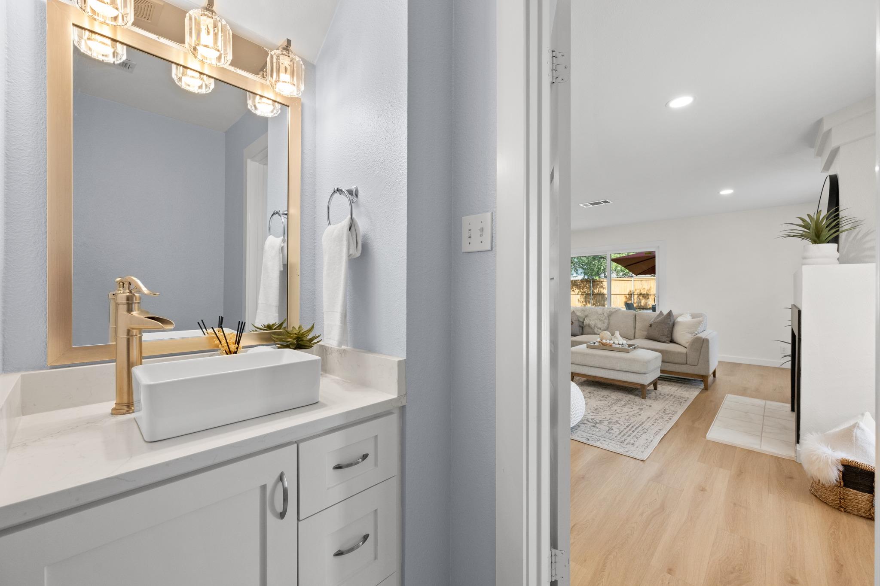
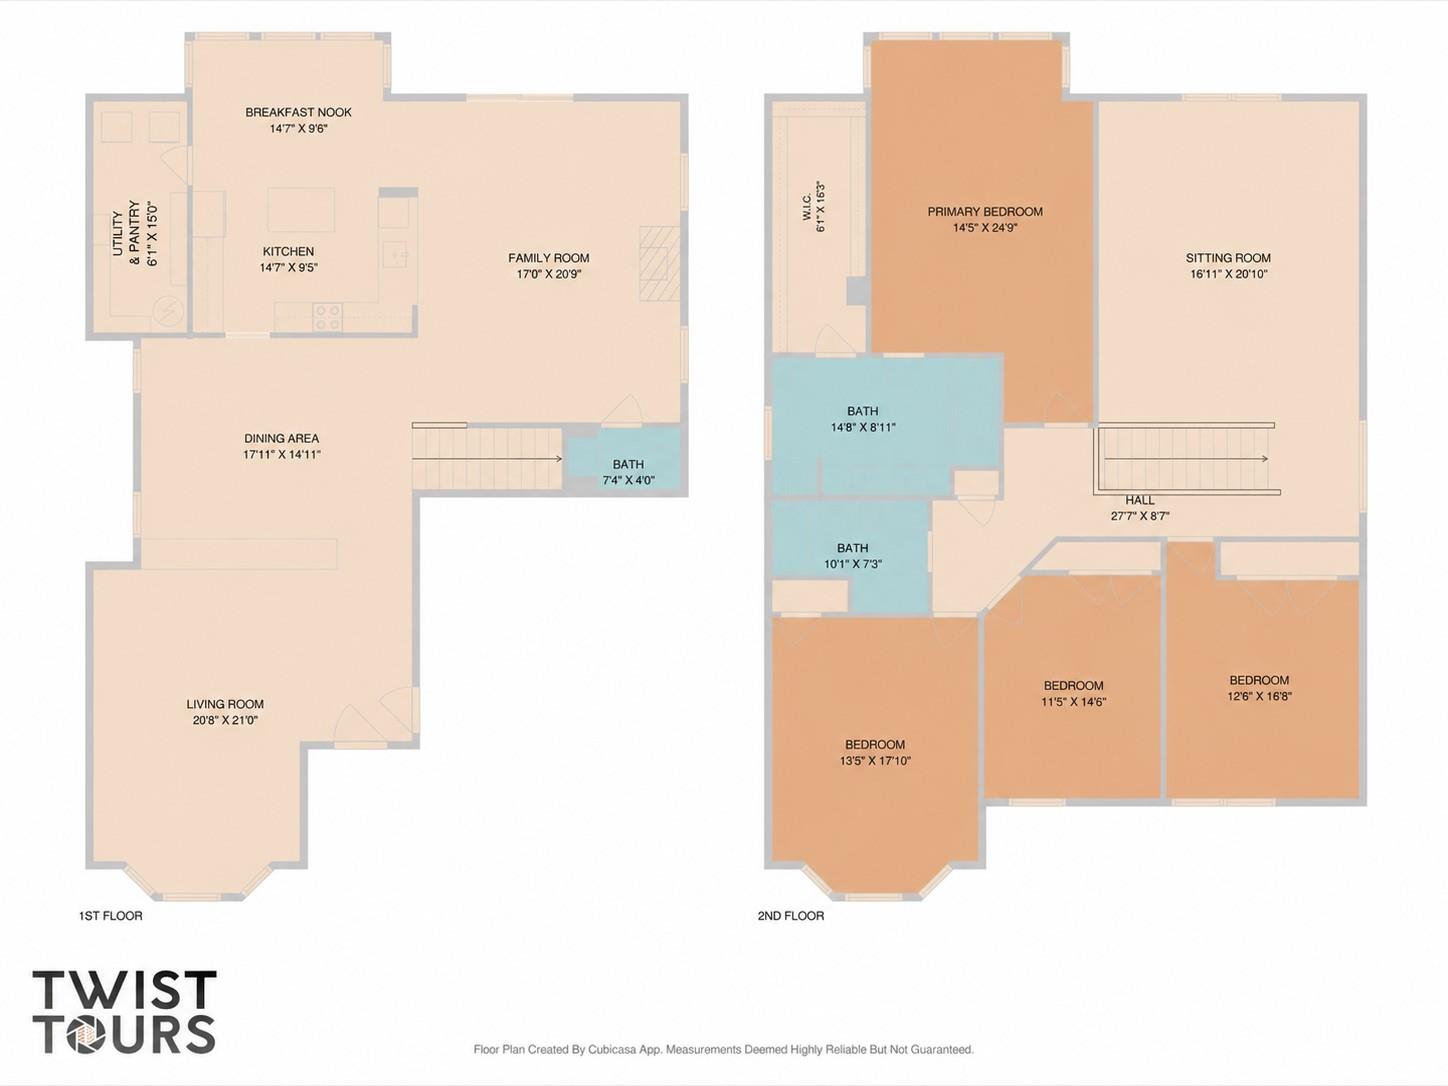
Inside, an open, light-filled floor plan features three generous living and flex spaces, with room to entertain, relax, work, or play. Updates include high-end flooring throughout, exterior doors, trim, cabinetry, light fixtures, ceiling fans, recessed lighting, blinds, and stylish new hardware.
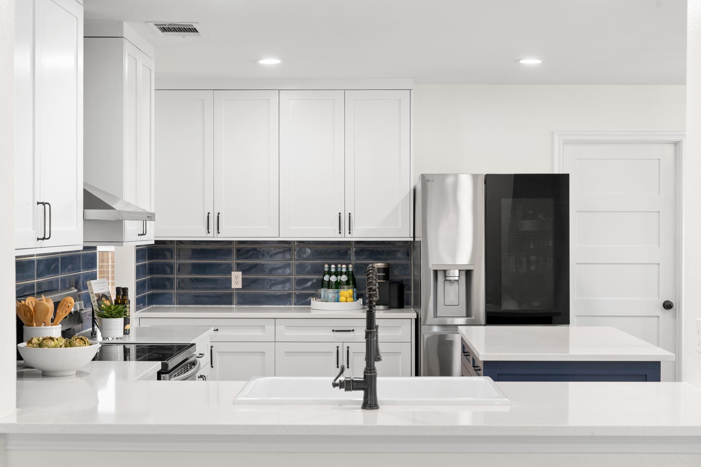
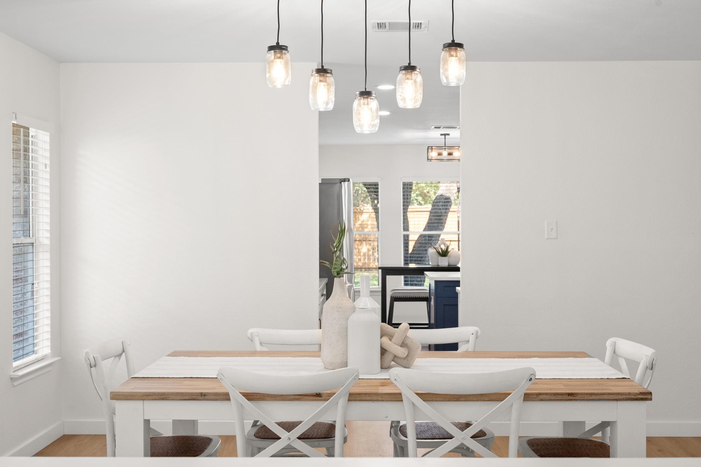
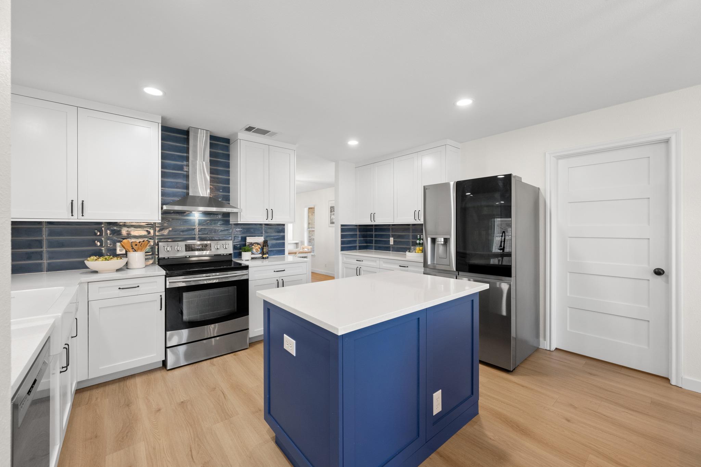
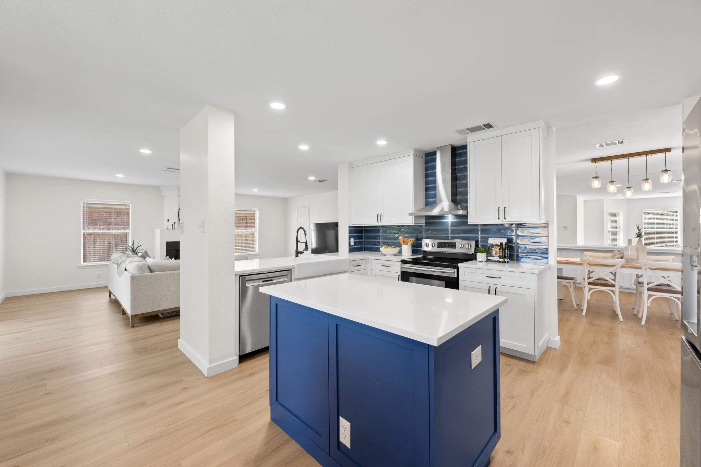
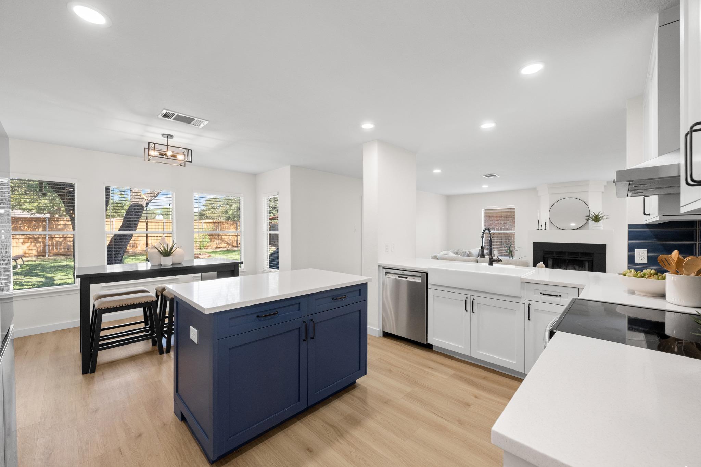
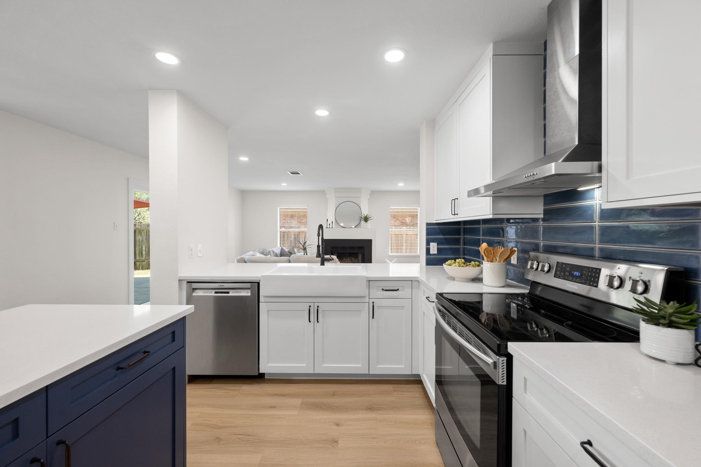
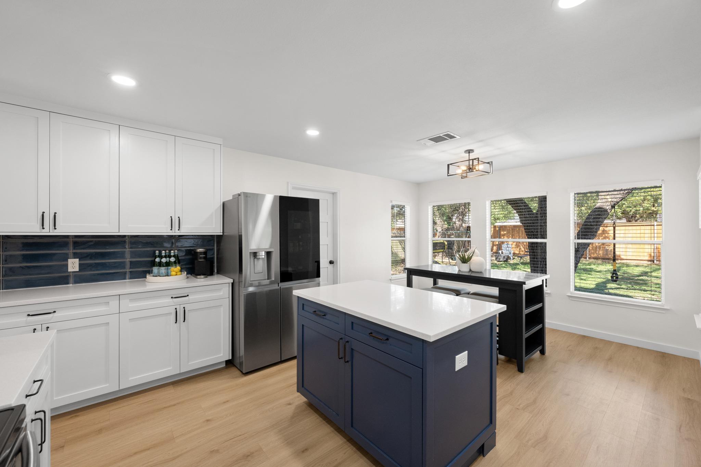
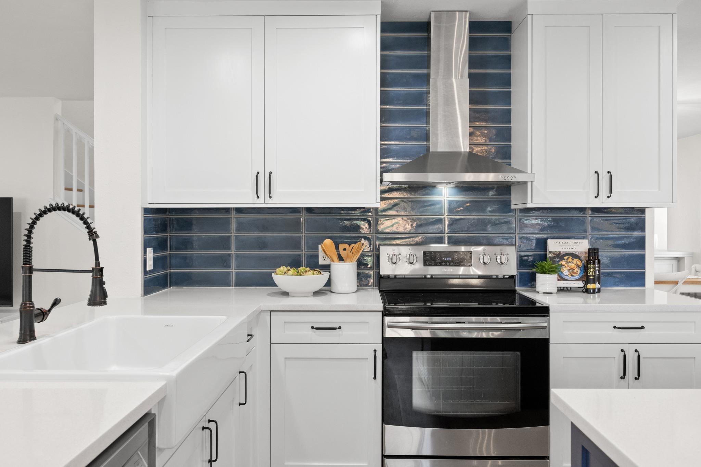
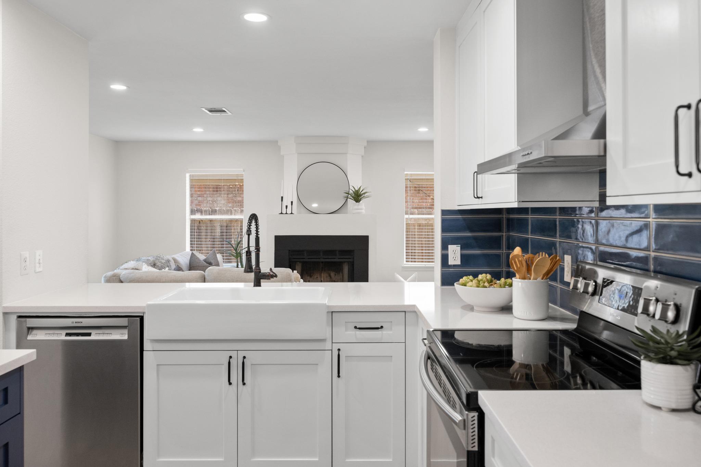
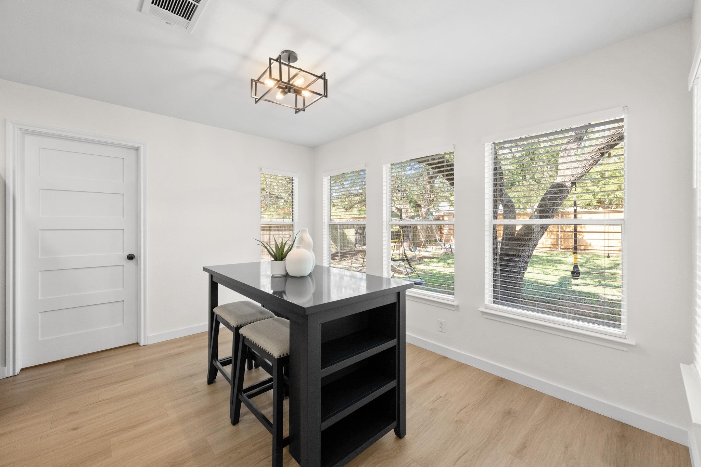
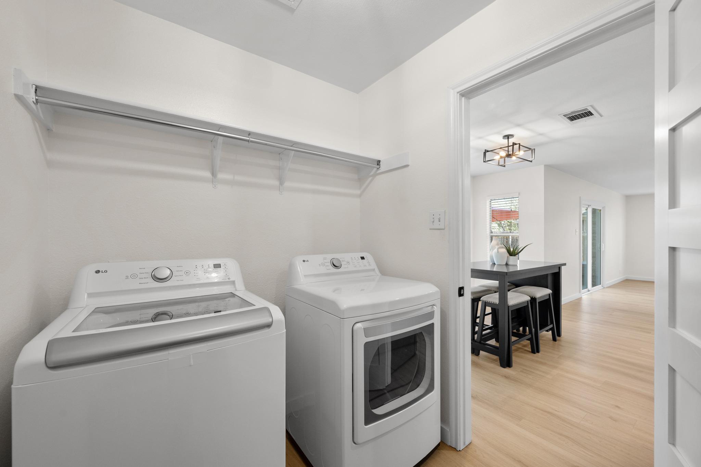
The modern kitchen features European-style shaker cabinetry, quartz countertops, an artisan tile backsplash extending to the ceiling, updated vent hood, sink, faucet, hardware, and recessed lighting. An oversized pantry and laundry room provide abundant storage, while the dining area features an elongated built-in buffet with additional cabinetry.
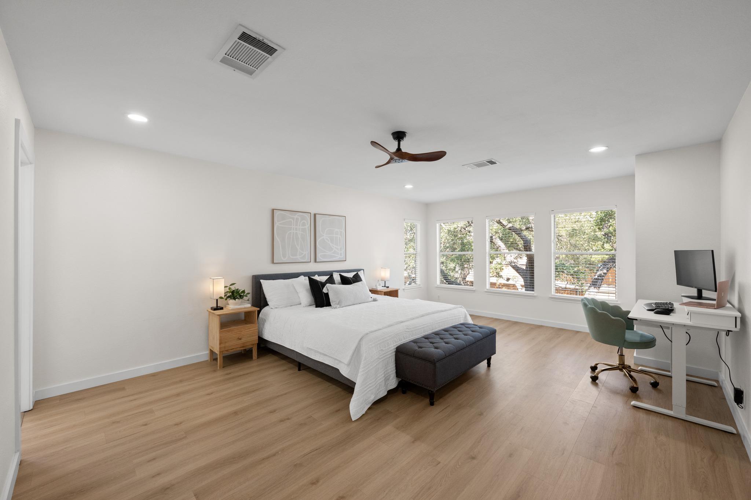
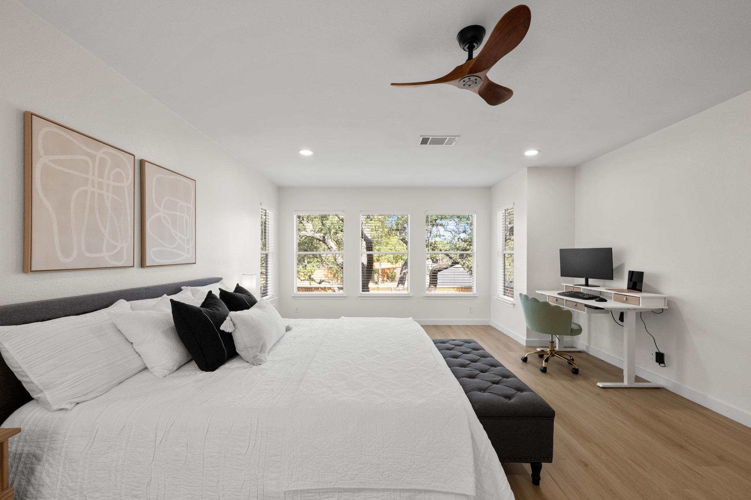
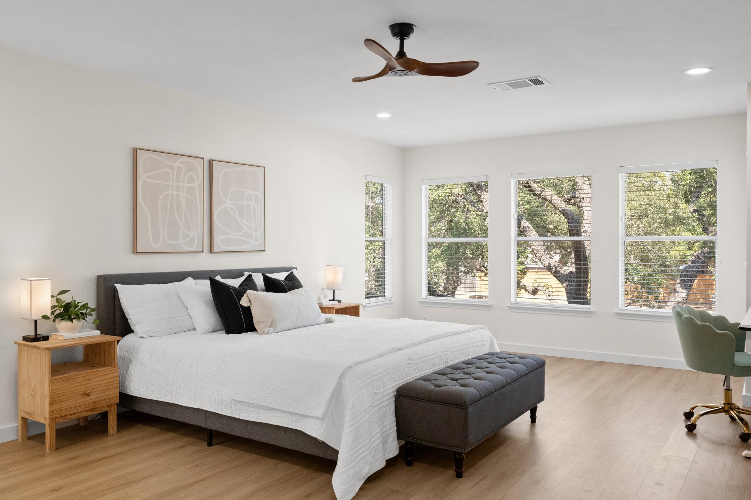
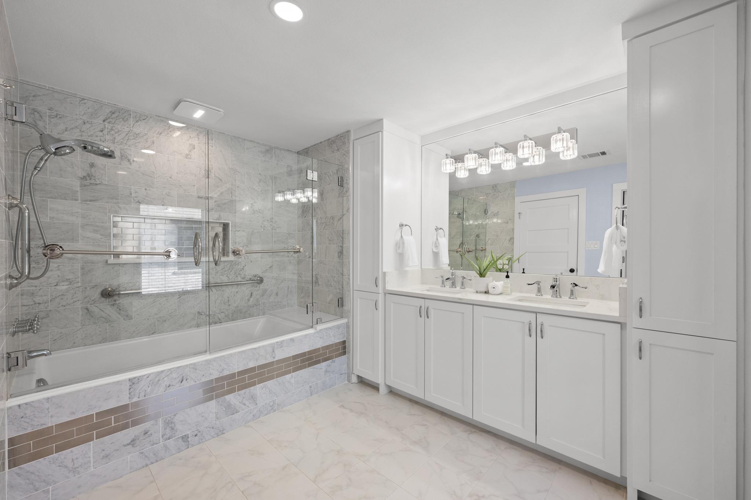
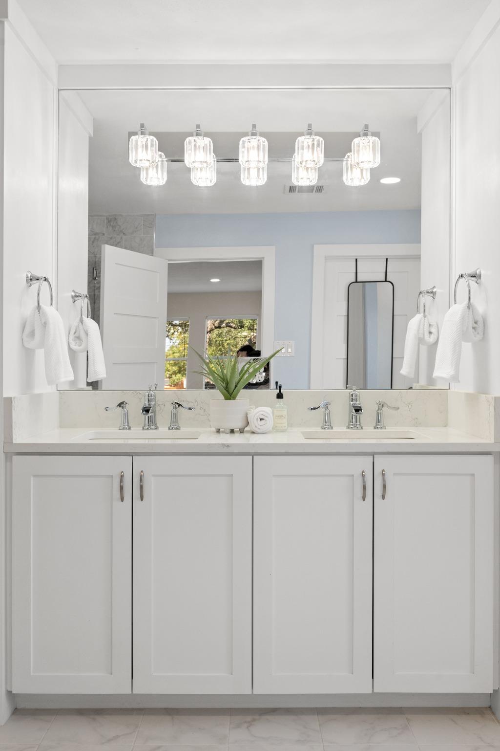
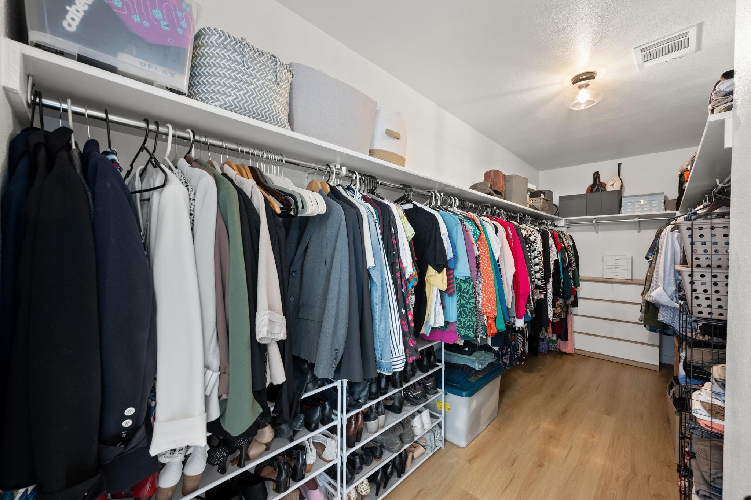
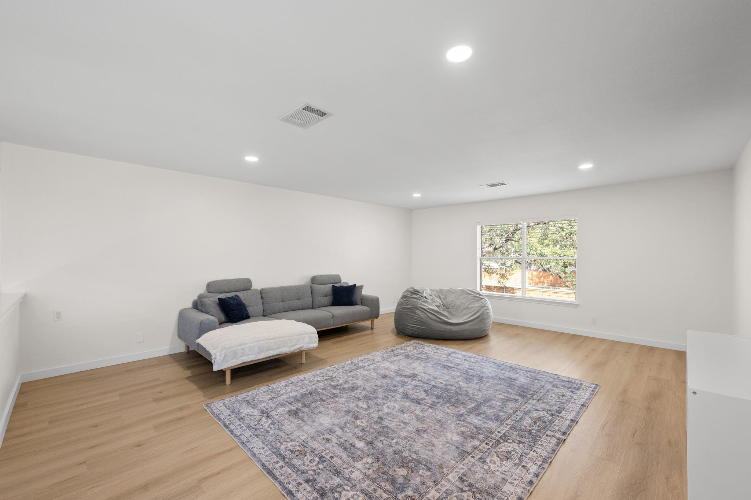
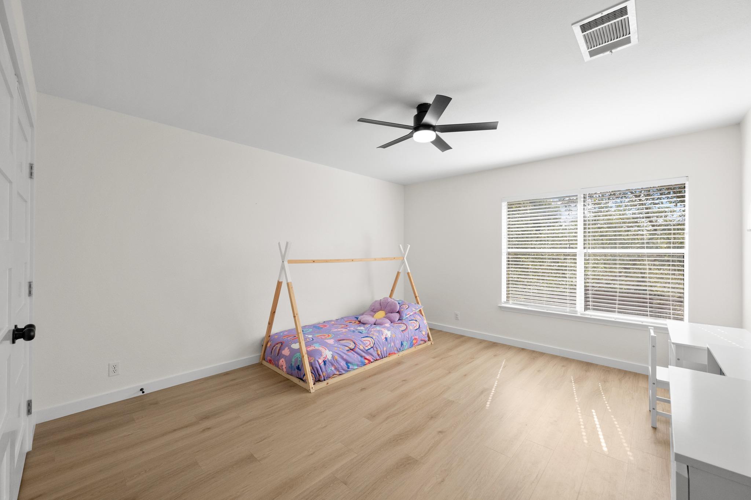
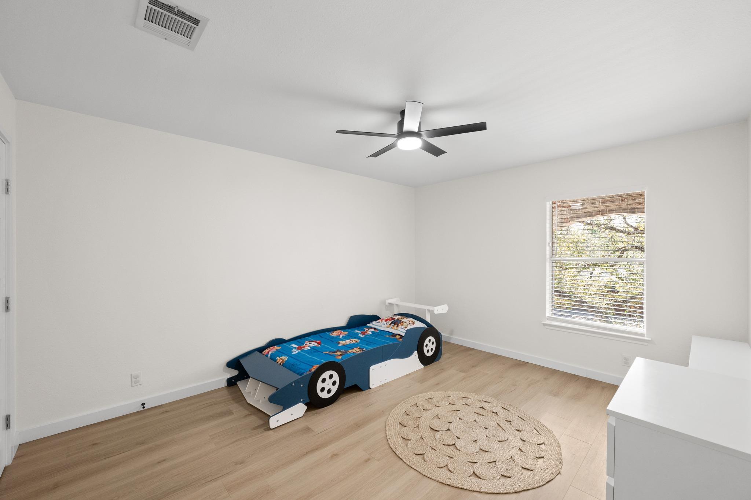
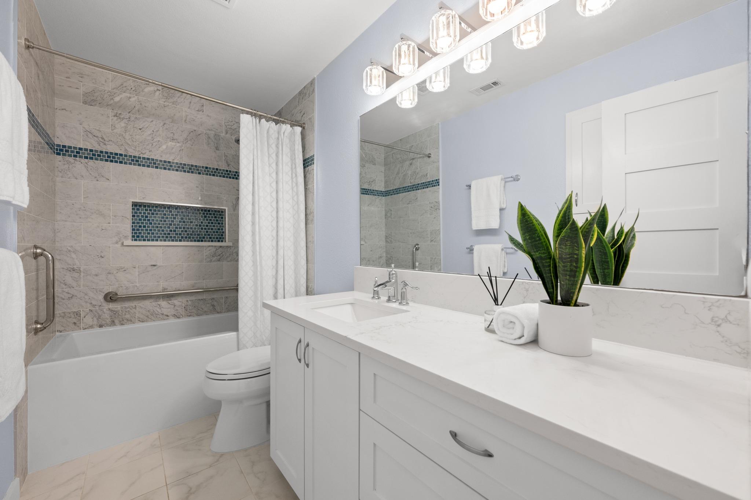
Upstairs, a spacious bonus room offers an array of possibilities. The primary suite is a true retreat with an enormous walk-in closet and beautifully renovated bathroom featuring an oversized soaking tub with a frameless glass door, artisan tile surround and elegant lighting. Each secondary bedroom is exceptionally spacious.
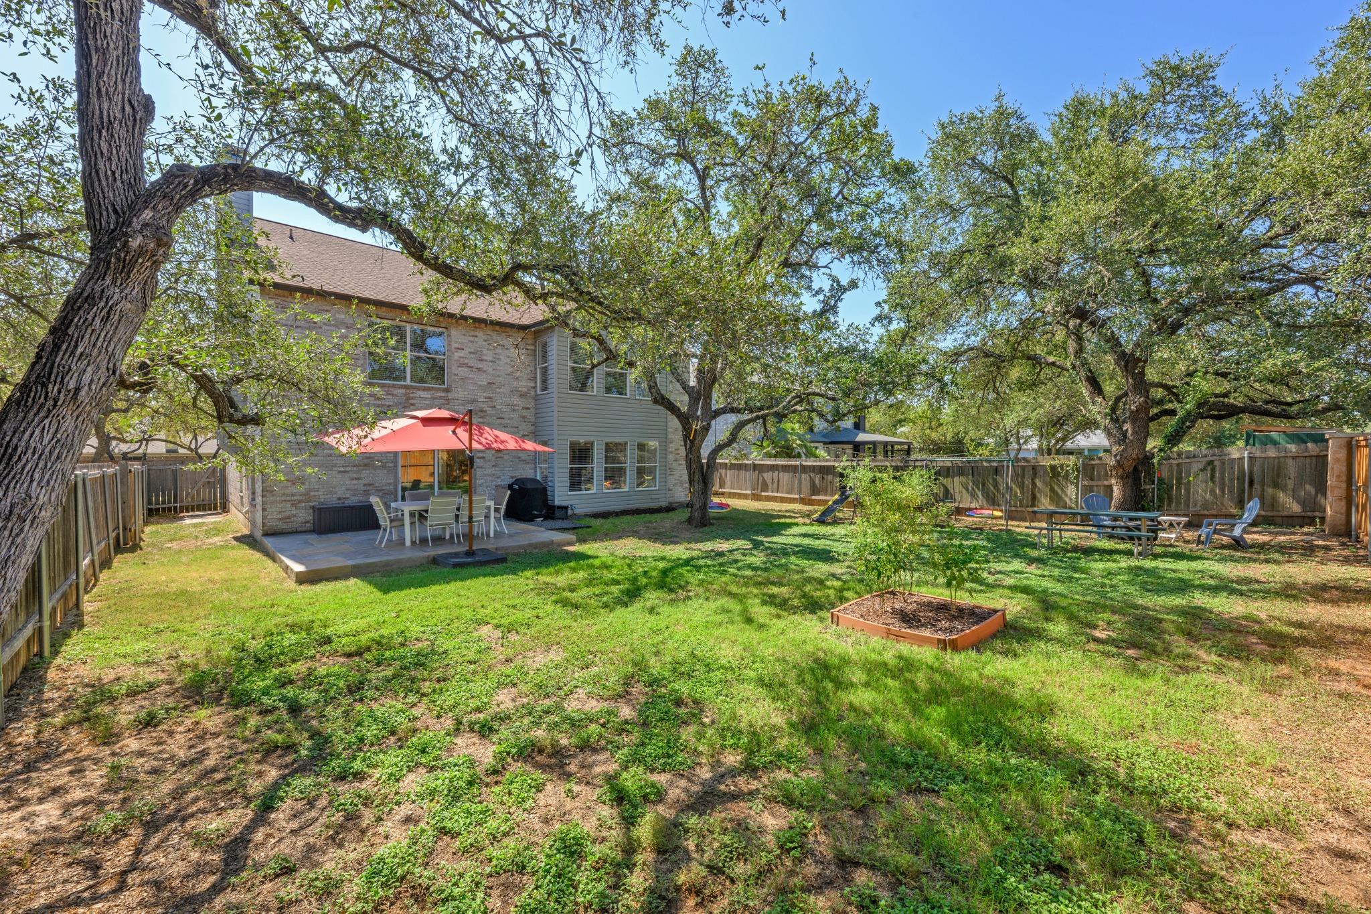
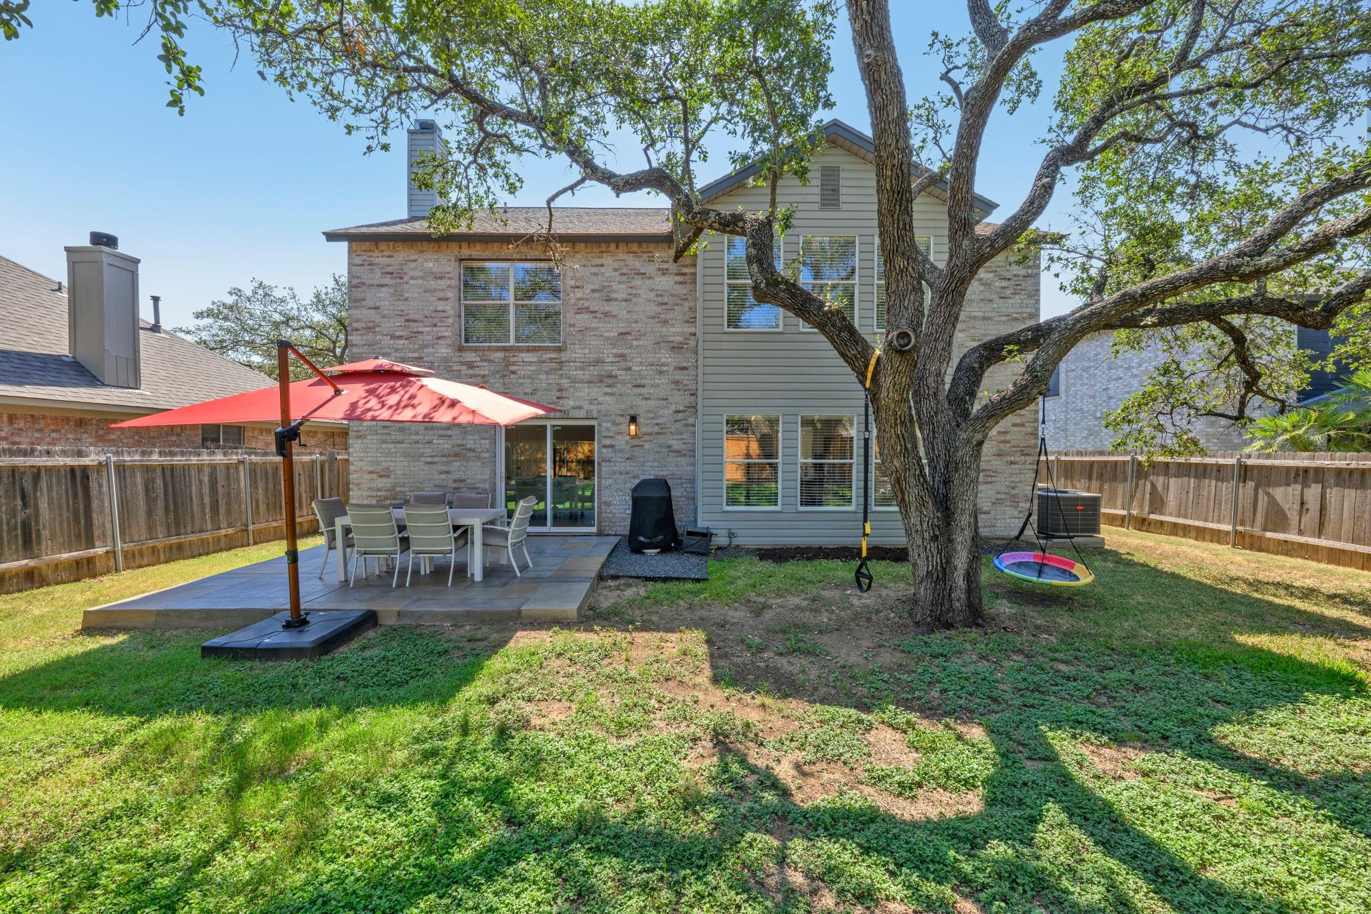
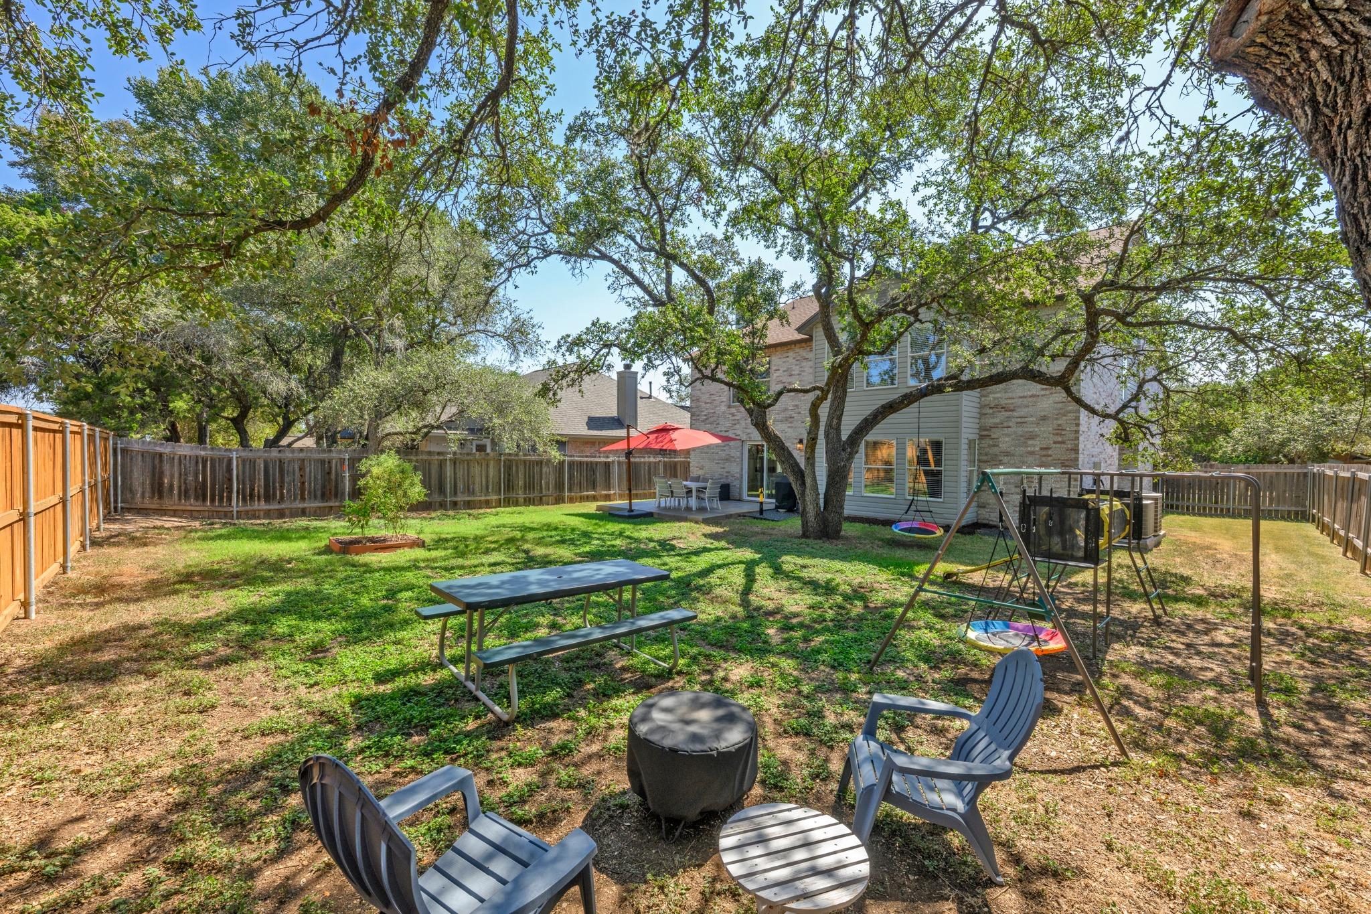
Outside, the expansive, tree-shaded backyard features plenty of room for entertaining, gardening, playing, or creating your own private oasis. Additional improvements include a new water heater installed in June 2024, new toilets in 2022, updated fireplace hearth and extended back patio. Google Fiber is also available.
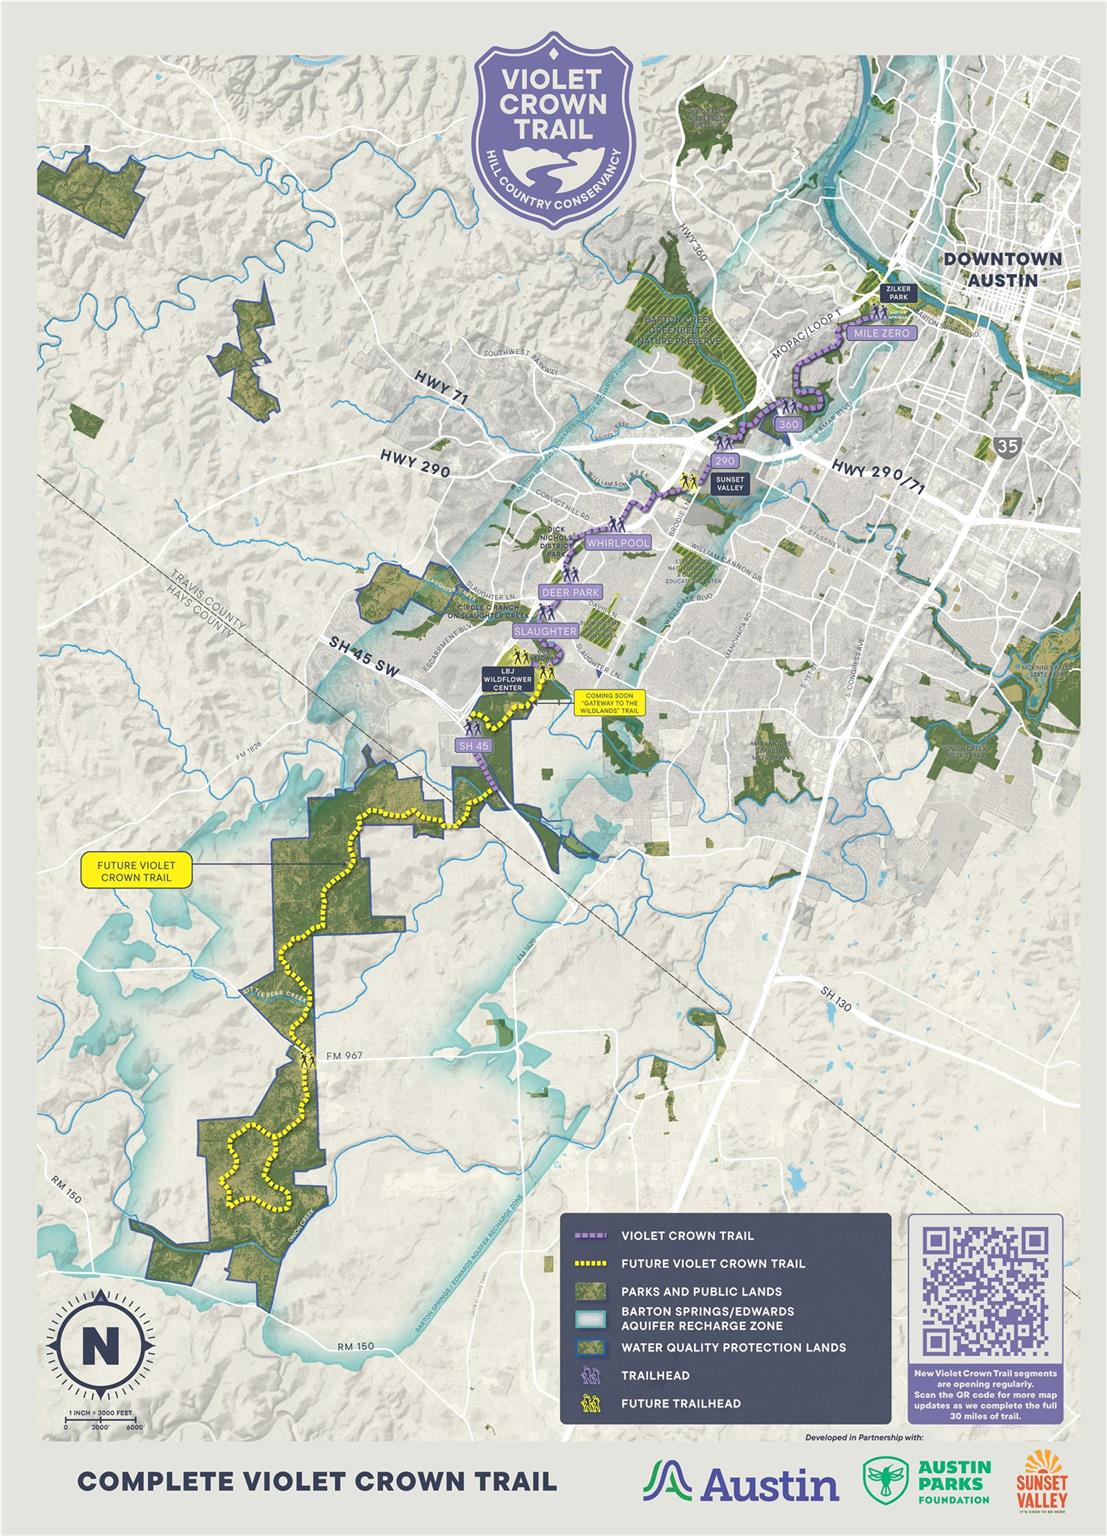
Enjoy close proximity to the 24-acre Deer Park at Maple Run Preserve, Dick Nichols District Park, the Violet Crown Trail, neighborhood parks, and a public pool. With MoPac approximately two minutes away, H-E-B and Alamo Drafthouse about five minutes away, and convenient access to the airport and all of Austin, this home offers an exceptional combination of modern finishes, generous space, natural beauty, and everyday convenience.

8/29/2026 10:00AM - 3:00PM CDT

8/30/2026 2:00PM - 5:00PM CDT

4
beds

3
baths

3,562 Sq.Ft. LIVING AREA

7,801.6 Sq.Ft. lot

Heidi Trevithick

Heidi Trevithick

Features &

Interior

  • total bedrooms4
  • Total bathrooms3
  • full bathrooms2
  • half bathroom1
  • Flooring Tile, Vinyl
  • Fireplace Living Room
  • APPLIANCES Dishwasher, Disposal, Exhaust Fan, Oven, RNGHD, Electric Water Heater
  • other interior Features Breakfast Bar, Ceiling Fan(s), Quartz Counters, Double Vanity, Electric Dryer Hookup, Eat-in Kitchen, High Speed Internet, Kitchen Island, Multiple Dining Areas, Multiple Living Areas, Recessed Lighting, Walk-In Closet(s)

Area & Lot

  • Status For Sale
  • OPEN HOUSE

    8/29/2026 10:00AM - 3:00PM CDT

    8/30/2026 2:00PM - 5:00PM CDT

  • Living Area3,562 Sq.Ft.
  • Lot Area7,801.6 Sq.Ft.
  • MLS® ID2674600
  • TypeResidential
  • YEAR BUILT1998
  • Water FrontageNone
  • View DescriptionNeighborhood
  • Elementary SchoolBoone
  • Middle SchoolCovington
  • High SchoolBowie
  • School DistrictAustin ISD

Exterior

  • STORIES2
  • Garage Space2.0
  • water SourcePublic
  • utilitiesElectricity Connected, Internet-Fiber, Sewer Connected, Water Connected
  • PoolNone
  • roofComposition, Shingle
  • lot featuresBack Yard, Curbs, Front Yard, Landscaped, Level, Public Maintained Road, Trees-Medium (20 Ft - 40 Ft)
  • parkingDriveway, Garage Door Opener, Garage Faces Front, Off Street, Private
  • HEAT TYPECentral
  • AIR CONDITIONINGCentral Air
  • sewerPublic Sewer
  • SubstructureSlab
  • Disability FeaturesNone
  • other exterior FeaturesLighting, Private Entrance, Private Yard

Financial

  • Sales Price$779,000
  • Real Estate Tax $14,553/yr
  • HOA $88/3 mos
View Virtual Tour
image

Schedule a

We would love to show you our beautiful property. Please select your preferred date and time below. An agent will be in touch shortly to confirm your appointment.

Schedule a Showing

We would love to show you our beautiful property. Please select your preferred date and time below. An agent will be in touch shortly to confirm your appointment.

Thank you for your interest in 8504 Aoudad TRL, Austin, TX 78749. We are reviewing your request and will be in touch shortly!

Mortgage

Estimate your monthly mortgage payment, including the principal and interest, property taxes, and HOA. Adjust the values to generate a more accurate rate.
All estimates are provided for informational purposes only. Actual amounts may vary.
$0,000 Your Payment 20 15 65
$0,000 Your Payment

Let's Work

Real estate decisions deserve trusted advice. With experienced agents, deep local market expertise, and attentive service, JBGoodwin REALTORS® focuses on helping people first, guiding you through the process with clarity, care, and confidence from your first questions to closing day.

Follow Us on Instagram



