Leave a Message

Thank you for your message. We will be in touch with you shortly.

Explore Our Properties
8514 Sweet Maiden
8514 Sweet Maiden
8514 Sweet Maiden
8514 Sweet Maiden
8514 Sweet Maiden
8514 Sweet Maiden
8514 Sweet Maiden
8514 Sweet Maiden
8514 Sweet Maiden
8514 Sweet Maiden
8514 Sweet Maiden
8514 Sweet Maiden
8514 Sweet Maiden
8514 Sweet Maiden
8514 Sweet Maiden
SEE ALL PHOTOS
8514 Sweet Maiden
8514 Sweet Maiden
8514 Sweet Maiden
8514 Sweet Maiden
8514 Sweet Maiden
8514 Sweet Maiden
8514 Sweet Maiden
8514 Sweet Maiden
8514 Sweet Maiden
8514 Sweet Maiden
8514 Sweet Maiden
8514 Sweet Maiden
8514 Sweet Maiden
8514 Sweet Maiden
8514 Sweet Maiden
Courtesy of CENTURY 21 Integra
Sold

8514 Sweet Maiden

8514 Sweet Maiden, SANANTONIO, TX 78242

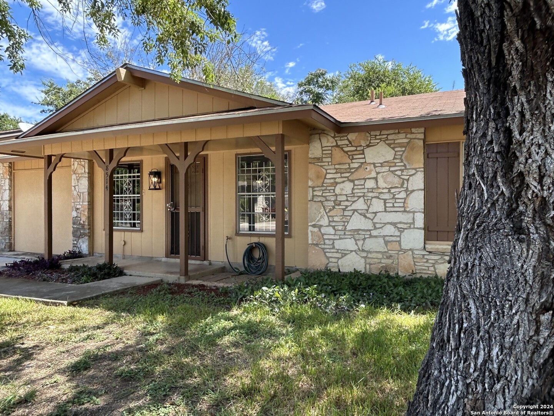
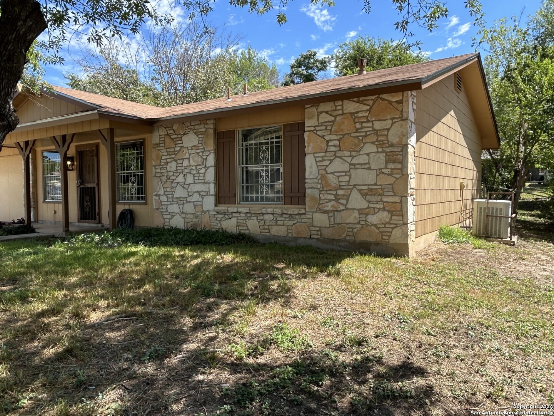
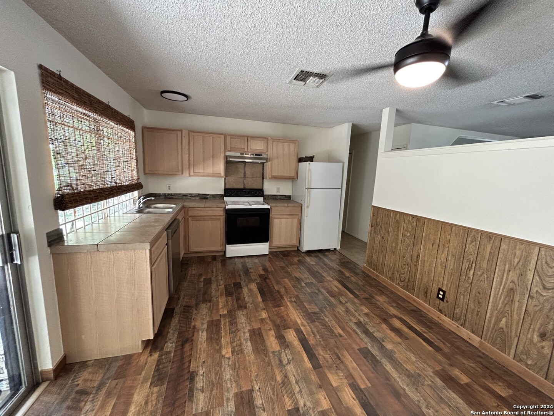
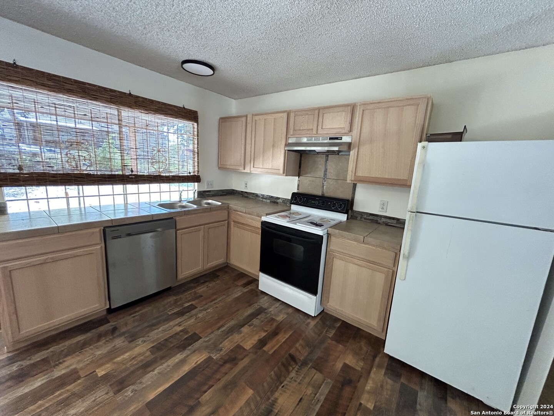
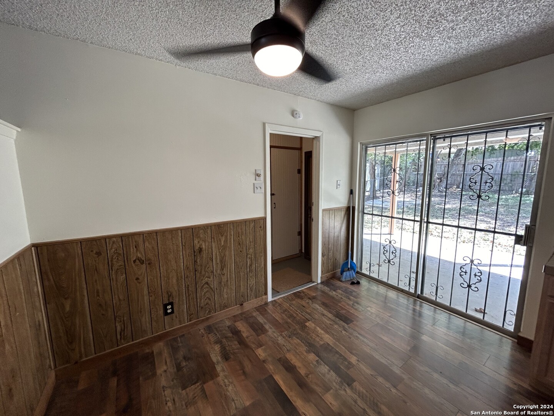
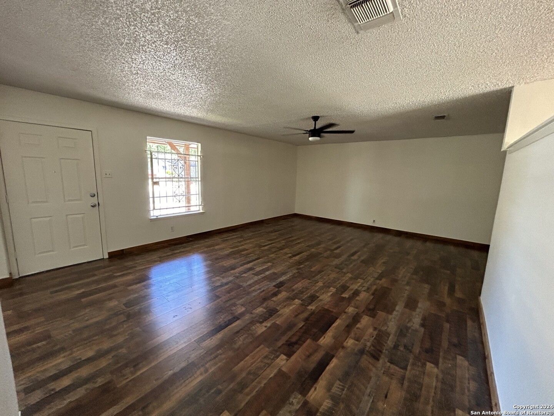
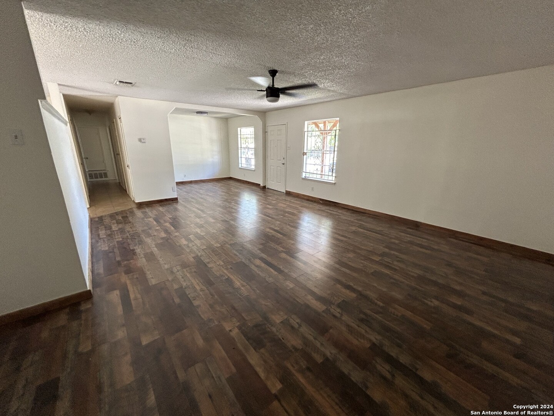
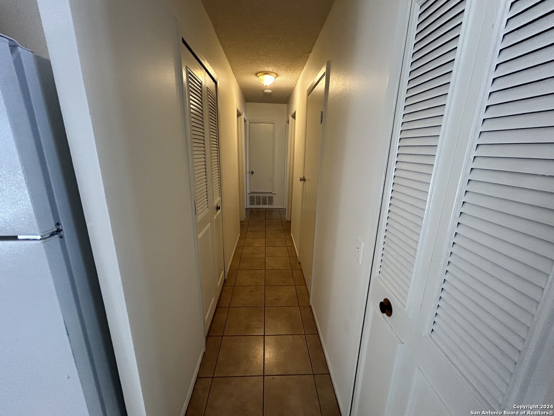
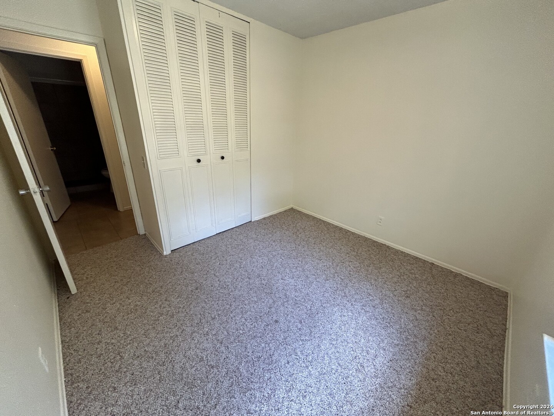
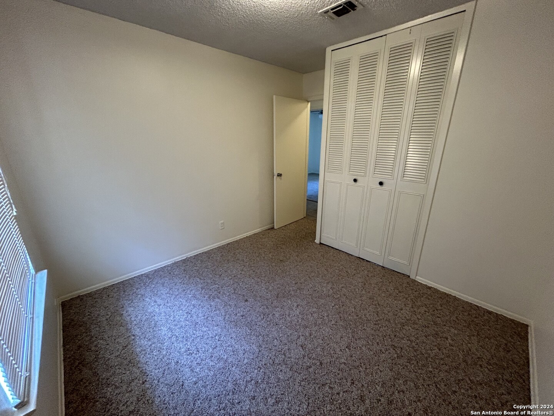
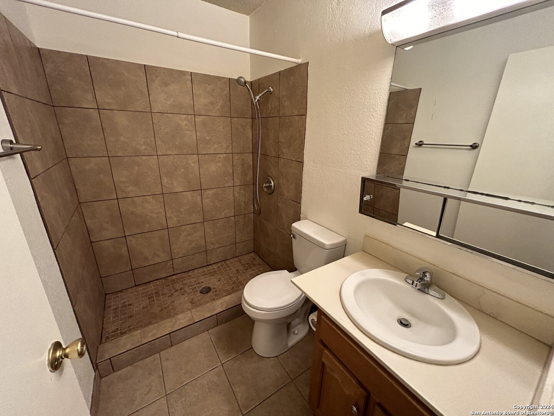
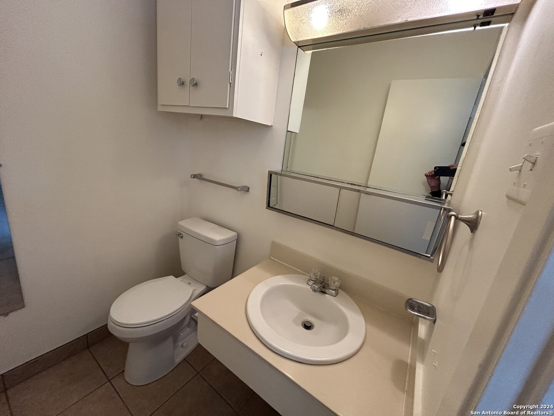
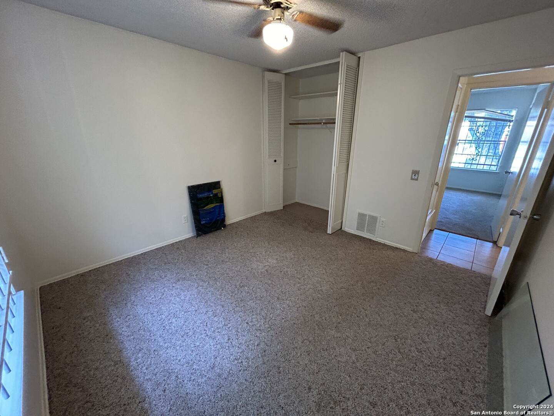
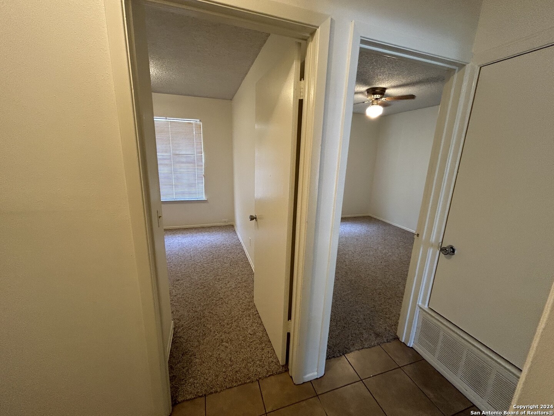
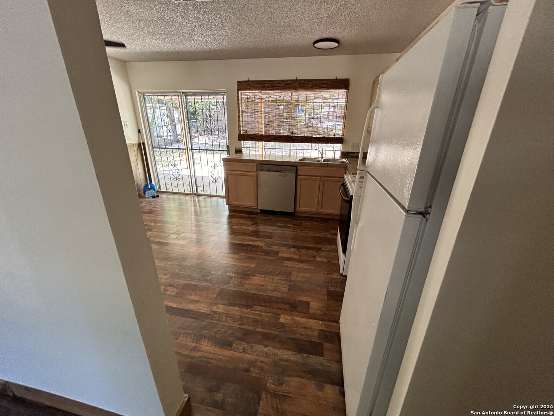
PRICE IMPROVEMENT! MOTIVATED! MOVE-IN READY! NEW FLOORING! RECENTLY PAINTED INTERIOR. HUGE FAMILY ROOM! Offering a prime location near schools, parks and shopping, this home has the perfect blend of comfort and convenience. PRETTY AND SMART? THIS SOUTHWEST THREE-BEDROOM SINGLE STORY IS FANTASTIC AND READY TO MOVE!!! In a popular neighborhood right off 410 WEST step up to a covered back patio to enjoy a cup of coffee while watching the world go by. The beautiful wood laminate floors are both classy and easy to keep. Offering the open-space of kitchen and living area makes entertaining guests a breeze. The kitchen is quite charming with countertops and a cottage flair. The huge over-the-sink window looks out to the backyard, making cooking easy while keeping an eye on loved ones frolicking in the sun. The dining area easily allows for an eight-seat table, making it ideal for gatherings. Down the hallway are louvered door closets with lots of storage space and just the right look leads to the bedroom wing. Walk-in tile shower in the primary bathroom. Talk about stunning! Three nice size bedrooms with brand new carpet make for a sound sleep. All this is close to Lackland and easy on/off to 410.

3
beds

2
baths

1,421 Sq.Ft. LIVING AREA

6,198.59 Sq.Ft. lot

Richard Savage

Richard Savage

Features &

Interior

  • total bedrooms3
  • Total bathrooms2
  • full bathroom1
  • half bathroom1
  • Flooring CRPT, VINYL
  • Fireplace NA
  • APPLIANCES WSHCN, DRYCN, STVRN, REFRI, DSHWR
  • other interior Features _1 LVAR, LDCMB

Area & Lot

  • Status Sold
  • Date Sold May 16, 2025
  • Living Area1,421 Sq.Ft.
  • Total Area1,421 Sq.Ft.
  • Lot Area6,198.59 Sq.Ft.
  • MLS® ID1807741
  • TypeResidential
  • YEAR BUILT1973
  • Architecture Styles_1 STRY
  • Elementary SchoolHIDDEN_CV
  • Middle SchoolMC_AULIFFE
  • High SchoolSOUTHWEST
  • School DistrictSOUTHWEST

Exterior

  • STORIES1
  • water SourceCITY
  • PoolNONE
  • roofCOMP
  • parkingNONE
  • HEAT TYPECNTRL
  • AIR CONDITIONING_1 CNTR
  • sewerCITY
  • SubstructureSLAB
  • HOA AmenitiesNONE

Financial

  • Price Upon Request

Let's Work

Real estate decisions deserve trusted advice. With experienced agents, deep local market expertise, and attentive service, JBGoodwin REALTORS® focuses on helping people first, guiding you through the process with clarity, care, and confidence from your first questions to closing day.

Follow Us on Instagram



