Leave a Message

Thank you for your message. We will be in touch with you shortly.

Explore Our Properties
8647 GLASS GEM DR
8647 GLASS GEM DR
8647 GLASS GEM DR
8647 GLASS GEM DR
8647 GLASS GEM DR
8647 GLASS GEM DR
8647 GLASS GEM DR
8647 GLASS GEM DR
8647 GLASS GEM DR
8647 GLASS GEM DR
8647 GLASS GEM DR
8647 GLASS GEM DR
8647 GLASS GEM DR
8647 GLASS GEM DR
8647 GLASS GEM DR
8647 GLASS GEM DR
8647 GLASS GEM DR
8647 GLASS GEM DR
8647 GLASS GEM DR
8647 GLASS GEM DR
8647 GLASS GEM DR
8647 GLASS GEM DR
8647 GLASS GEM DR
8647 GLASS GEM DR
8647 GLASS GEM DR
SEE ALL PHOTOS
8647 GLASS GEM DR
8647 GLASS GEM DR
8647 GLASS GEM DR
8647 GLASS GEM DR
8647 GLASS GEM DR
8647 GLASS GEM DR
8647 GLASS GEM DR
8647 GLASS GEM DR
8647 GLASS GEM DR
8647 GLASS GEM DR
8647 GLASS GEM DR
8647 GLASS GEM DR
8647 GLASS GEM DR
8647 GLASS GEM DR
8647 GLASS GEM DR
8647 GLASS GEM DR
8647 GLASS GEM DR
8647 GLASS GEM DR
8647 GLASS GEM DR
8647 GLASS GEM DR
8647 GLASS GEM DR
8647 GLASS GEM DR
8647 GLASS GEM DR
8647 GLASS GEM DR
8647 GLASS GEM DR
For Sale

8647 GLASS GEM DR

8647 GLASS GEM DR, SANANTONIO, TX 78249

$539,999
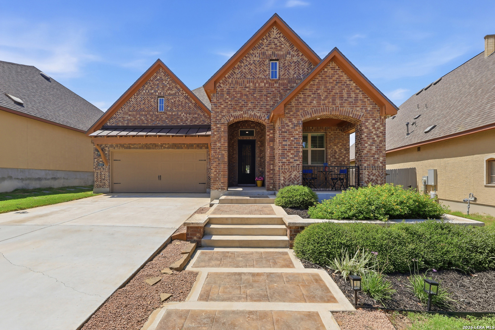
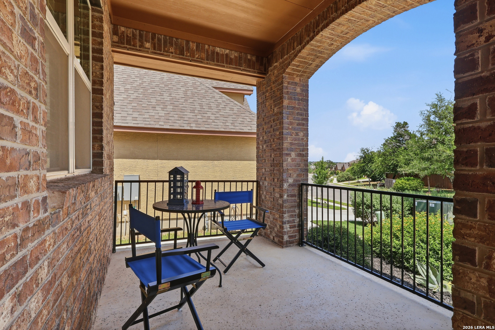
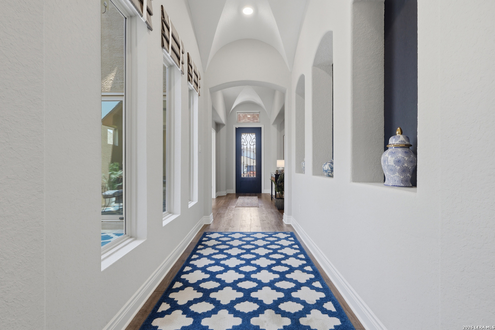
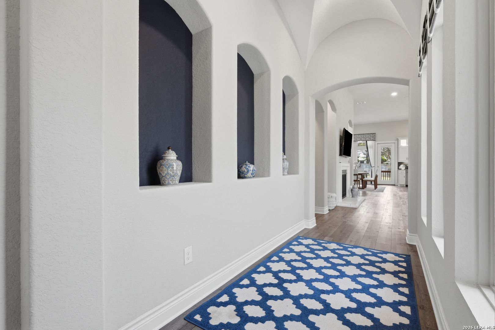
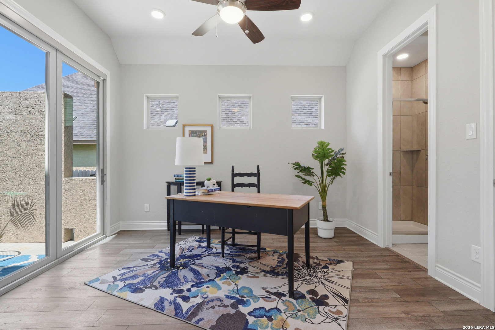
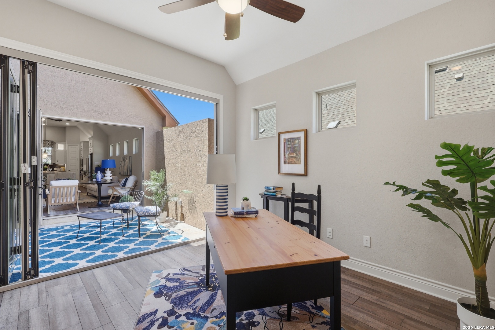
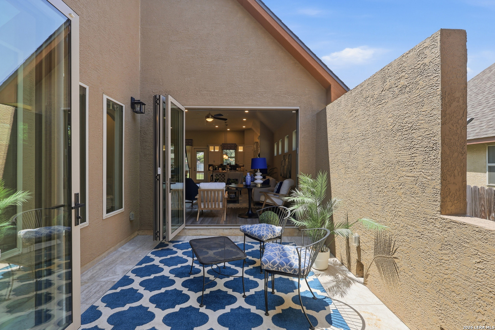
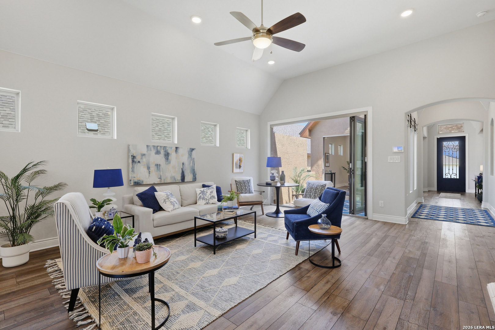
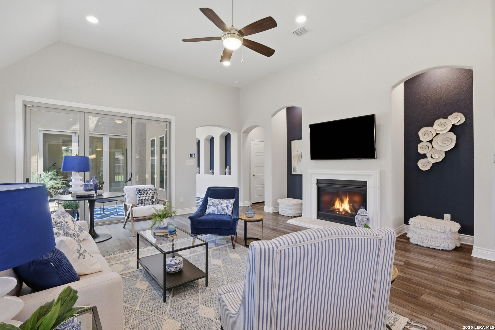
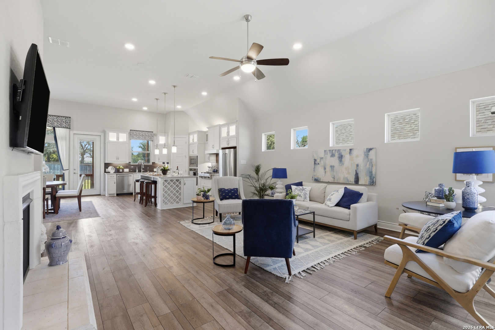
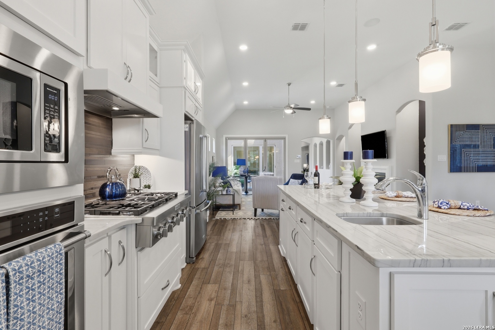
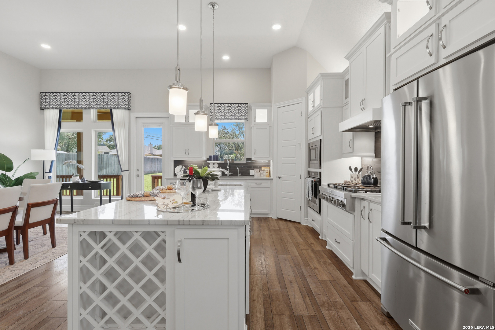
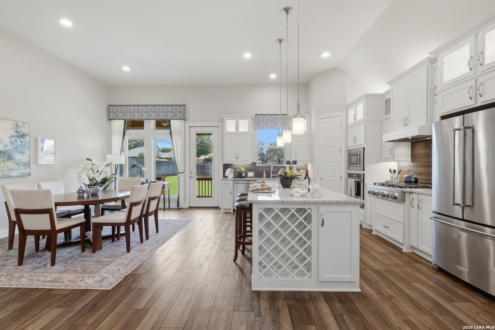
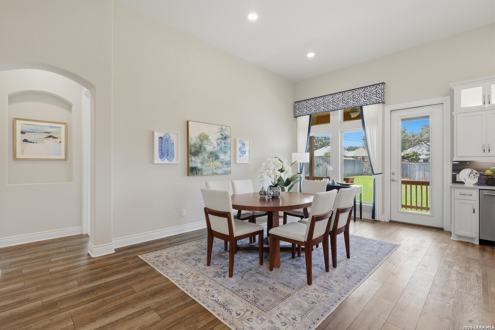
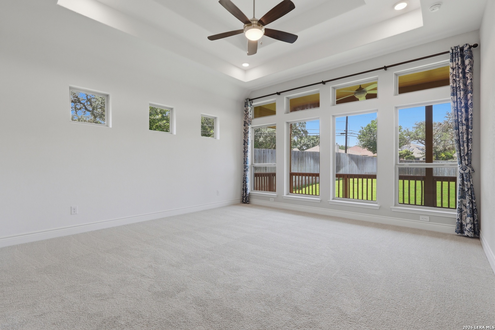
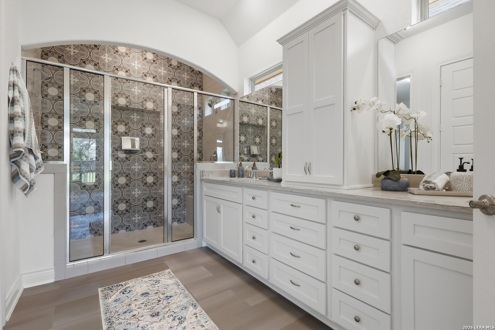
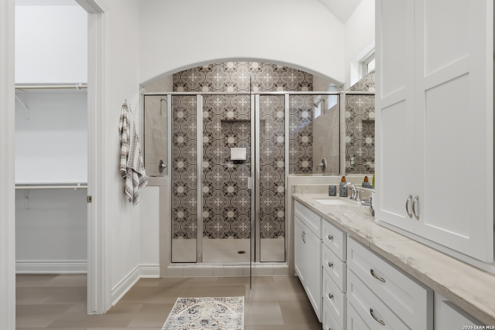
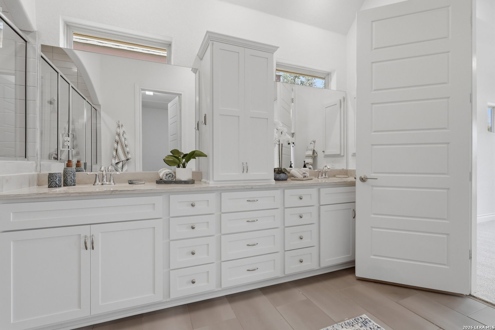
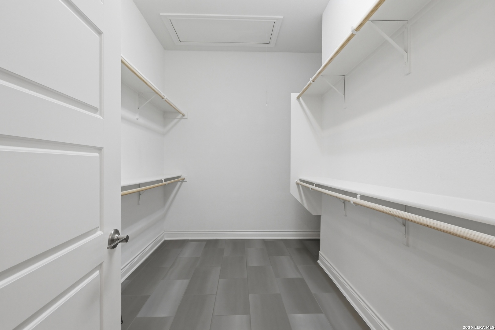
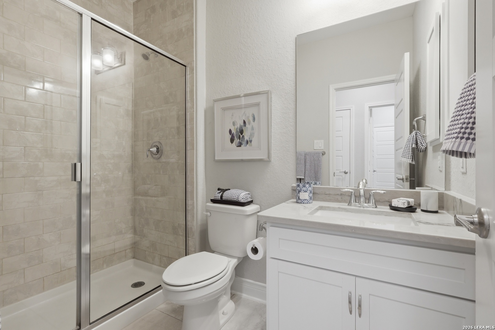
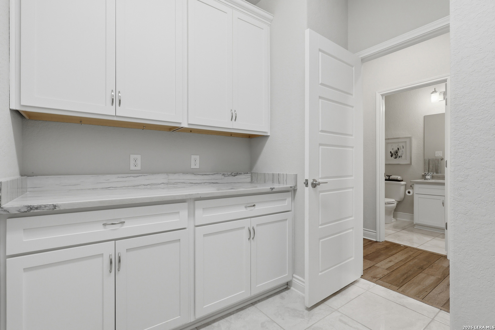
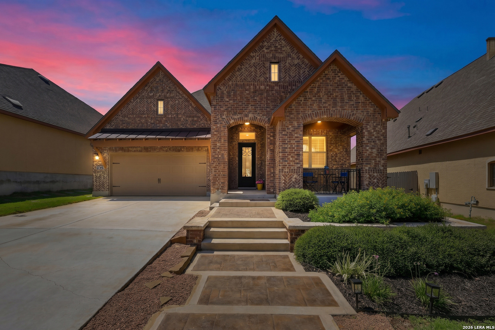
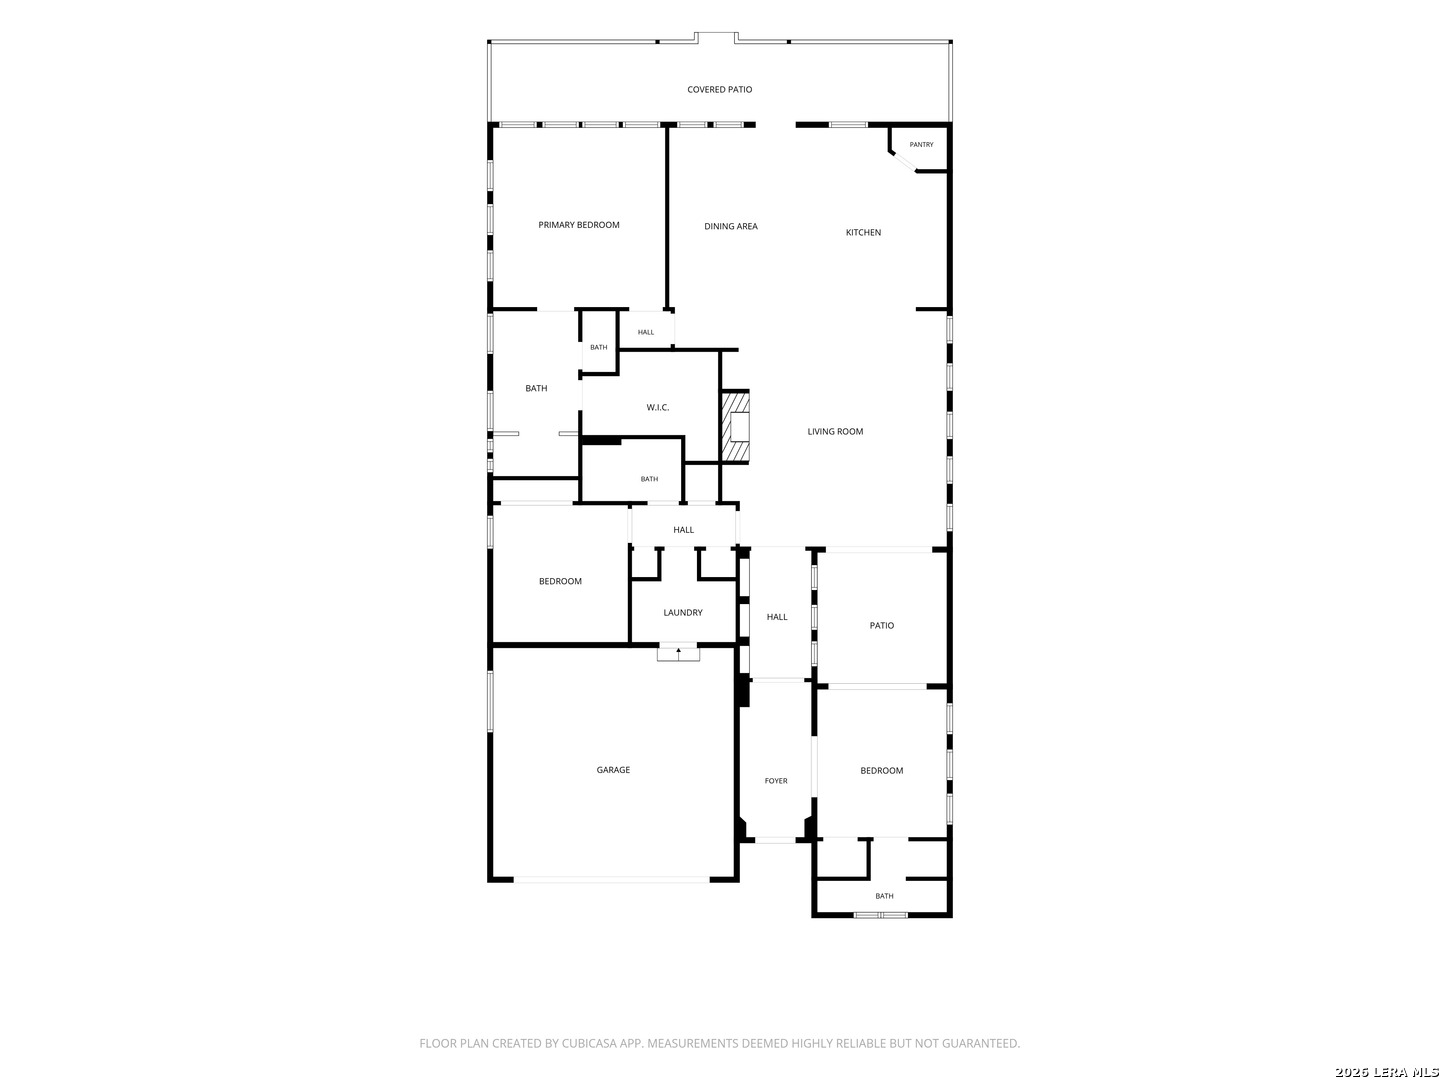
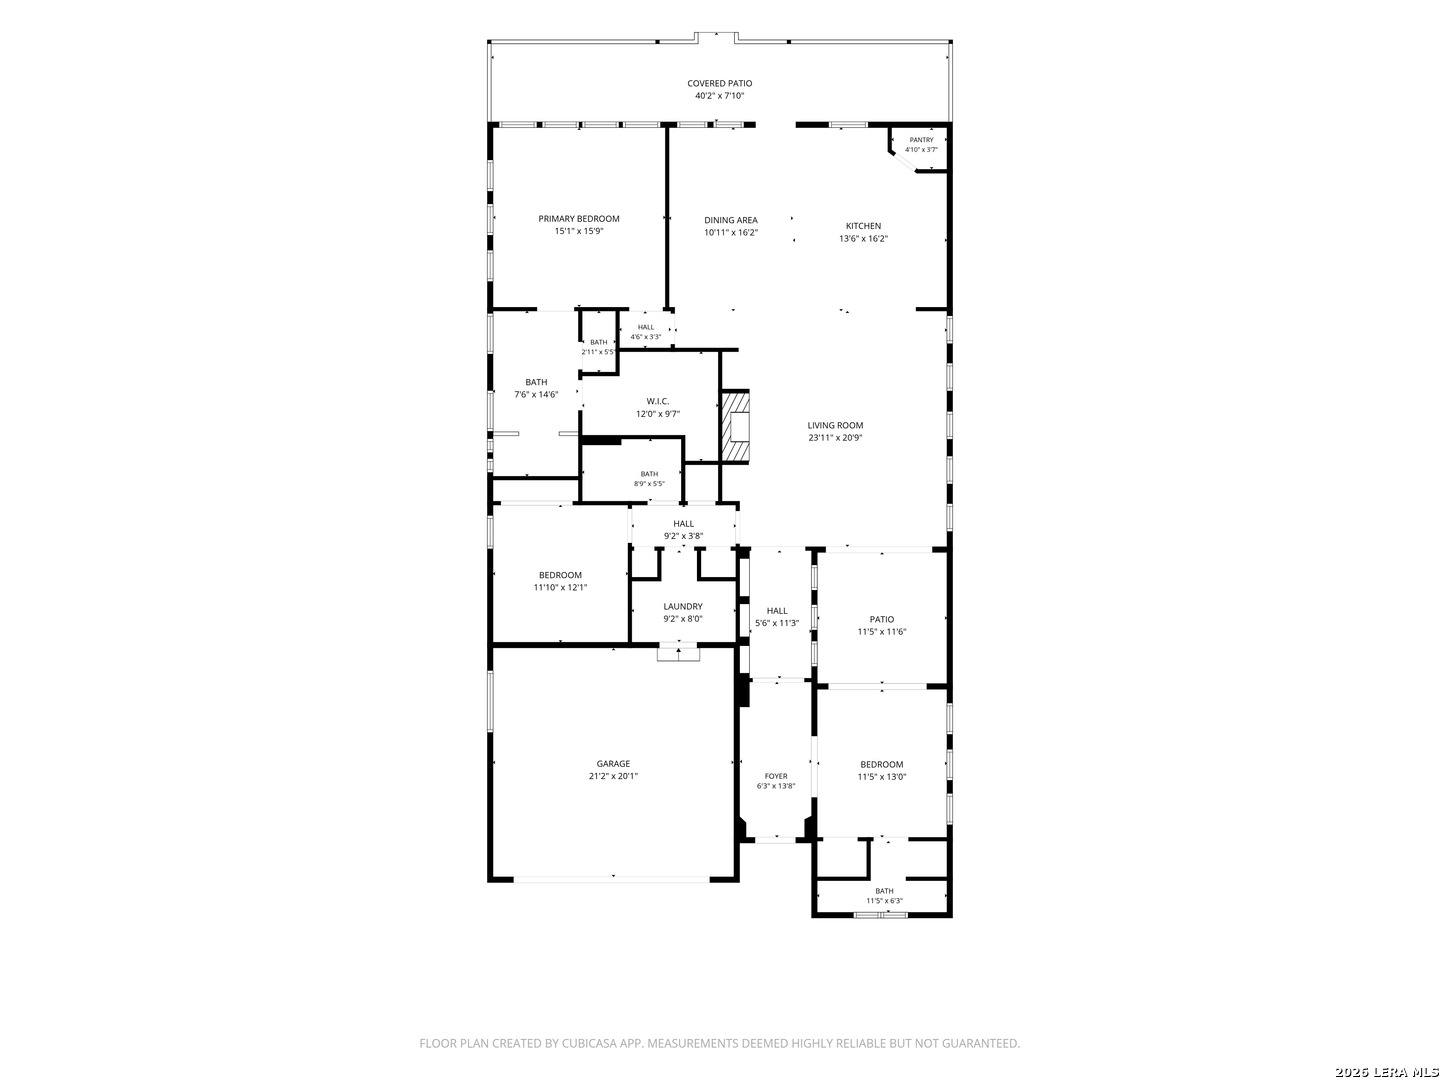
PRICE IMPROVEMENT on this stunning 3-bedroom, 3-bathroom FORMER MODEL HOME, where master-planned architectural design meets luxury upgrades. Crafted to impress, this residence is bursting with high-end designer touches-from the moment you step into the grand entry, you'll notice exquisite decorative ceilings, elegant custom niches, and an abundance of windows that flood the entire home with brilliant natural light. Whether you love to host grand dinner parties or enjoy quiet morning coffees, the chef-inspired gourmet kitchen is an absolute showstopper. The stunning oversized island is the perfect centerpiece for prep work, casual dining, or gathering with friends. Premium stainless steel appliances include a high-end 5-burner gas cooktop designed for the culinary enthusiast. The primary suite serves as an incredible, resort-style sanctuary featuring generous proportions, elegant architectural details, and a spa-like ensuite bath that offers a true retreat. What truly sets this home apart is its seamless integration of indoor-outdoor living. You are spoiled for choice when it comes to enjoying the fresh air. The oversized front porch is a charming, welcoming space perfect for a pair of rocking chairs and chatting with neighbors. The center courtyard is a unique, private open-air sanctuary tucked into the heart of the home-ideal for a tranquil garden, a fire pit, or an intimate morning yoga spot. The huge covered back porch is an expansive outdoor living space designed for alfresco dining, watching the game, or winding down at sunset. Because this was a premier showcase model, no detail was overlooked. Don't miss the chance to own a home located in a highly desirable community convenient to major highways, world class shopping and dining, UTSA, and so much more!

3
beds

3
baths

2,110 Sq.Ft. LIVING AREA

9,104.04 Sq.Ft. lot

Kim Stewart

Kim Stewart

Features &

Interior

  • total bedrooms3
  • Total bathrooms3
  • full bathrooms3
  • Flooring CRPT, CTILE, VINYL
  • Fireplace ONE, LIVRM, LGINC, GAS
  • APPLIANCES CLFNS, CHNDL, WSHCN, DRYCN, CKTOP, BIOVN, MCOVN, GSCK, REFRI, DISPL, DSHWR, ICMKR, SFOWN, SMKAL, SSLSD, PRWRD, GSWTR, GARDR, PLUMB, CUSTOMCABINETS, CODETECTOR, CITYGARBAGE
  • other interior Features _1 LVAR, LDCMB, _2 ETAR, ISLKT, BKFST, WLKIN, UTINS, SCBED, _1 FLRL, HGHCL, OPEN, PLDWN, CABLE, INTRN, ALLBEDSDOWN, LDYMAIN, LDYLOWER, LDYRM, WIC, ATCPARTFLOORED, ATCPULLSTAIRS

Area & Lot

  • Status For Sale
  • Living Area2,110 Sq.Ft.
  • Total Area2,110 Sq.Ft.
  • Lot Area9,104.04 Sq.Ft.
  • MLS® ID1993469
  • TypeResidential
  • YEAR BUILT2020
  • NeighborhoodNorthwest / Far North San Antonio
  • Architecture Styles_1 STRY, TRDNL
  • Elementary SchoolSTEUBING
  • Middle SchoolSTINSON
  • High SchoolBRANDEIS
  • School DistrictNORTHSIDE

Exterior

  • STORIES1
  • water SourceCITY
  • PoolNONE
  • roofCOMP
  • parking_2 GAR, ATT
  • HEAT TYPECNTRL, HTPMP, _1 UNIT
  • AIR CONDITIONING_1 CNTR, HTPMP
  • sewerCITY
  • SubstructureSLAB
  • Disability Features_2_ACX, INTDR, _42 WID, DRSWI, DRLVH, LOWPC, LVLOT, NOSTR, _1 STBA, _1 STBD, STALL
  • HOA AmenitiesNONE
  • Green featuresSEERAC, PTHRM, _12_AI, DPWIN, ESAPP, RADBAR, CFANS
  • other exterior FeaturesPTSLB, CVPAT, PVFNC, SPSYS, DBLPN, SPCL

Financial

  • Sales Price$539,999
  • Real Estate Tax $12,361/yr
  • HOA $200
image

Schedule a

We would love to show you our beautiful property. Please select your preferred date and time below. An agent will be in touch shortly to confirm your appointment.

Schedule a Showing

We would love to show you our beautiful property. Please select your preferred date and time below. An agent will be in touch shortly to confirm your appointment.

Thank you for your interest in 8647 GLASS GEM DR, SANANTONIO, TX 78249. We are reviewing your request and will be in touch shortly!

Mortgage

Estimate your monthly mortgage payment, including the principal and interest, property taxes, and HOA. Adjust the values to generate a more accurate rate.
All estimates are provided for informational purposes only. Actual amounts may vary.
$0,000 Your Payment 20 15 65
$0,000 Your Payment

Let's Work

Real estate decisions deserve trusted advice. With experienced agents, deep local market expertise, and attentive service, JBGoodwin REALTORS® focuses on helping people first, guiding you through the process with clarity, care, and confidence from your first questions to closing day.

Follow Us on Instagram



