Leave a Message

Thank you for your message. We will be in touch with you shortly.

Explore Our Properties
8735 Indian Bluff
8735 Indian Bluff
8735 Indian Bluff
8735 Indian Bluff
8735 Indian Bluff
8735 Indian Bluff
8735 Indian Bluff
8735 Indian Bluff
8735 Indian Bluff
8735 Indian Bluff
8735 Indian Bluff
8735 Indian Bluff
8735 Indian Bluff
8735 Indian Bluff
8735 Indian Bluff
8735 Indian Bluff
8735 Indian Bluff
8735 Indian Bluff
8735 Indian Bluff
8735 Indian Bluff
8735 Indian Bluff
8735 Indian Bluff
8735 Indian Bluff
8735 Indian Bluff
8735 Indian Bluff
8735 Indian Bluff
8735 Indian Bluff
8735 Indian Bluff
8735 Indian Bluff
8735 Indian Bluff
8735 Indian Bluff
8735 Indian Bluff
8735 Indian Bluff
8735 Indian Bluff
8735 Indian Bluff
8735 Indian Bluff
8735 Indian Bluff
8735 Indian Bluff
8735 Indian Bluff
SEE ALL PHOTOS
8735 Indian Bluff
8735 Indian Bluff
8735 Indian Bluff
8735 Indian Bluff
8735 Indian Bluff
8735 Indian Bluff
8735 Indian Bluff
8735 Indian Bluff
8735 Indian Bluff
8735 Indian Bluff
8735 Indian Bluff
8735 Indian Bluff
8735 Indian Bluff
8735 Indian Bluff
8735 Indian Bluff
8735 Indian Bluff
8735 Indian Bluff
8735 Indian Bluff
8735 Indian Bluff
8735 Indian Bluff
8735 Indian Bluff
8735 Indian Bluff
8735 Indian Bluff
8735 Indian Bluff
8735 Indian Bluff
8735 Indian Bluff
8735 Indian Bluff
8735 Indian Bluff
8735 Indian Bluff
8735 Indian Bluff
8735 Indian Bluff
8735 Indian Bluff
8735 Indian Bluff
8735 Indian Bluff
8735 Indian Bluff
8735 Indian Bluff
8735 Indian Bluff
8735 Indian Bluff
8735 Indian Bluff
Sold

8735 Indian Bluff

8735 Indian Bluff, CONVERSE, TX 78109

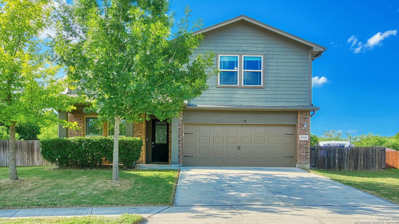
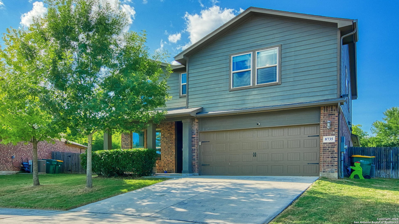
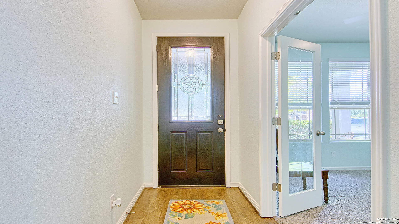
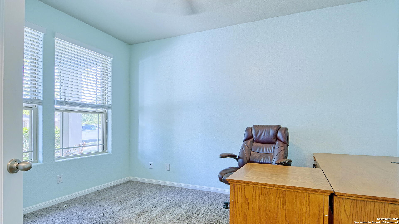
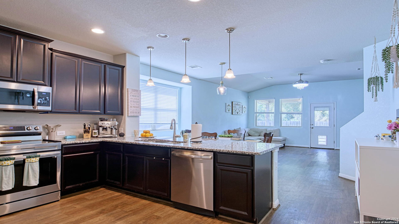
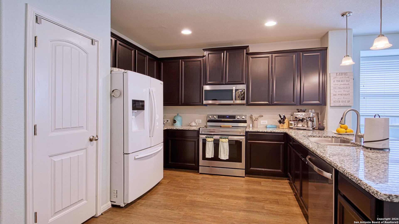
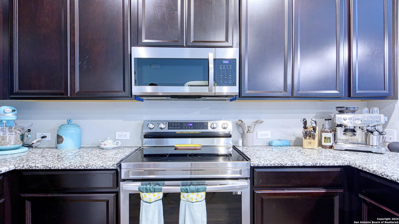
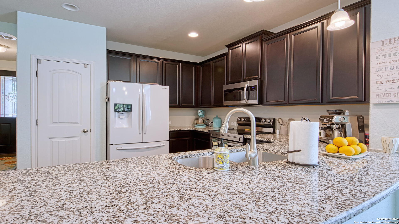
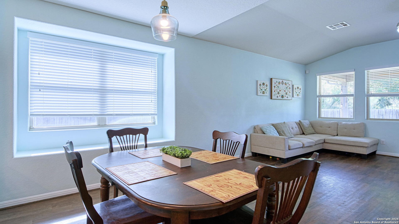
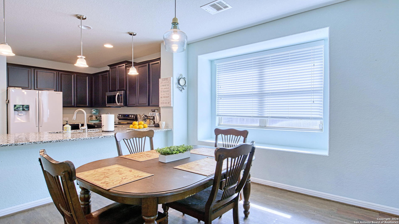
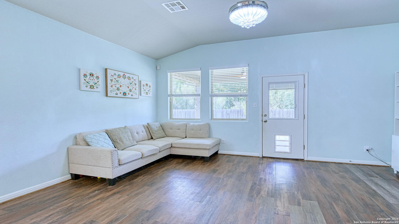
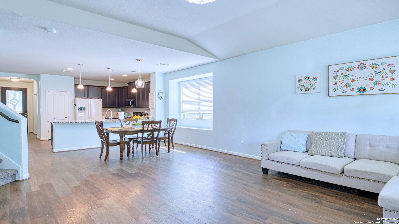
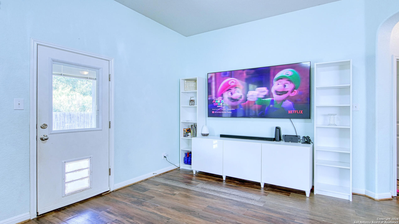
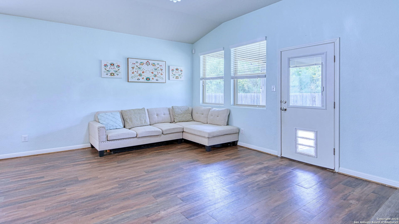
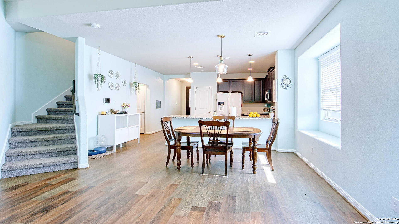
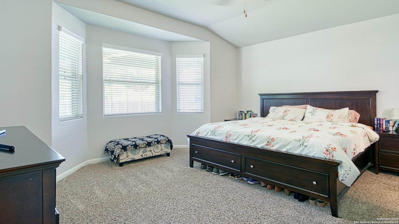
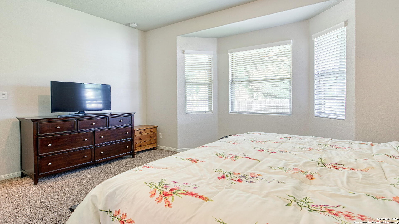
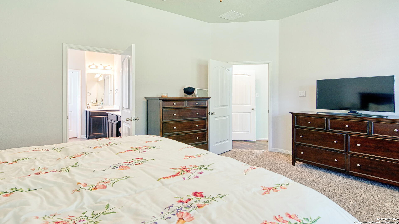
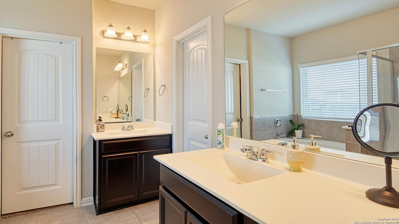
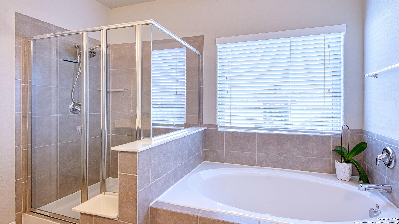
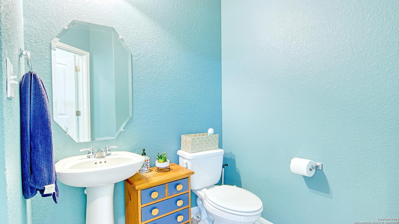
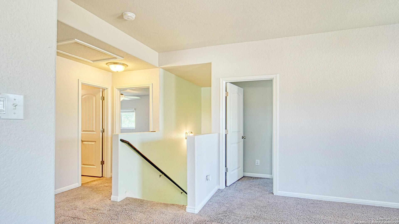
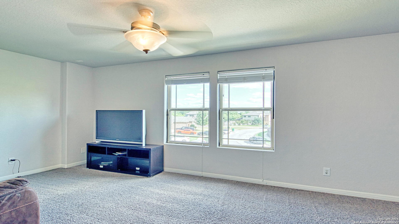
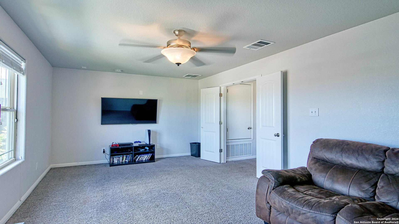
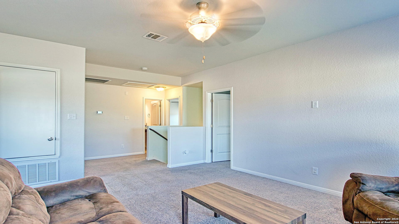
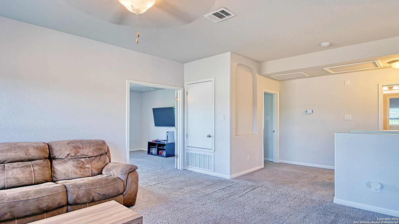
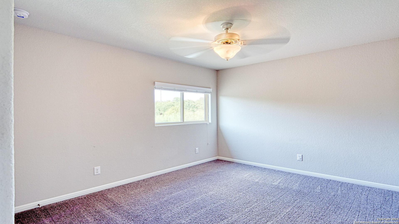
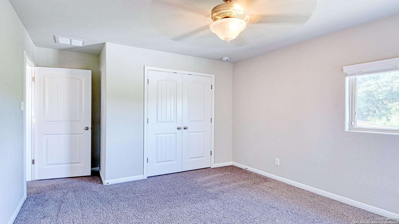
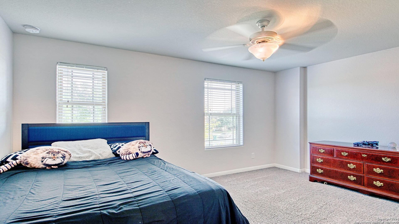
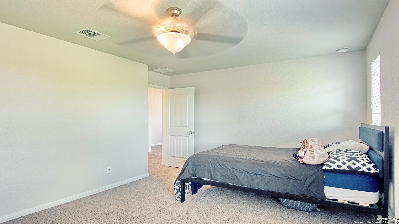
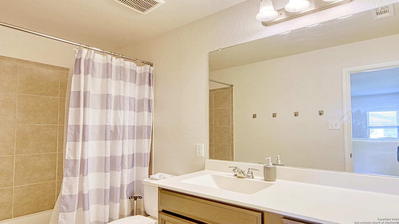
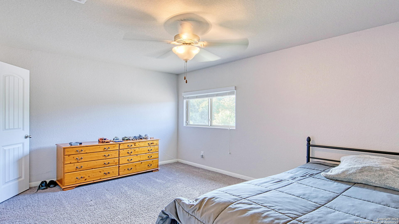
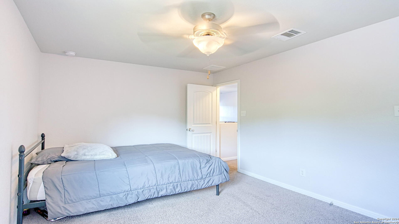
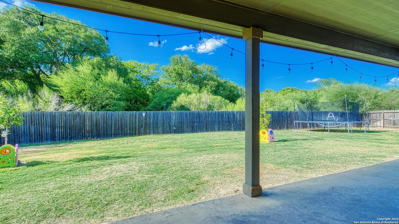
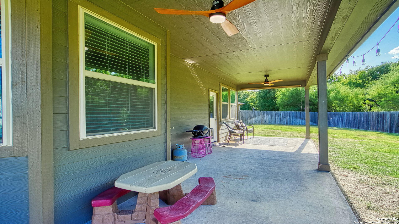
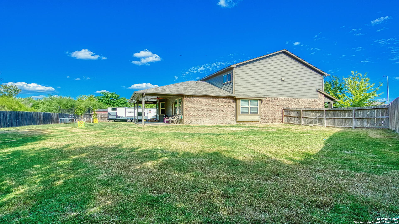
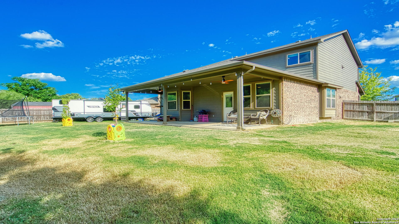
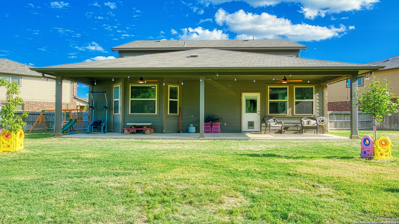
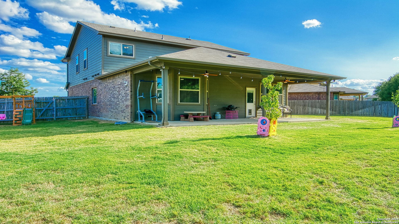
Welcome to this beautiful and immaculate two-story, four-bedroom, two and a half bath home, perfectly situated on a quiet cul-de-sac and backing up against a lush greenbelt. Offering exceptional curb appeal and quality craftsmanship, this home ensures privacy with its serene greenbelt backdrop. Inside, the inviting interior features high ceilings, an open floor plan, and elegant finishes. The kitchen is both functional and stylish. The primary suite on the main floor boasts a spa-like bathroom and walk-in closet, while the upstairs loft includes a bonus room and media room. The backyard is truly exceptional, incredibly spacious and larger than any typical Texas backyard, providing a peaceful retreat with greenbelt views and ample room for outdoor activities. Conveniently located with easy access to I-35, FM-78, Loop 1604, and Randolph Air Force Base, this home is a true gem. Don't miss your chance to make it yours!

4
beds

3
baths

2,508 Sq.Ft. LIVING AREA

10,454.4 Sq.Ft. lot

Features &

Interior

  • total bedrooms4
  • Total bathrooms3
  • full bathrooms2
  • half bathroom1
  • Flooring CRPT, LMNAT
  • Fireplace NA
  • APPLIANCES CLFNS, WSHCN, DRYCN, MCOVN, STVRN, DISPL, DSHWR, SMKAL, SSOWN, PRWRD, ELWTR, GARDR, CODETECTOR, CITYGARBAGE
  • other interior Features _3 LVAR, SPDIN, STUDY, GAMRM, UTINS, OPEN, CABLE, LDYMAIN, LDYLOWER, LDYRM, TELEPHONE, ATCACCESS

Area & Lot

  • Status Sold
  • Date Sold October 22, 2024
  • Living Area2,508 Sq.Ft.
  • Total Area2,508 Sq.Ft.
  • Lot Area10,454.4 Sq.Ft.
  • MLS® ID1795572
  • TypeResidential
  • YEAR BUILT2015
  • NeighborhoodConverse
  • Architecture Styles_2 STRY
  • Elementary SchoolSALINAS
  • Middle SchoolKITTY_HAWK
  • High SchoolVETERANS
  • School DistrictJUDSON

Exterior

  • STORIES2
  • water SourceWTRSY, SWRSY
  • PoolNONE
  • roofCOMP
  • lot featuresGRNBL
  • parking_2 GAR
  • HEAT TYPECNTRL, _1 UNIT
  • AIR CONDITIONING_1 CNTR
  • sewerWTRSY, SWRSY
  • SubstructureSLAB
  • Disability Features_2_ACX, NEAR, LVLOT, LVDRV
  • HOA AmenitiesPARK
  • Green featuresSEERAX, PTHRM, DPWIN, ESAPP, RADBAR, LOEWIN, HEWH, CFANS

Financial

  • Price Upon Request
View Virtual Tour

Let's Work

Real estate decisions deserve trusted advice. With experienced agents, deep local market expertise, and attentive service, JBGoodwin REALTORS® focuses on helping people first, guiding you through the process with clarity, care, and confidence from your first questions to closing day.

Follow Us on Instagram



