Leave a Message

Thank you for your message. We will be in touch with you shortly.

Explore Our Properties
911 HALLIDAY AVE
911 HALLIDAY AVE
911 HALLIDAY AVE
911 HALLIDAY AVE
911 HALLIDAY AVE
911 HALLIDAY AVE
911 HALLIDAY AVE
911 HALLIDAY AVE
911 HALLIDAY AVE
911 HALLIDAY AVE
911 HALLIDAY AVE
911 HALLIDAY AVE
911 HALLIDAY AVE
911 HALLIDAY AVE
911 HALLIDAY AVE
911 HALLIDAY AVE
911 HALLIDAY AVE
911 HALLIDAY AVE
911 HALLIDAY AVE
911 HALLIDAY AVE
911 HALLIDAY AVE
911 HALLIDAY AVE
911 HALLIDAY AVE
911 HALLIDAY AVE
911 HALLIDAY AVE
911 HALLIDAY AVE
911 HALLIDAY AVE
911 HALLIDAY AVE
911 HALLIDAY AVE
911 HALLIDAY AVE
911 HALLIDAY AVE
911 HALLIDAY AVE
911 HALLIDAY AVE
911 HALLIDAY AVE
911 HALLIDAY AVE
911 HALLIDAY AVE
911 HALLIDAY AVE
911 HALLIDAY AVE
SEE ALL PHOTOS
911 HALLIDAY AVE
911 HALLIDAY AVE
911 HALLIDAY AVE
911 HALLIDAY AVE
911 HALLIDAY AVE
911 HALLIDAY AVE
911 HALLIDAY AVE
911 HALLIDAY AVE
911 HALLIDAY AVE
911 HALLIDAY AVE
911 HALLIDAY AVE
911 HALLIDAY AVE
911 HALLIDAY AVE
911 HALLIDAY AVE
911 HALLIDAY AVE
911 HALLIDAY AVE
911 HALLIDAY AVE
911 HALLIDAY AVE
911 HALLIDAY AVE
911 HALLIDAY AVE
911 HALLIDAY AVE
911 HALLIDAY AVE
911 HALLIDAY AVE
911 HALLIDAY AVE
911 HALLIDAY AVE
911 HALLIDAY AVE
911 HALLIDAY AVE
911 HALLIDAY AVE
911 HALLIDAY AVE
911 HALLIDAY AVE
911 HALLIDAY AVE
911 HALLIDAY AVE
911 HALLIDAY AVE
911 HALLIDAY AVE
911 HALLIDAY AVE
911 HALLIDAY AVE
911 HALLIDAY AVE
911 HALLIDAY AVE
Sold

911 HALLIDAY AVE

911 HALLIDAY AVE, SANANTONIO, TX 78210-5119

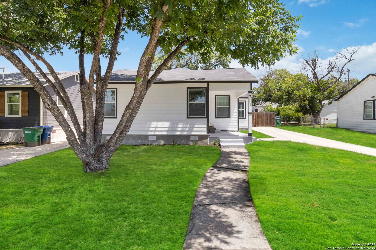
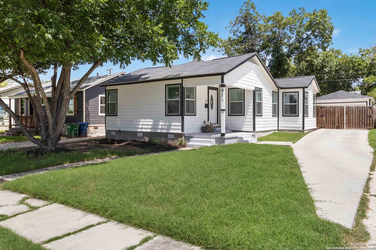
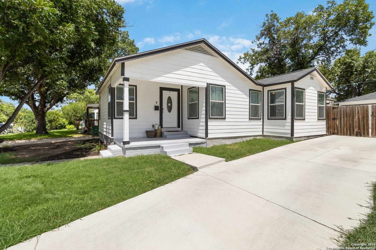
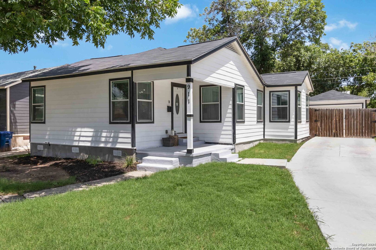
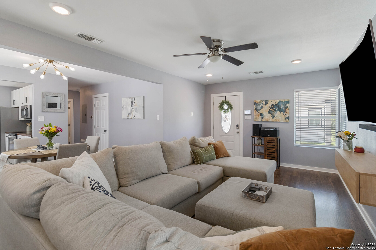
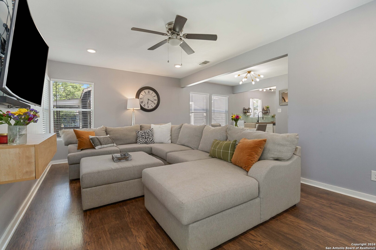
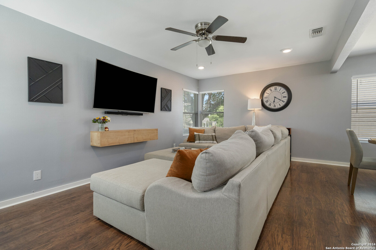
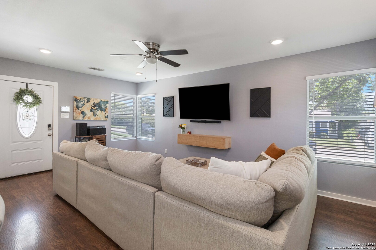
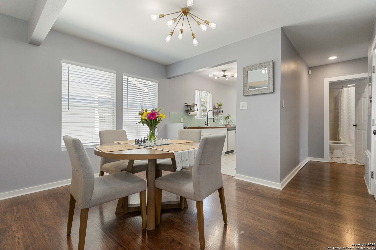
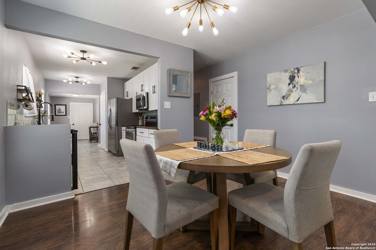
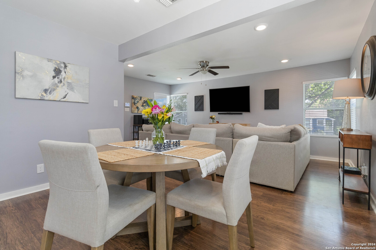
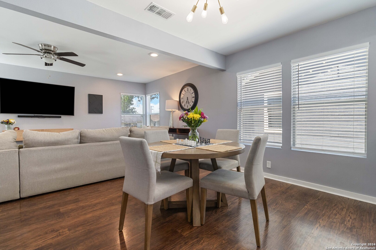
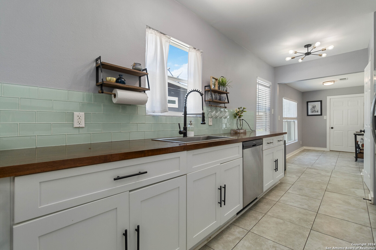
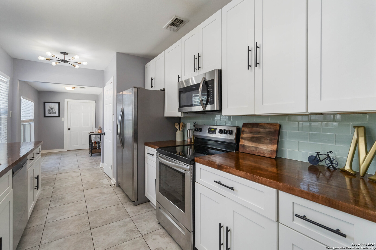
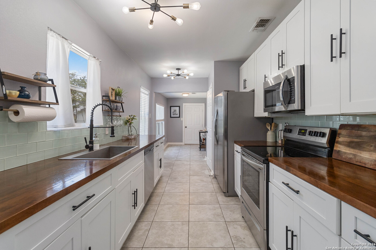
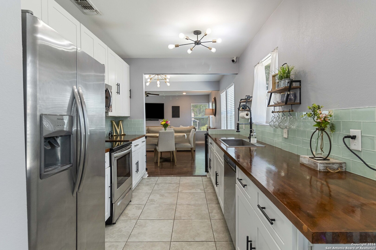
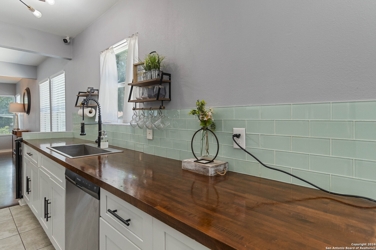
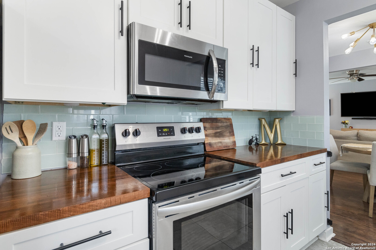
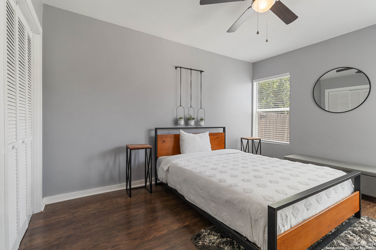
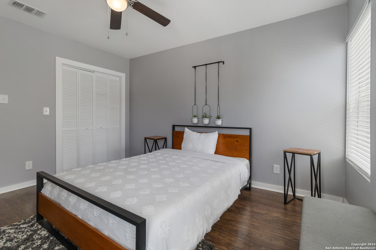
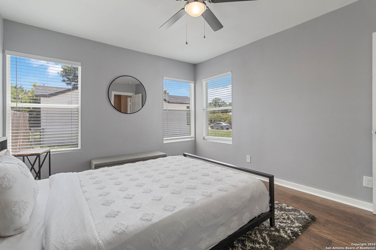
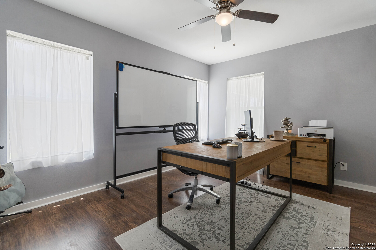
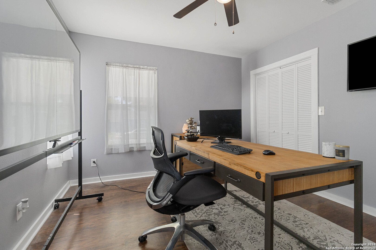
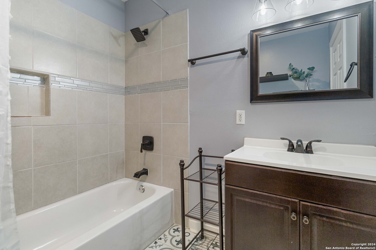
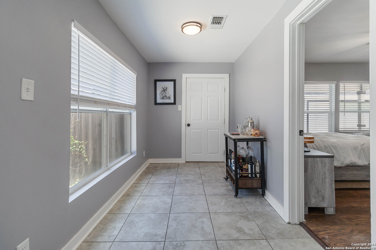
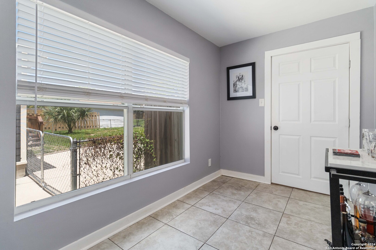
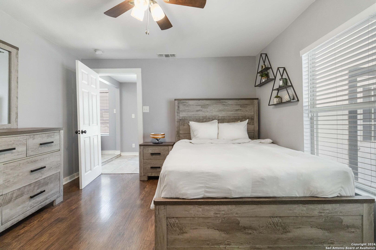
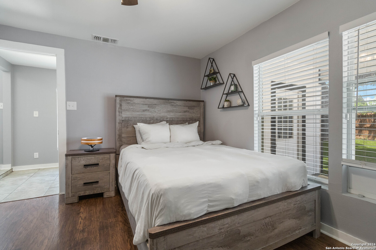
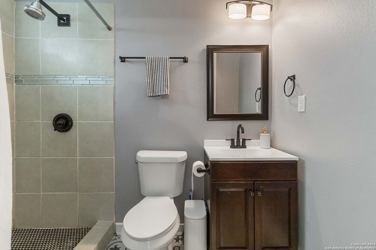
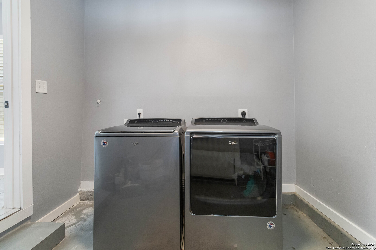
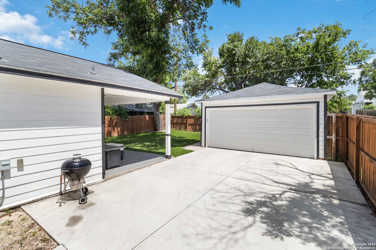
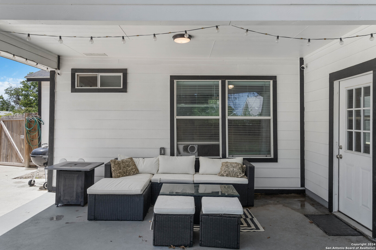
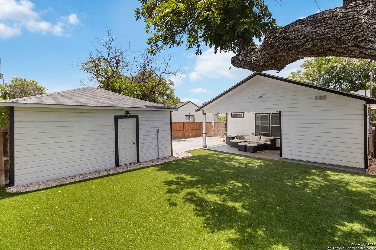
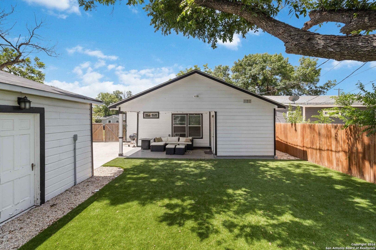
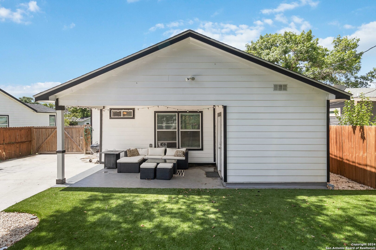
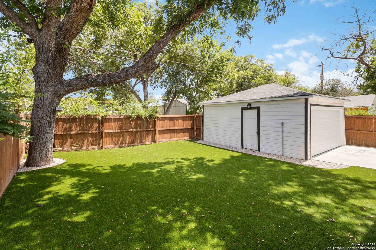
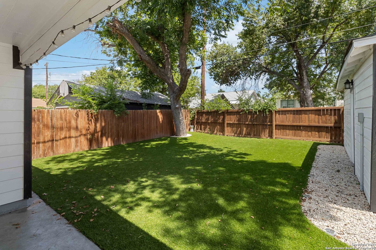
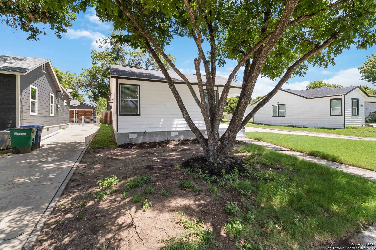
Welcome to your dream home located in the convenient Highland Park. This beautifully renovated home boasts 1,404 square feet of bright and airy living space, designed for modern comfort and style. Step inside to discover a spacious open floor plan that seamlessly connects the living, dining, and kitchen areas. The home features 3 comfortable bedrooms and 2 full baths, all adorned with light paint that complements the luxury wood laminate and designer tile floors throughout-(no carpet here), ensuring easy maintenance and a sleek look. The charming craftsman-style galley kitchen is a standout feature, offering both style and functionality with ample cabinetry, beautiful butcher block counters, SS modern appliances, designer tiled backsplash, and a cozy yet efficient layout that makes cooking and entertaining a pleasure. The split primary retreat provides privacy and a peaceful spa like ambience with its generous size and well-appointed en-suite bathroom. The additional bedrooms offer ample closet space, natural light, and access to a private bath. Step outside to the low-maintenance backyard, where you'll find lush turf grass that stays green year-round with minimal effort. This space is ideal for relaxing, hosting barbecues, or enjoying outdoor activities. The detached 2-car garage provides ample storage and parking space, adding to the home's practicality. Situated in a prime location, minutes from downtown, this home offers easy access to local shops, restaurants, parks, and schools, making it the perfect place to settle down and enjoy all that the community has to offer. Don't miss the opportunity to own this perfect blend of comfort, style, and convenience. Schedule a viewing today and make this house your new home!

3
beds

2
baths

1,404 Sq.Ft. LIVING AREA

6,054.84 Sq.Ft. lot

Blain Johnson

Blain Johnson

Manuel Huitron

Manuel Huitron

Features &

Interior

  • total bedrooms3
  • Total bathrooms2
  • full bathrooms2
  • Flooring CTILE, LMNAT
  • Fireplace NA
  • APPLIANCES CLFNS, CHNDL, WSHCN, DRYCN, CKTOP, MCOVN, STVRN, DSHWR, ICMKR, ELWTR, SMCK, CITYGARBAGE
  • other interior Features _1 LVAR

Area & Lot

  • Status Sold
  • Date Sold November 26, 2024
  • Living Area1,404 Sq.Ft.
  • Total Area1,404 Sq.Ft.
  • Lot Area6,054.84 Sq.Ft.
  • MLS® ID1793967
  • TypeResidential
  • YEAR BUILT1920
  • Architecture Styles_1 STRY
  • Elementary SchoolJAPHET
  • High SchoolHIGHLANDS
  • School DistrictSAN_ANTON

Exterior

  • STORIES1
  • water SourceCITY
  • PoolNONE
  • roofCOMP
  • parking_2 GAR, DTCHD
  • HEAT TYPECNTRL
  • AIR CONDITIONING_1 CNTR
  • sewerCITY
  • HOA AmenitiesNONE

Financial

  • Price Upon Request
View Virtual Tour

Let's Work

Real estate decisions deserve trusted advice. With experienced agents, deep local market expertise, and attentive service, JBGoodwin REALTORS® focuses on helping people first, guiding you through the process with clarity, care, and confidence from your first questions to closing day.

Follow Us on Instagram