

913 Larkhall DR
913 Larkhall DR
913 Larkhall DR
913 Larkhall DR
913 Larkhall DR
913 Larkhall DR
913 Larkhall DR
913 Larkhall DR
913 Larkhall DR
913 Larkhall DR
913 Larkhall DR
913 Larkhall DR
913 Larkhall DR
913 Larkhall DR
913 Larkhall DR
913 Larkhall DR
913 Larkhall DR
913 Larkhall DR
913 Larkhall DR
913 Larkhall DR
913 Larkhall DR
913 Larkhall DR
913 Larkhall DR
913 Larkhall DR
913 Larkhall DR
913 Larkhall DR
913 Larkhall DR
913 Larkhall DR
913 Larkhall DR
913 Larkhall DR
913 Larkhall DR
913 Larkhall DR
913 Larkhall DR
913 Larkhall DR
913 Larkhall DR
913 Larkhall DR
913 Larkhall DR
913 Larkhall DR
SEE ALL PHOTOS
913 Larkhall DR
913 Larkhall DR
913 Larkhall DR
913 Larkhall DR
913 Larkhall DR
913 Larkhall DR
913 Larkhall DR
913 Larkhall DR
913 Larkhall DR
913 Larkhall DR
913 Larkhall DR
913 Larkhall DR
913 Larkhall DR
913 Larkhall DR
913 Larkhall DR
913 Larkhall DR
913 Larkhall DR
913 Larkhall DR
913 Larkhall DR
913 Larkhall DR
913 Larkhall DR
913 Larkhall DR
913 Larkhall DR
913 Larkhall DR
913 Larkhall DR
913 Larkhall DR
913 Larkhall DR
913 Larkhall DR
913 Larkhall DR
913 Larkhall DR
913 Larkhall DR
913 Larkhall DR
913 Larkhall DR
913 Larkhall DR
913 Larkhall DR
913 Larkhall DR
913 Larkhall DR
913 Larkhall DR
Courtesy of JBGoodwin REALTORS LT, Janan Abed Listing Contact: (512) 298-3592 
For Sale

913 Larkhall DR

913 Larkhall DR, Spicewood, TX 78669

$885,000
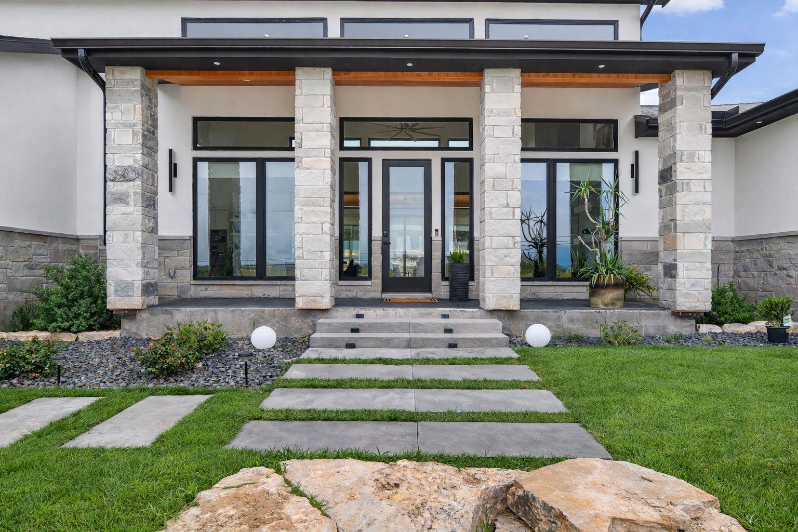
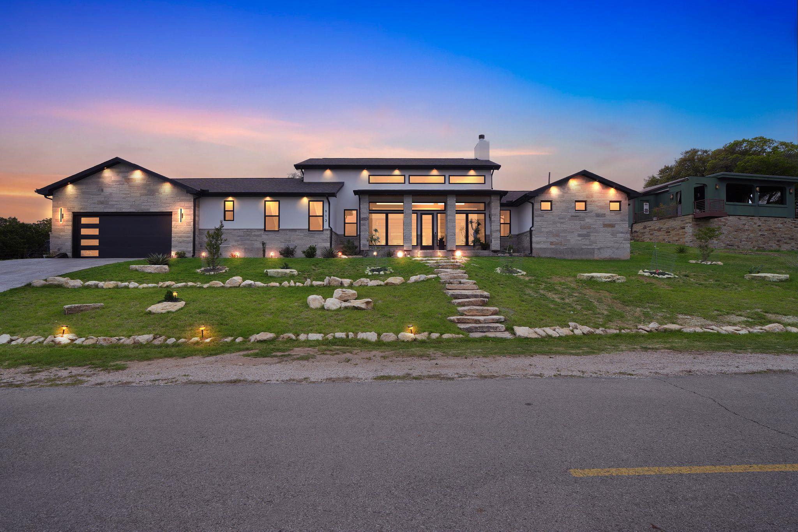
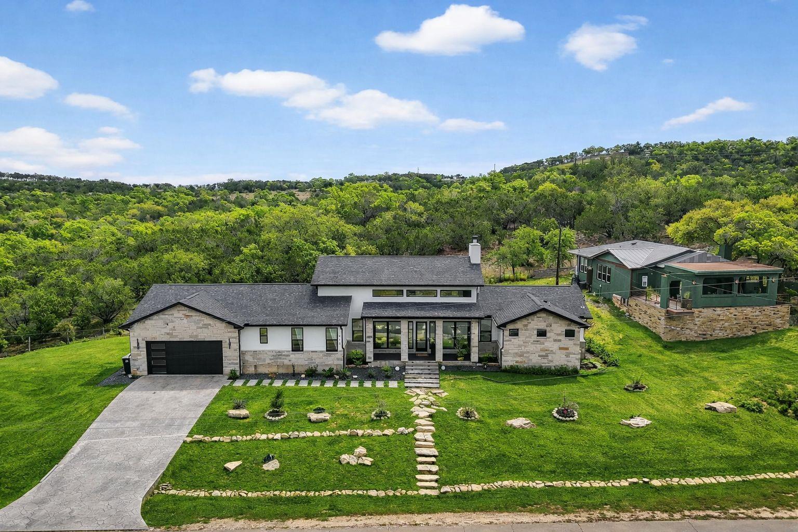
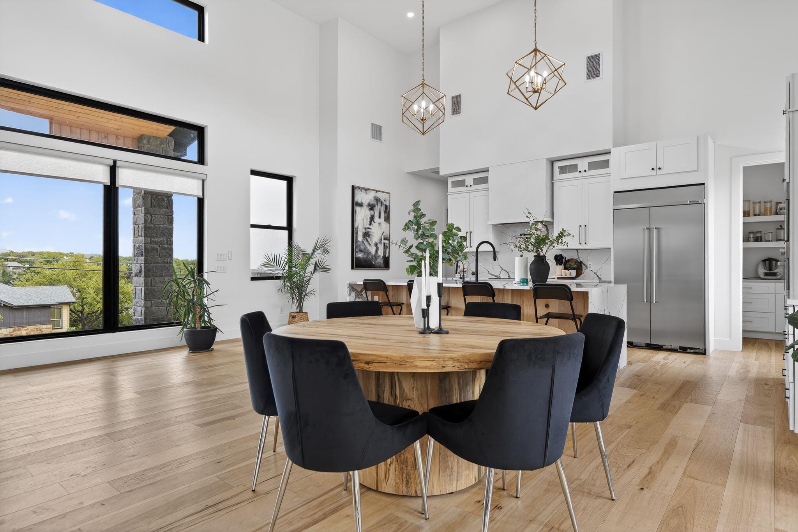
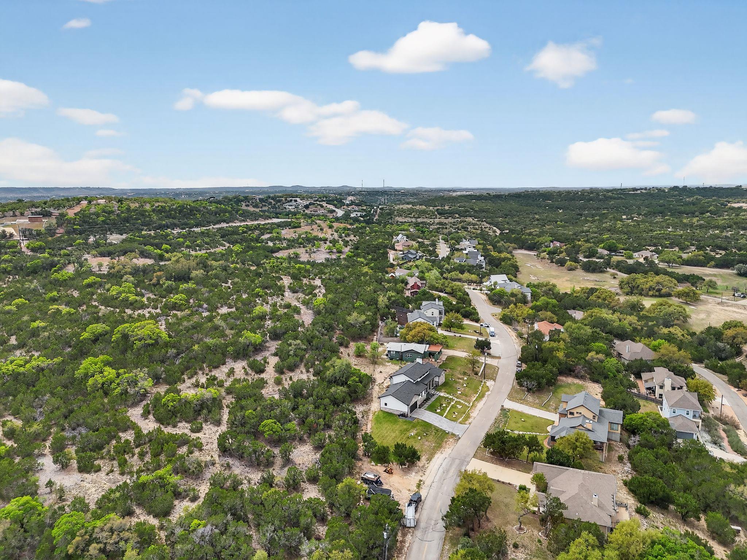
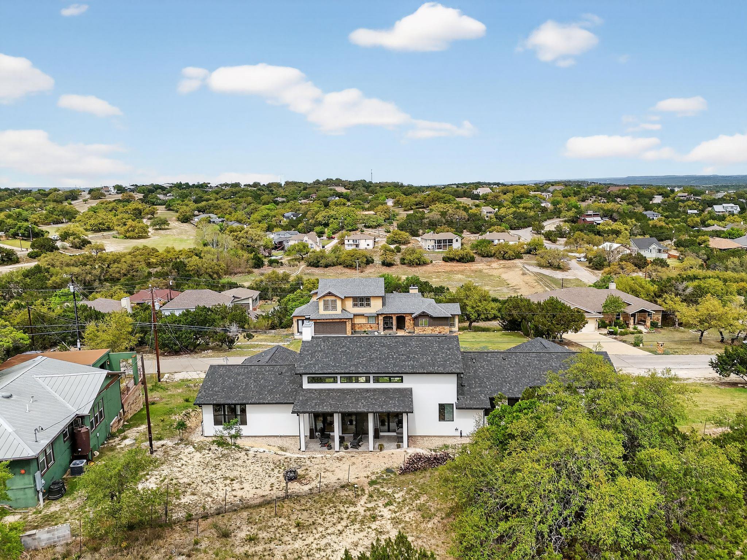
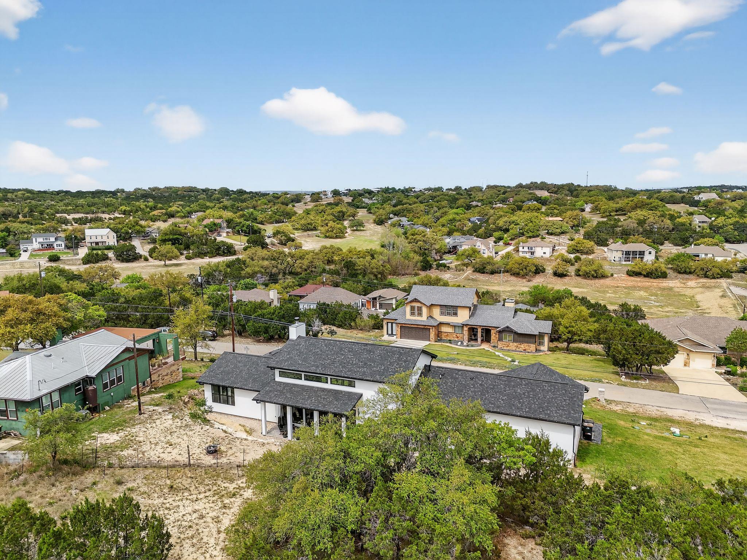
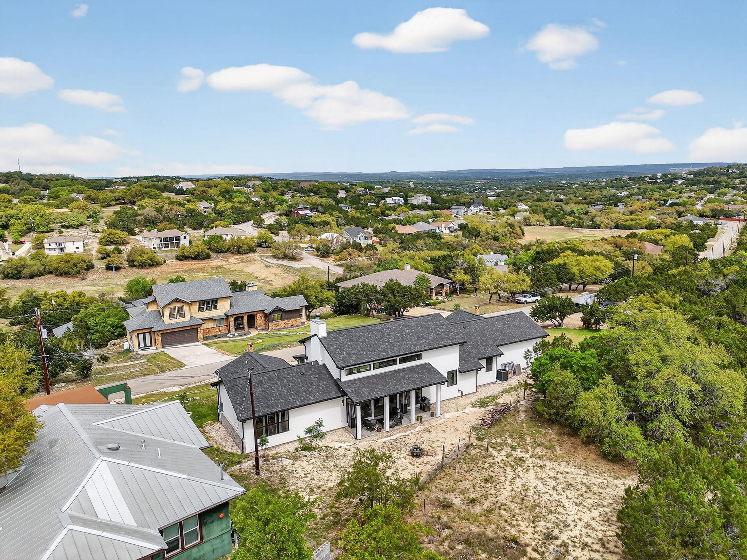
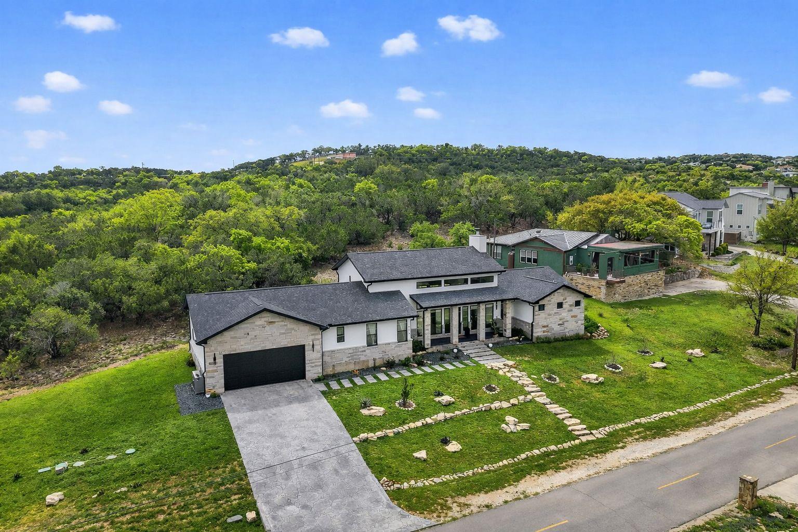
Modern Hill Country design, thoughtfully executed from the inside out. Set among mature trees on nearly half an acre, 913 Larkhall is a custom single-story home where striking architecture, natural light, and beautifully considered spaces come together.
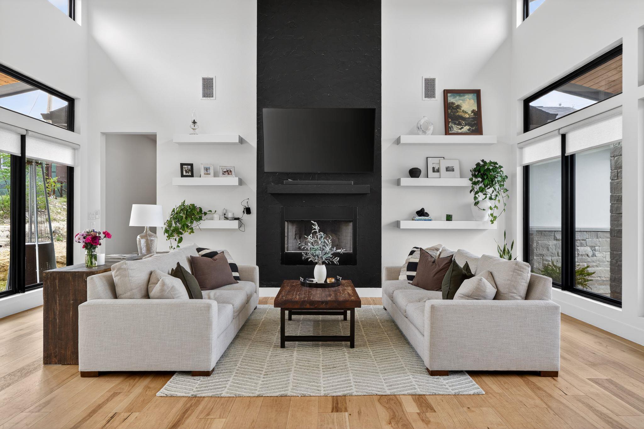
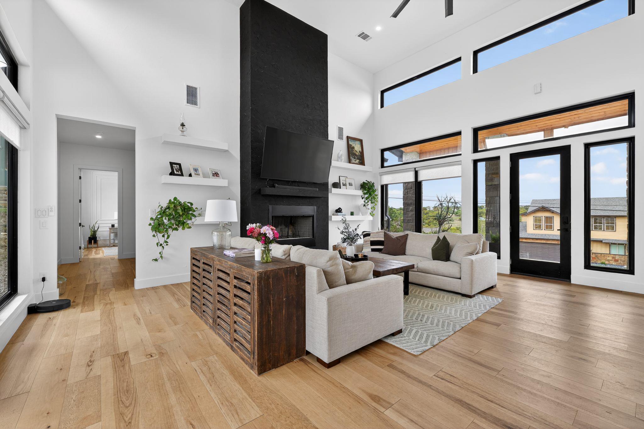
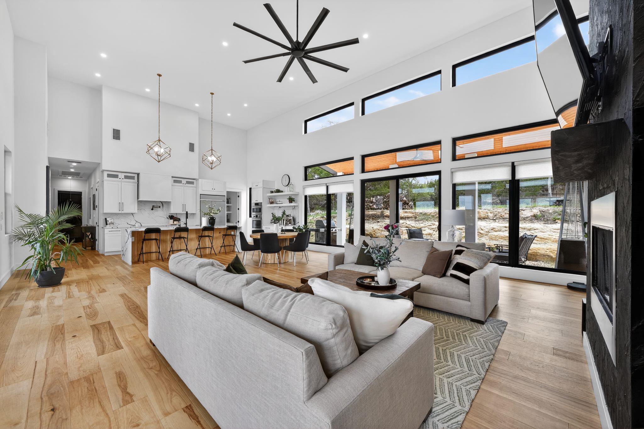
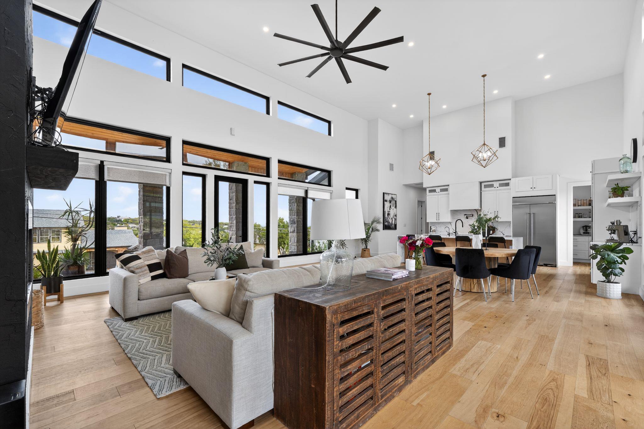
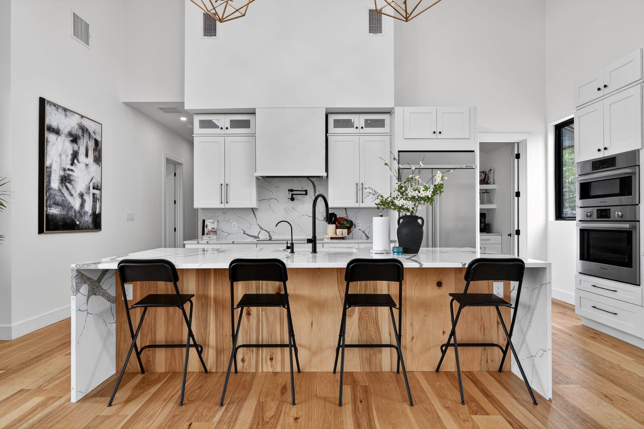
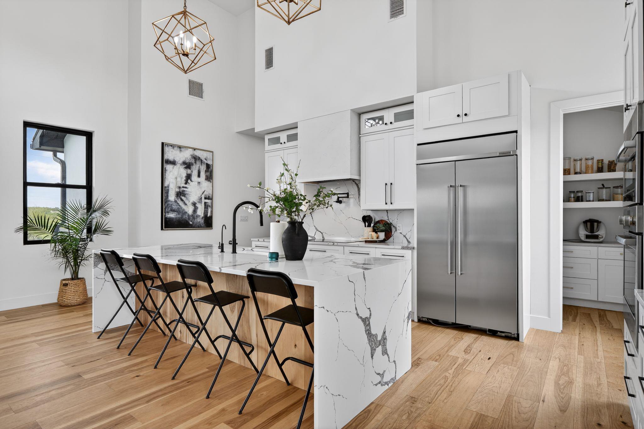
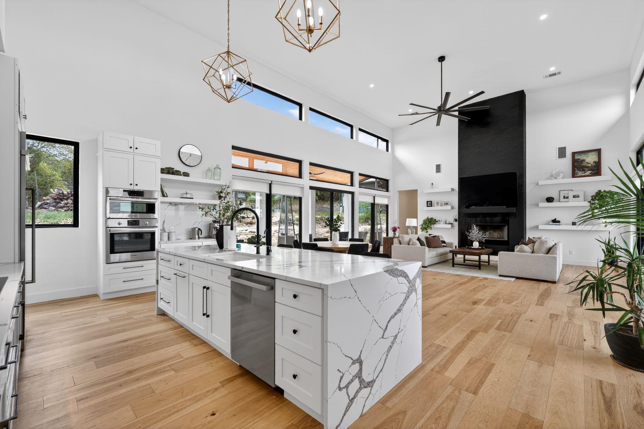
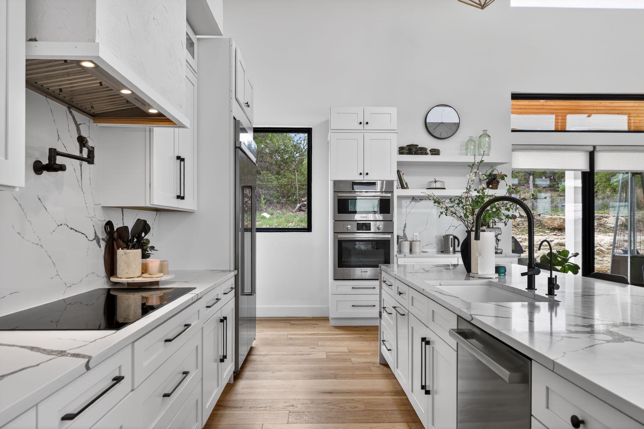
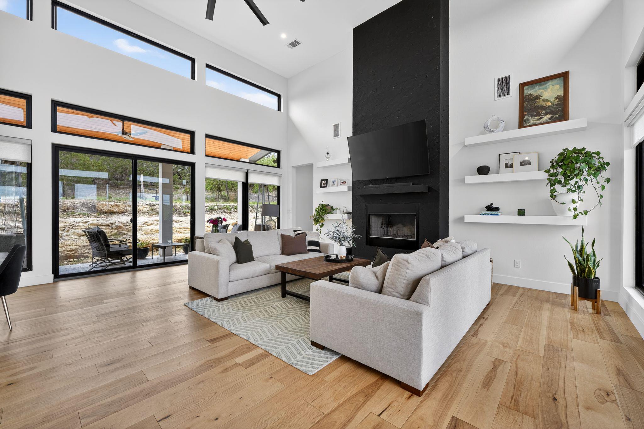
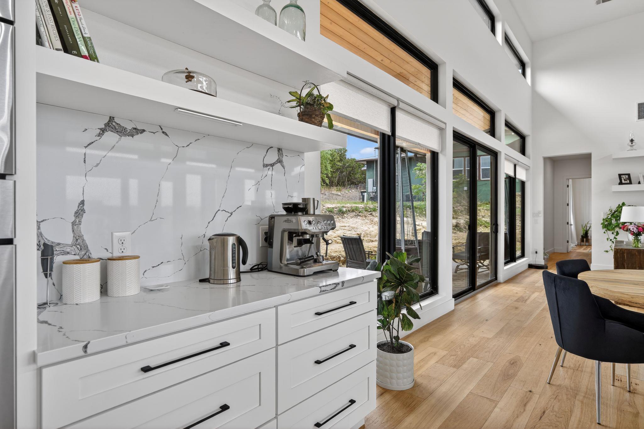
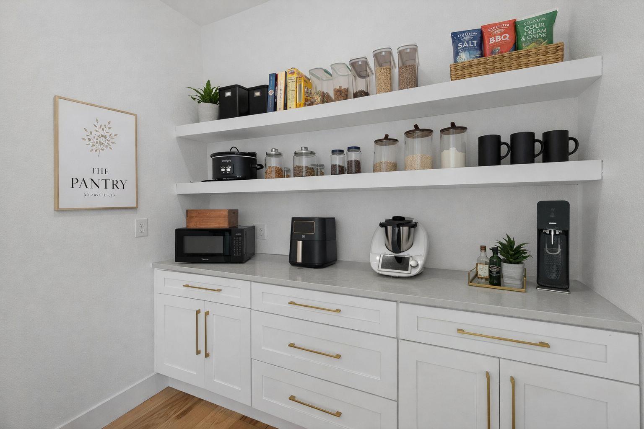
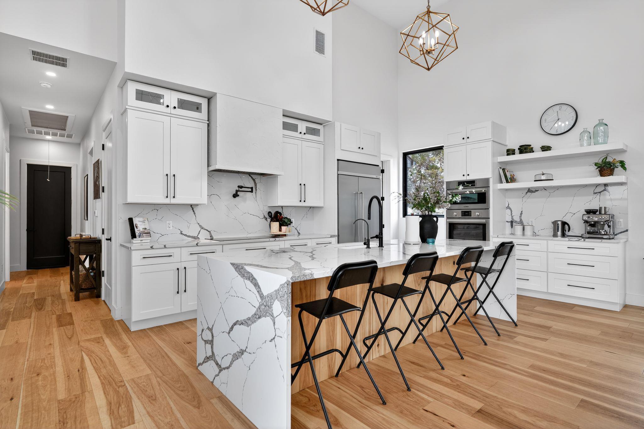
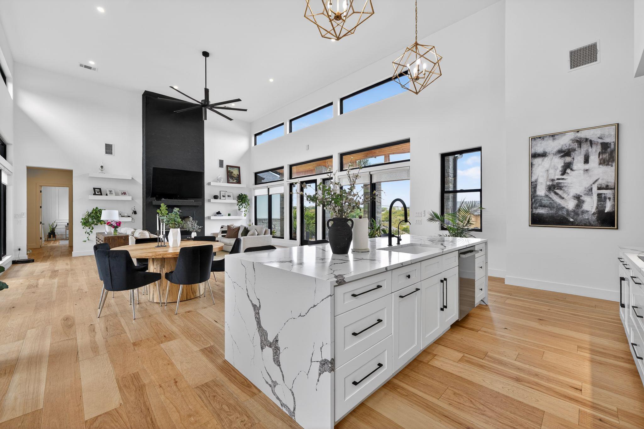
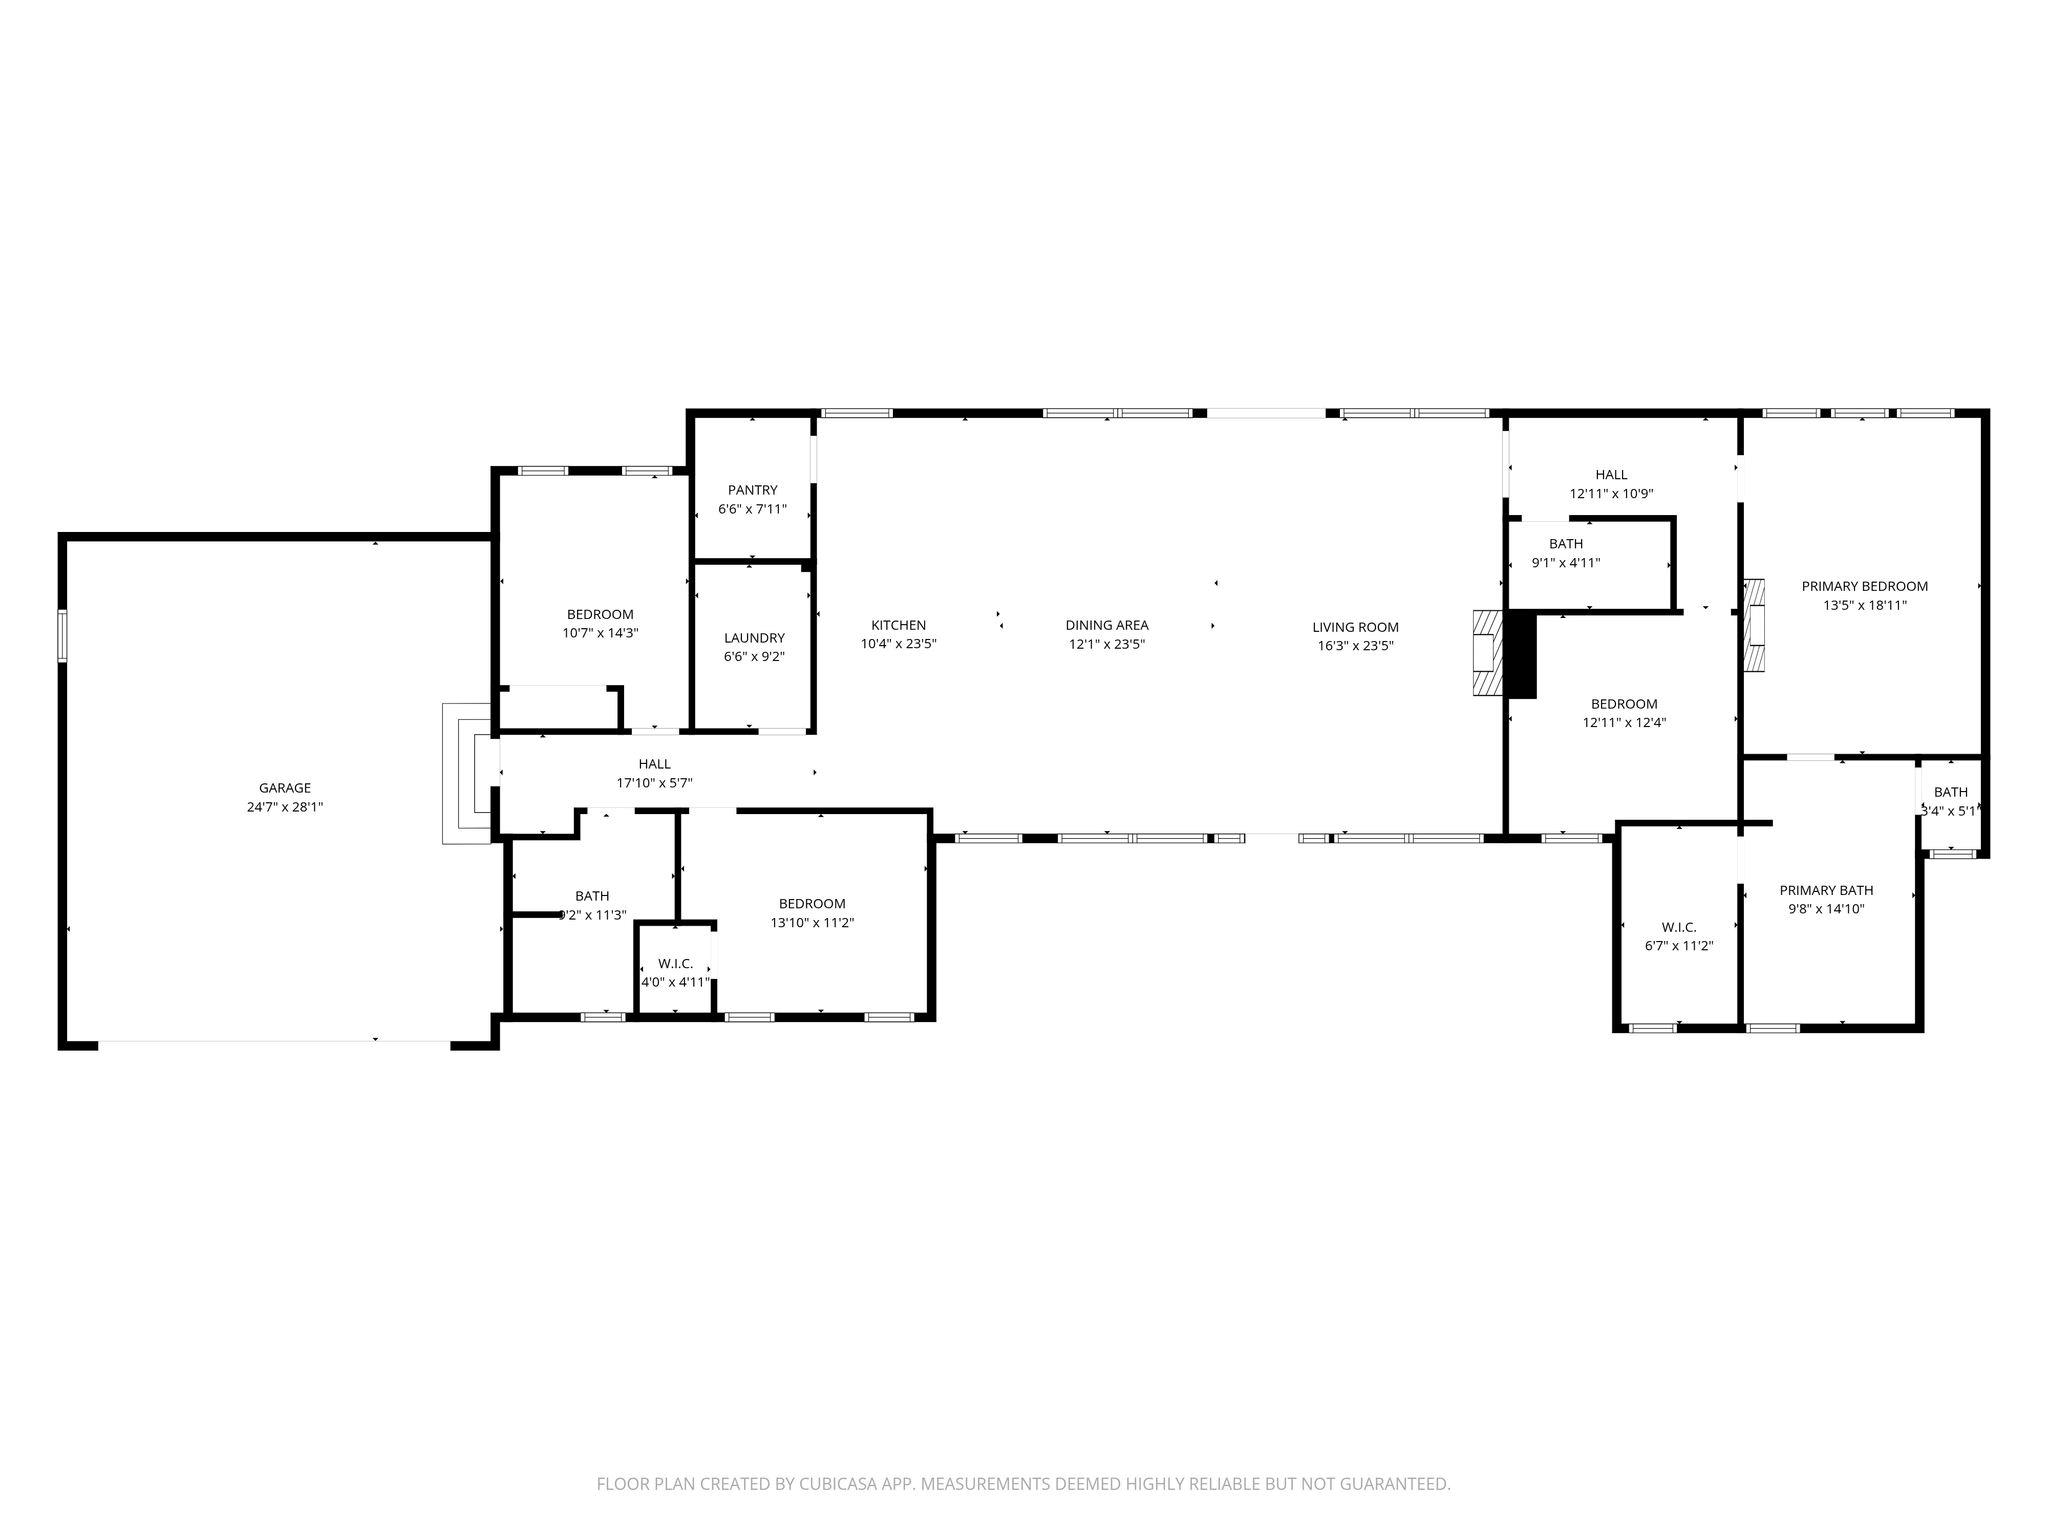
Soaring ceilings and expansive windows create an open, light-filled interior, while a dramatic floor-to-ceiling wood-burning fireplace anchors the main living space. The kitchen is designed for both gathering and everyday living, featuring a waterfall-edge island, custom cabinetry, designer lighting, a dedicated coffee and serving bar, and a spacious walk-in pantry.
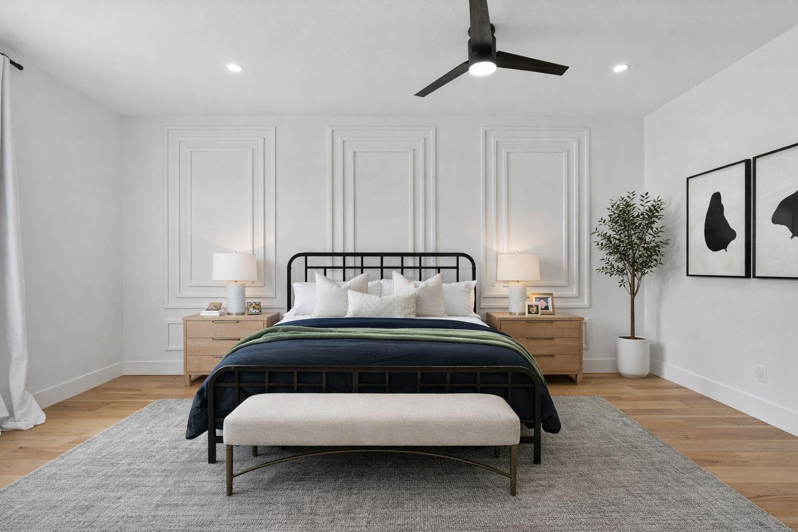
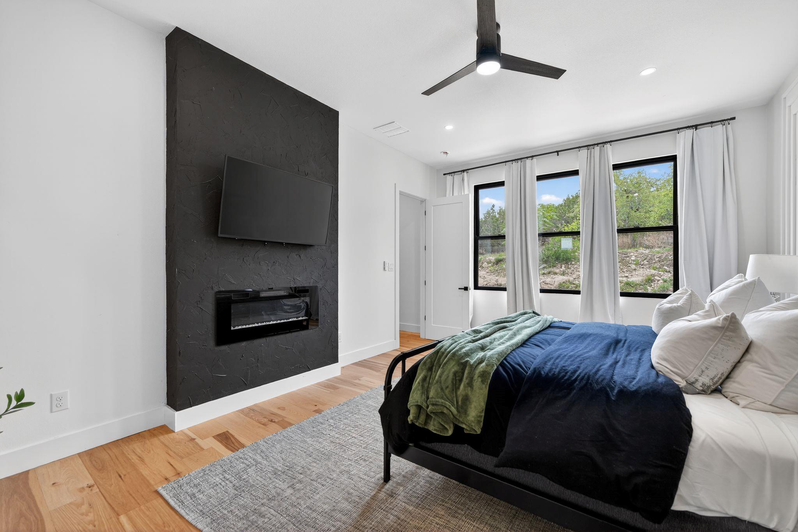
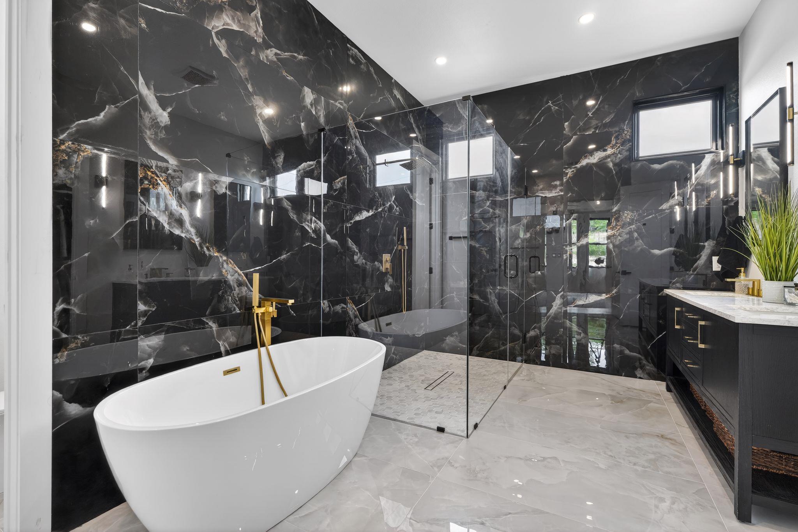
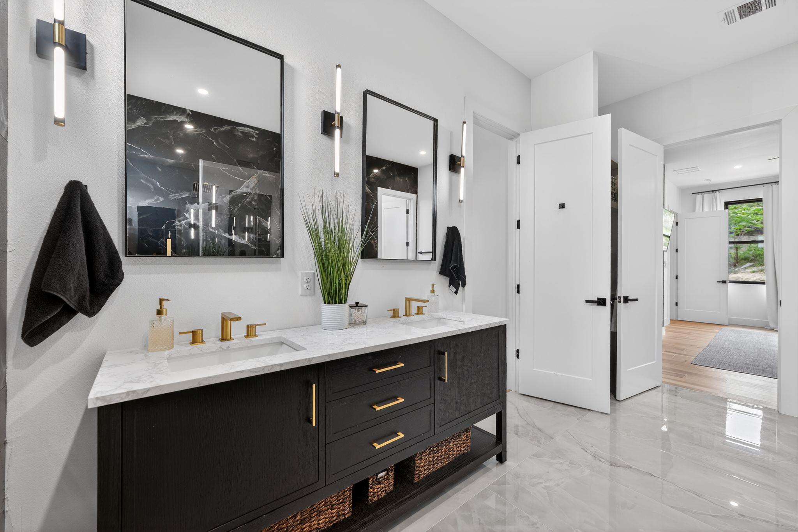
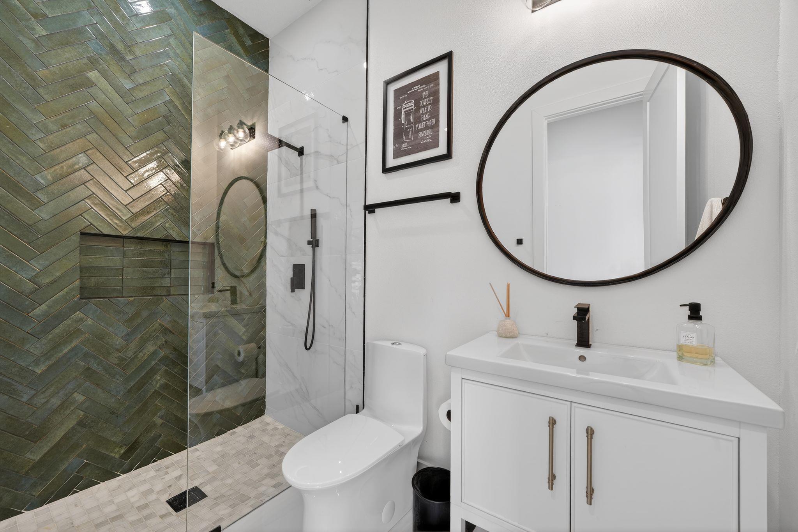
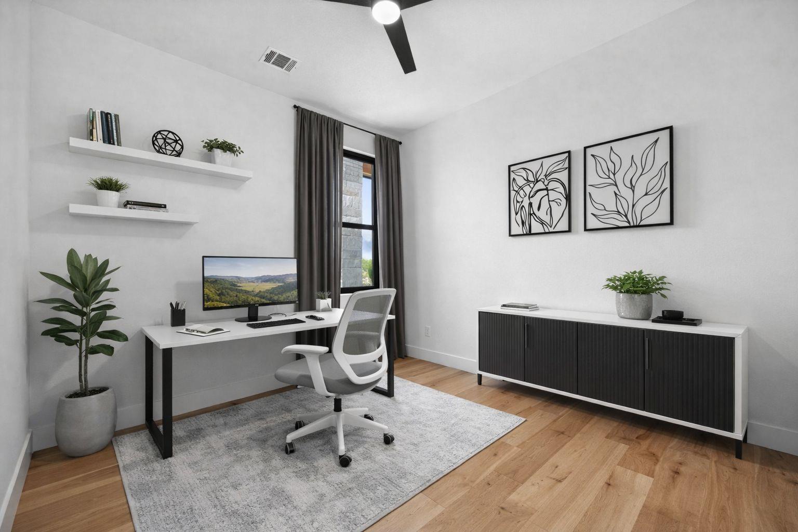
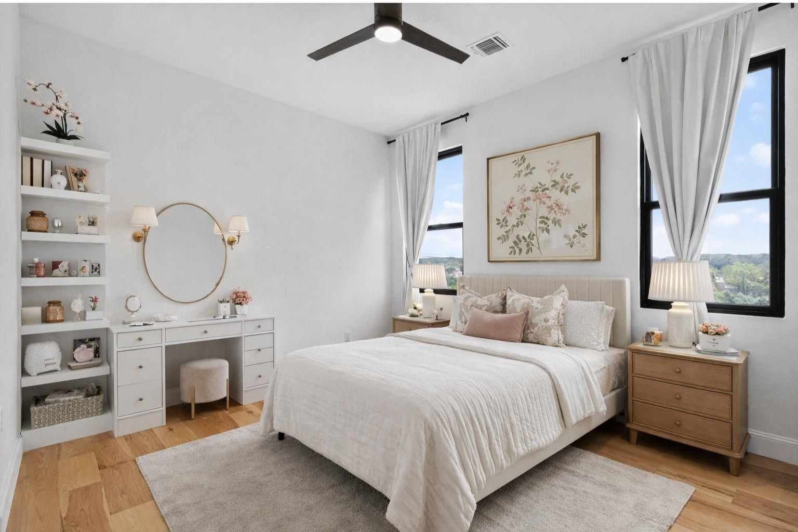
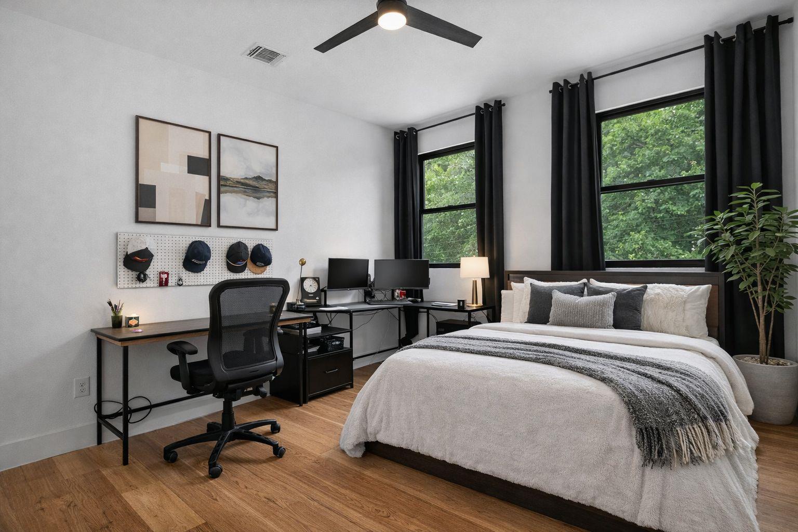
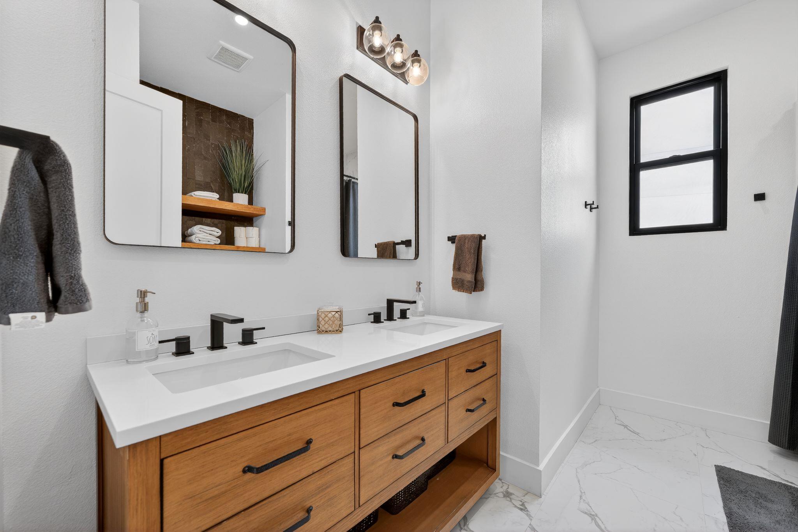
The primary suite feels like a private retreat with its own sleek gas fireplace and spa-inspired bath. Two additional bedrooms, three full baths, and a dedicated office offer flexibility, complemented by thoughtfully integrated storage throughout.
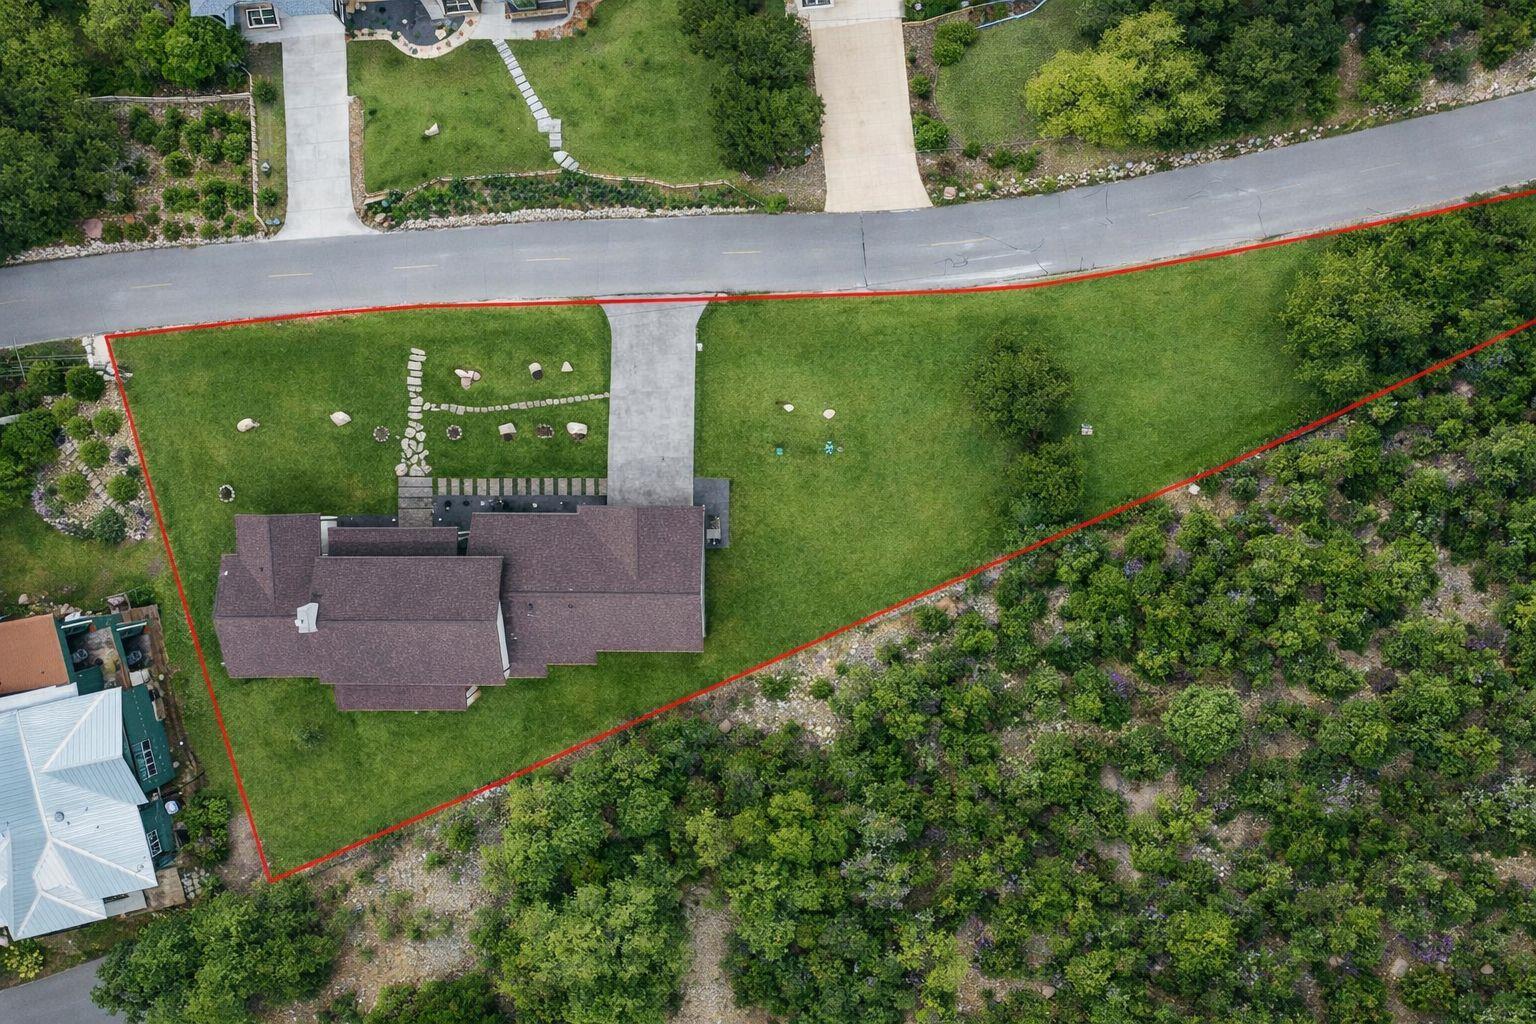
Outside, the generously sized lot provides space, privacy, mature trees, and a shaded covered patio for enjoying the Hill Country setting. An oversized garage, extended driveway, and additional parking pad add exceptional everyday functionality.
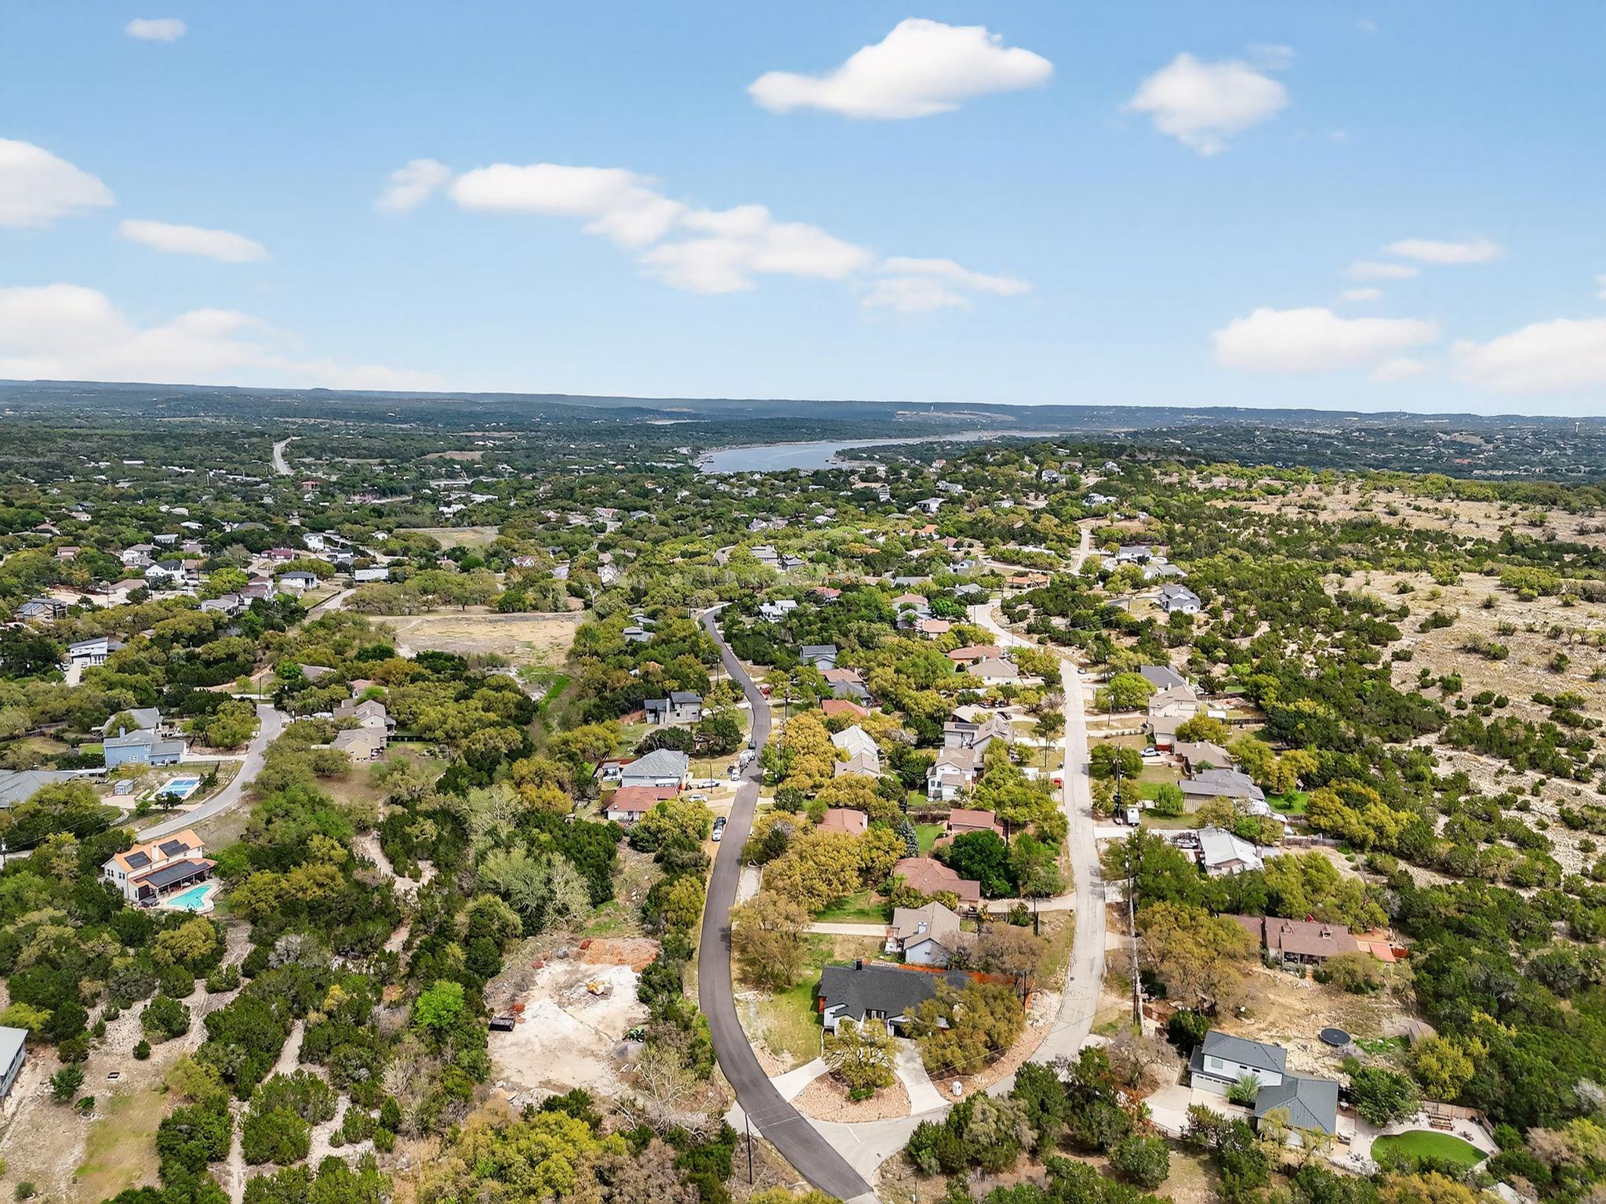
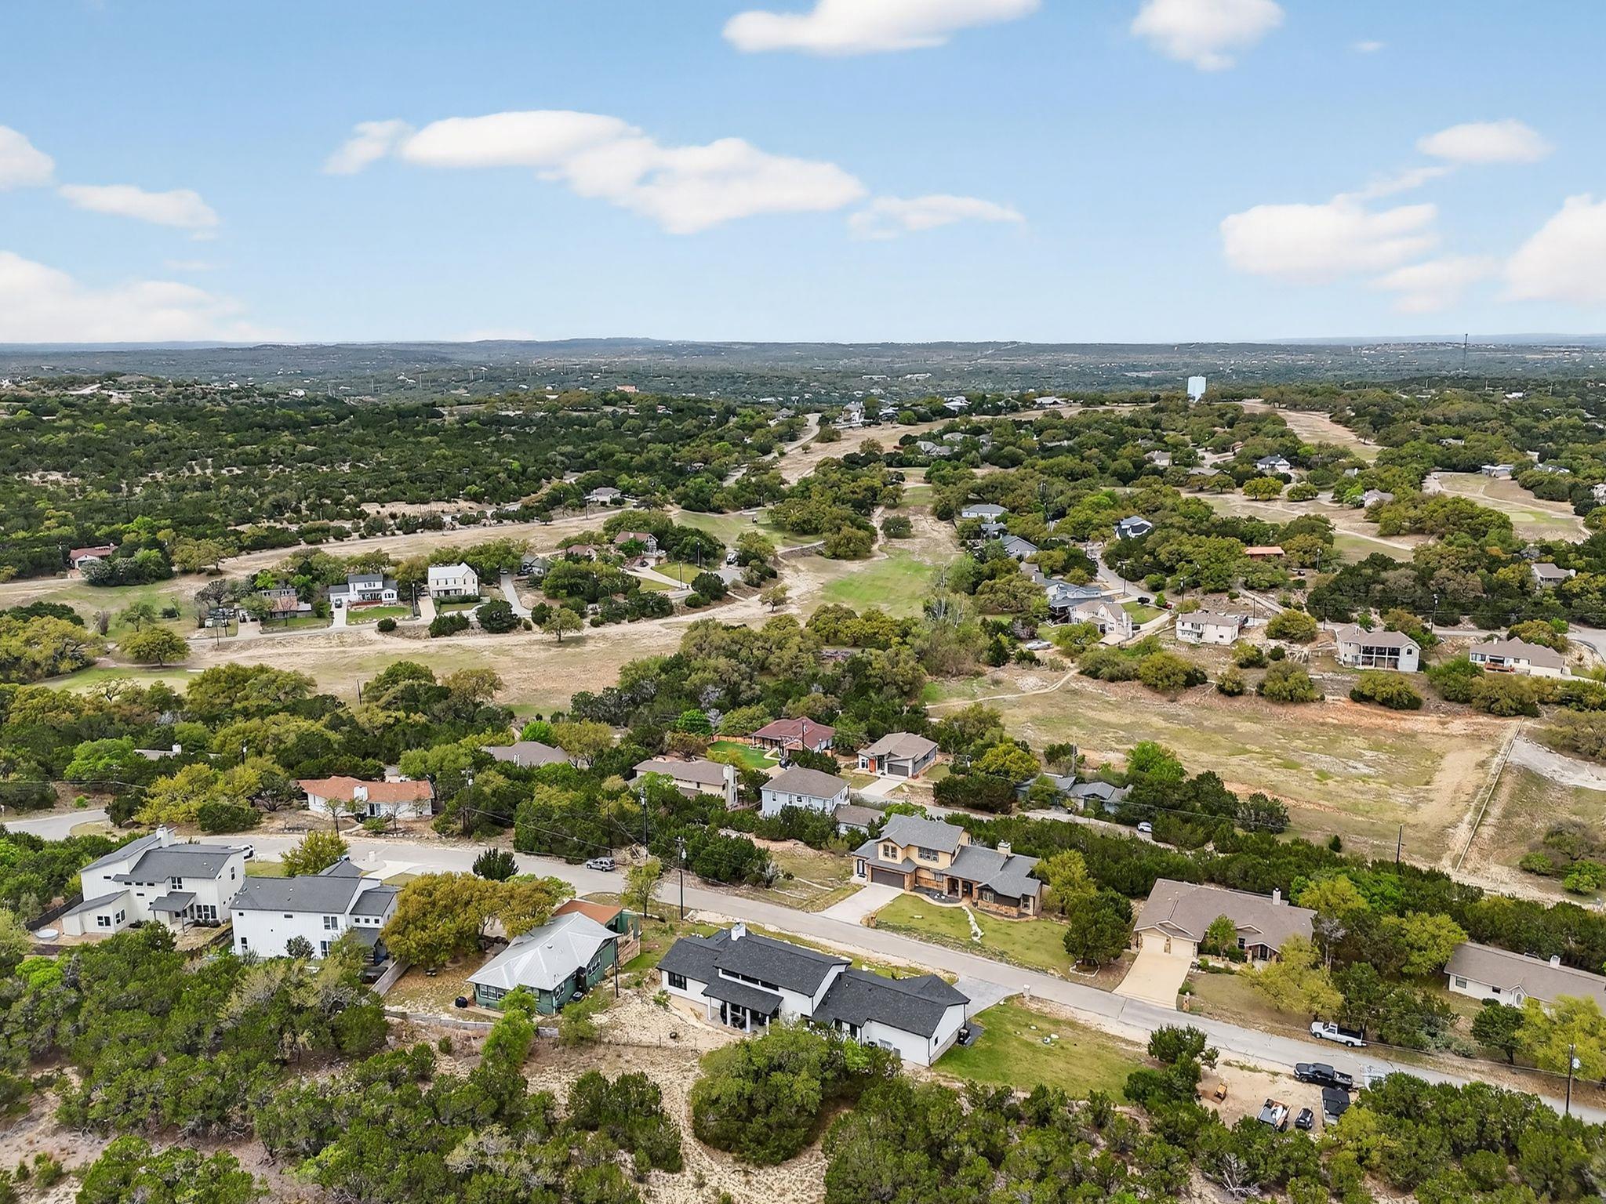
Located in Briarcliff and served by Lake Travis ISD, residents enjoy access to community amenities including a marina and boat ramp, parks, trails, and a 9-hole golf course, with dining and recreation nearby.
Distinctive architecture, generous space, and a relaxed Hill Country setting--all in one thoughtfully designed single-story home.

3
beds

3
baths

2,453 Sq.Ft. LIVING AREA

0.45 Acres lot

Janan Abed

Janan Abed

Features &

Interior

  • total bedrooms3
  • Total bathrooms3
  • full bathrooms3
  • Flooring Wood
  • Fireplace Gas, Wood Burning
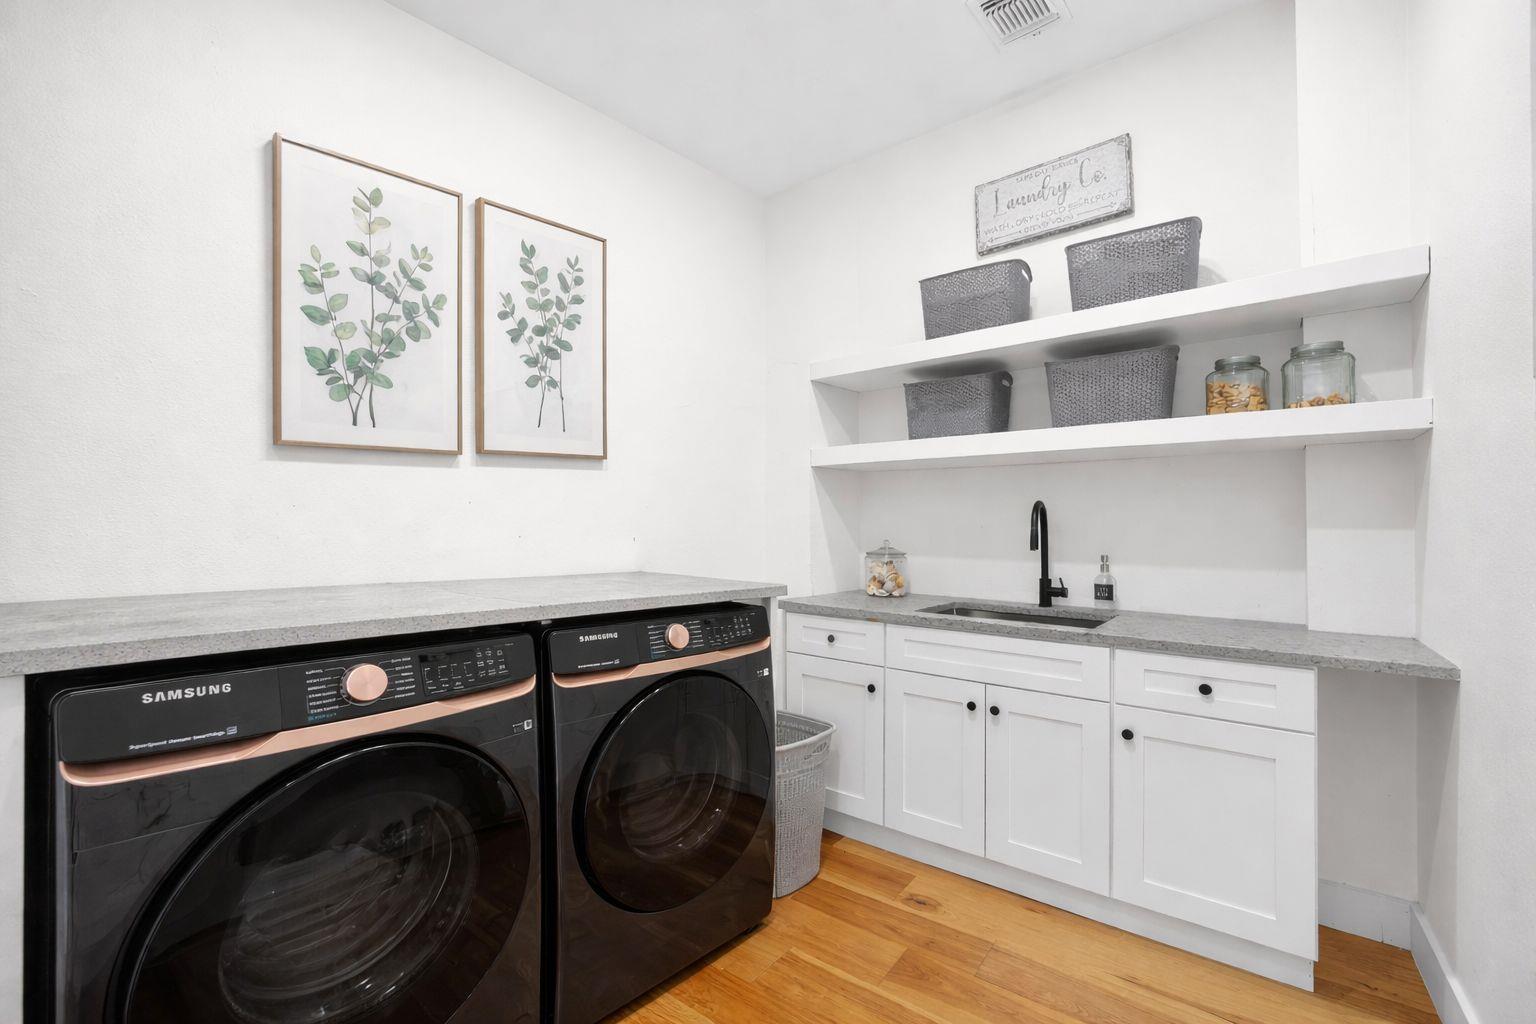
  • APPLIANCES Cooktop, Dishwasher, Disposal, RNGHD, Refrigerator, Stainless Steel Appliance(s), Washer/Dryer
  • other interior Features Ceiling Fan(s), High Ceilings, Quartz Counters, Double Vanity, Eat-in Kitchen, No Interior Steps, Open Floorplan, Pantry, Primary Bedroom on Main, Recessed Lighting, Smart Thermostat, Soaking Tub, Storage, Study/Home Office, Walk-In Closet(s)

Area & Lot

  • Status For Sale
  • Living Area2,453 Sq.Ft.
  • Lot Area0.45 Acres
  • MLS® ID8962061
  • TypeResidential
  • YEAR BUILT2024
  • Water FrontageNone
  • View DescriptionHill Country, Trees/Woods
  • Elementary SchoolWest Cypress Hills
  • Middle SchoolLake Travis
  • High SchoolLake Travis
  • School DistrictLake Travis ISD

Exterior

  • STORIES1
  • Garage Space3.0
  • water SourcePublic
  • utilitiesAbove Ground, Cable Available, Propane, Sewer Connected, Water Connected
  • PoolNone
  • roofShingle
  • lot featuresBack Yard, Front Yard, Landscaped, Pie Shaped Lot
  • parkingAdditional Parking, Attached, Driveway, Garage, Garage Faces Front, Oversized
  • HEAT TYPECentral, Fireplace(s)
  • AIR CONDITIONINGCeiling Fan(s), Central Air
  • sewerAerobic Septic
  • SubstructureSlab
  • Disability FeaturesCentral Living Area, Common Area
  • other exterior FeaturesExterior Steps, Gutters Full

Financial

  • Sales Price$885,000
  • Real Estate Tax $11,856/yr
  • HOA $327/yr
View Virtual Tour
image

Schedule a

We would love to show you our beautiful property. Please select your preferred date and time below. An agent will be in touch shortly to confirm your appointment.

Schedule a Showing

We would love to show you our beautiful property. Please select your preferred date and time below. An agent will be in touch shortly to confirm your appointment.

Thank you for your interest in 913 Larkhall DR, Spicewood, TX 78669. We are reviewing your request and will be in touch shortly!

Mortgage

Estimate your monthly mortgage payment, including the principal and interest, property taxes, and HOA. Adjust the values to generate a more accurate rate.
All estimates are provided for informational purposes only. Actual amounts may vary.
$0,000 Your Payment 20 15 65
$0,000 Your Payment

Let's Work

Real estate decisions deserve trusted advice. With experienced agents, deep local market expertise, and attentive service, JBGoodwin REALTORS® focuses on helping people first, guiding you through the process with clarity, care, and confidence from your first questions to closing day.

Follow Us on Instagram