9405 Roxanna DR
9405 Roxanna DR
9405 Roxanna DR
9405 Roxanna DR
9405 Roxanna DR
9405 Roxanna DR
9405 Roxanna DR
9405 Roxanna DR
9405 Roxanna DR
9405 Roxanna DR
9405 Roxanna DR
9405 Roxanna DR
9405 Roxanna DR
9405 Roxanna DR
9405 Roxanna DR
9405 Roxanna DR
9405 Roxanna DR
9405 Roxanna DR
9405 Roxanna DR
9405 Roxanna DR
9405 Roxanna DR
9405 Roxanna DR
9405 Roxanna DR
9405 Roxanna DR
9405 Roxanna DR
9405 Roxanna DR
9405 Roxanna DR
9405 Roxanna DR
9405 Roxanna DR
9405 Roxanna DR
9405 Roxanna DR
9405 Roxanna DR
9405 Roxanna DR
9405 Roxanna DR
9405 Roxanna DR
SEE ALL PHOTOS
9405 Roxanna DR
9405 Roxanna DR
9405 Roxanna DR
9405 Roxanna DR
9405 Roxanna DR
9405 Roxanna DR
9405 Roxanna DR
9405 Roxanna DR
9405 Roxanna DR
9405 Roxanna DR
9405 Roxanna DR
9405 Roxanna DR
9405 Roxanna DR
9405 Roxanna DR
9405 Roxanna DR
9405 Roxanna DR
9405 Roxanna DR
9405 Roxanna DR
9405 Roxanna DR
9405 Roxanna DR
9405 Roxanna DR
9405 Roxanna DR
9405 Roxanna DR
9405 Roxanna DR
9405 Roxanna DR
9405 Roxanna DR
9405 Roxanna DR
9405 Roxanna DR
9405 Roxanna DR
9405 Roxanna DR
9405 Roxanna DR
9405 Roxanna DR
9405 Roxanna DR
9405 Roxanna DR
9405 Roxanna DR
Courtesy of JBGoodwin REALTORS WL, Dorothy Trainer Listing Contact: (512) 502-7601 
For Sale

9405 Roxanna DR

9405 Roxanna DR, Austin, TX 78748

$539,990
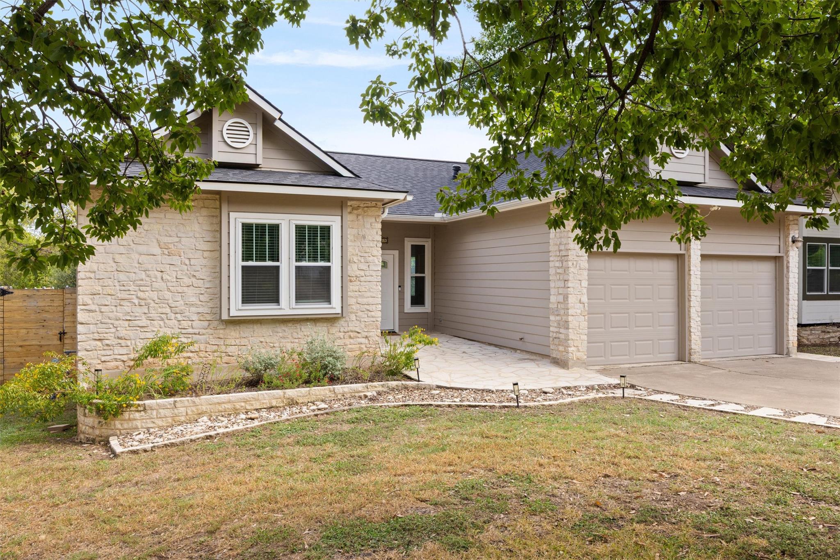
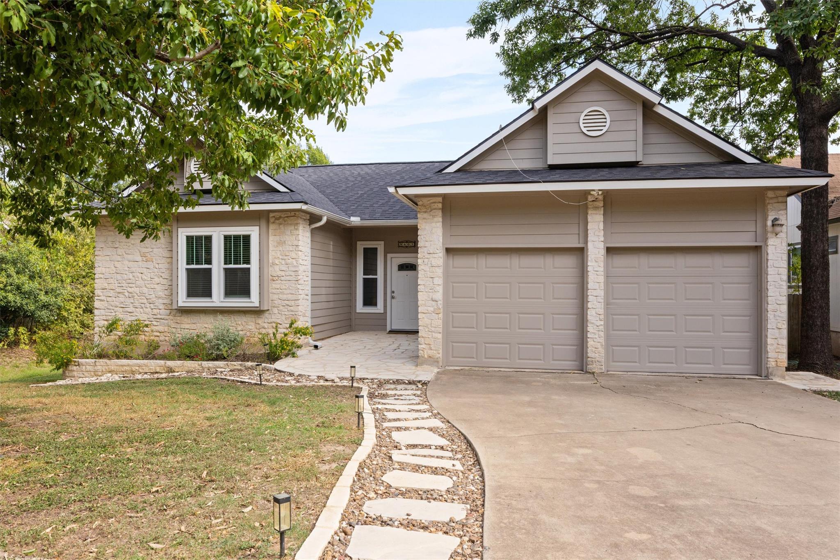
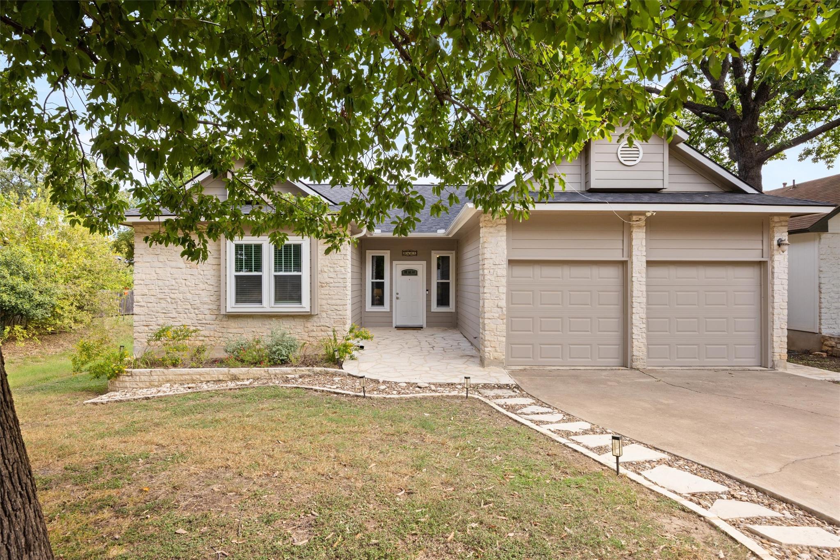
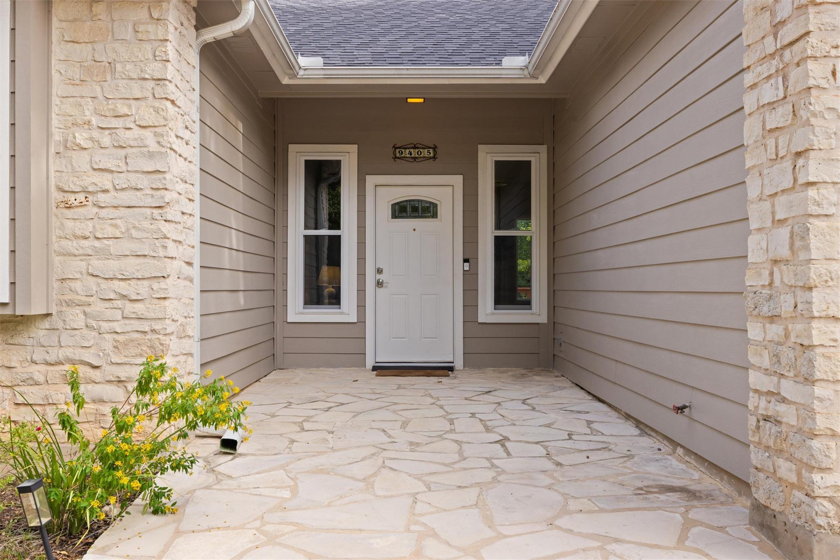
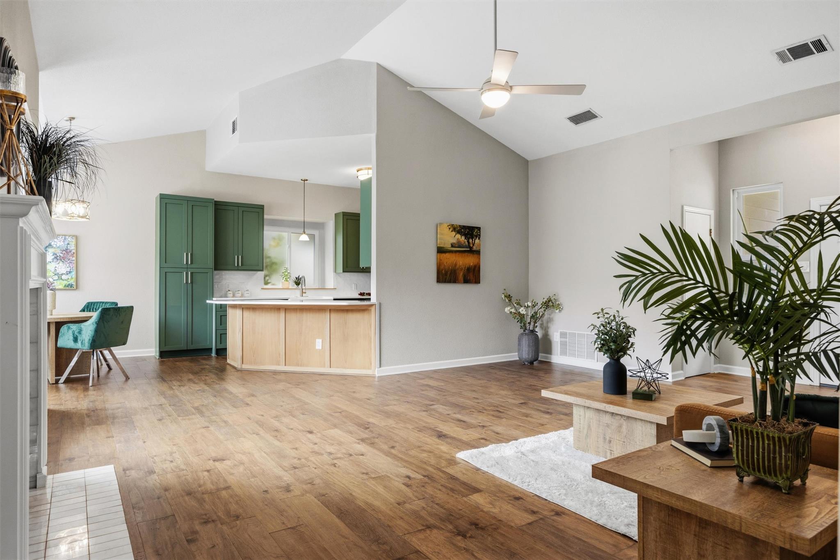
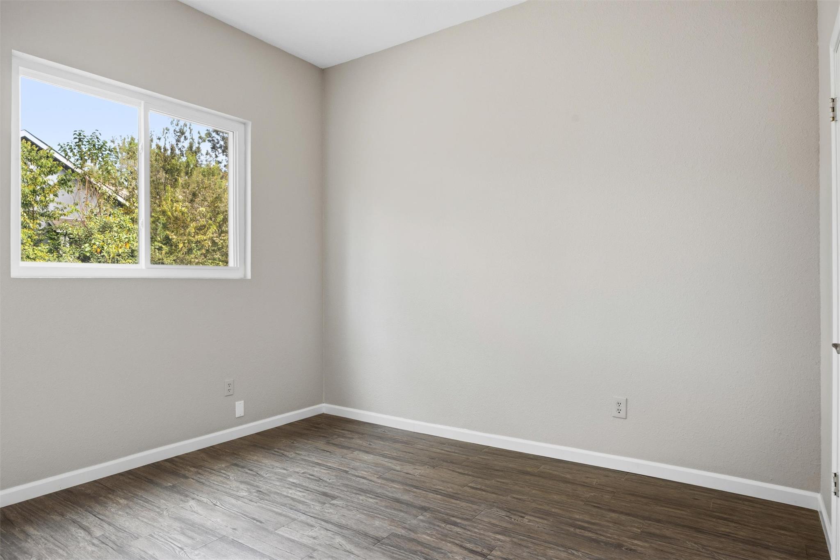
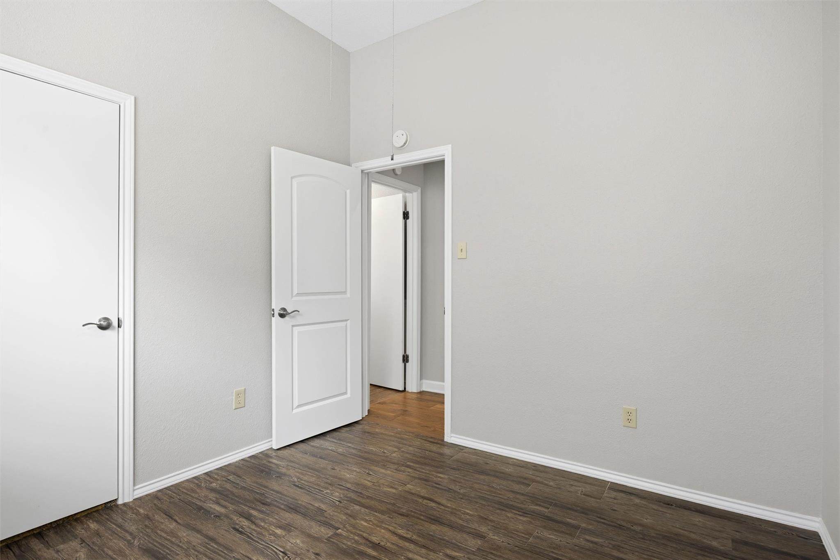
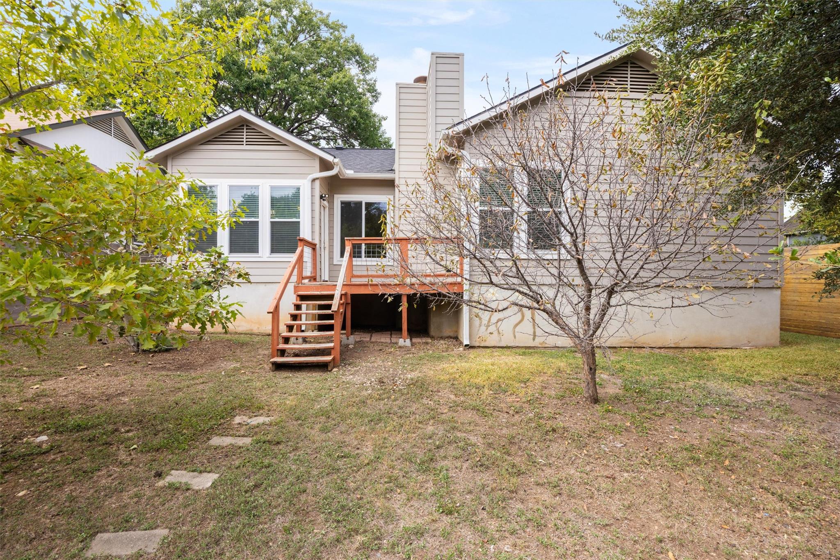
Not your ordinary South Austin home! Custom craftsmanship, inviting character, and a fresh take on South Austin living come together in this beautifully updated Tanglewood Forest home, nestled among mature shade trees with a welcome sense of privacy.

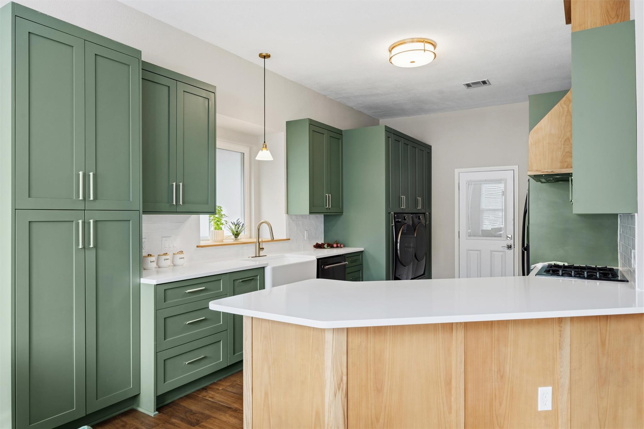
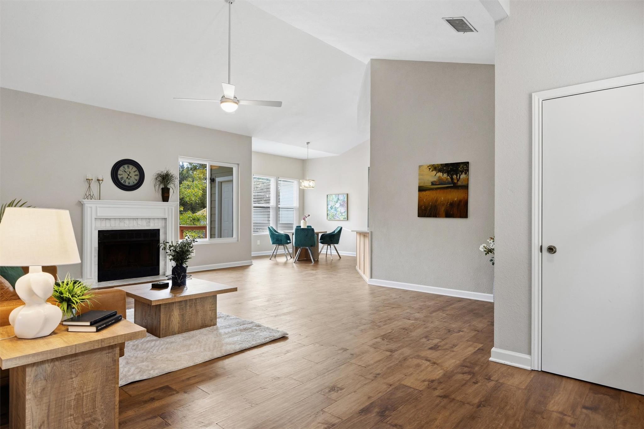
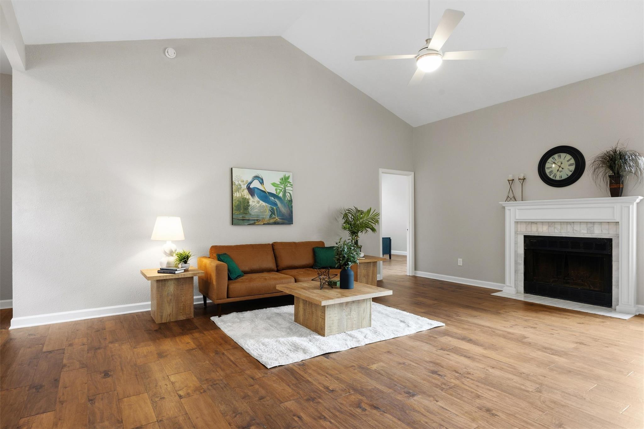
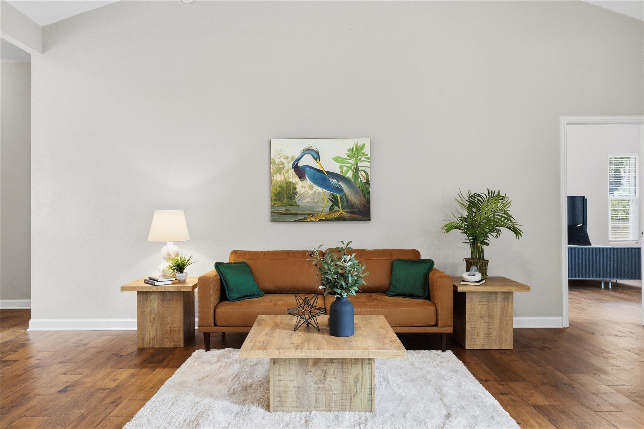
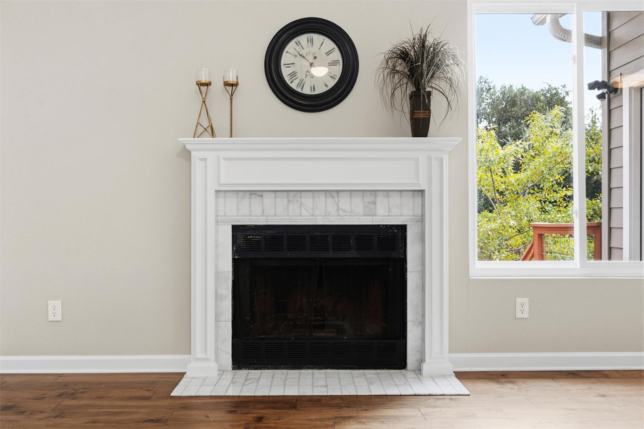
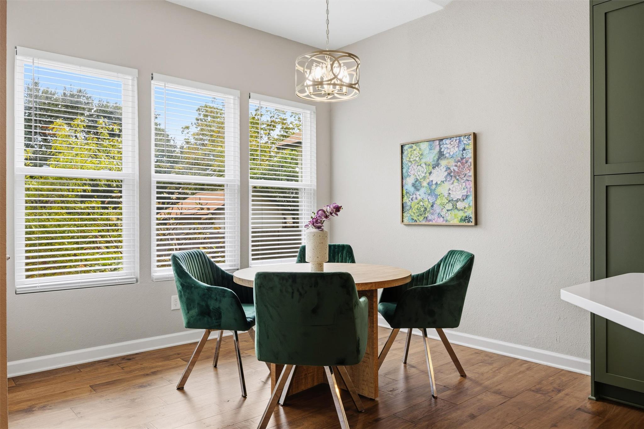
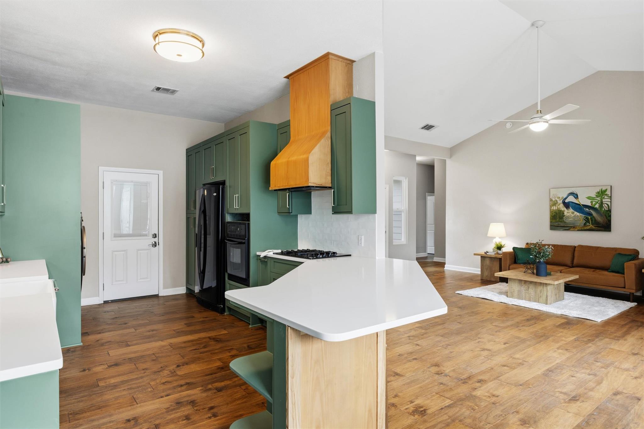
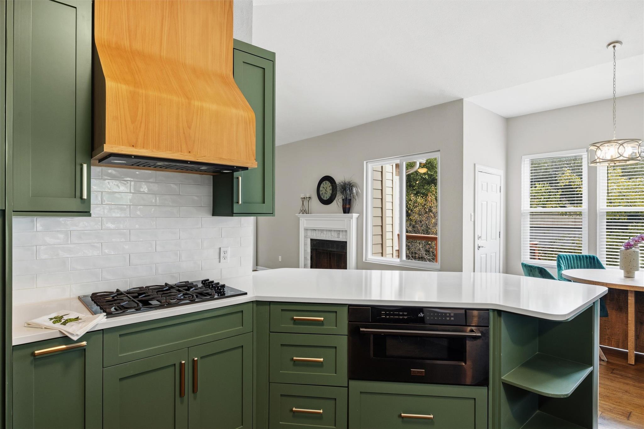
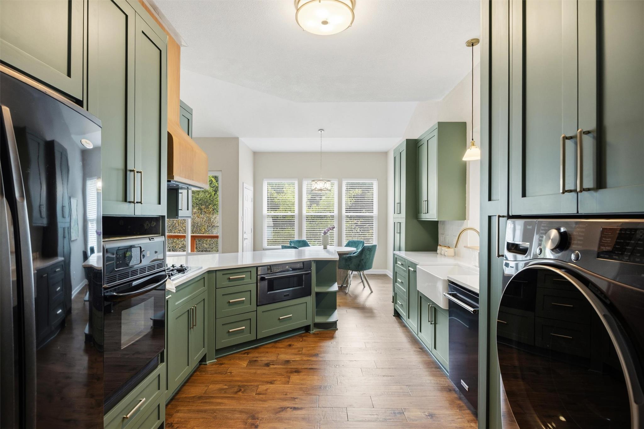
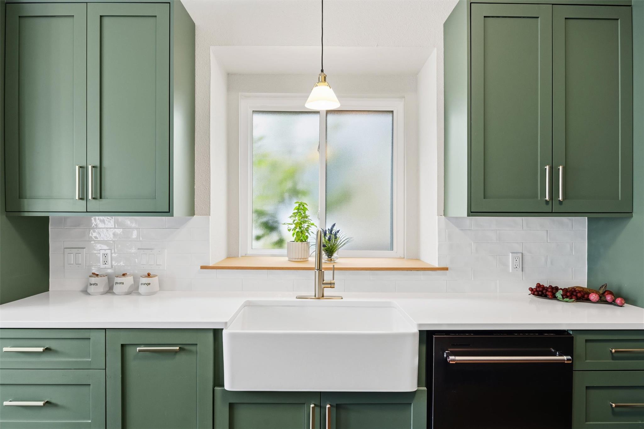
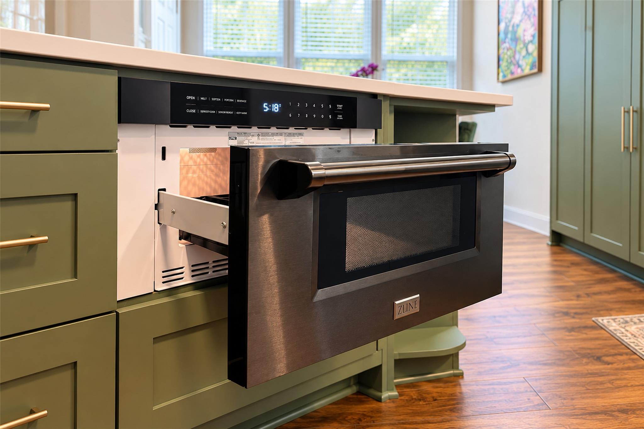
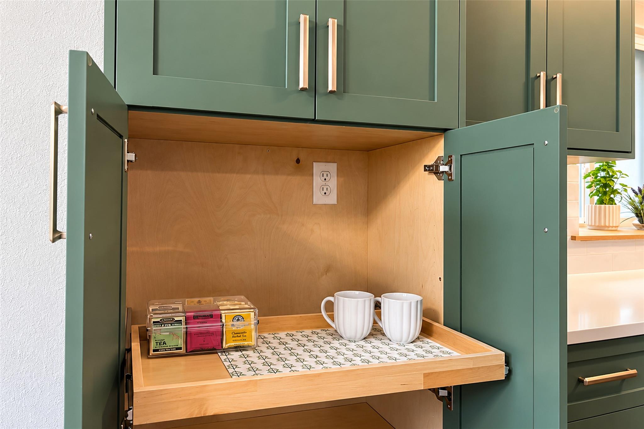
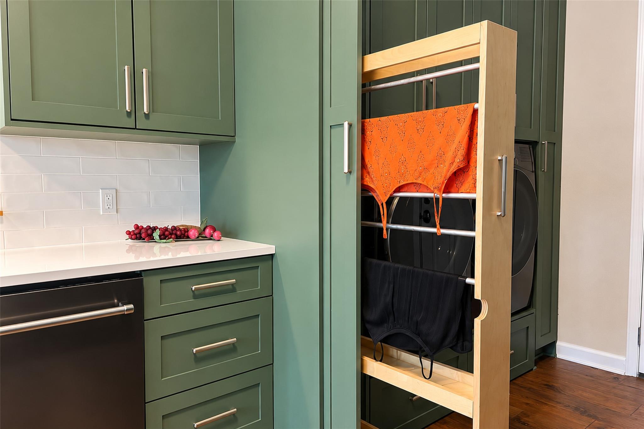
The kitchen sets the tone, with custom Basil-colored cabinetry, champagne-toned hardware, full-height storage, and clever built-ins designed for everyday use. A drawer microwave, remote-controlled vent hood, and concealed pull-out coffee station with a dedicated outlet add function. Wood flooring, refreshed interiors, and an inviting living room fireplace add warmth and character.

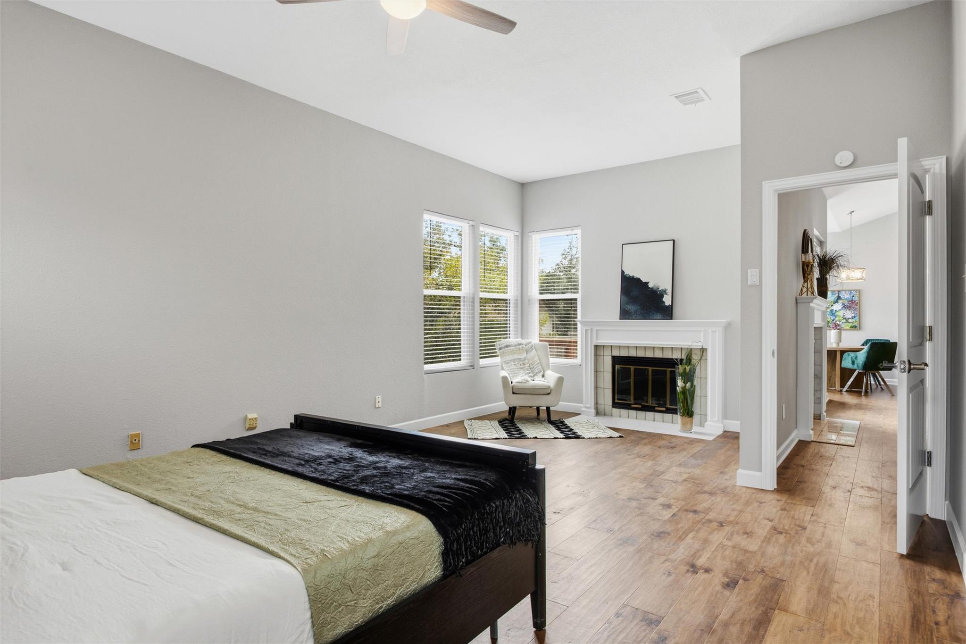
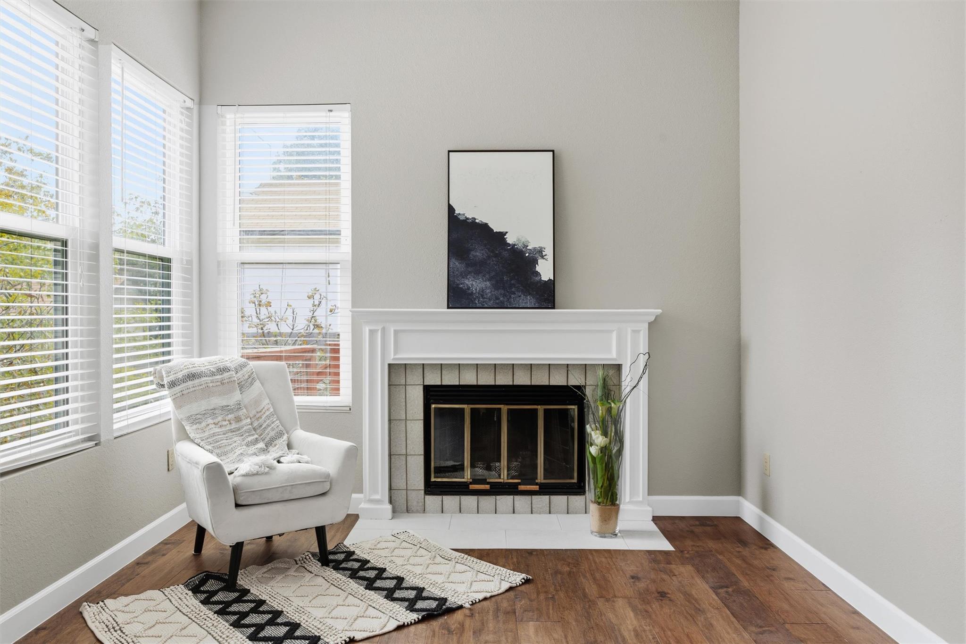
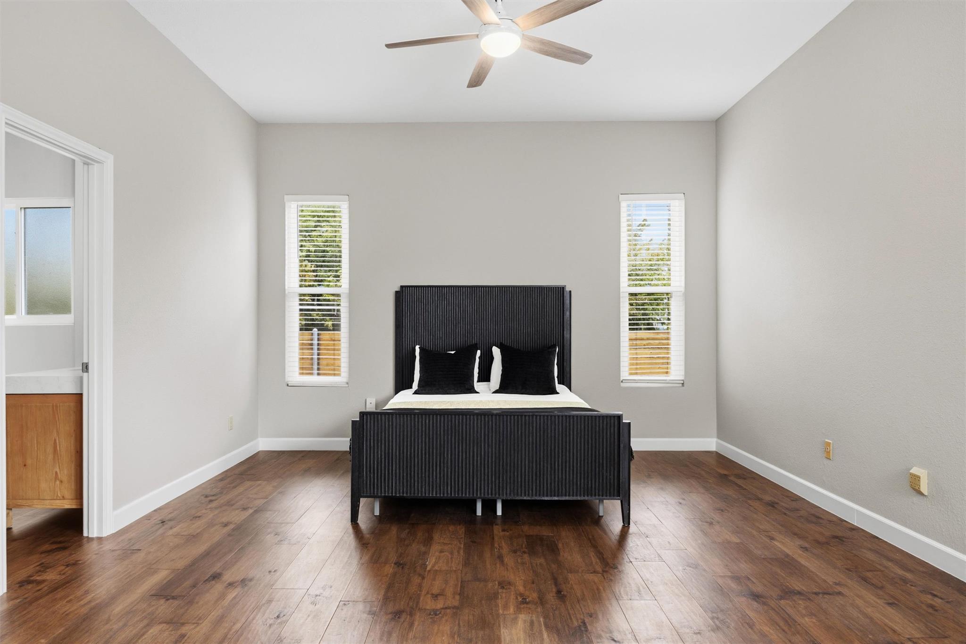
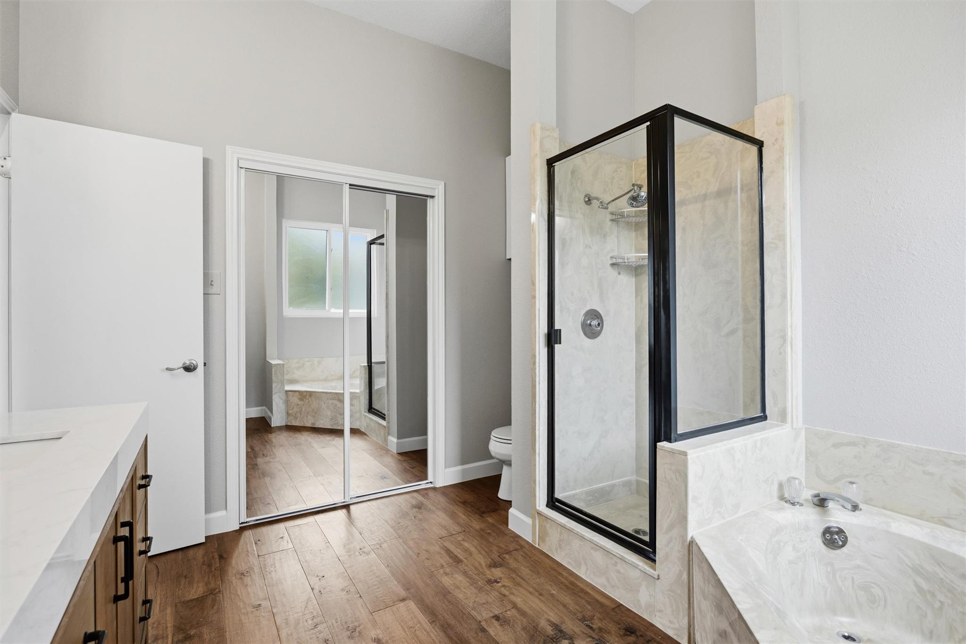
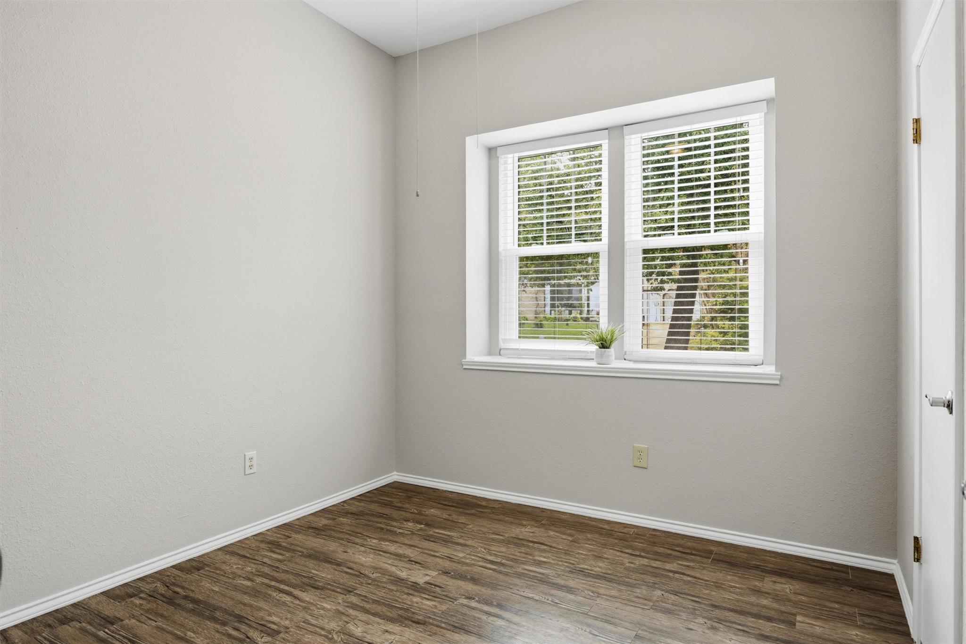
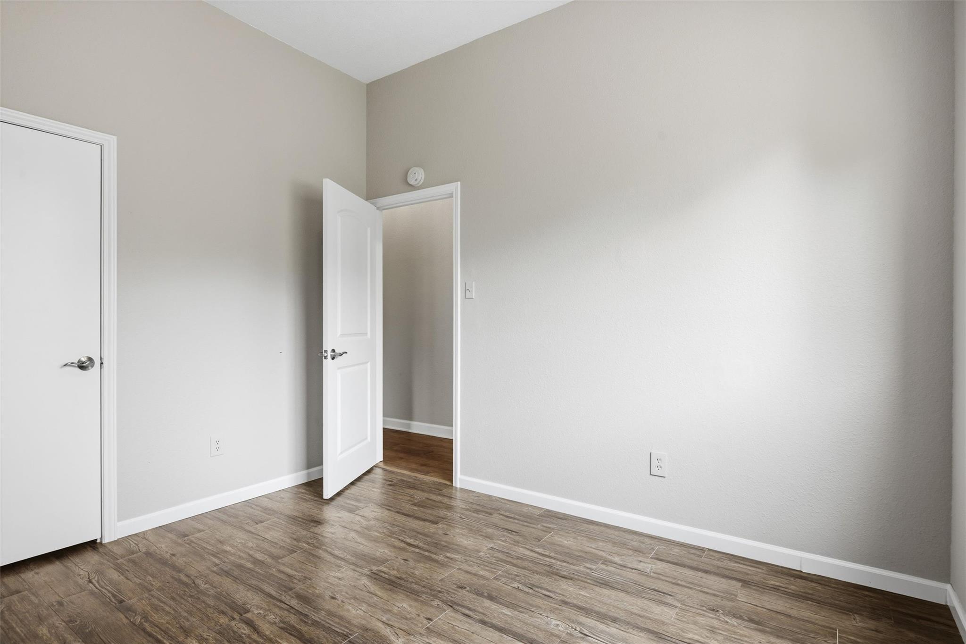
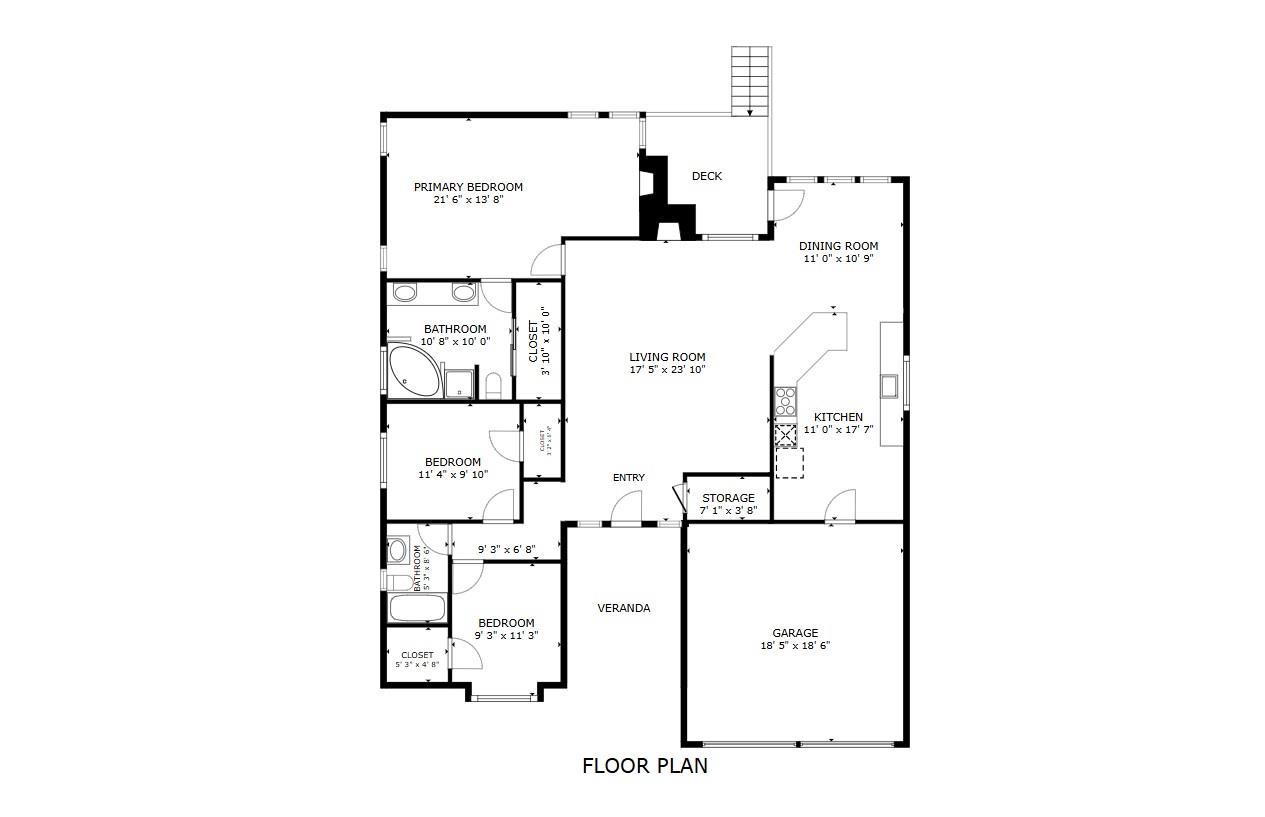
Tucked away from the secondary bedrooms, the spacious primary suite offers a retreat of its own. A second fireplace creates an elegant focal point, with plenty of room for a comfortable sitting area or cozy reading nook.

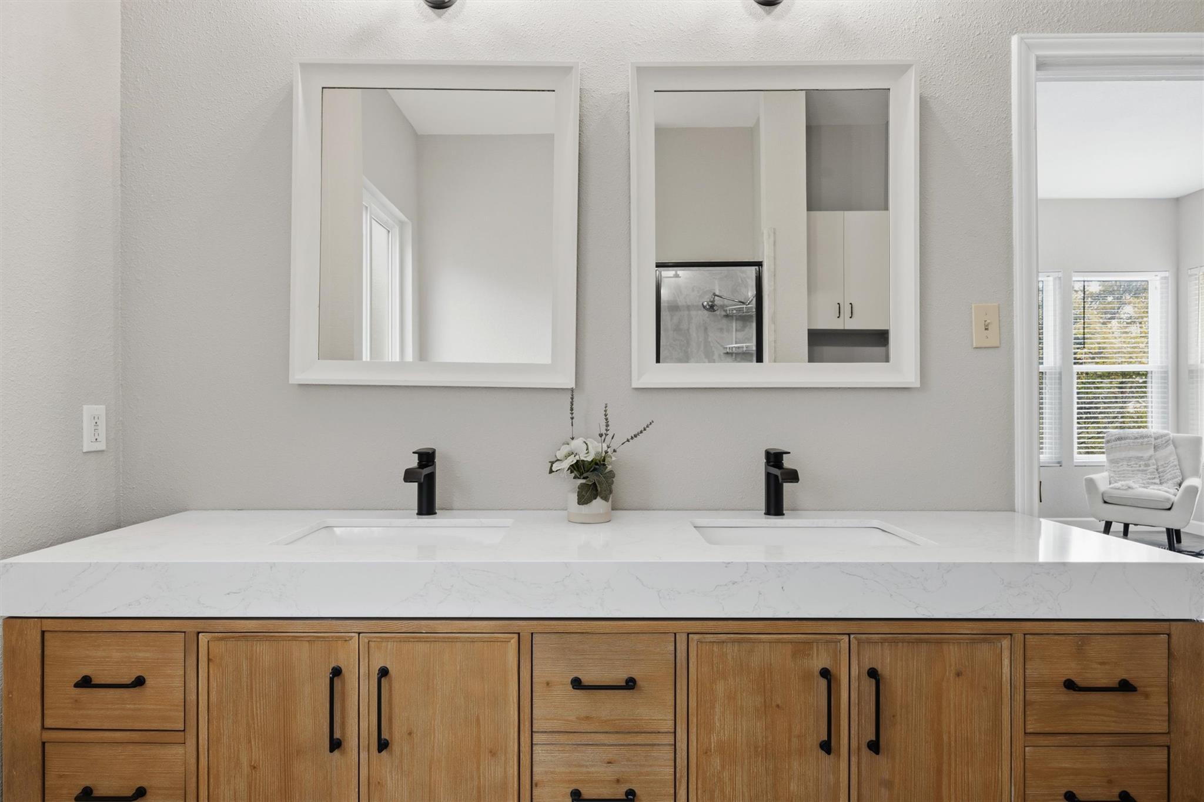
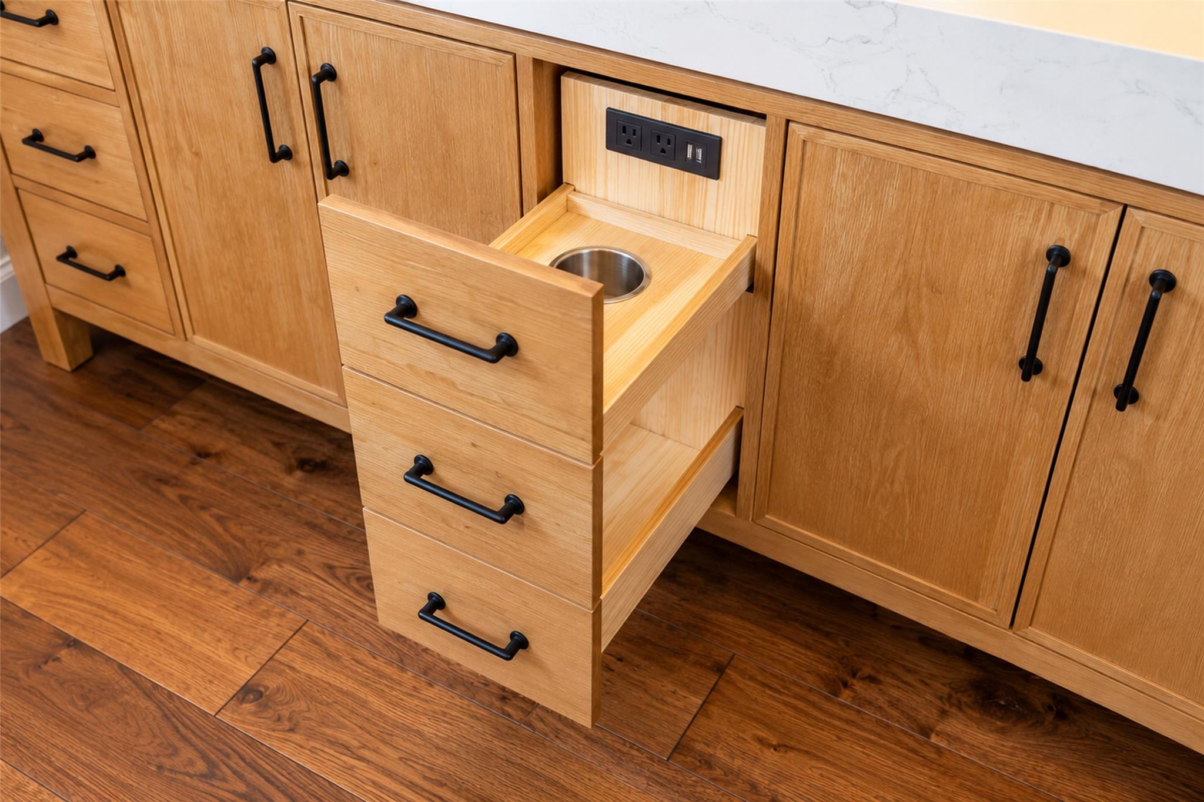
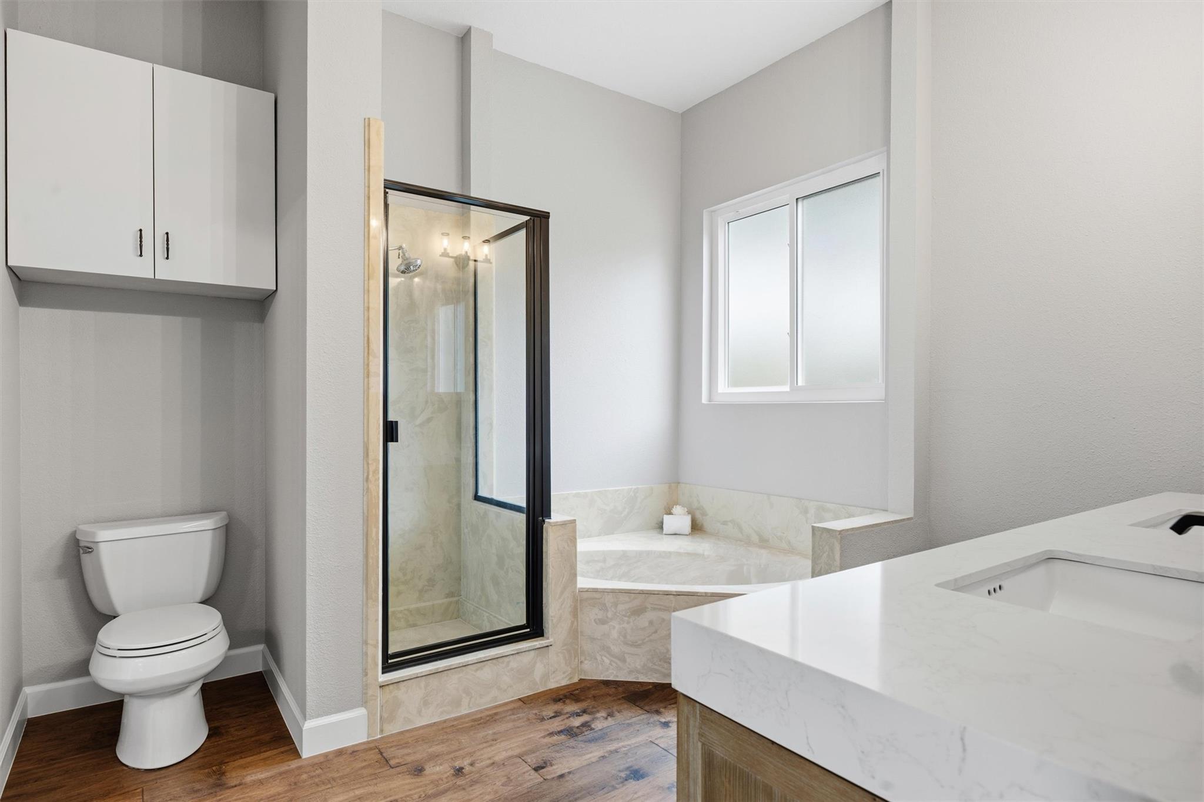
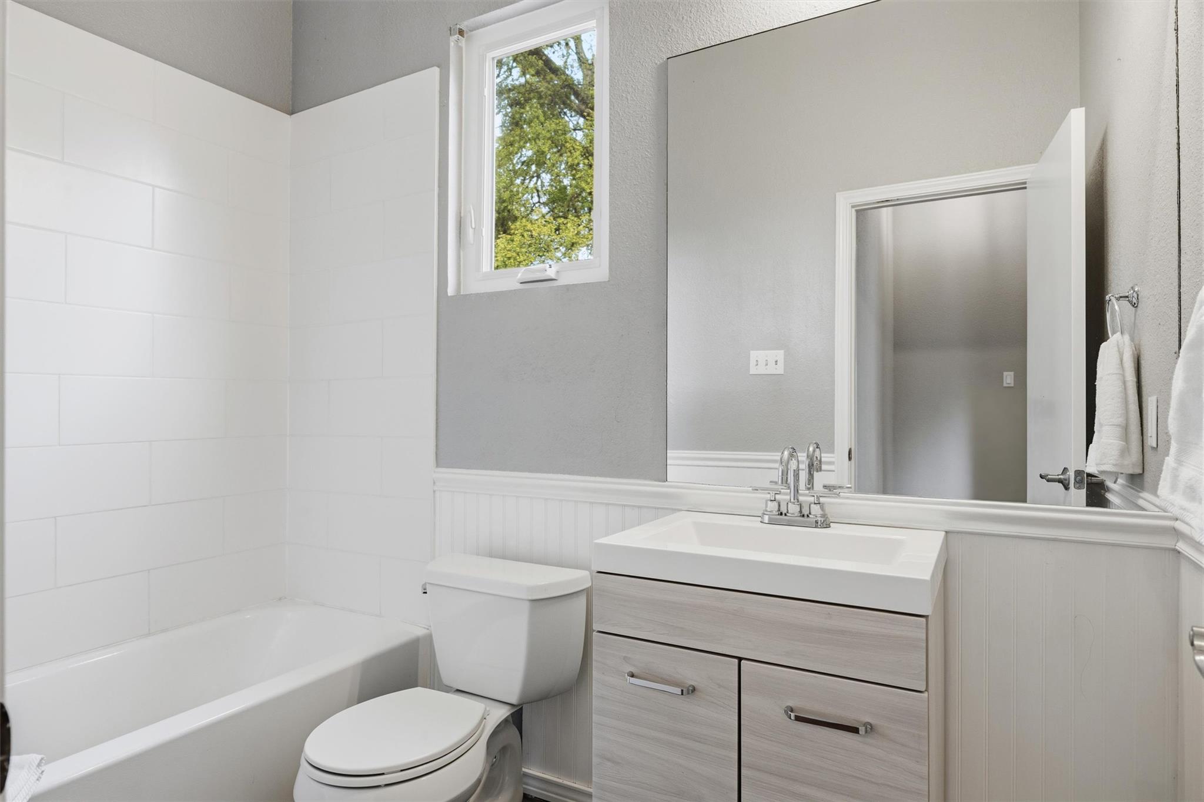
The updates extend throughout the home, including both bathrooms, with a beautifully updated dual vanity and custom storage in the primary bath. Beyond the finishes, substantial improvements include a recently replaced roof, HVAC system, water heater, and double-pane windows, along with updated siding, added insulation, and landscaping enhancements. From the visible details to the essential systems, this home reflects years of thoughtful improvements.

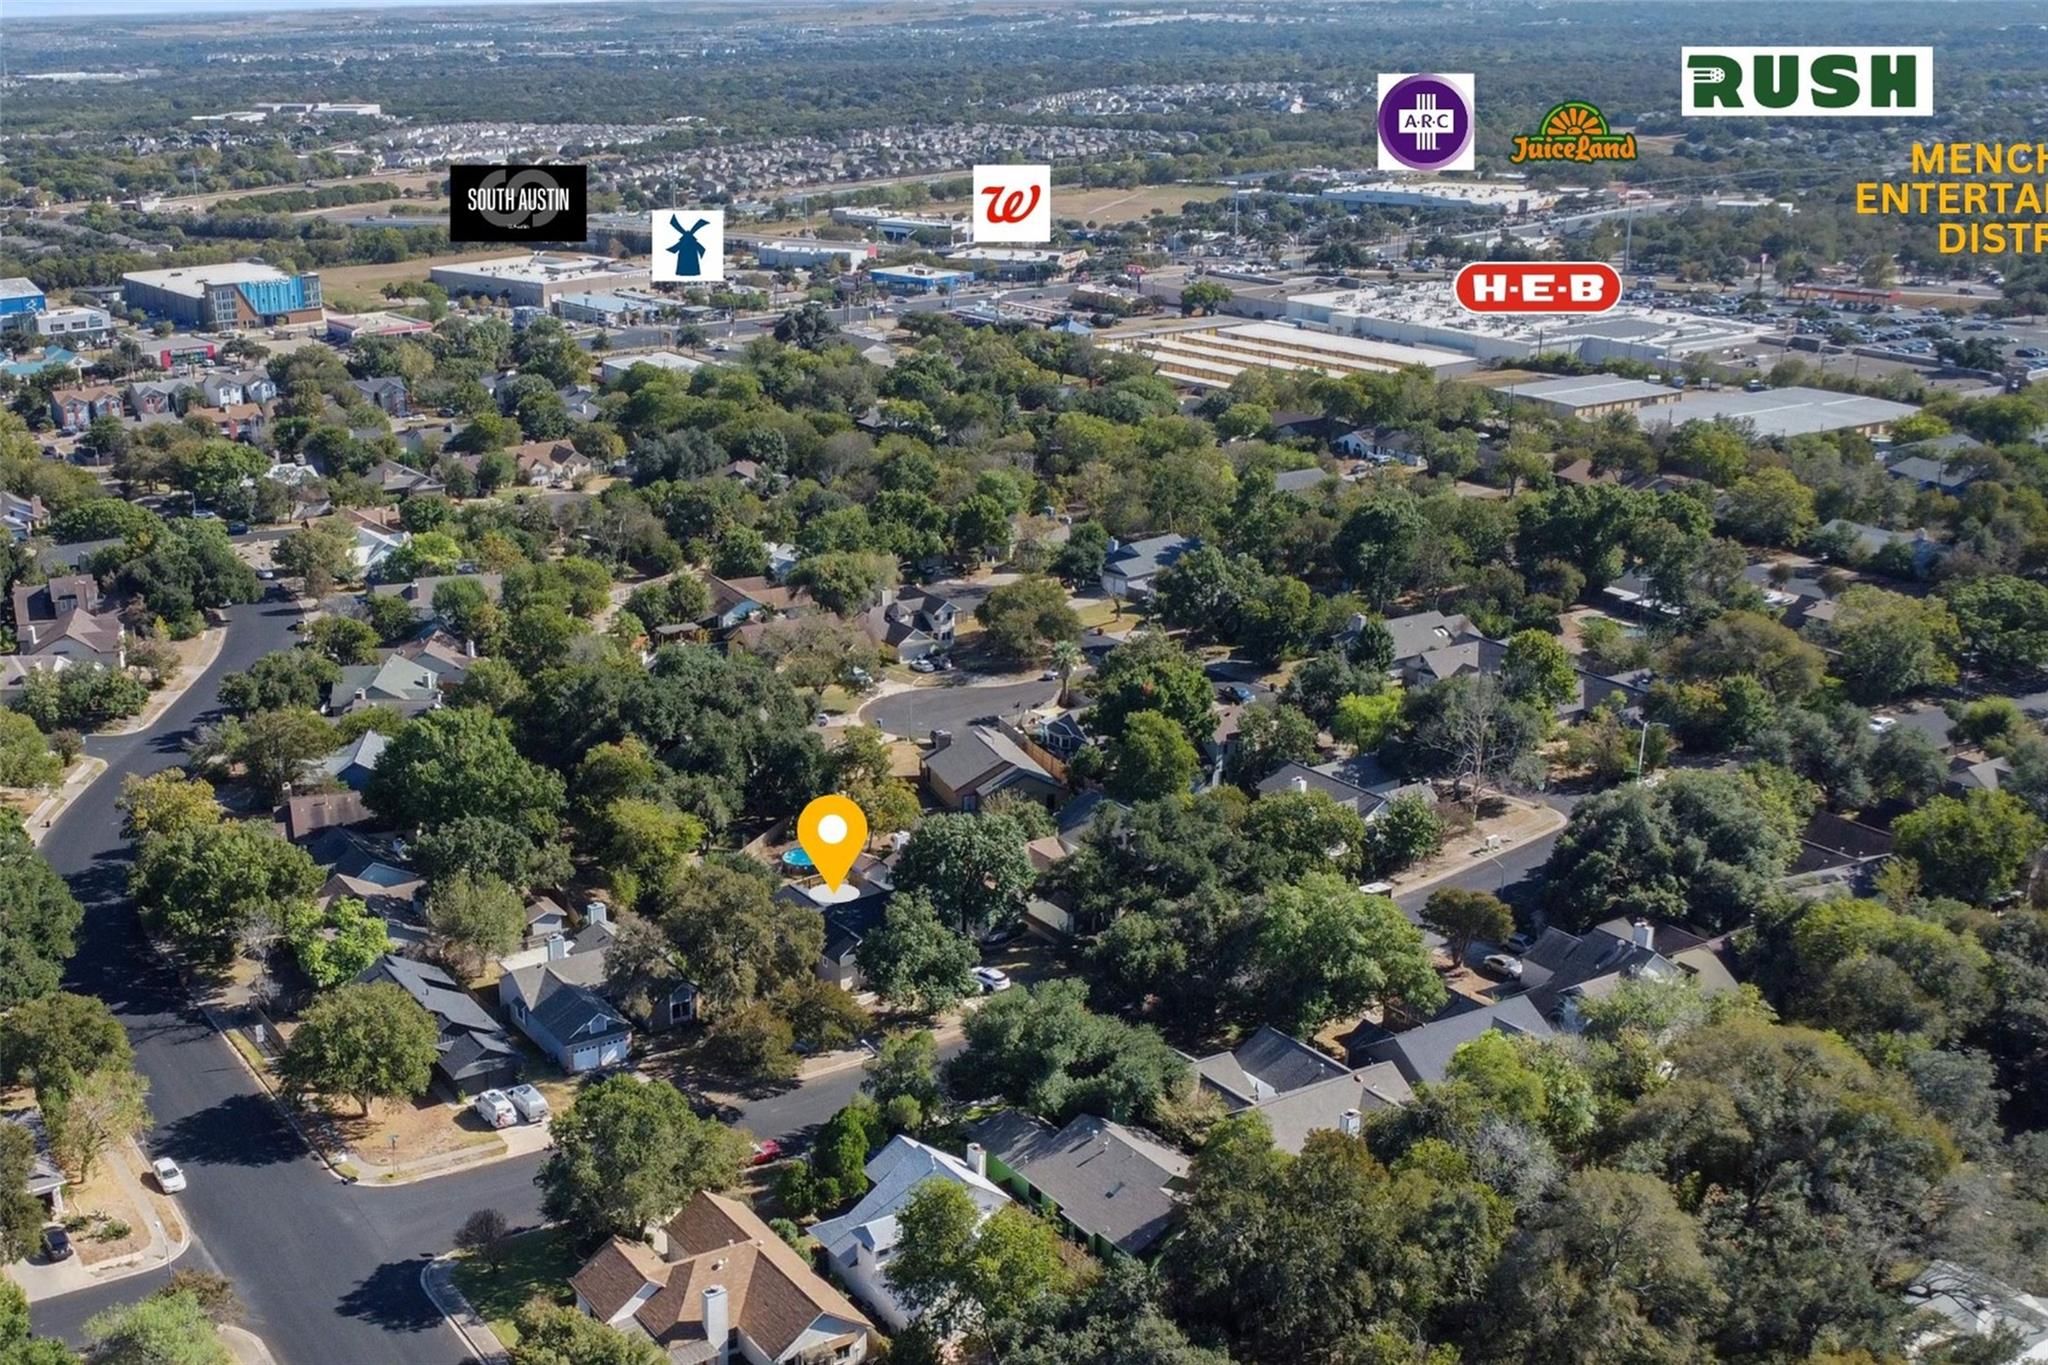
Enjoy the convenience of South Austin living with abundant shopping, dining, and grocery options nearby, including Southpark Meadows and Shops at Arbor Trails. Mary Moore Searight Metropolitan Park offers outdoor recreation, while the growing Manchaca Entertainment District brings an ever-evolving mix of local restaurants, live music, and gathering spots. Convenient access to MoPac and I-35 makes getting around Austin easy.

Explore the video tour, interactive 3D walkthrough, and dedicated property website for additional features, improvements, and resources. Then schedule your private showing and experience it for yourself!

10/31/2026 11:00AM - 1:00PM CDT

3
beds

2
baths

1,658 Sq.Ft. LIVING AREA

9,313.13 Sq.Ft. lot

Dorothy Trainer

Dorothy Trainer

Features &

Interior

  • total bedrooms3
  • Total bathrooms2
  • full bathrooms2
  • Flooring Wood
  • Fireplace Bedroom, Glass Doors, Living Room
  • APPLIANCES Cooktop, Dishwasher, Dryer, Gas Cooktop, Microwave, Oven, RNGHD, Refrigerator, Stainless Steel Appliance(s), Washer, Washer/Dryer
  • other interior Features Built-in Features, Ceiling Fan(s), Vaulted Ceiling(s), Stone Counters, Crown Molding, Double Vanity, Eat-in Kitchen, Open Floorplan, Pantry, Soaking Tub

Area & Lot

  • Status For Sale
  • OPEN HOUSE

    10/31/2026 11:00AM - 1:00PM CDT

  • Living Area1,658 Sq.Ft.
  • Lot Area9,313.13 Sq.Ft.
  • MLS® ID2384337
  • TypeResidential
  • YEAR BUILT1983
  • Water FrontageNone
  • View DescriptionNeighborhood, Trees/Woods
  • Elementary SchoolCowan
  • Middle SchoolSmall
  • High SchoolAkins
  • School DistrictAustin ISD

Exterior

  • STORIES1
  • Garage Space2.0
  • water SourcePublic
  • utilitiesCable Available, Electricity Connected, Internet-Cable, Internet-Fiber, Natural Gas Connected
  • PoolNone
  • roofShingle
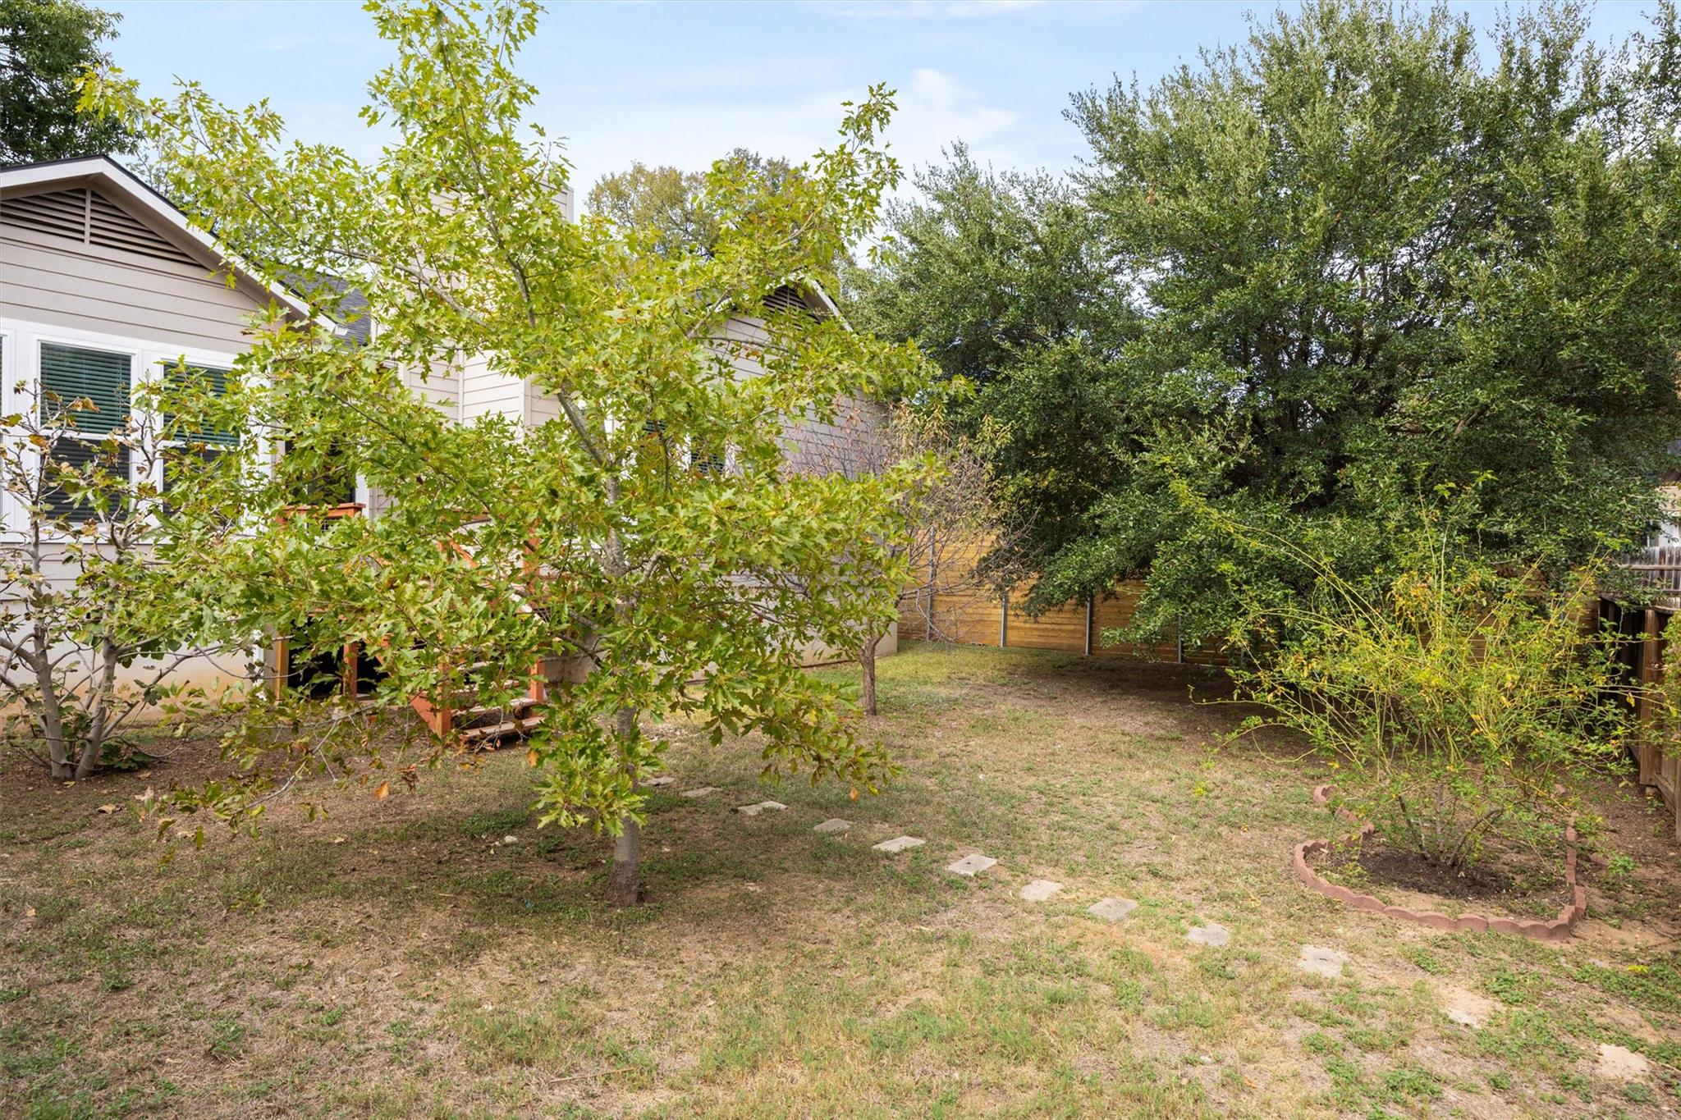
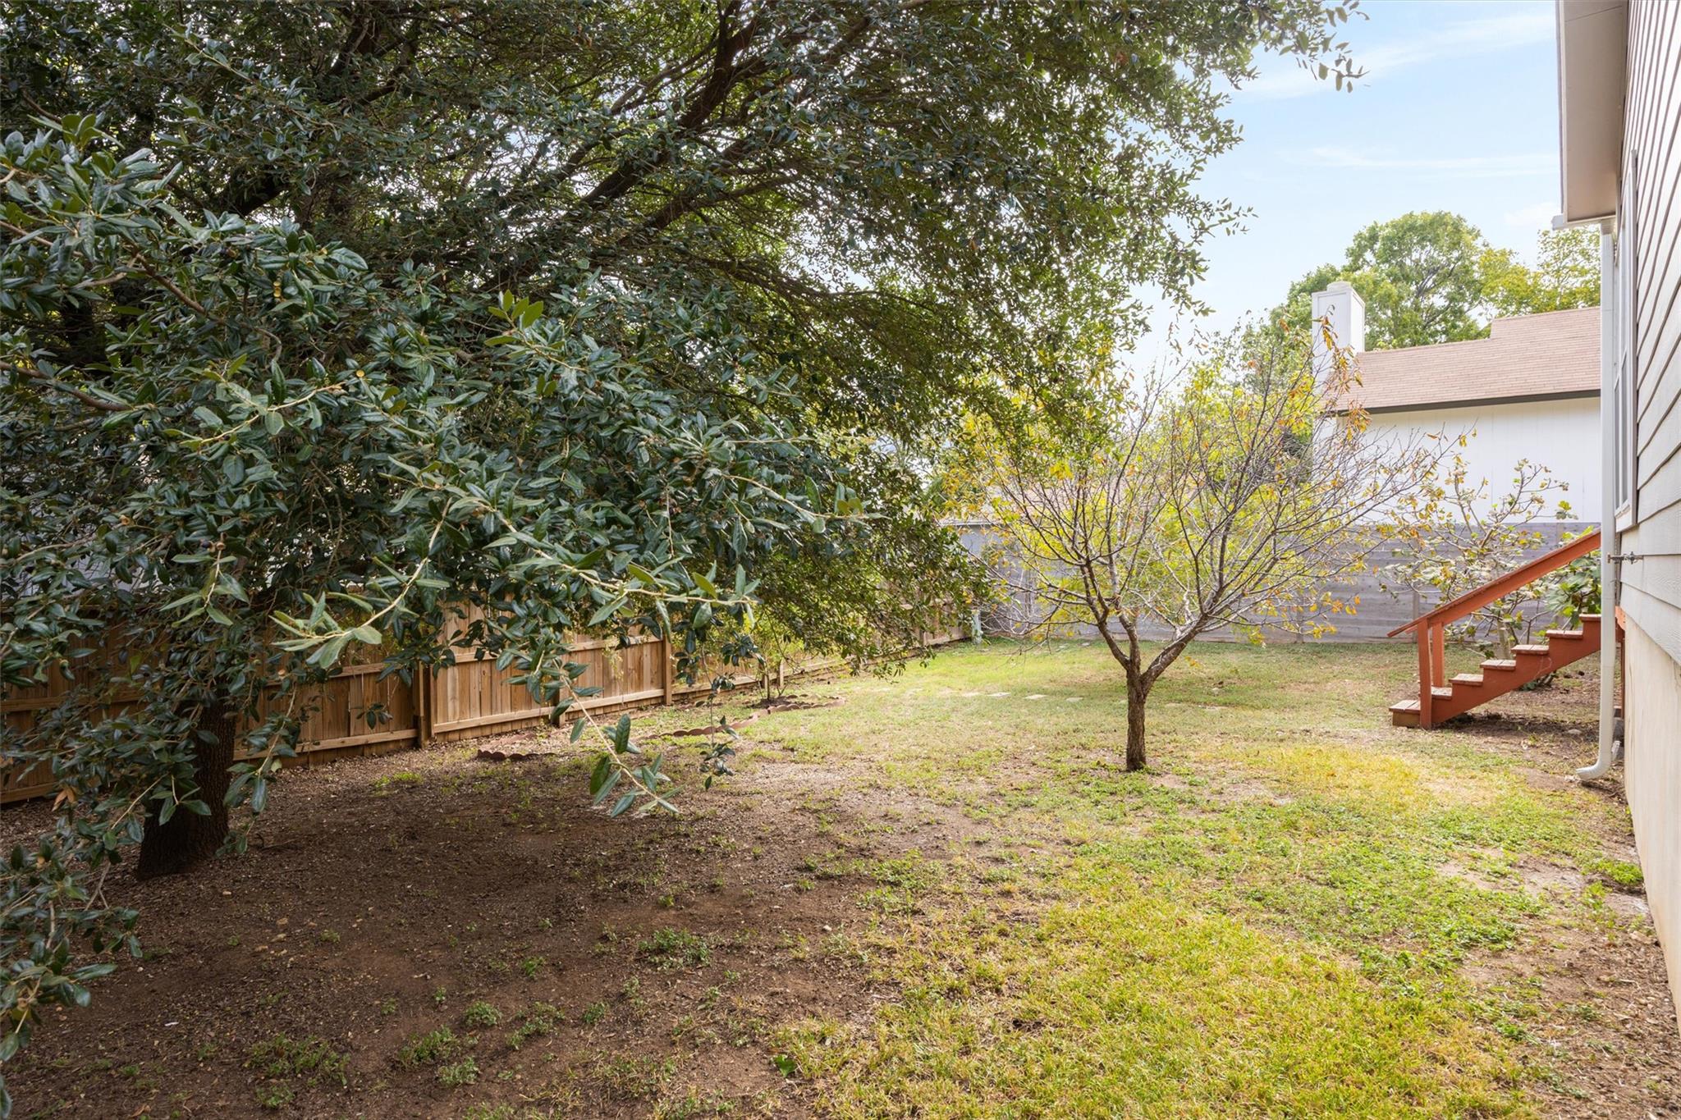
  • lot featuresBack Yard, Front Yard, Landscaped, Native Plants, Trees-Large (Over 40 Ft), Many Trees
  • parkingGarage, Garage Door Opener, Garage Faces Front, Kitchen Level, Lighted, Off Street, Storage, Workshop in Garage
  • HEAT TYPECentral, Fireplace(s), Hot Water
  • AIR CONDITIONINGCeiling Fan(s), Central Air, Exhaust Fan
  • sewerPublic Sewer
  • SubstructureSlab
  • Disability FeaturesEnhanced Accessible, Accessible Entrance, Accessible Kitchen, Accessible Kitchen Appliances, Accessible Washer/Dryer
  • other exterior FeaturesGutters Full, Private Entrance, Private Yard

Financial

  • Sales Price$539,990
  • Real Estate Tax $9,957/yr
View Virtual Tour
image

Schedule a

We would love to show you our beautiful property. Please select your preferred date and time below. An agent will be in touch shortly to confirm your appointment.

Schedule a Showing

We would love to show you our beautiful property. Please select your preferred date and time below. An agent will be in touch shortly to confirm your appointment.

Thank you for your interest in 9405 Roxanna DR, Austin, TX 78748. We are reviewing your request and will be in touch shortly!

Mortgage

Estimate your monthly mortgage payment, including the principal and interest, property taxes, and HOA. Adjust the values to generate a more accurate rate.
All estimates are provided for informational purposes only. Actual amounts may vary.
$0,000 Your Payment 20 15 65
$0,000 Your Payment

Let's Work

Real estate decisions deserve trusted advice. With experienced agents, deep local market expertise, and attentive service, JBGoodwin REALTORS® focuses on helping people first, guiding you through the process with clarity, care, and confidence from your first questions to closing day.

Follow Us on Instagram



