Leave a Message

Thank you for your message. We will be in touch with you shortly.

Explore Our Properties
9435 Fairpoint
9435 Fairpoint
9435 Fairpoint
9435 Fairpoint
9435 Fairpoint
9435 Fairpoint
9435 Fairpoint
9435 Fairpoint
9435 Fairpoint
9435 Fairpoint
9435 Fairpoint
9435 Fairpoint
9435 Fairpoint
9435 Fairpoint
9435 Fairpoint
9435 Fairpoint
9435 Fairpoint
9435 Fairpoint
9435 Fairpoint
9435 Fairpoint
9435 Fairpoint
9435 Fairpoint
9435 Fairpoint
9435 Fairpoint
9435 Fairpoint
9435 Fairpoint
9435 Fairpoint
9435 Fairpoint
9435 Fairpoint
9435 Fairpoint
9435 Fairpoint
9435 Fairpoint
9435 Fairpoint
9435 Fairpoint
SEE ALL PHOTOS
9435 Fairpoint
9435 Fairpoint
9435 Fairpoint
9435 Fairpoint
9435 Fairpoint
9435 Fairpoint
9435 Fairpoint
9435 Fairpoint
9435 Fairpoint
9435 Fairpoint
9435 Fairpoint
9435 Fairpoint
9435 Fairpoint
9435 Fairpoint
9435 Fairpoint
9435 Fairpoint
9435 Fairpoint
9435 Fairpoint
9435 Fairpoint
9435 Fairpoint
9435 Fairpoint
9435 Fairpoint
9435 Fairpoint
9435 Fairpoint
9435 Fairpoint
9435 Fairpoint
9435 Fairpoint
9435 Fairpoint
9435 Fairpoint
9435 Fairpoint
9435 Fairpoint
9435 Fairpoint
9435 Fairpoint
9435 Fairpoint
Sold

9435 Fairpoint

9435 Fairpoint, SANANTONIO, TX 78250

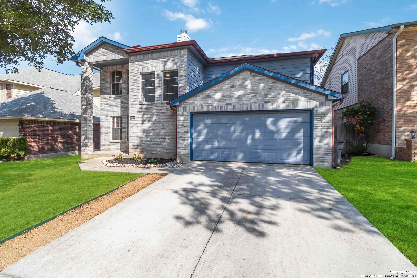
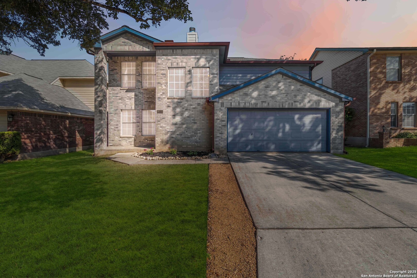
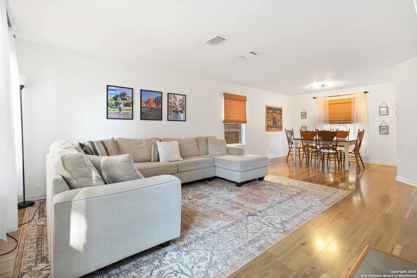
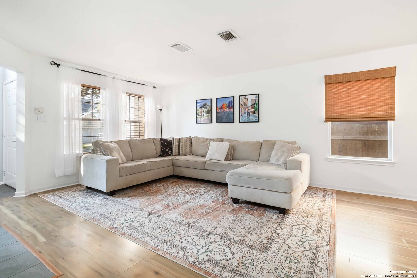
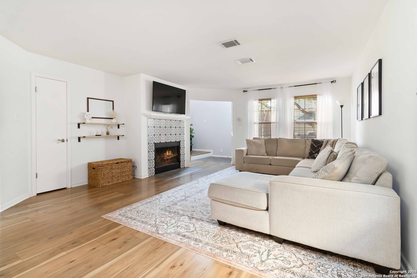
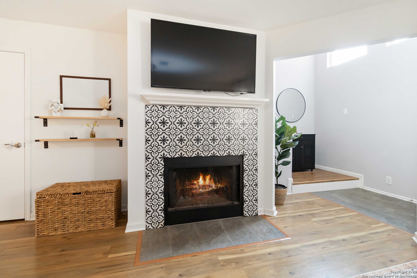
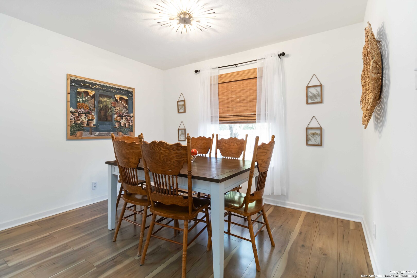
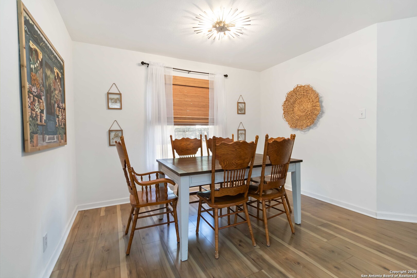
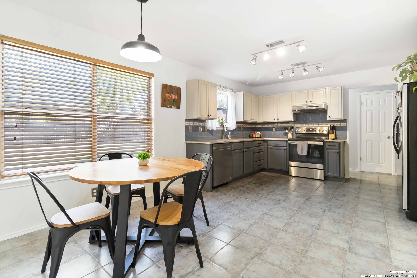
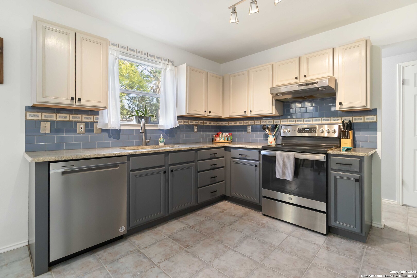
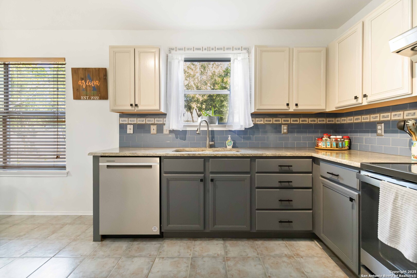
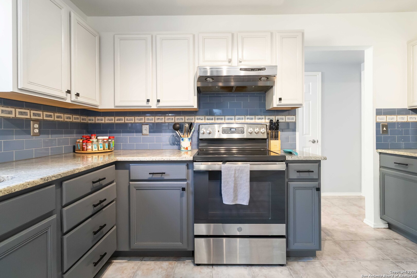
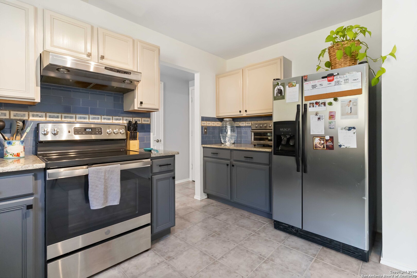
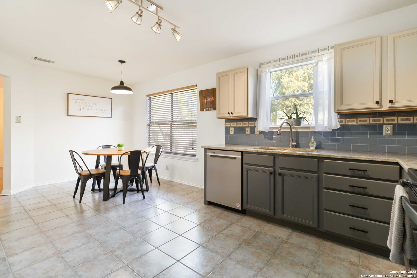
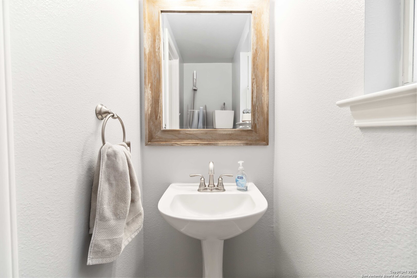
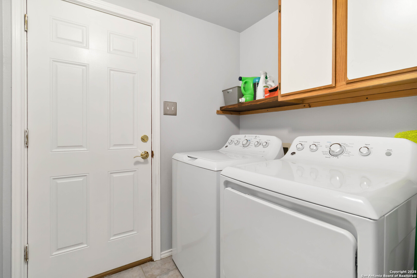
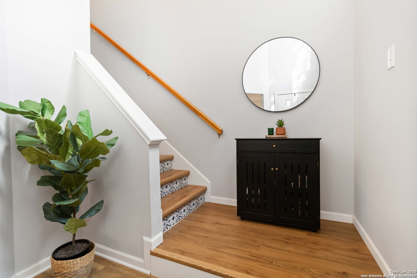
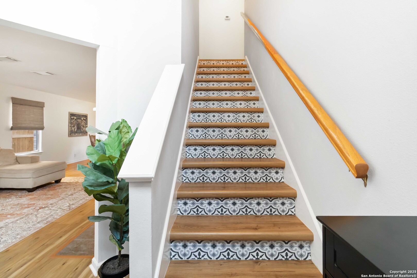
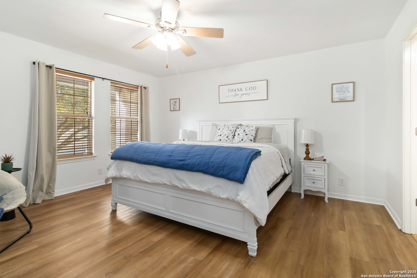
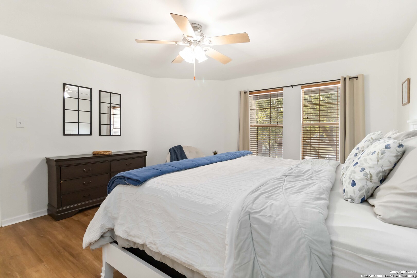
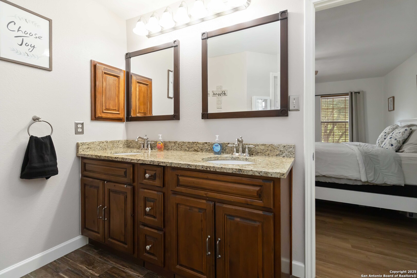
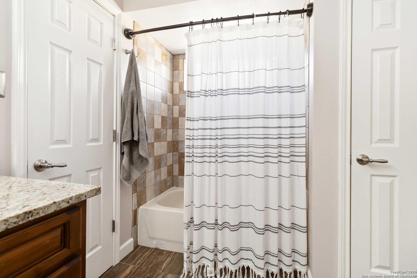
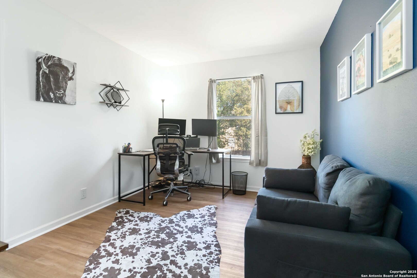
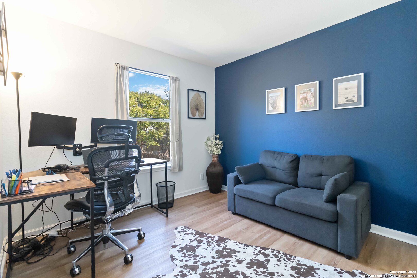
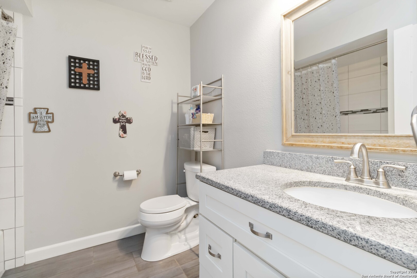
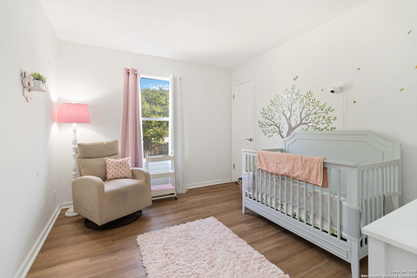
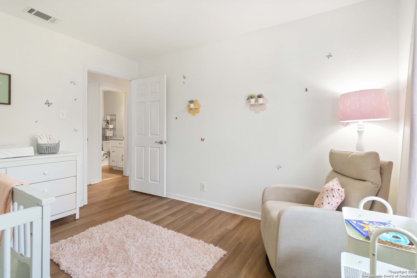
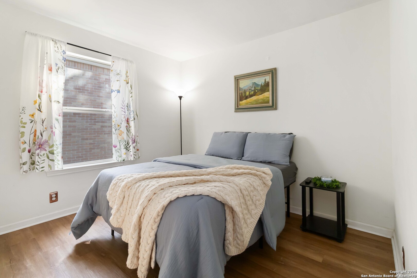
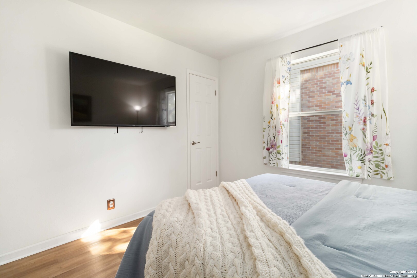
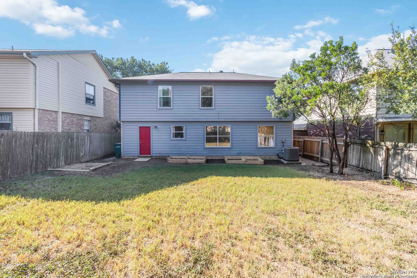
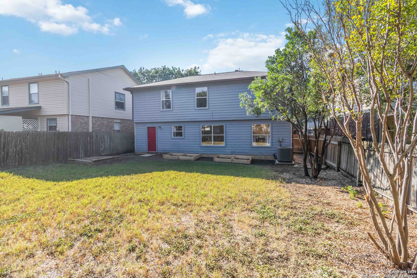
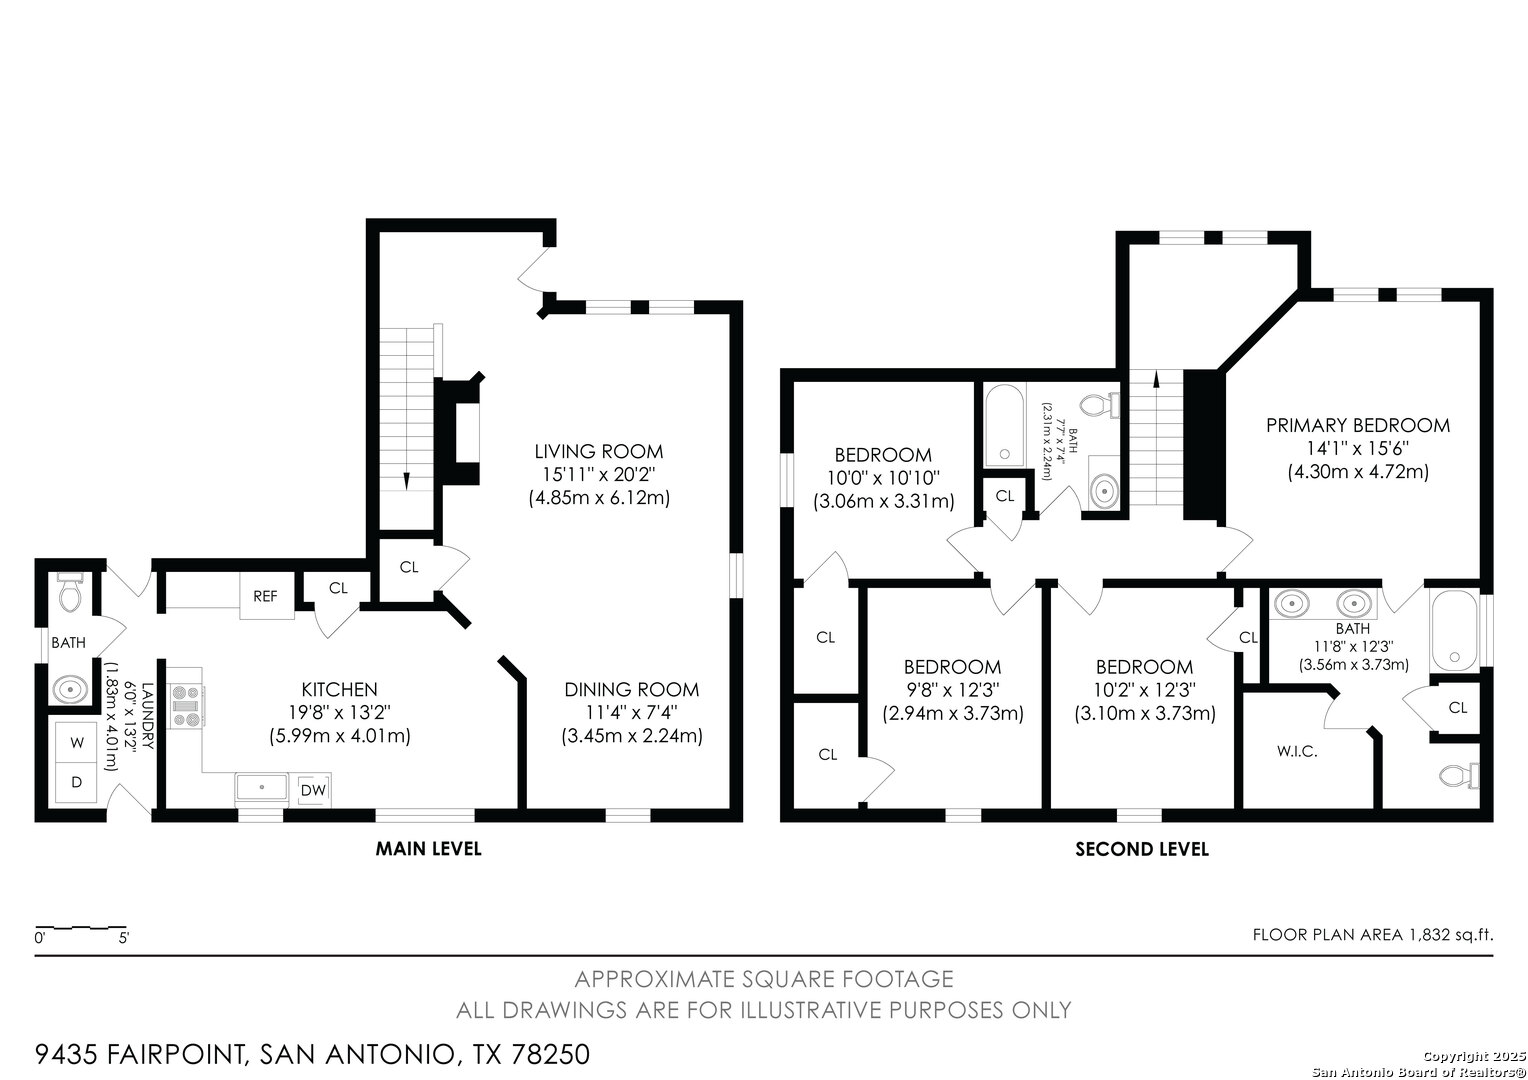
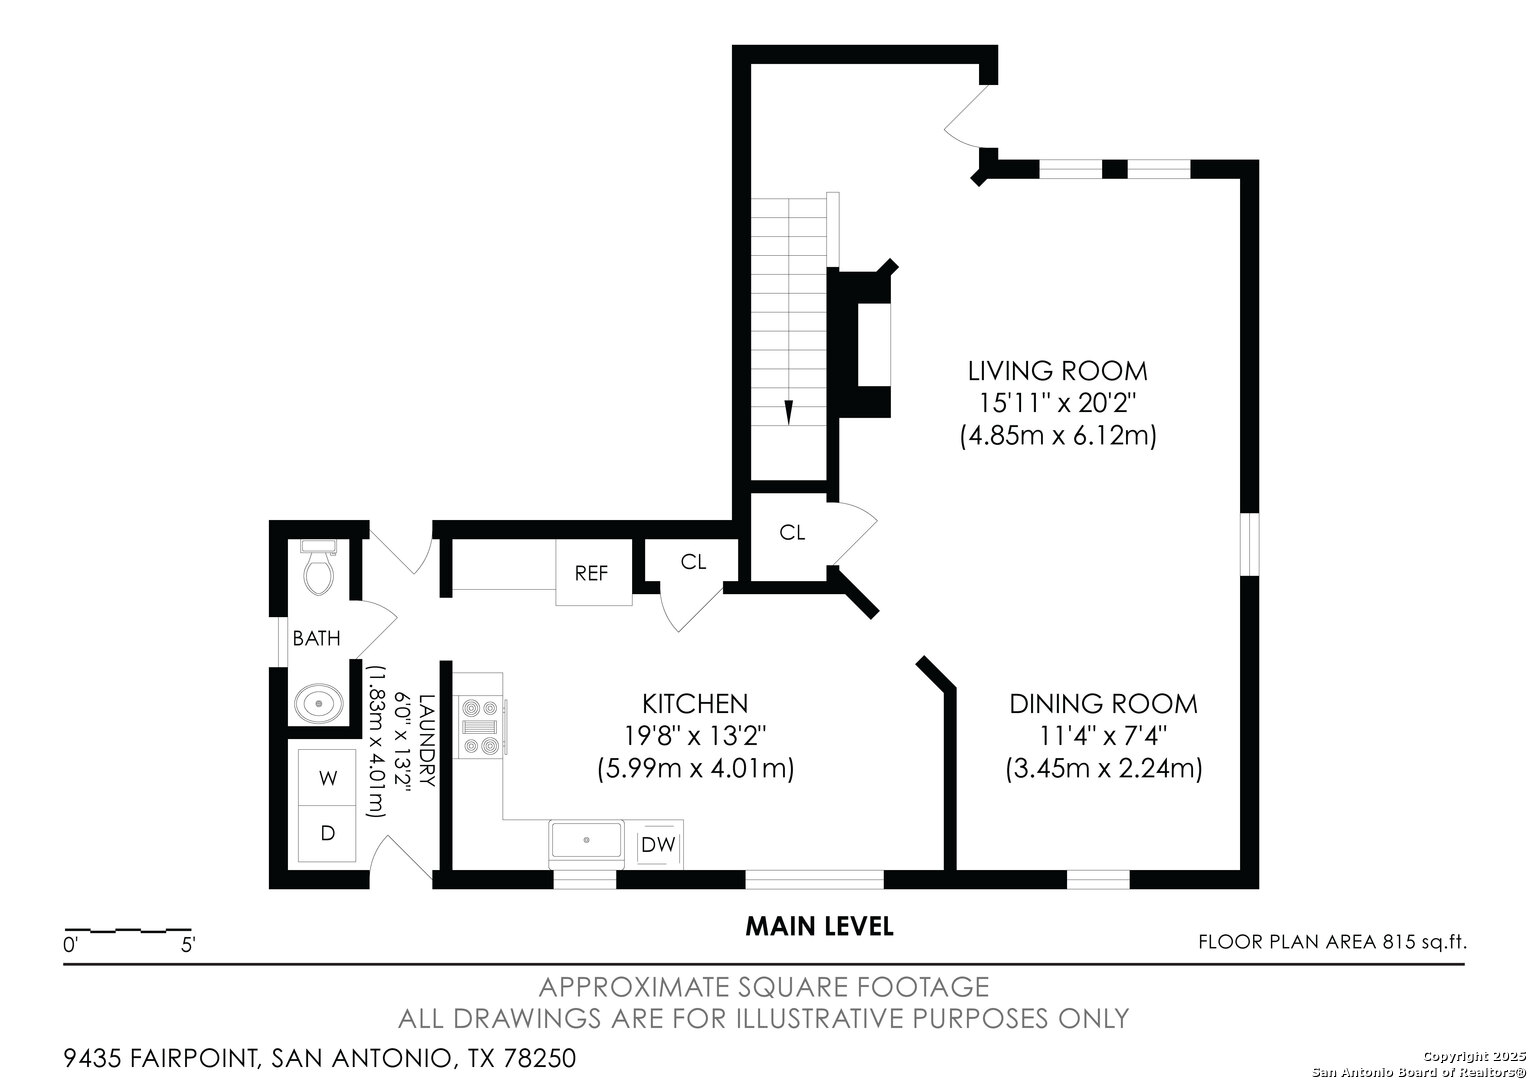
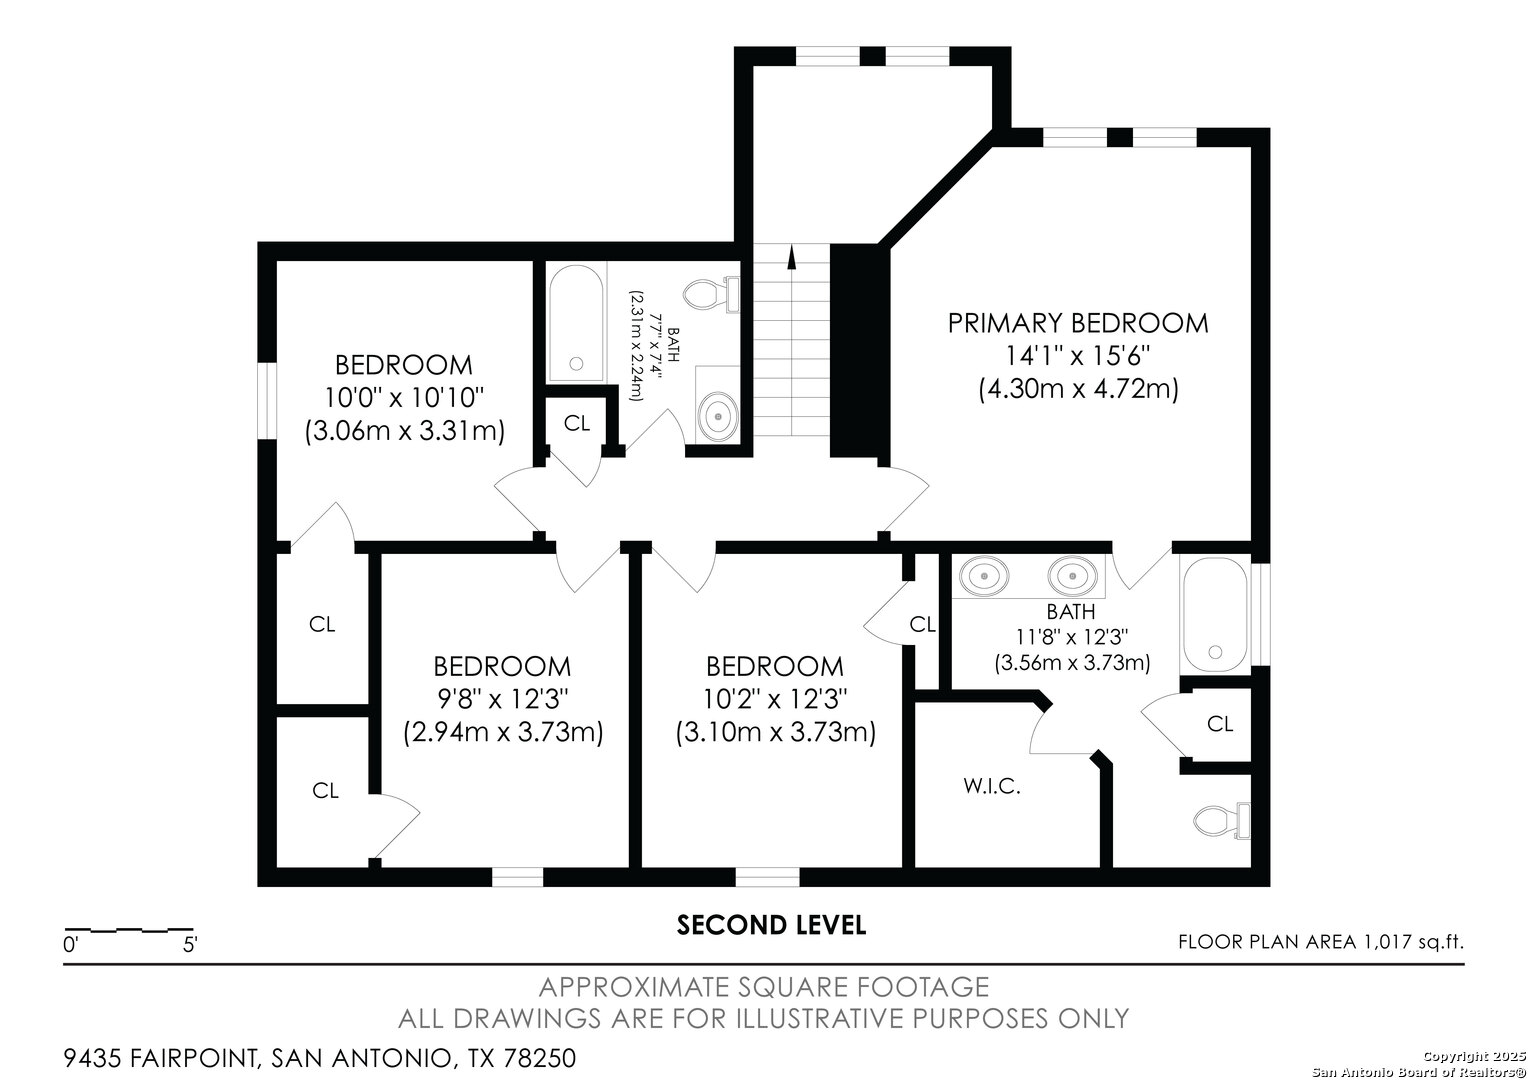
Pictures don't do this home justice! This home is so cute! Come and see this beautifully maintained two-story residence offers 4 bedrooms, 2.5 bathrooms, and the perfect blend of comfort, style, and convenience-all nestled in an established neighborhood just minutes from the highway. Step inside to discover brand-new flooring throughout with no carpet, tall ceilings, and abundant natural light that enhances the home's warm and inviting atmosphere. The spacious living room features a cozy fireplace, ideal for relaxing evenings, while the formal dining room provides the perfect setting for gatherings and entertaining. The updated kitchen is sure to impress with granite countertops, ample cabinetry, and new light fixtures-a stylish and functional space for any home cook. Granite counters continue into the bathrooms for a cohesive feel. Upstairs you'll find generously sized bedrooms with walk-in closets, including a comfortable primary suite designed for rest and privacy. Outside, enjoy the oversized backyard featuring mature trees, offering shade, tranquility, and plenty of room for play, gardening, or future outdoor upgrades. This home has been thoughtfully cared for, with important updates already completed for peace of mind, including a new roof in 2020 and a new AC and new water heater in 2019.

4
beds

3
baths

1,868 Sq.Ft. LIVING AREA

5,880.6 Sq.Ft. lot

Kristie Benavidez

Kristie Benavidez

Features &

Interior

  • total bedrooms4
  • Total bathrooms3
  • full bathrooms2
  • half bathroom1
  • Flooring VINYL, LMNAT
  • Fireplace LIVRM, WDBRN
  • APPLIANCES CLFNS, WSHCN, DRYCN, WSHER, DRYER, SCOVN, STVRN, REFRI, DSHWR, ICMKR, SMKAL, SSOWN, ELWTR, SATDS, SMCK, SLCNT, CITYGARBAGE
  • other interior Features _1 LVAR, LDCMB, SPDIN, EATIN, _2 ETAR, UTINS, BEDUP, HGHCL, OPEN, CABLE, INTRN, LDYMAIN, LDYLOWER, TELEPHONE, WIC, ATCPARTFINISHED

Area & Lot

  • Status Sold
  • Date Sold February 19, 2026
  • Living Area1,868 Sq.Ft.
  • Total Area1,868 Sq.Ft.
  • Lot Area5,880.6 Sq.Ft.
  • MLS® ID1919243
  • TypeResidential
  • YEAR BUILT1994
  • NeighborhoodNorthwest / Far North San Antonio
  • Architecture Styles_2 STRY, TRDNL
  • Elementary SchoolBRAUCHLE
  • Middle SchoolSTEVENSON
  • School DistrictNORTHSIDE

Exterior

  • STORIES2
  • water SourceCITY
  • PoolNONE
  • roofCOMP
  • lot featuresMATURETREES, LEVEL, XERISCAPED
  • parking_2 GAR
  • HEAT TYPECNTRL
  • AIR CONDITIONING_1 CNTR
  • sewerCITY
  • SubstructureSLAB
  • HOA AmenitiesPARK
  • Green featuresDPWIN, CFANS
  • other exterior FeaturesPTSLB, PVFNC, DBLPN, GTTRS, TREES

Financial

  • Price Upon Request
View Virtual Tour

Let's Work

Real estate decisions deserve trusted advice. With experienced agents, deep local market expertise, and attentive service, JBGoodwin REALTORS® focuses on helping people first, guiding you through the process with clarity, care, and confidence from your first questions to closing day.

Follow Us on Instagram



