Leave a Message

Thank you for your message. We will be in touch with you shortly.

Explore Our Properties
960 Indian Hawthorne DR # V
SEE ALL PHOTOS
960 Indian Hawthorne DR # V
Courtesy of JBGoodwin REALTORS LT, Linda Knebel Listing Contact: (512) 298-3592 
For Sale

960 Indian Hawthorne DR # V

960 Indian Hawthorne DR # V, Georgetown, TX 78628

$775,000
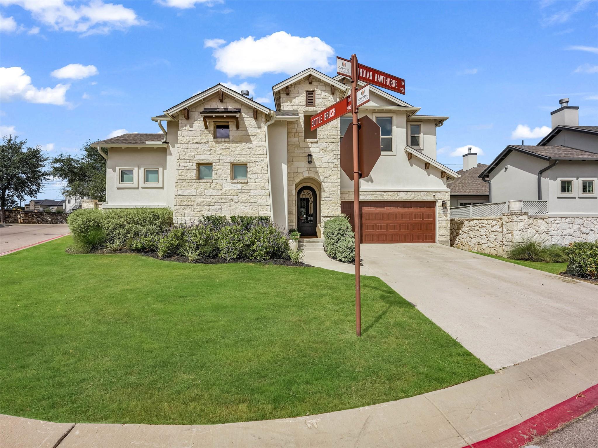
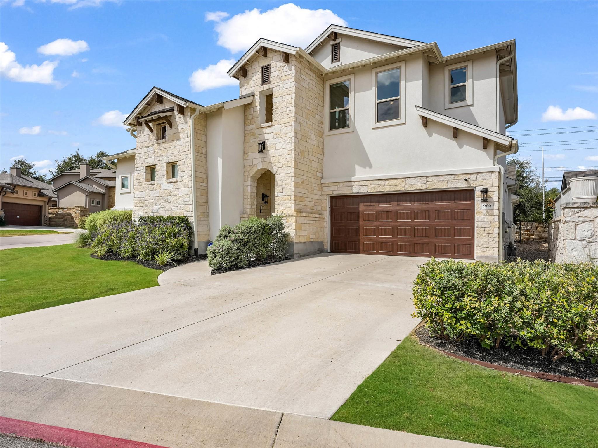
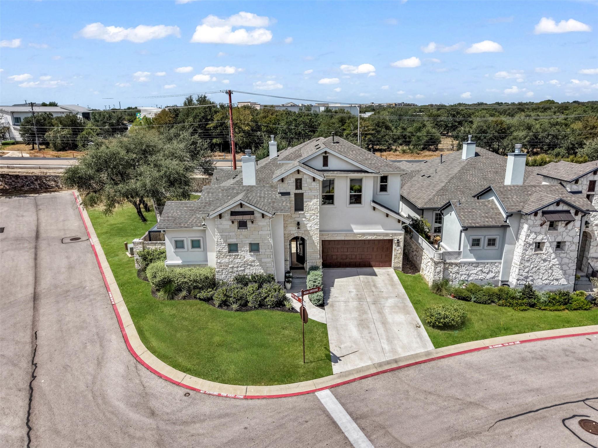
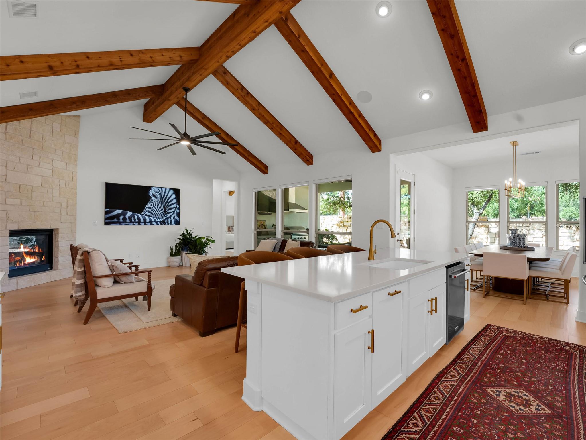
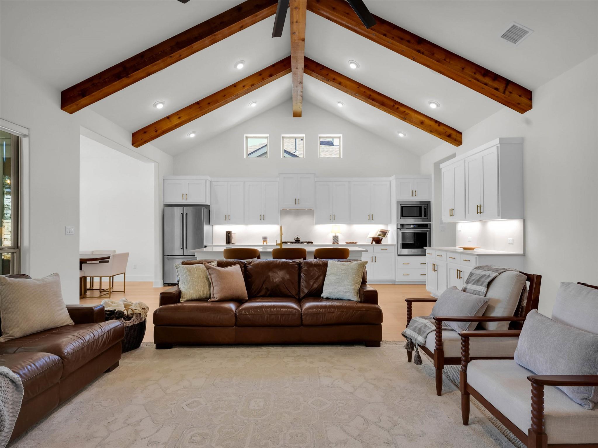
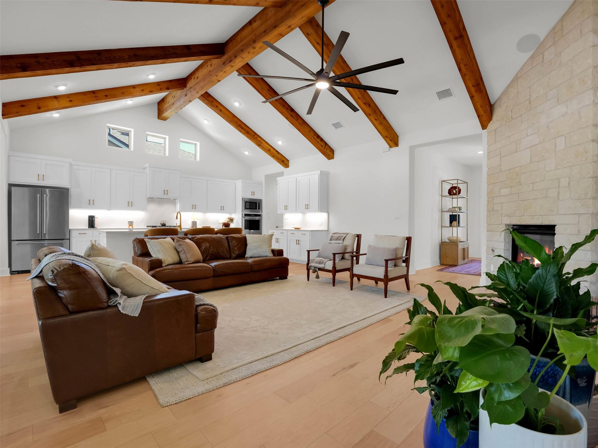
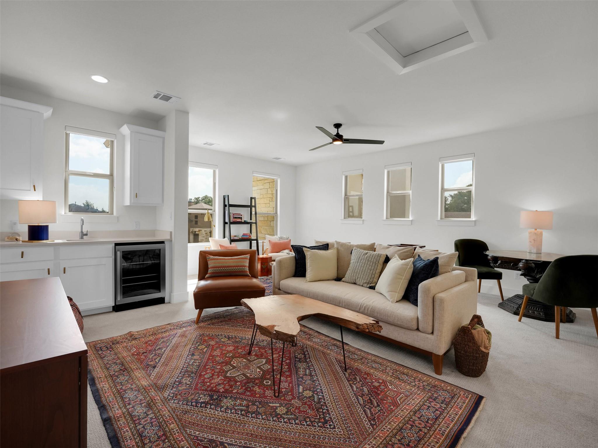
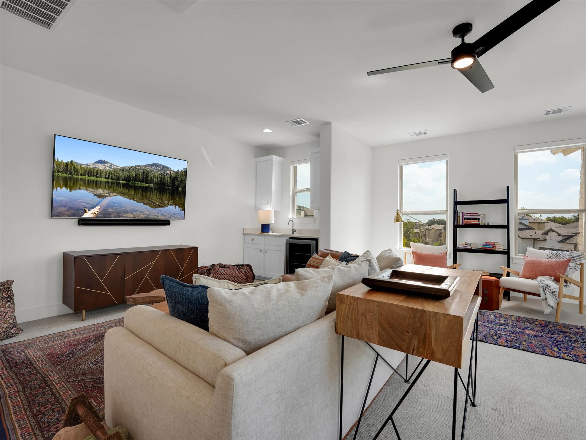
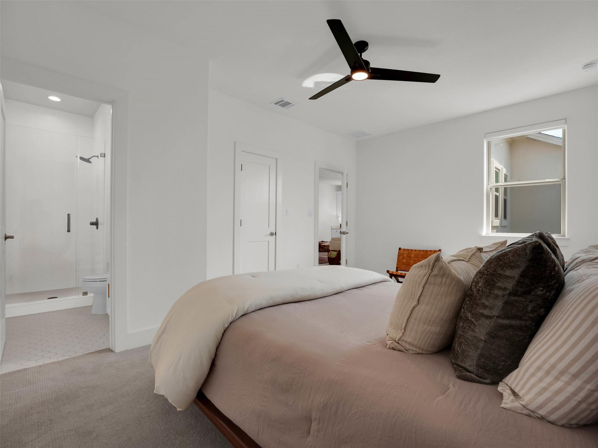
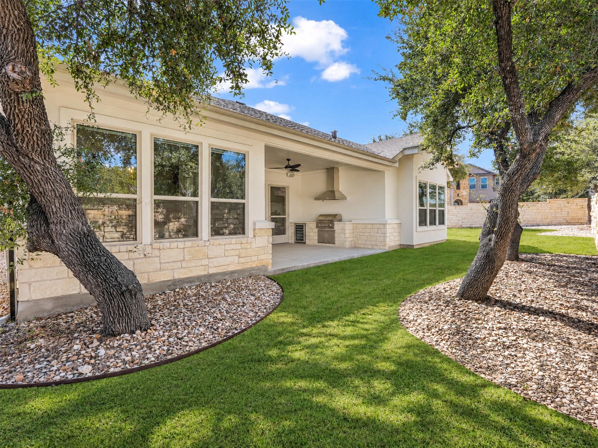
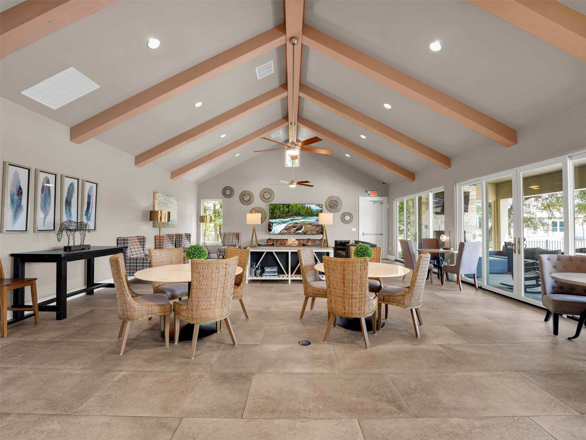
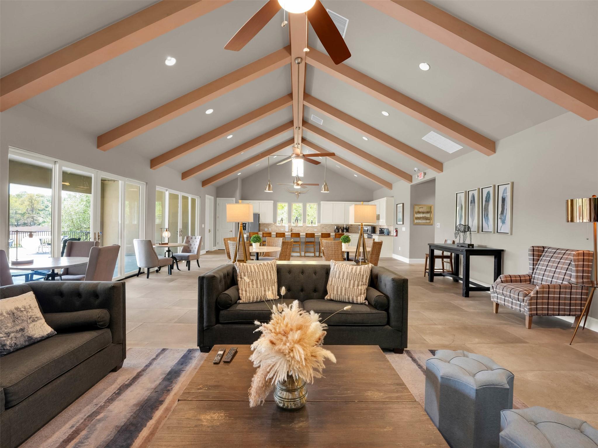
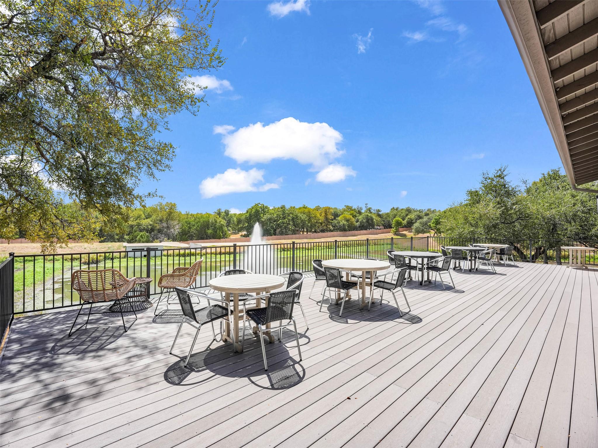
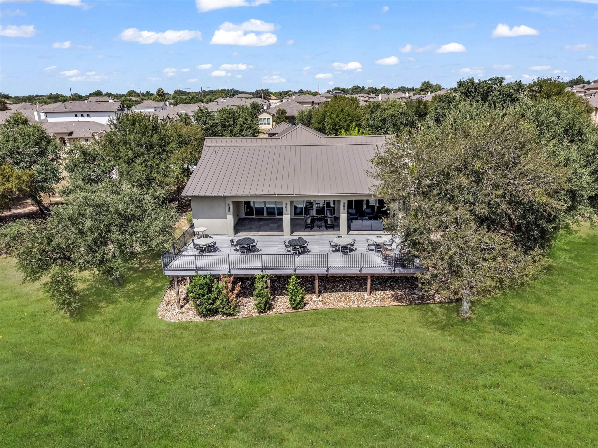
Luxury living with lock-and-leave convenience awaits in the coveted Gardens at Verde Vista. Ideally located in Georgetown near Sun City, shopping, dining, coffee, and everyday conveniences, this exceptional residence lives like a single-family home.

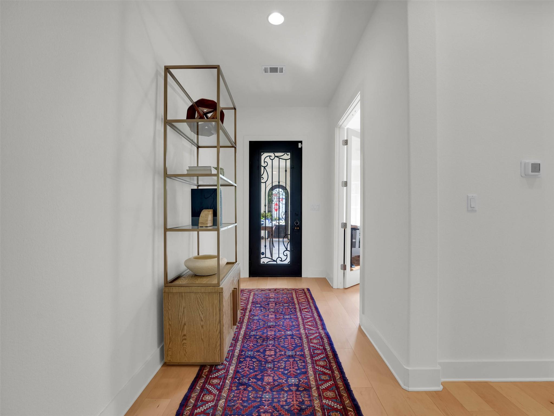
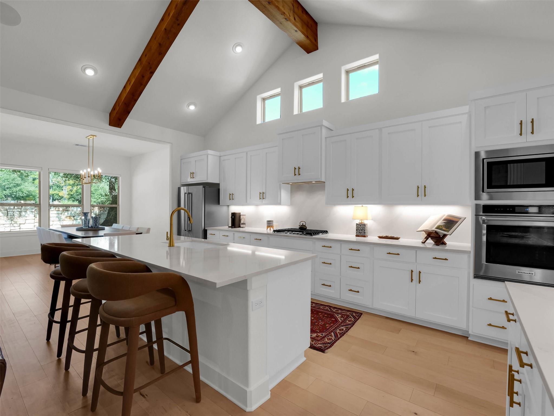
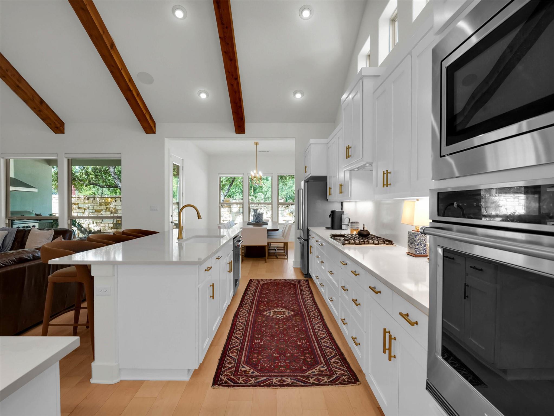
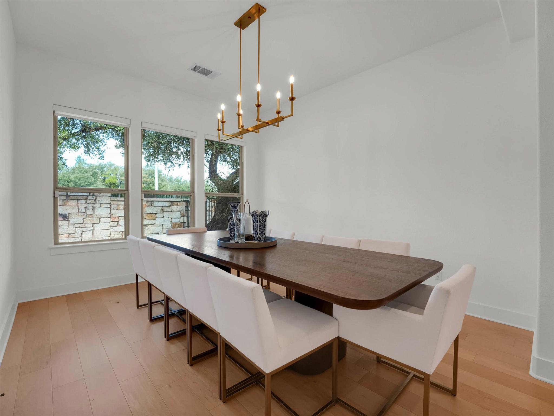
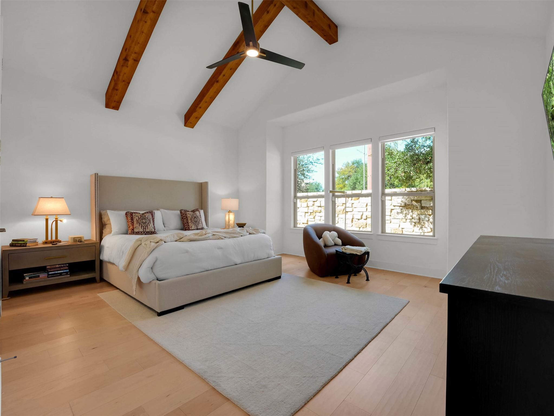
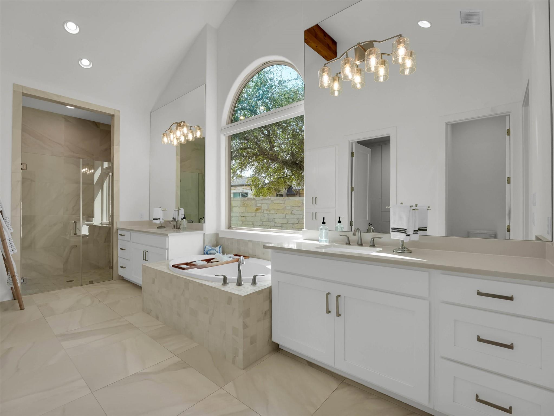
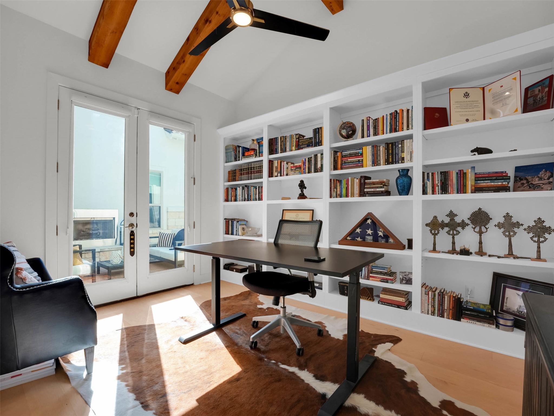
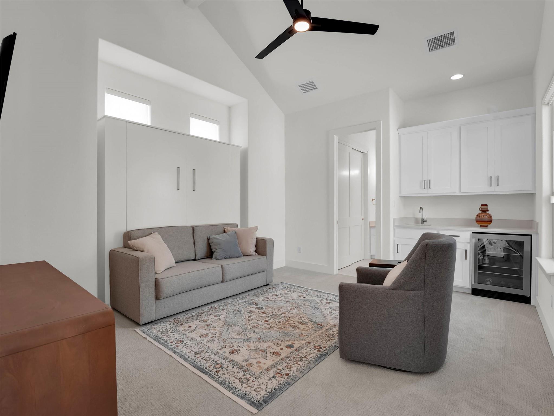
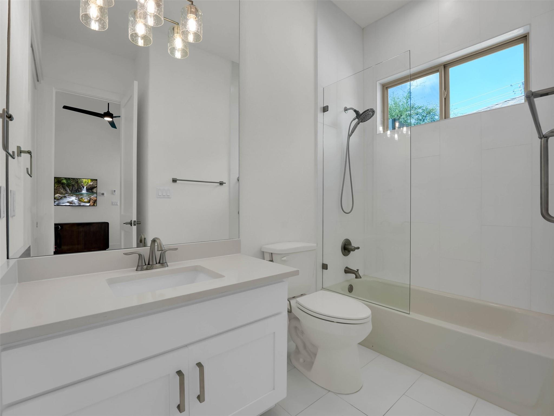
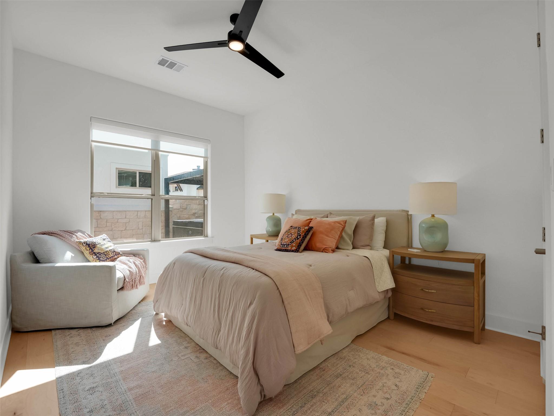
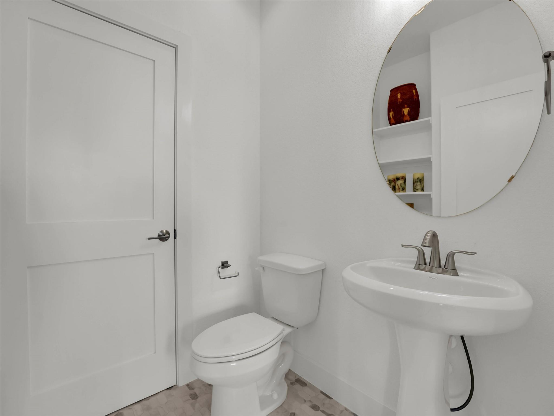
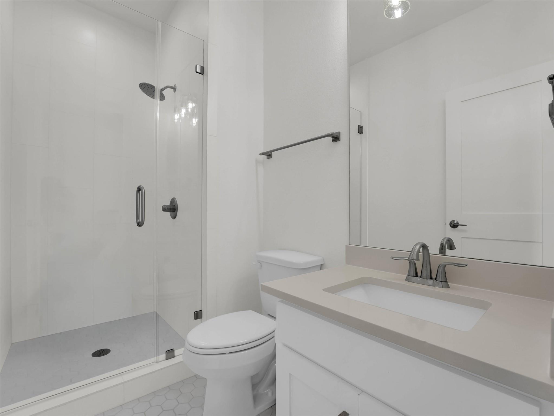
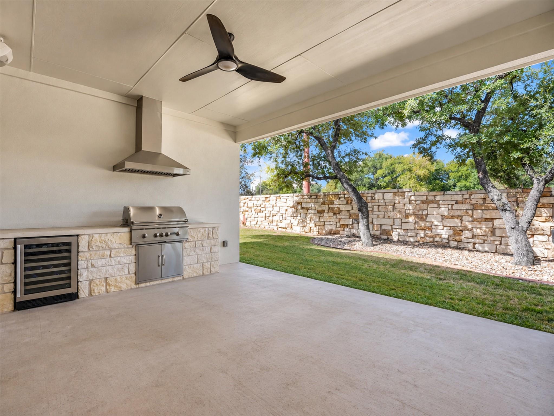
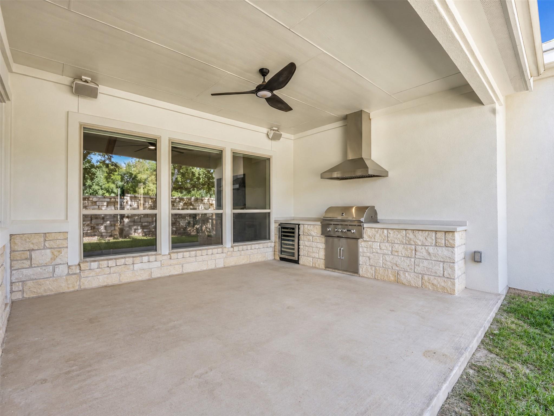
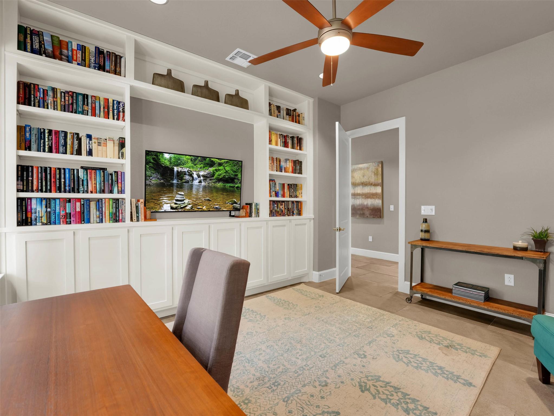
The open floor plan features soaring ceilings, beautiful beams, custom lighting, and thoughtful craftsmanship. The gourmet kitchen offers KitchenAid appliances, gas cooking, abundant cabinetry, and a custom Coyote grill and vent hood. The main residence includes three bedrooms and 3.5 baths, plus a private casita with a fourth bedroom, full bath, kitchenette, and built-in Murphy bed--ideal for guests or flexible living.

Notable Upgrades & Features:
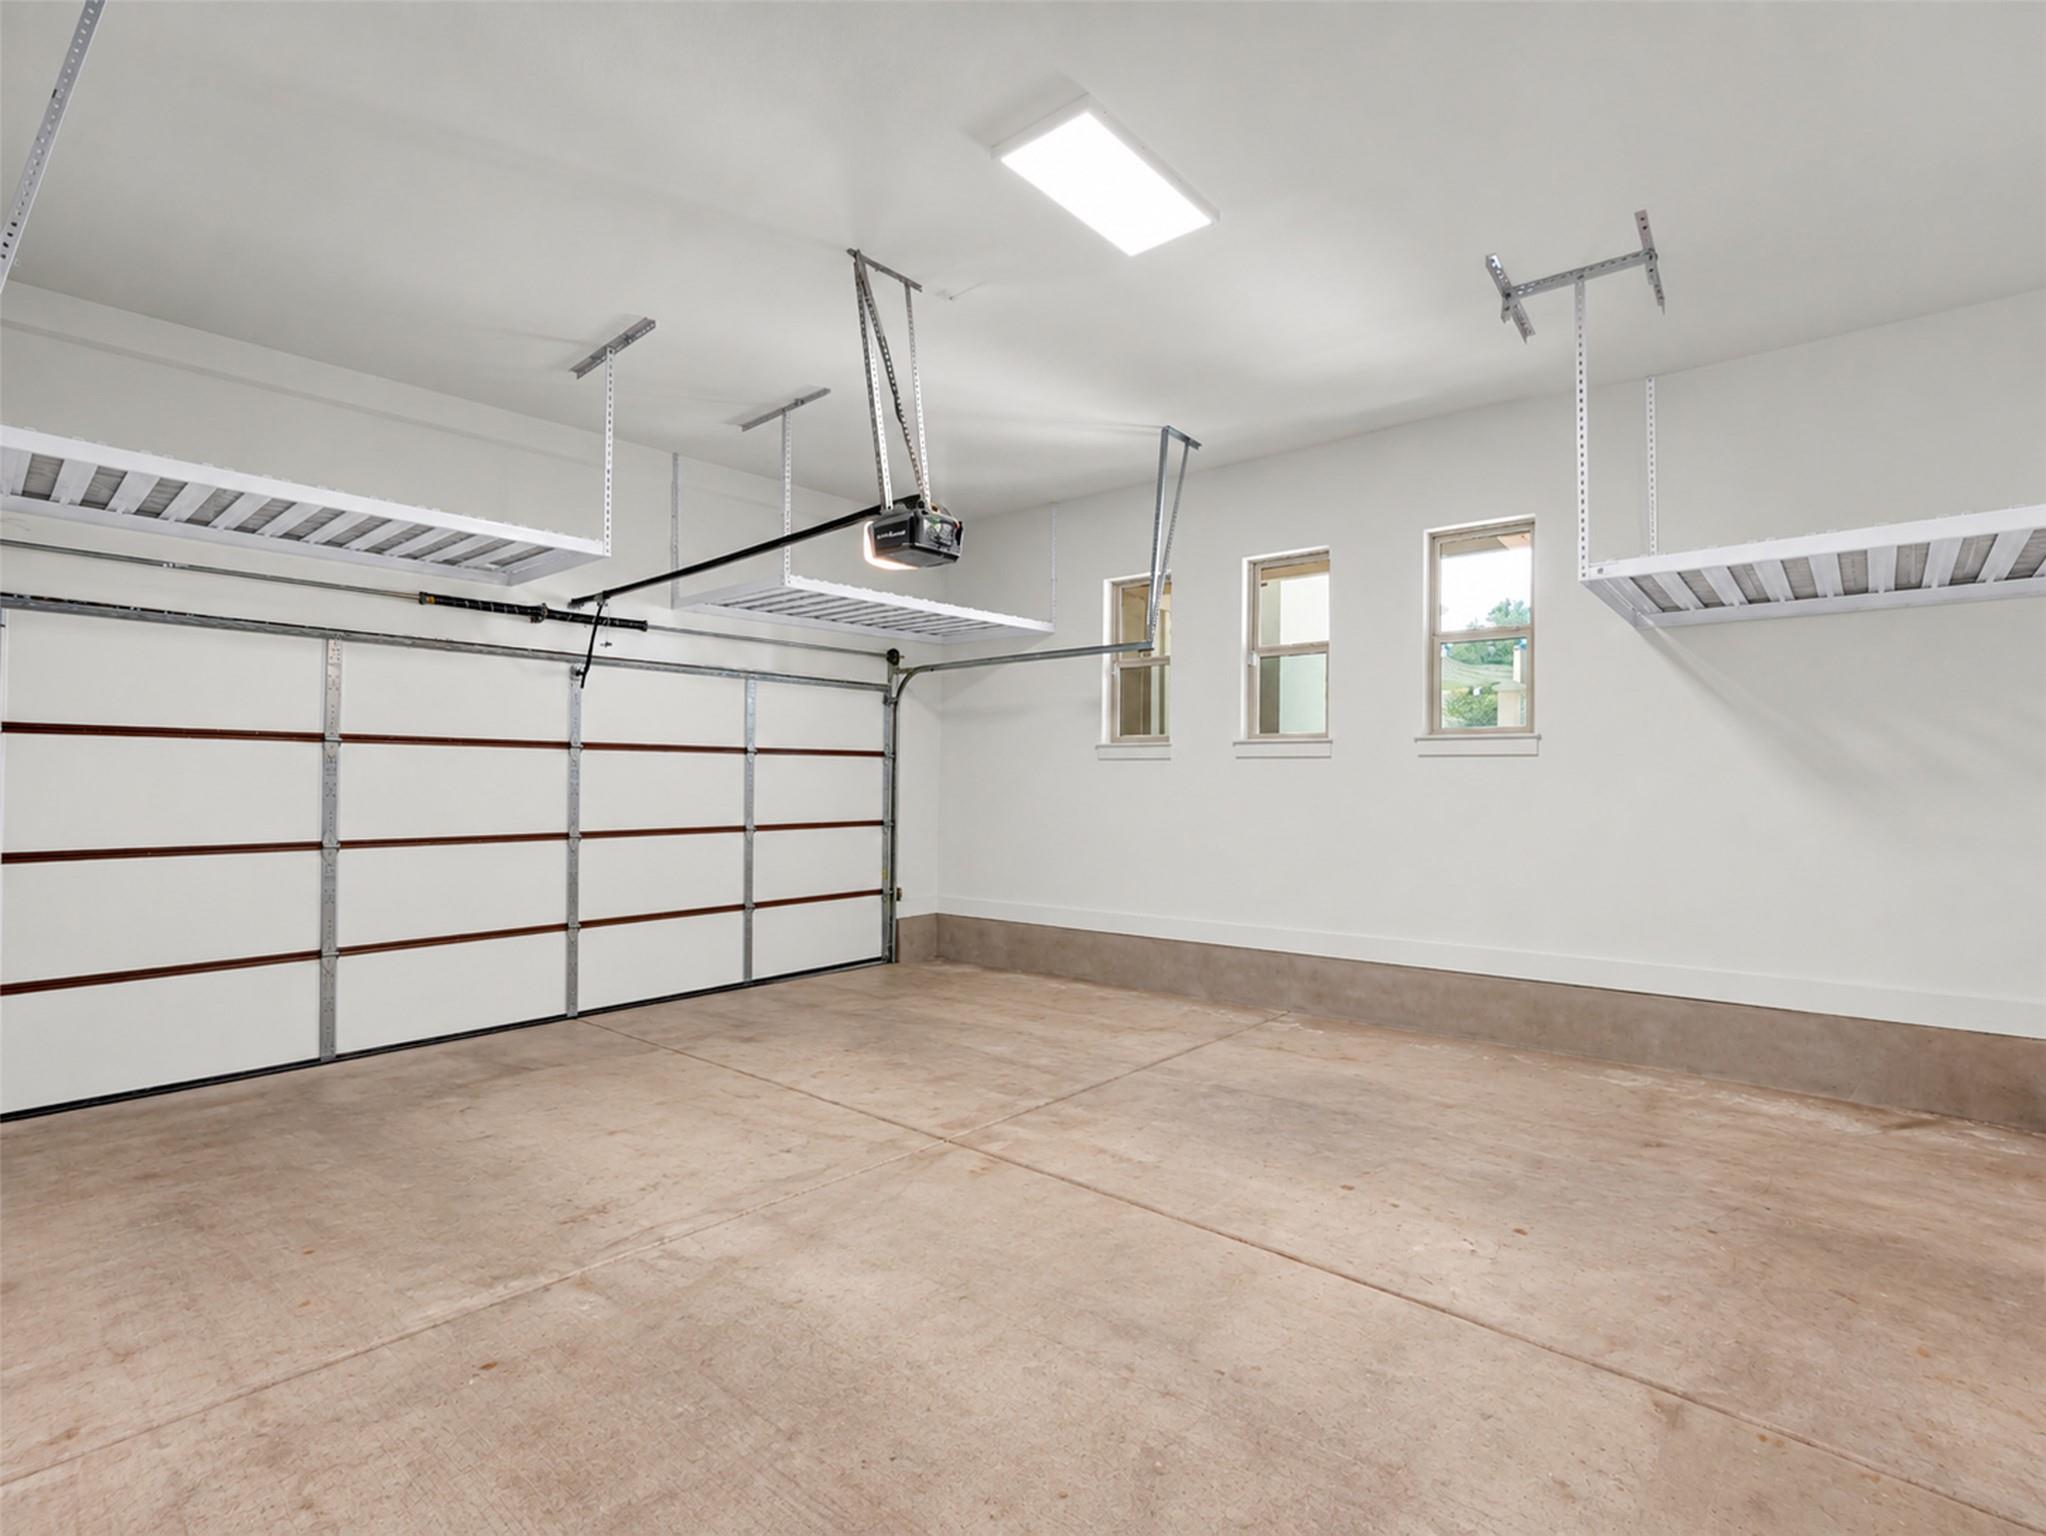
Three-car garage with custom shelving, tandem storage & Tesla charger
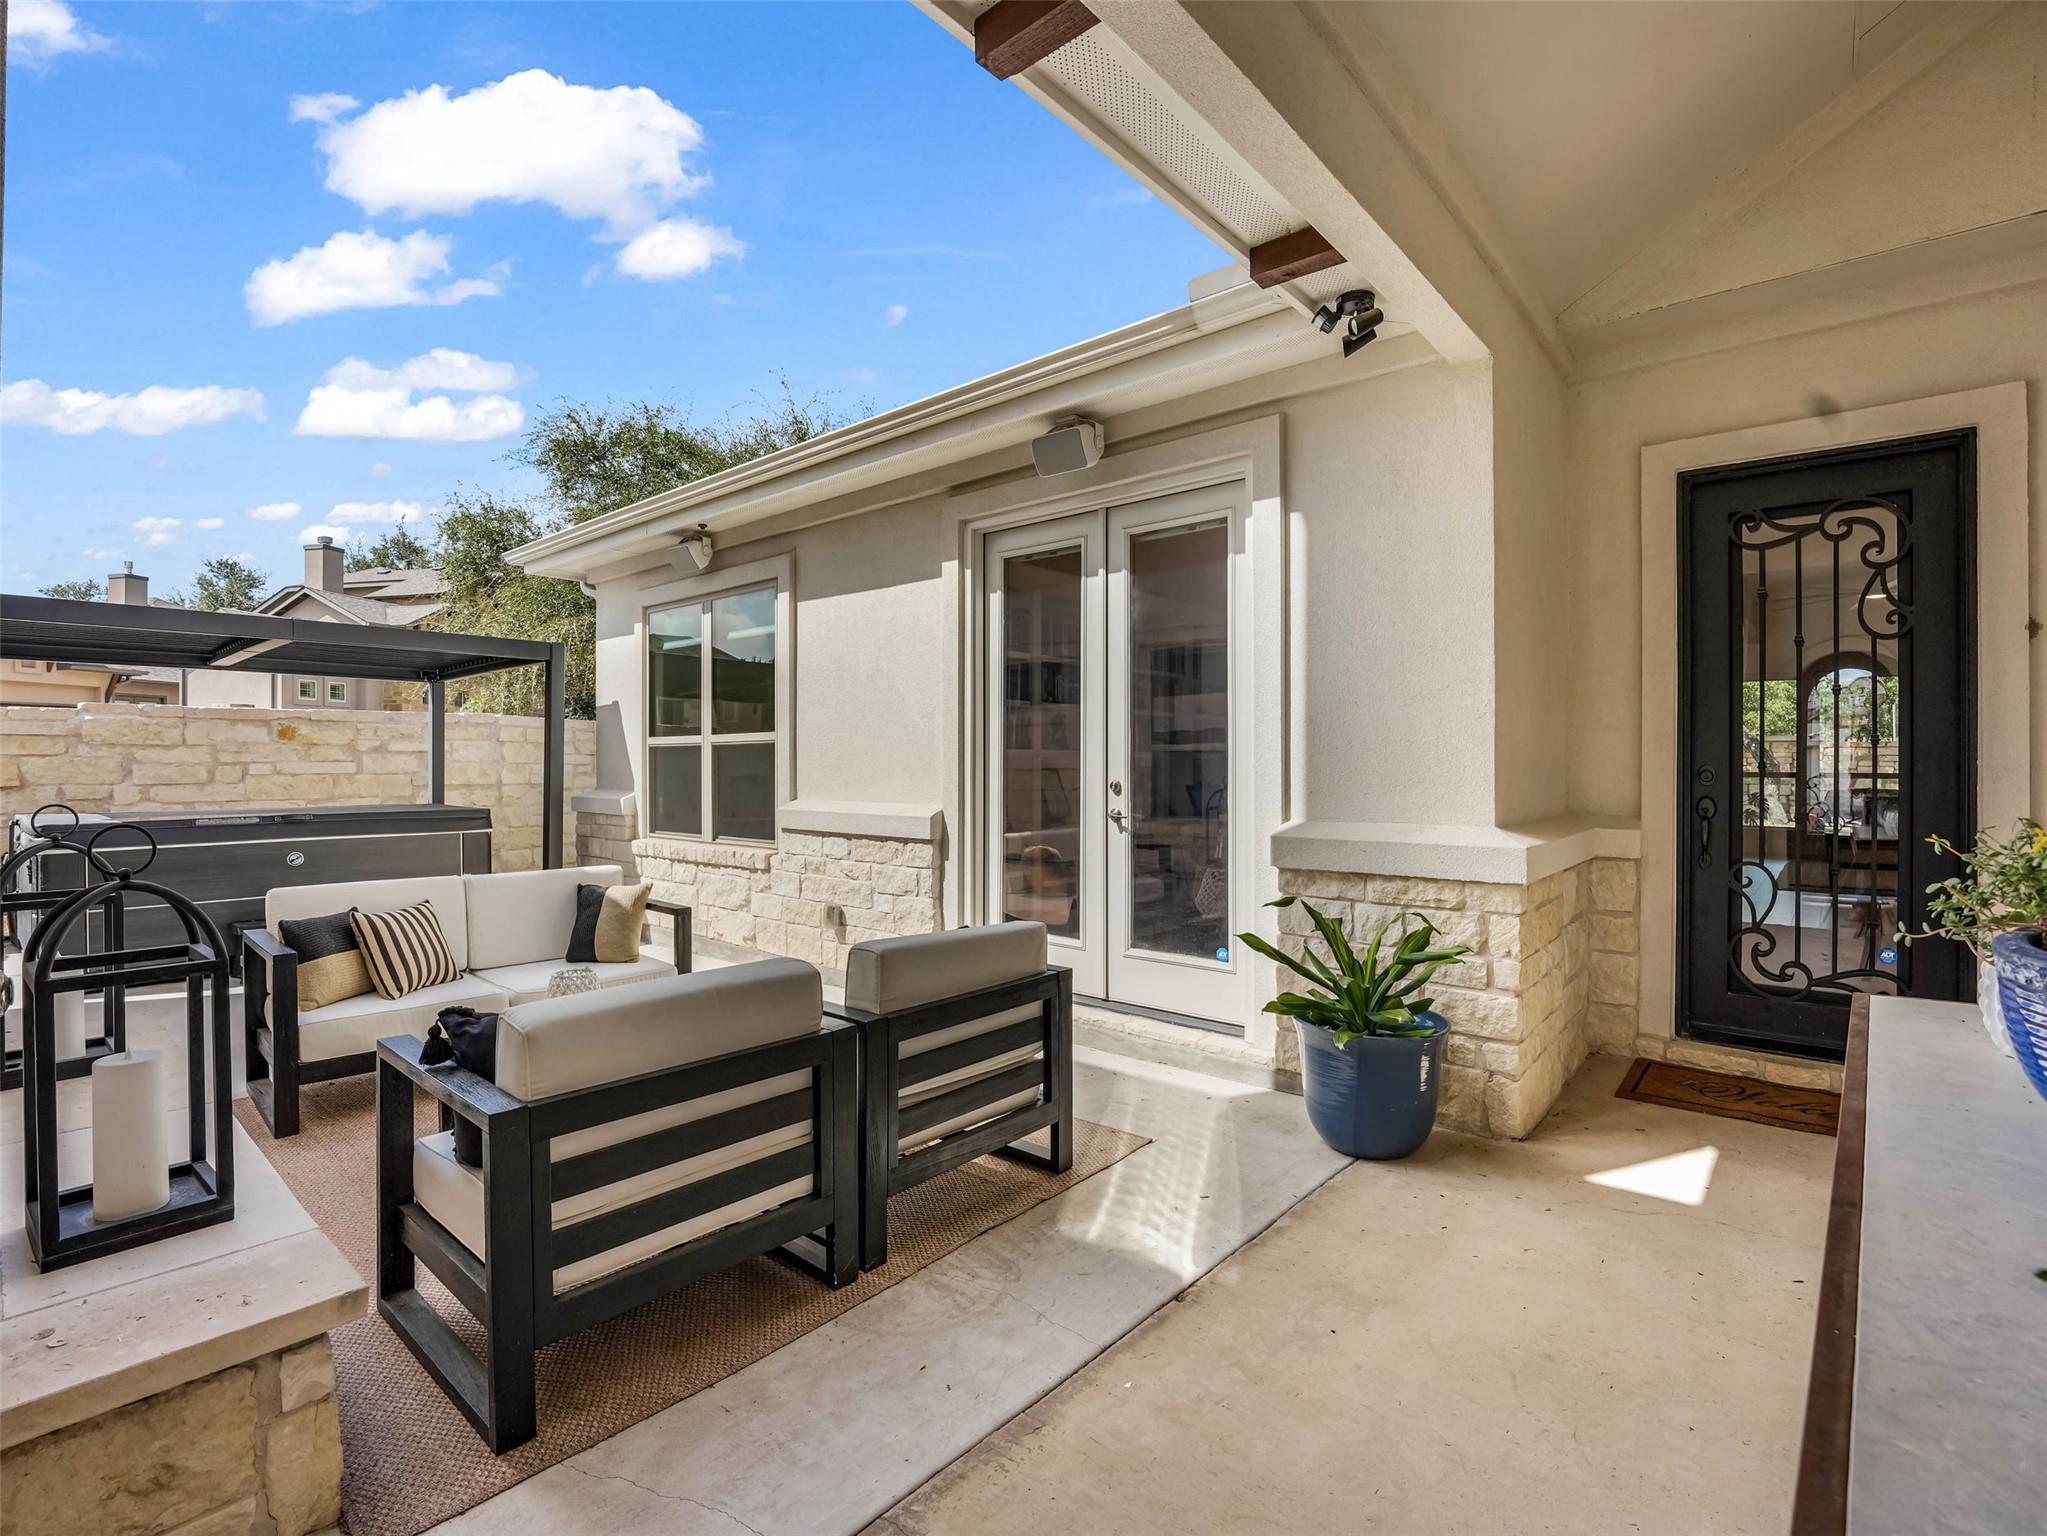
Two private patios & large saltwater spa with cover
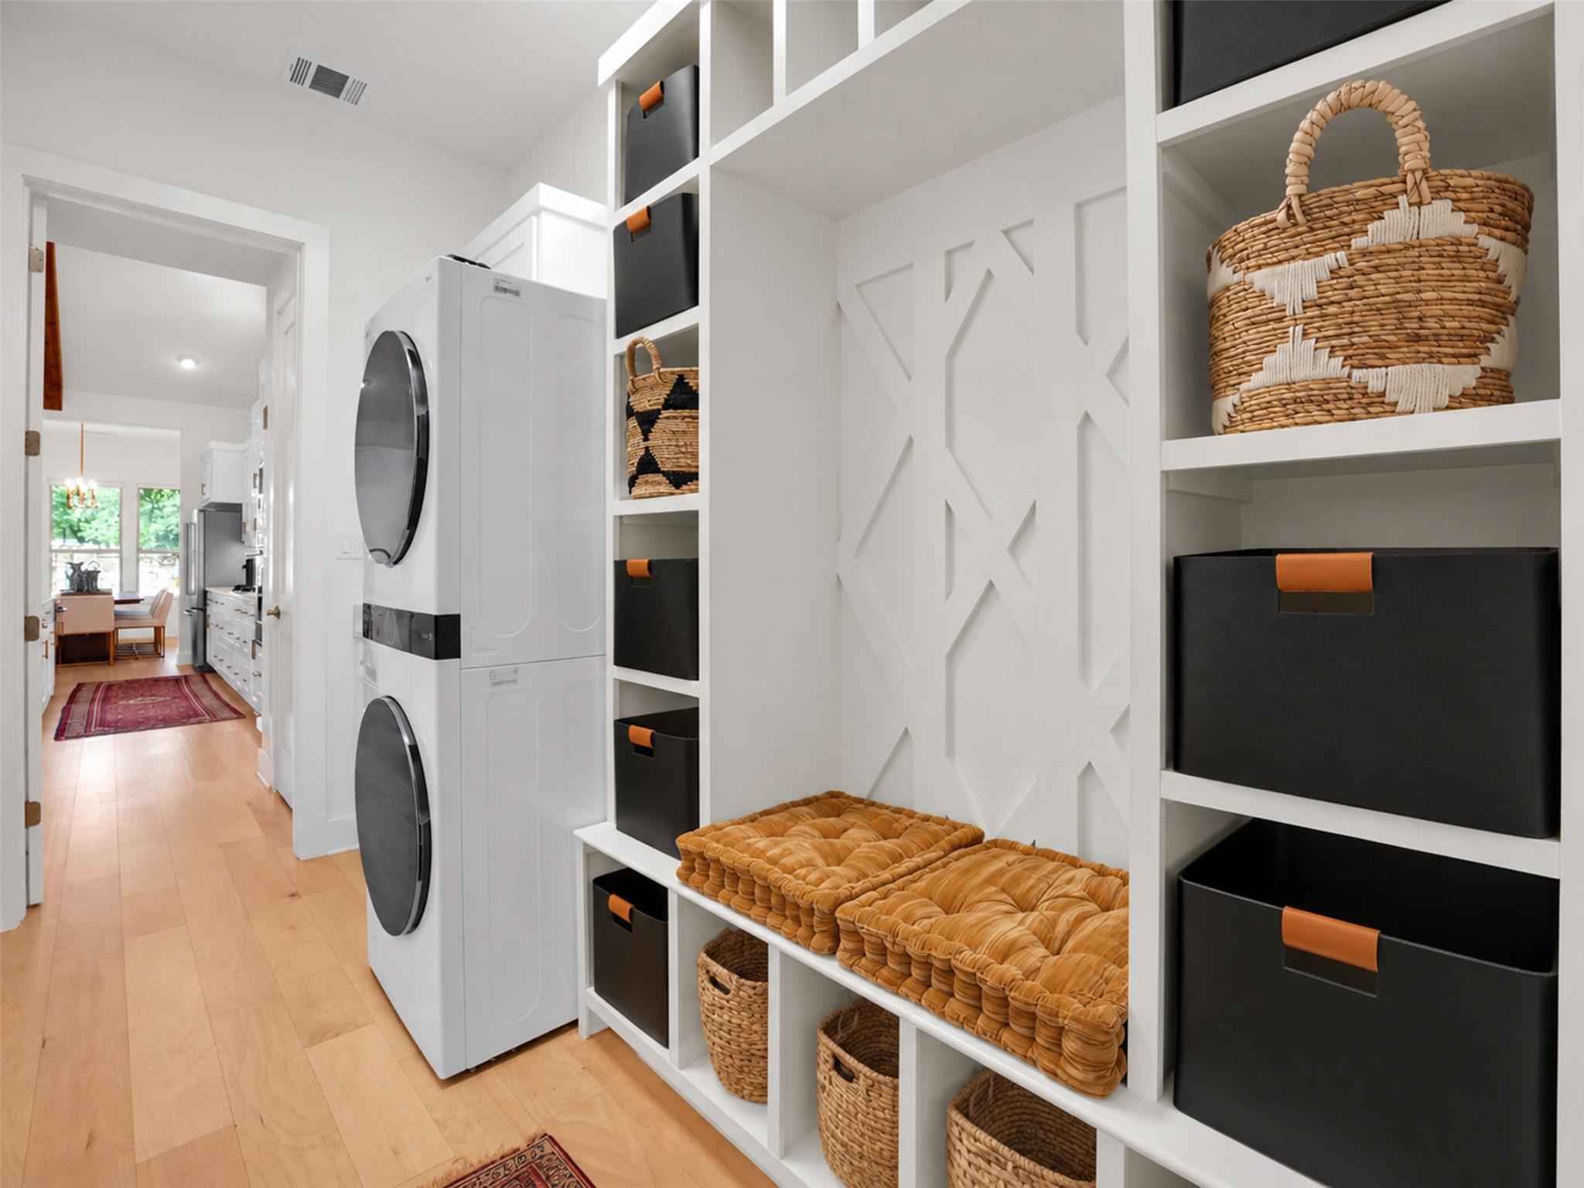
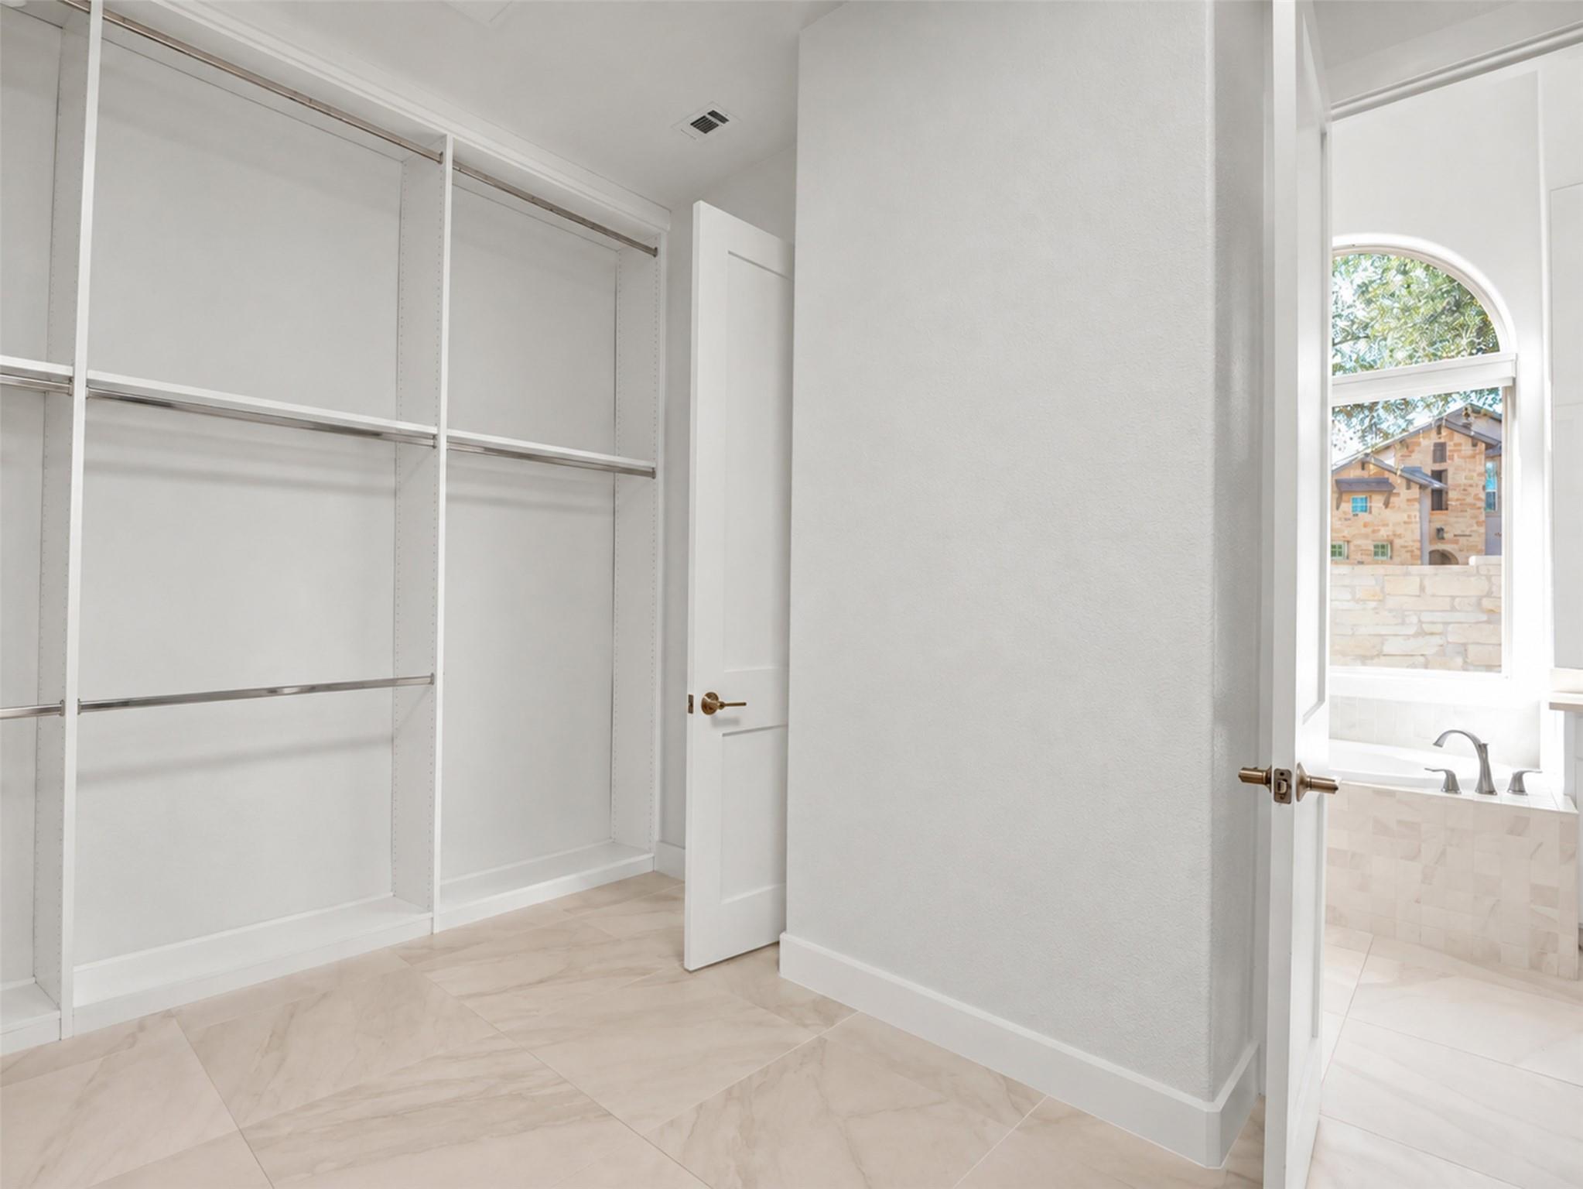
Custom closets, built-ins & laundry room storage
Designer blinds throughout
Custom ceiling fans & lighting
Two Lennox HVAC systems
Two gas fireplaces
Upgraded attic insulation & radiant barrier
Two gas water heaters
Whole-home Sonos sound system, including outdoor spaces
TVs convey
Casita with kitchenette & built-in Murphy bed
Wired for Security System

Beautifully maintained and exceptionally appointed, this home offers sophisticated Georgetown living with the perfect blend of luxury, comfort, privacy, and convenience.

4
beds

5
baths

3,405 Sq.Ft. LIVING AREA

7,640.42 Sq.Ft. lot

Linda  Knebel

Linda Knebel

Features &

Interior

  • total bedrooms4
  • Total bathrooms5
  • full bathrooms4
  • half bathroom1
  • Flooring Carpet, Tile, Wood
  • Fireplace Den, Family Room, Gas, Gas Log, Great Room, Living Room, Masonry, Outside, Stone
  • APPLIANCES Built-In Gas Oven, Built-In Gas Range
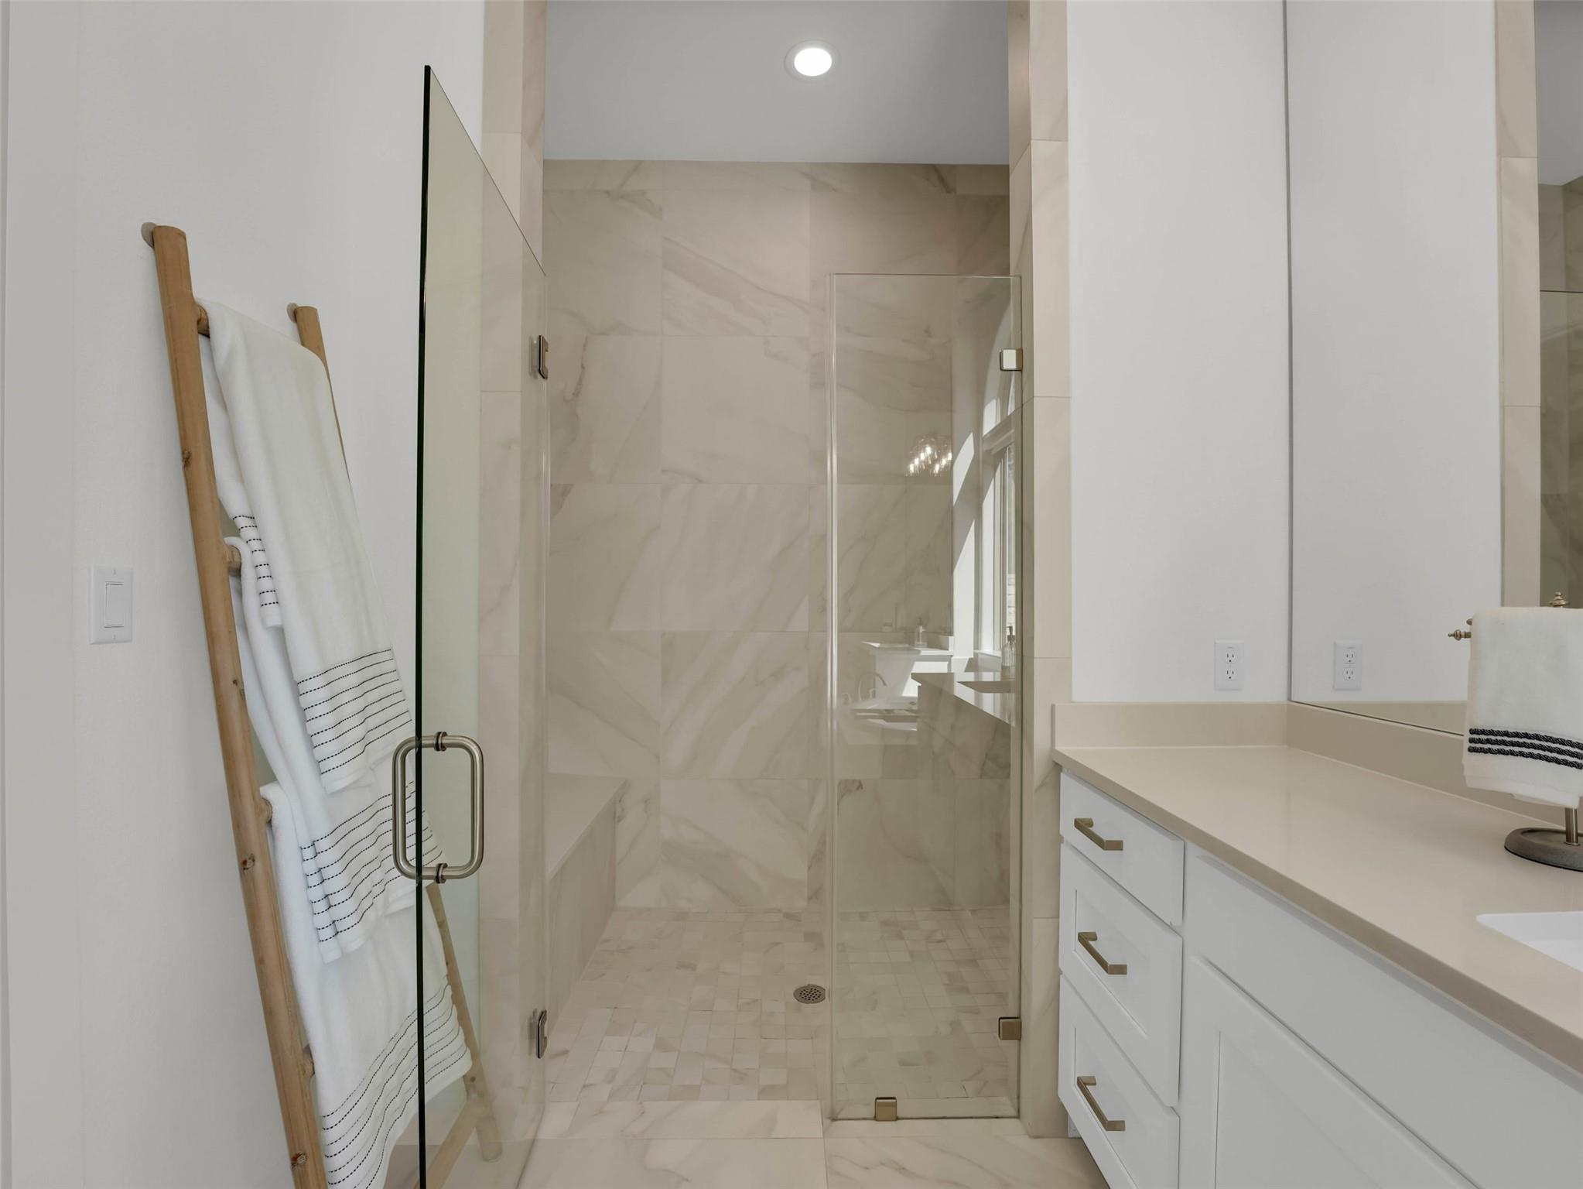
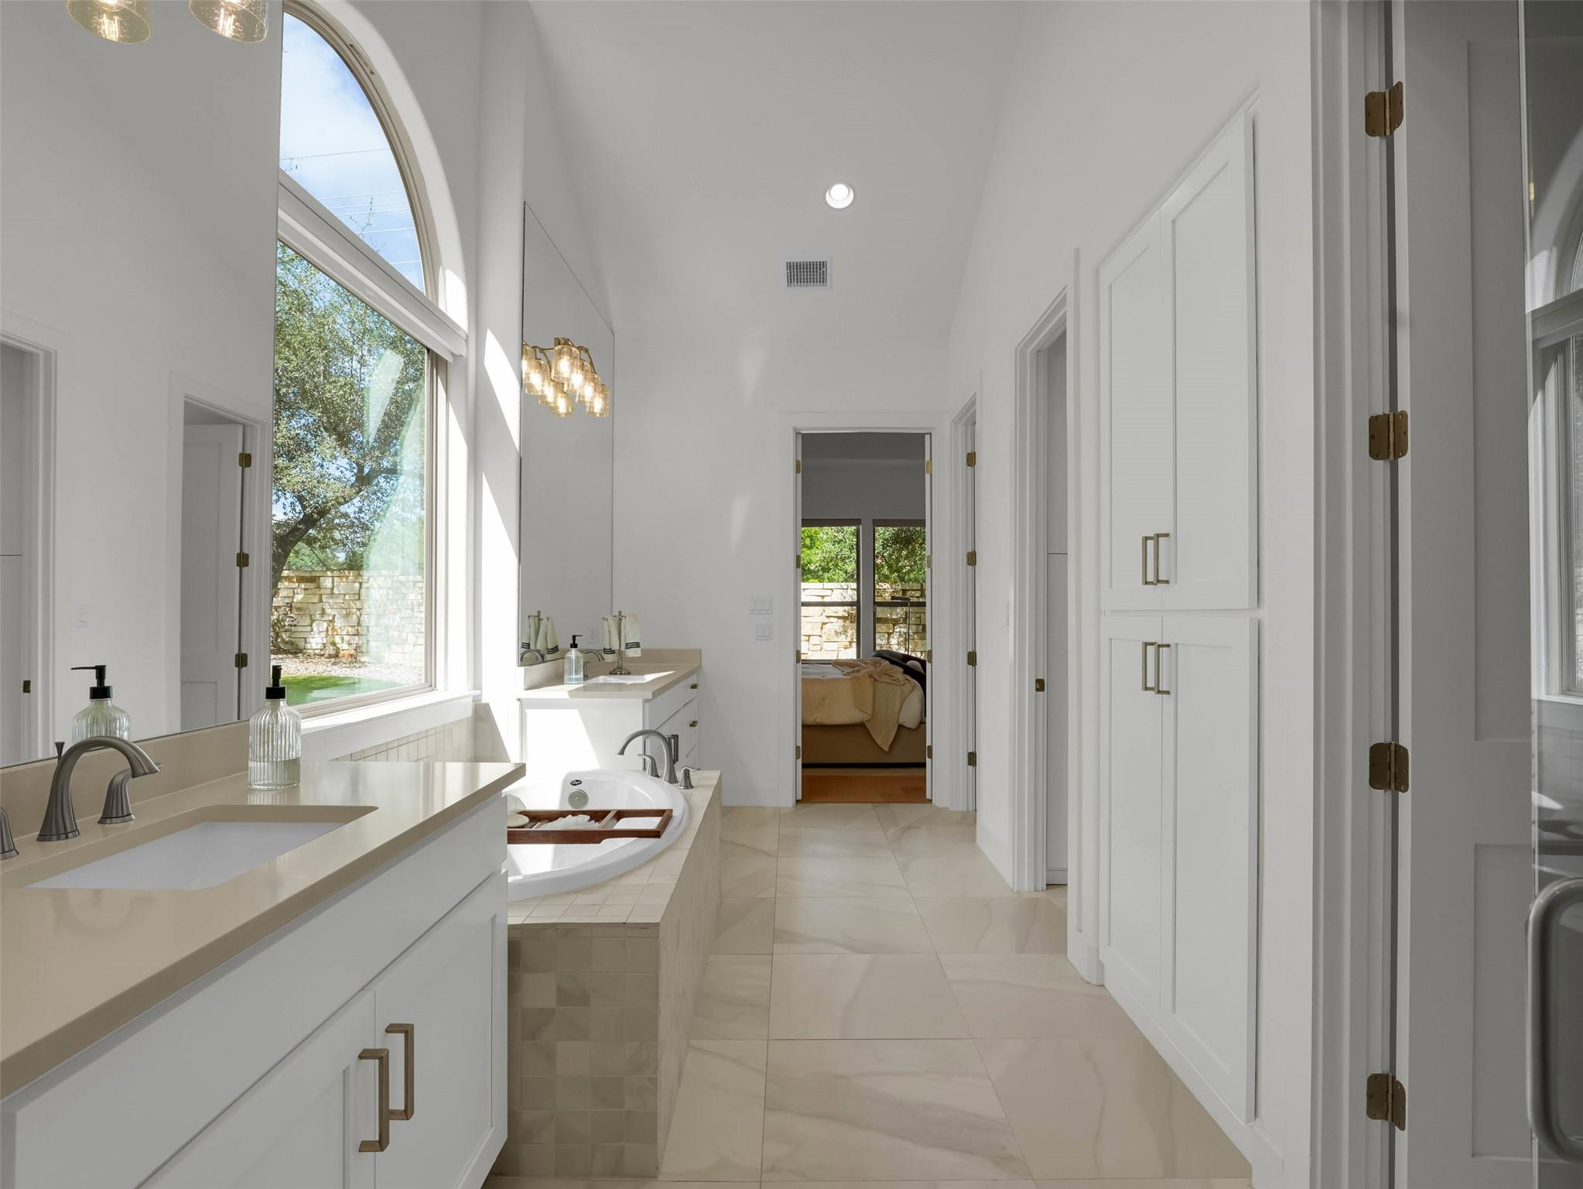
  • other interior Features Bar, Bookcases, Built-in Features, Ceiling Fan(s), Beamed Ceilings, Cathedral Ceiling(s), High Ceilings, Vaulted Ceiling(s), Chandelier, Quartz Counters, Crown Molding, Double Vanity, Gas Dryer Hookup, Entrance Foyer, French Doors, High Speed Internet, In-Law Floorplan, Interior Steps, Kitchen Island, Multiple Living Areas, Murphy Bed, Natural Woodwork, Open Floorplan, Pantry, Primary Bedroom on Main, Recessed Lighting, Sauna, Smart Home, Smart Thermostat, Soaking Tub, Sound System, Storage, Study/Home Office, Track Lighting, Walk-In Closet(s), Washer Hookup, Wired for Data, Wired for Sound

Area & Lot

  • Status For Sale
  • Living Area3,405 Sq.Ft.
  • Lot Area7,640.42 Sq.Ft.
  • MLS® ID5849439
  • TypeCondo
  • YEAR BUILT2021
  • NeighborhoodCrescent Bluff
  • Water FrontageNone
  • View DescriptionNone
  • Elementary SchoolRaye McCoy
  • Middle SchoolCharles A Forbes
  • High SchoolGeorgetown
  • School DistrictGeorgetown ISD

Exterior

  • STORIES2
  • Garage Space3.0
  • water SourcePublic
  • utilitiesNatural Gas Connected
  • PoolNone
  • roofComposition
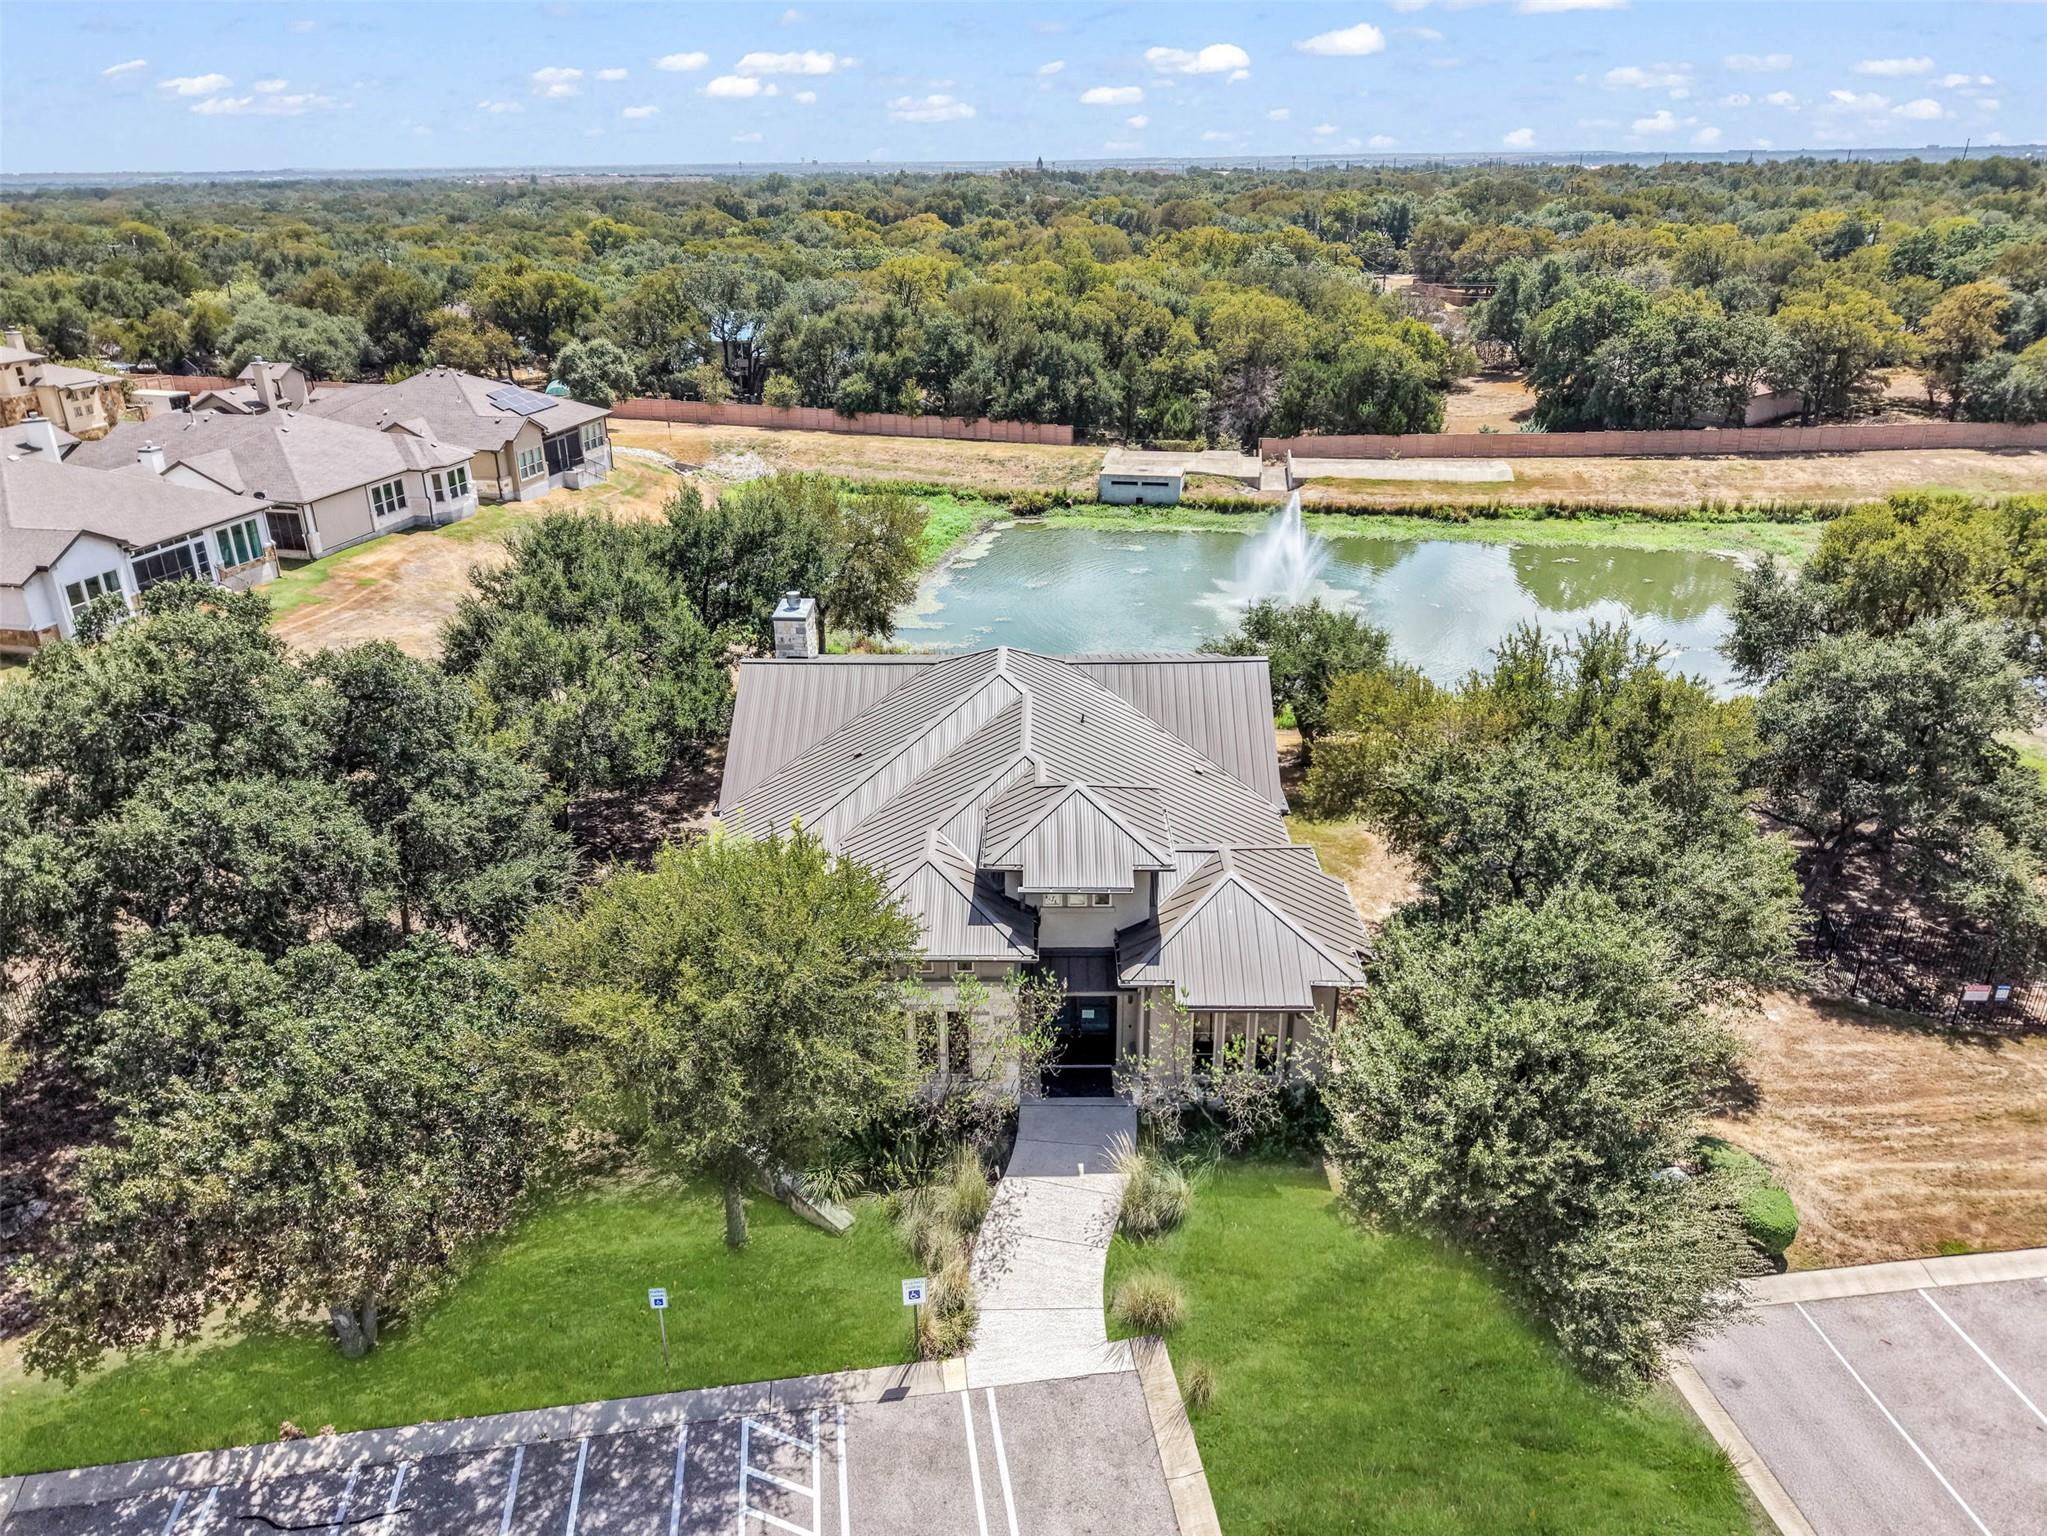
  • lot featuresBack Yard, Close to Clubhouse, Corner Lot, Cul-De-Sac, Curbs, Front Yard, Landscaped, Level, Public Maintained Road, Sprinkler - Automatic, Sprinkler - Back Yard, Sprinklers In Front, Sprinkler - In-ground, Sprinkler-Manual, Sprinkler - Side Yard, Trees-Large (Over 40 Ft), Trees-Medium (20 Ft - 40 Ft)
  • parkingAttached, Driveway, Electric Vehicle Charging Station(s), Garage, Garage Door Opener, Garage Faces Front, Inside Entrance, Oversized, Storage, Tandem, Workshop in Garage
  • HEAT TYPECentral, ENERGY STAR Qualified Equipment, Hot Water, Natural Gas
  • AIR CONDITIONINGCentral Air, ENERGY STAR Qualified Equipment
  • sewerPublic Sewer
  • SubstructureSlab
  • Disability FeaturesNone
  • other exterior FeaturesUncovered Courtyard, Lighting, Outdoor Grill, Private Entrance, Private Yard

Financial

  • Sales Price$775,000
  • Real Estate Tax $11,780/yr
  • HOA $300/mo
View Virtual Tour
image

Schedule a

We would love to show you our beautiful property. Please select your preferred date and time below. An agent will be in touch shortly to confirm your appointment.

Schedule a Showing

We would love to show you our beautiful property. Please select your preferred date and time below. An agent will be in touch shortly to confirm your appointment.

Thank you for your interest in 960 Indian Hawthorne DR # V, Georgetown, TX 78628. We are reviewing your request and will be in touch shortly!

Mortgage

Estimate your monthly mortgage payment, including the principal and interest, property taxes, and HOA. Adjust the values to generate a more accurate rate.
All estimates are provided for informational purposes only. Actual amounts may vary.
$0,000 Your Payment 20 15 65
$0,000 Your Payment

Let's Work

Real estate decisions deserve trusted advice. With experienced agents, deep local market expertise, and attentive service, JBGoodwin REALTORS® focuses on helping people first, guiding you through the process with clarity, care, and confidence from your first questions to closing day.

Follow Us on Instagram



