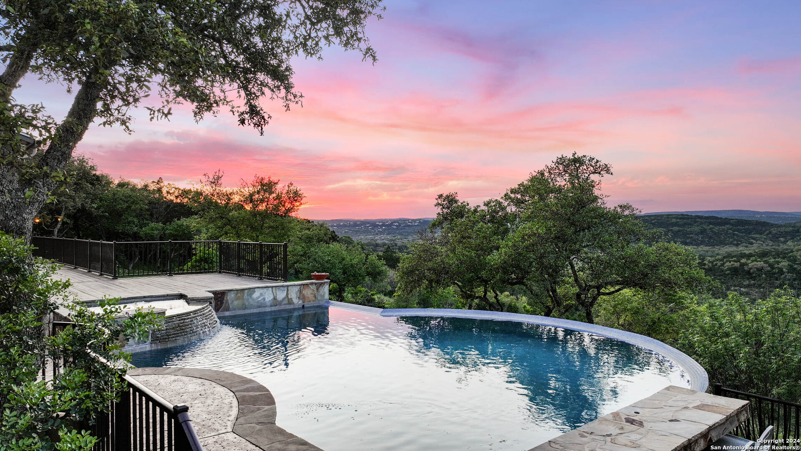
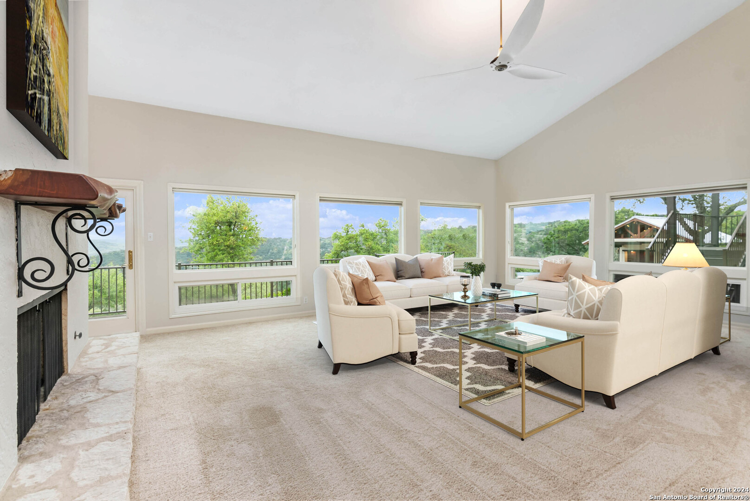
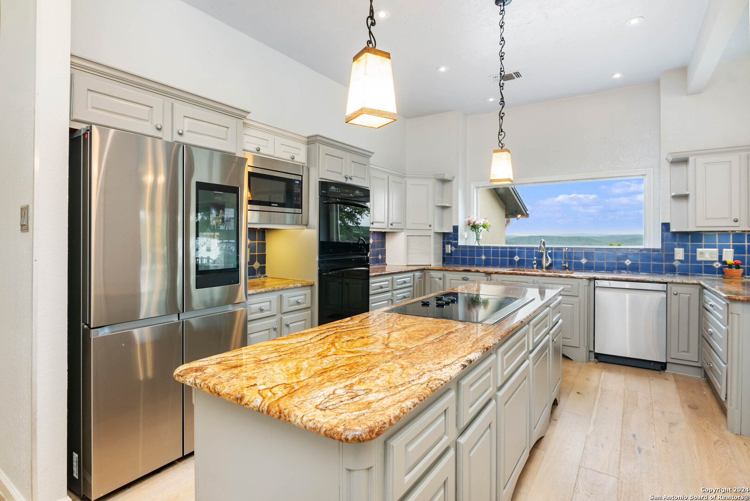
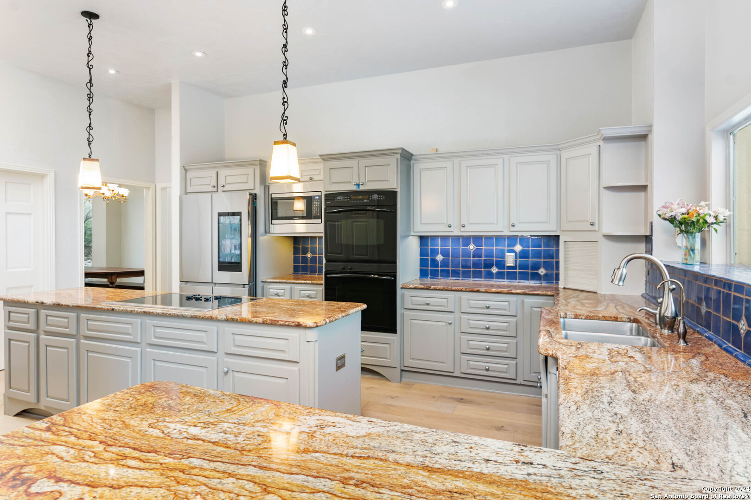
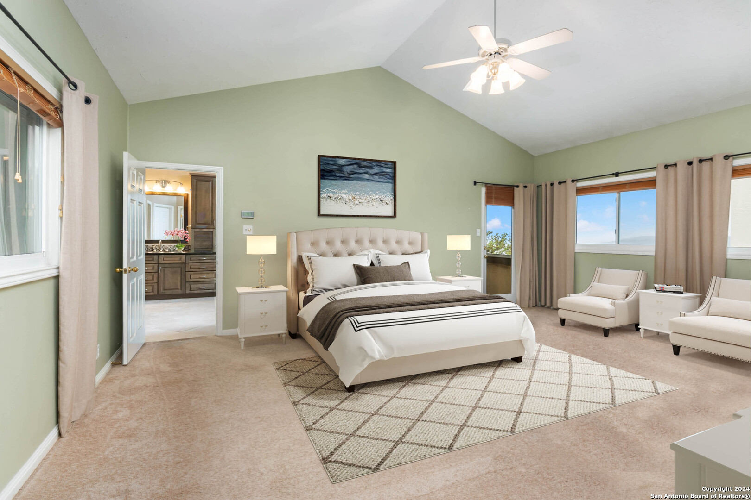
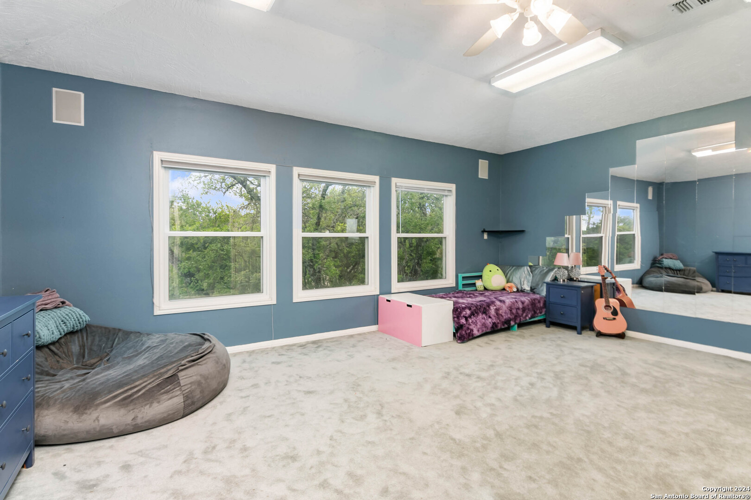
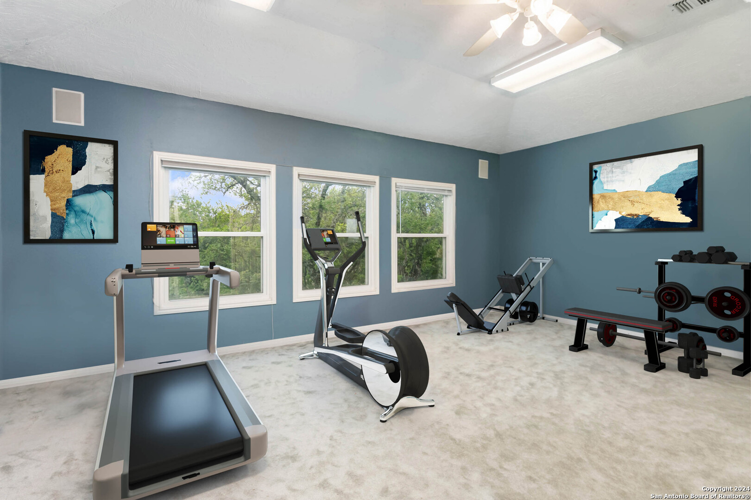
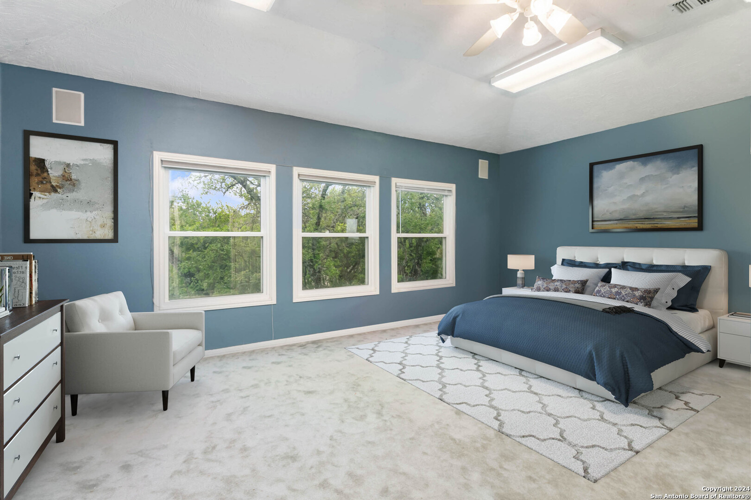
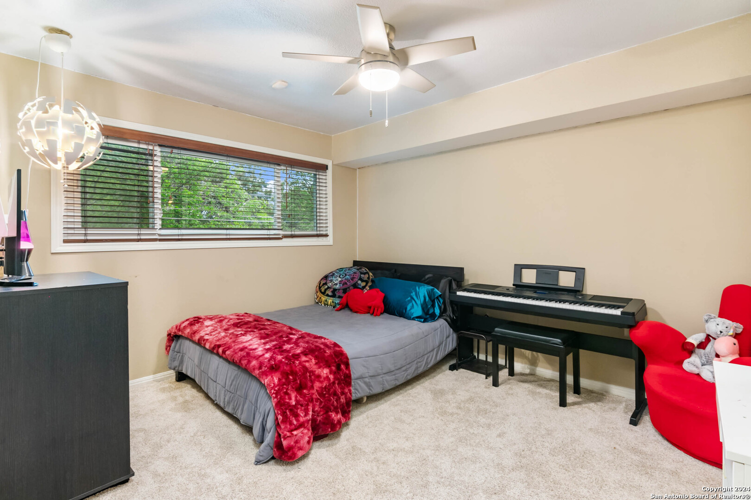
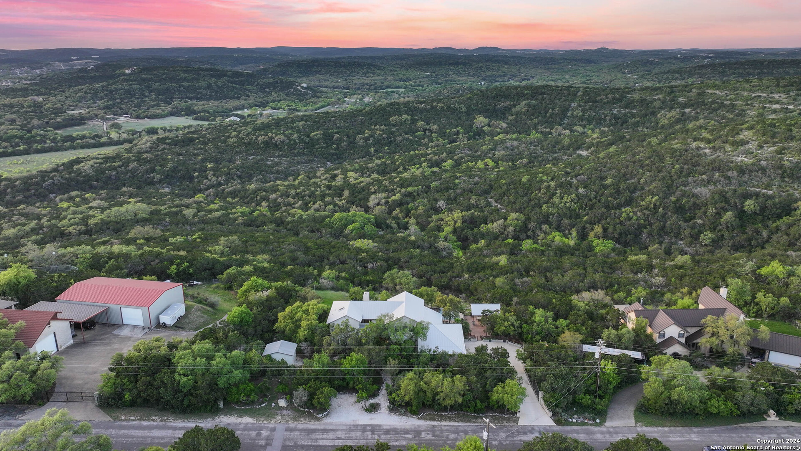
Enviable, exclusive property with panoramic views & resort-style living on 5.6+ acres. Tower View lives up to its name & the residence offers a stunning sanctuary from fast-paced life with an exceptional hilltop location, endless possibilities to enjoy plentiful outdoor activities & ample indoor lifestyle designs signal the epitome of luxury. Featuring a lavish backyard oasis complete with a pool, spa, outdoor dining and living areas, complemented by breathtaking views. Enter down the rock walkway surrounded & secluded by trees & local flora. The heart of the home features a grand living area just a few steps from the French oak wood entry where a double-sided fireplace separates cavernous multiple entertaining areas & telescopic friendly windows. East wing Chef's Kitchen equipped with granite countertops, spacious island & roomy breakfast area with additional storage display. Three large secondary bedrooms, a well-designed secondary bath & a half bath comprise the main level west wing. The tranquil Owner's bedroom is nestled on the second level with heated floors/skylight in the spa-like bath retreat, his/hers closets (hidden room between) & exterior access to a covered patio to decompress from the day or energize for the next. Original configuration of the vast upstairs secondary bedroom was a home gym with a full bath connecting to a convenient office with amazing views. Gated driveway with oversized garage & garage doors. Outside is a true oasis, with lovely views, a stunning pool, cabana with 1/2 bath and storage with refrigerator, as well as ample (+/-1700SF) covered and uncovered patios to enjoy al-fresco dining and resort living. Home also features 3500 gal. rainwater collection system, workshop with electric, beehives geared toward ag exemption, chicken coop with automated gate. The property's aesthetic is perfected with its own nature (rough flagged) trails & campsite & sits practically on the doorstep of Rancho Diana Nature Park! (VA Assumable loan 3.5%)