9802 Bordeaux LN
9802 Bordeaux LN
9802 Bordeaux LN
9802 Bordeaux LN
9802 Bordeaux LN
9802 Bordeaux LN
9802 Bordeaux LN
9802 Bordeaux LN
9802 Bordeaux LN
9802 Bordeaux LN
9802 Bordeaux LN
9802 Bordeaux LN
9802 Bordeaux LN
9802 Bordeaux LN
9802 Bordeaux LN
9802 Bordeaux LN
9802 Bordeaux LN
9802 Bordeaux LN
9802 Bordeaux LN
9802 Bordeaux LN
9802 Bordeaux LN
9802 Bordeaux LN
9802 Bordeaux LN
9802 Bordeaux LN
9802 Bordeaux LN
9802 Bordeaux LN
9802 Bordeaux LN
9802 Bordeaux LN
9802 Bordeaux LN
9802 Bordeaux LN
9802 Bordeaux LN
9802 Bordeaux LN
9802 Bordeaux LN
9802 Bordeaux LN
9802 Bordeaux LN
9802 Bordeaux LN
9802 Bordeaux LN
9802 Bordeaux LN
9802 Bordeaux LN
SEE ALL PHOTOS
9802 Bordeaux LN
9802 Bordeaux LN
9802 Bordeaux LN
9802 Bordeaux LN
9802 Bordeaux LN
9802 Bordeaux LN
9802 Bordeaux LN
9802 Bordeaux LN
9802 Bordeaux LN
9802 Bordeaux LN
9802 Bordeaux LN
9802 Bordeaux LN
9802 Bordeaux LN
9802 Bordeaux LN
9802 Bordeaux LN
9802 Bordeaux LN
9802 Bordeaux LN
9802 Bordeaux LN
9802 Bordeaux LN
9802 Bordeaux LN
9802 Bordeaux LN
9802 Bordeaux LN
9802 Bordeaux LN
9802 Bordeaux LN
9802 Bordeaux LN
9802 Bordeaux LN
9802 Bordeaux LN
9802 Bordeaux LN
9802 Bordeaux LN
9802 Bordeaux LN
9802 Bordeaux LN
9802 Bordeaux LN
9802 Bordeaux LN
9802 Bordeaux LN
9802 Bordeaux LN
9802 Bordeaux LN
9802 Bordeaux LN
9802 Bordeaux LN
9802 Bordeaux LN
Courtesy of JBGoodwin REALTORS NW, Vanessa Simon Listing Contact: (512) 264-5472 
For Sale

9802 Bordeaux LN

9802 Bordeaux LN, Austin, TX 78750

$1,098,000
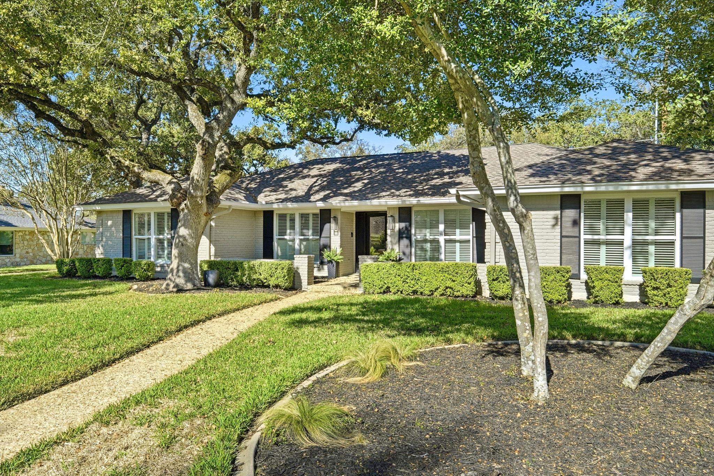
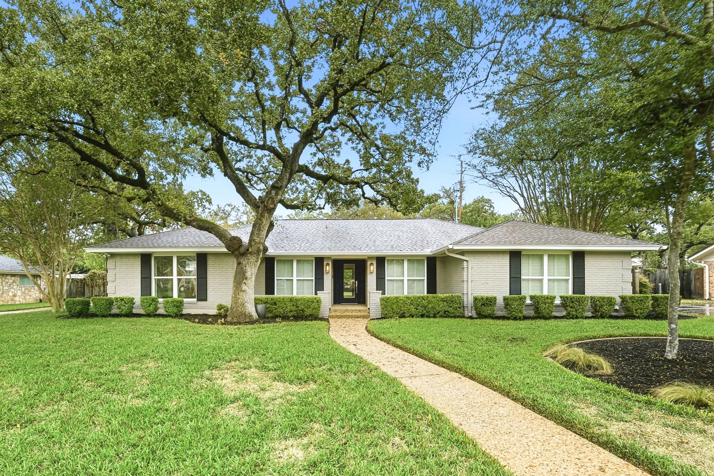
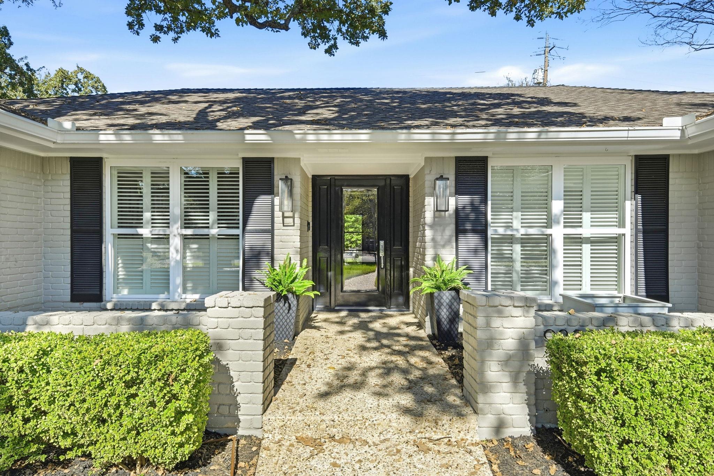
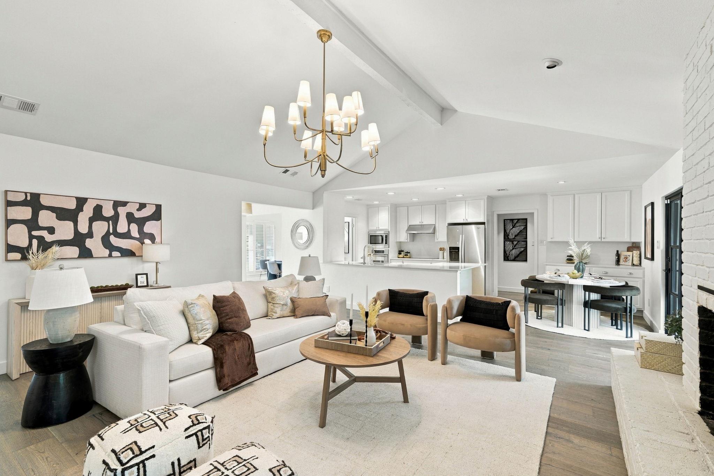
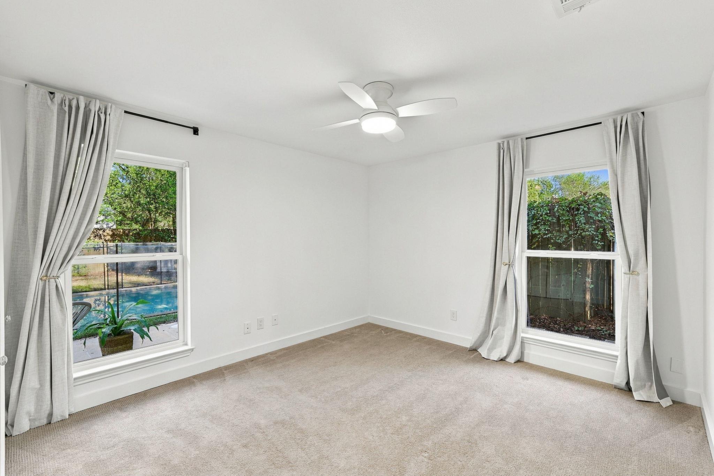
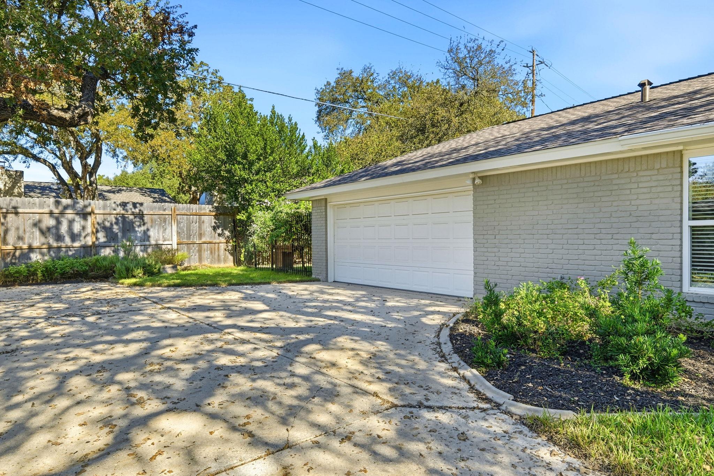
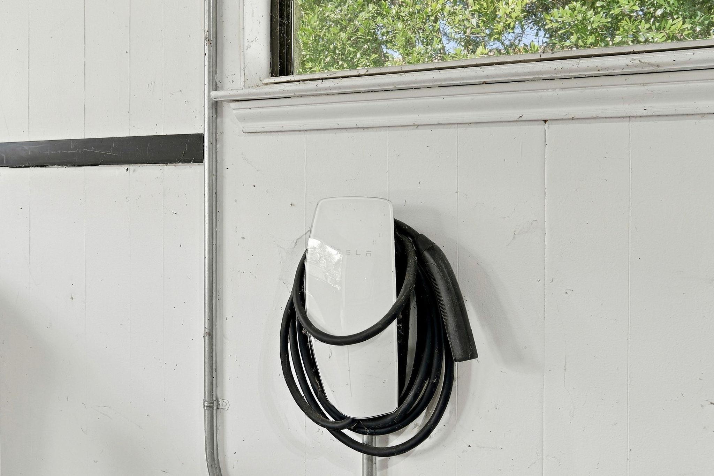
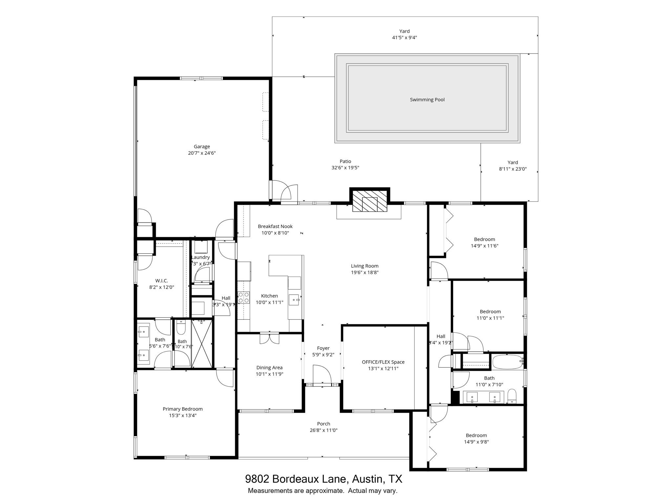
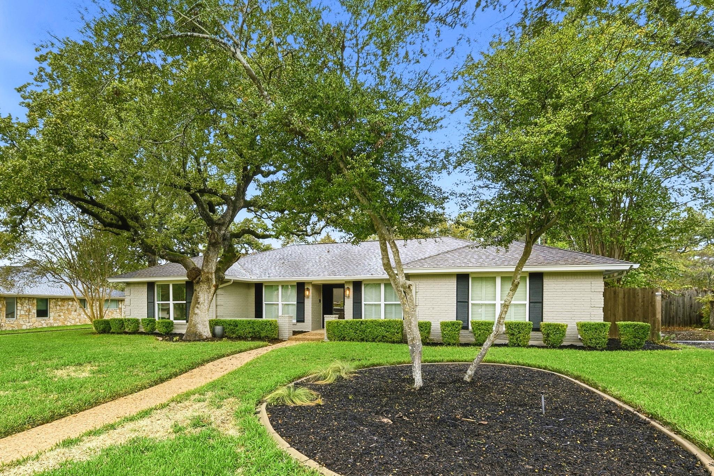
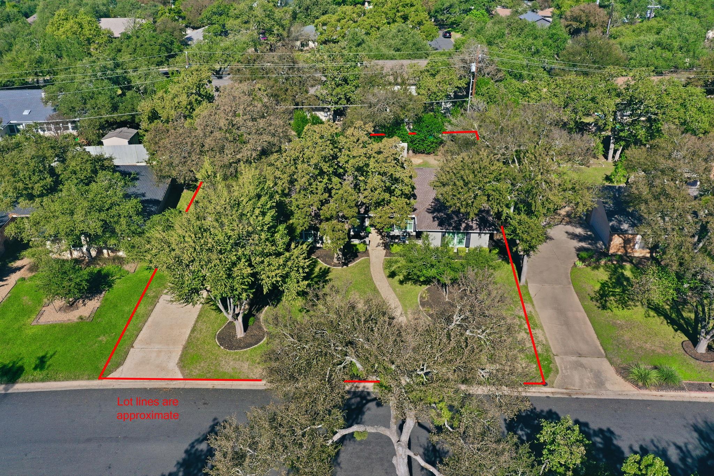
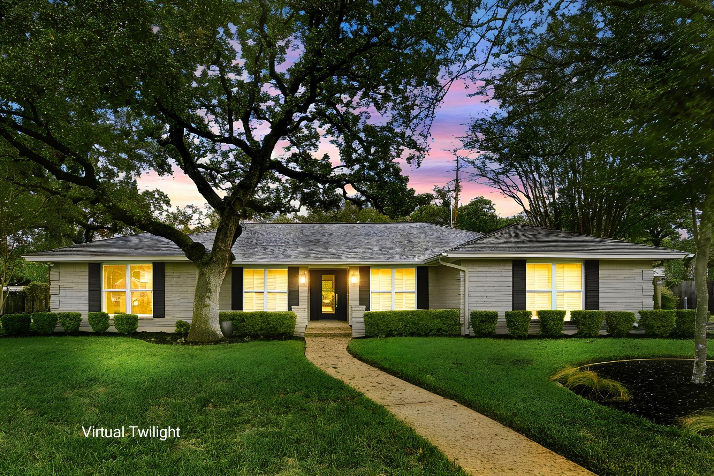
Timeless curb appeal meets modern outdoor living in this stately single-story residence at 9802 Bordeaux Ln. The home features four bedrooms, two full bathrooms, and wood flooring arranged across a refined, single-level floor plan. Shaded by mature trees, the front yard leads to a paved driveway and a side-entry garage equipped with a Tesla charger.
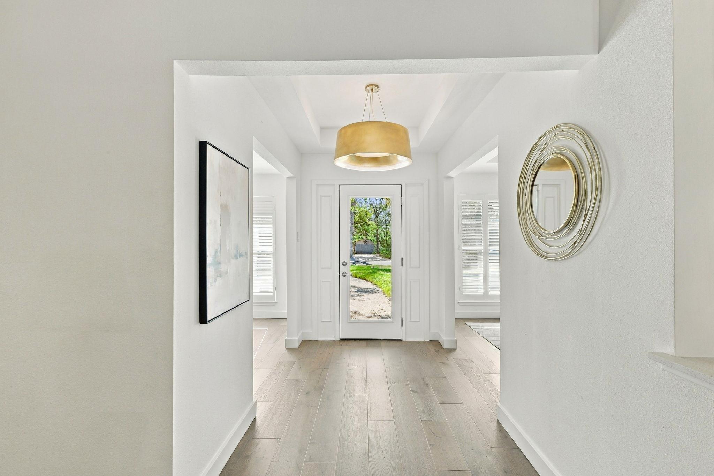
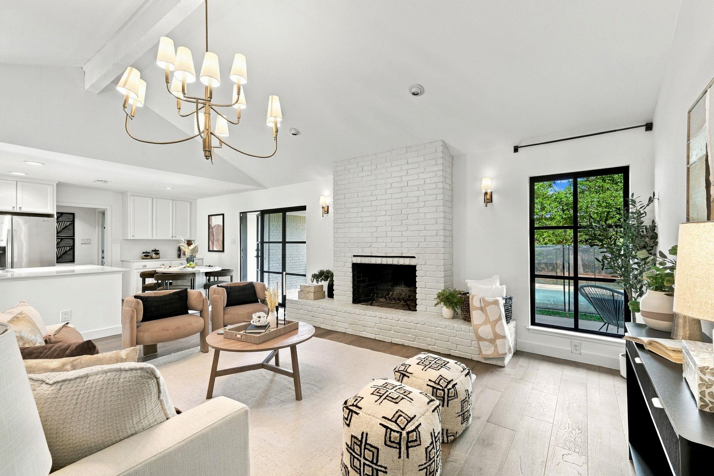
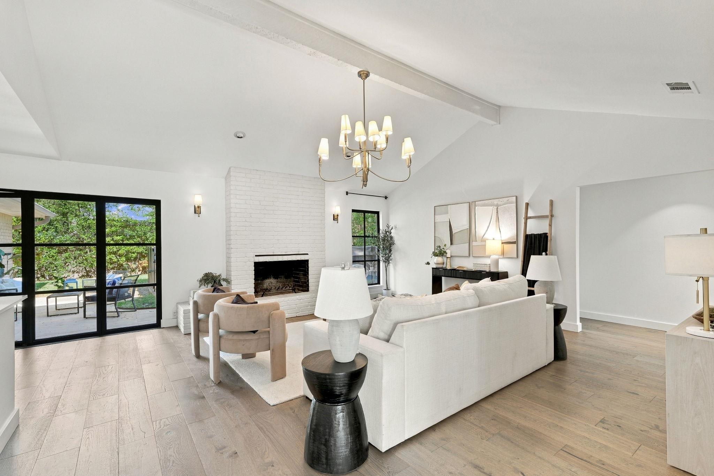
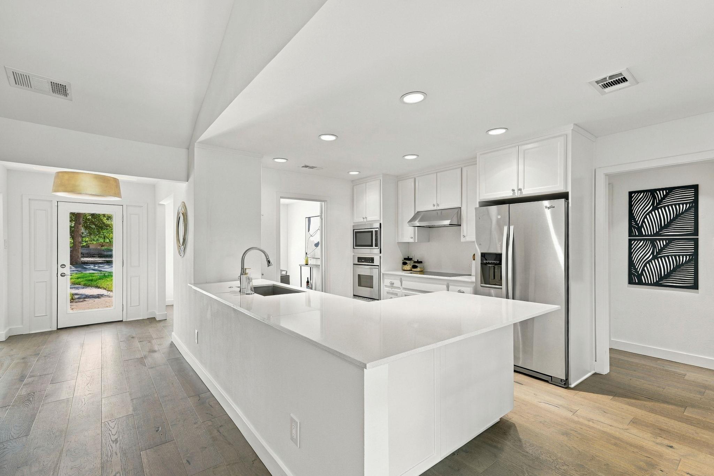
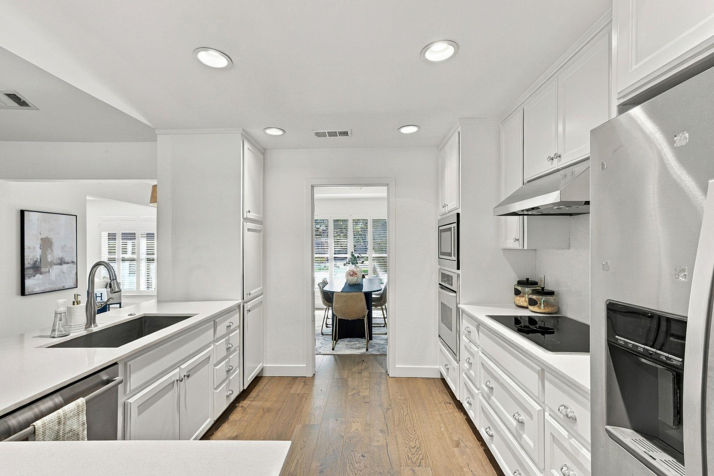
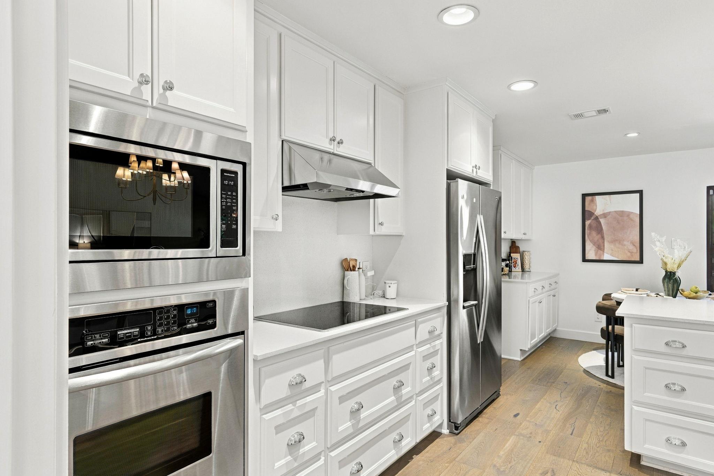
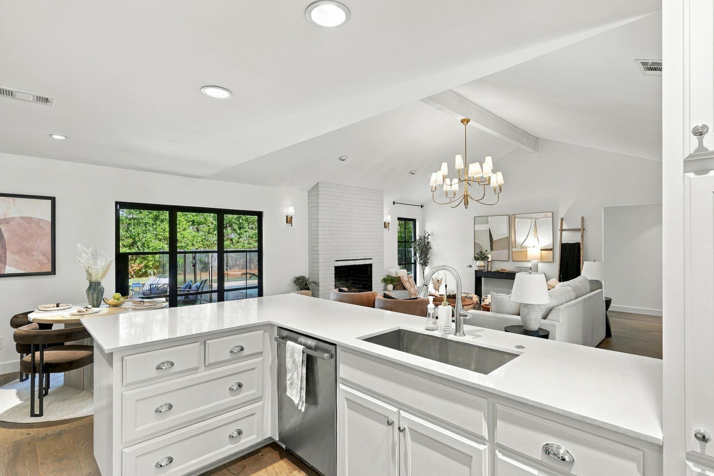
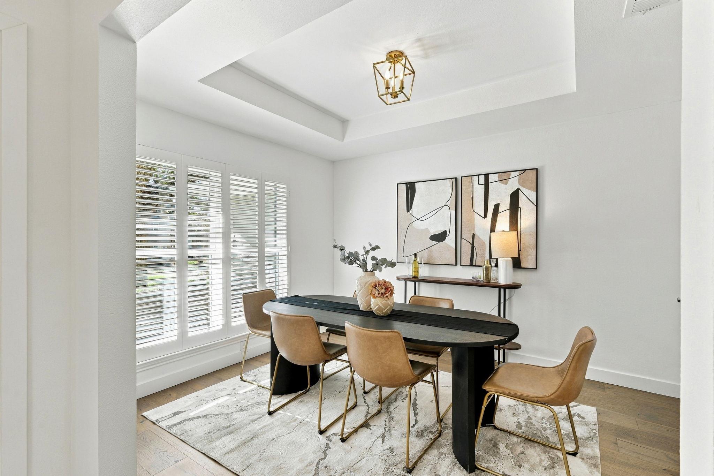
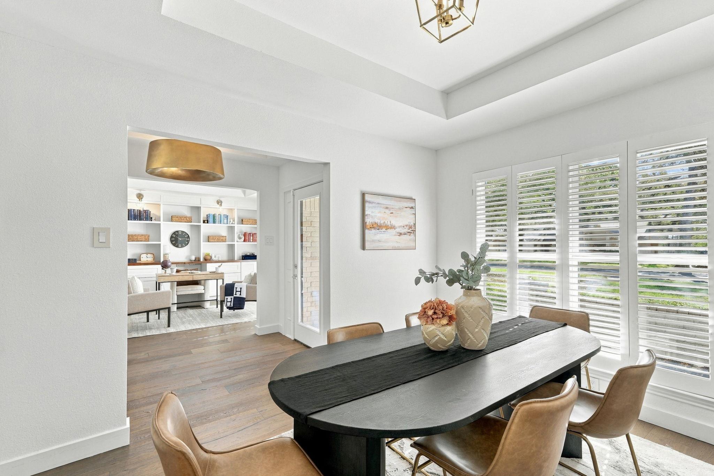
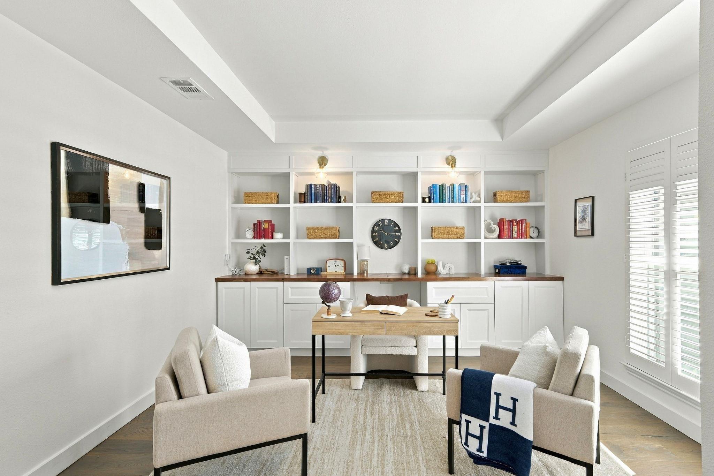
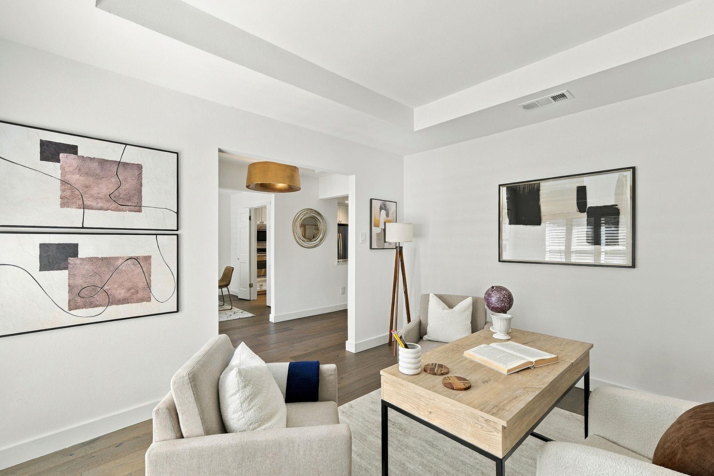
Inside, the spacious living room is anchored by a fireplace and vaulted ceilings with beamed accents. High ceilings and elegant lighting run throughout the living areas, which flow into a formal dining room detailed with an elegant tray ceiling. The kitchen is updated with quartz countertops, a kitchen island, built-in oven, and stainless steel appliances. A separate casual dining space and a dedicated office featuring built-in bookcases provide versatile options for working and dining.
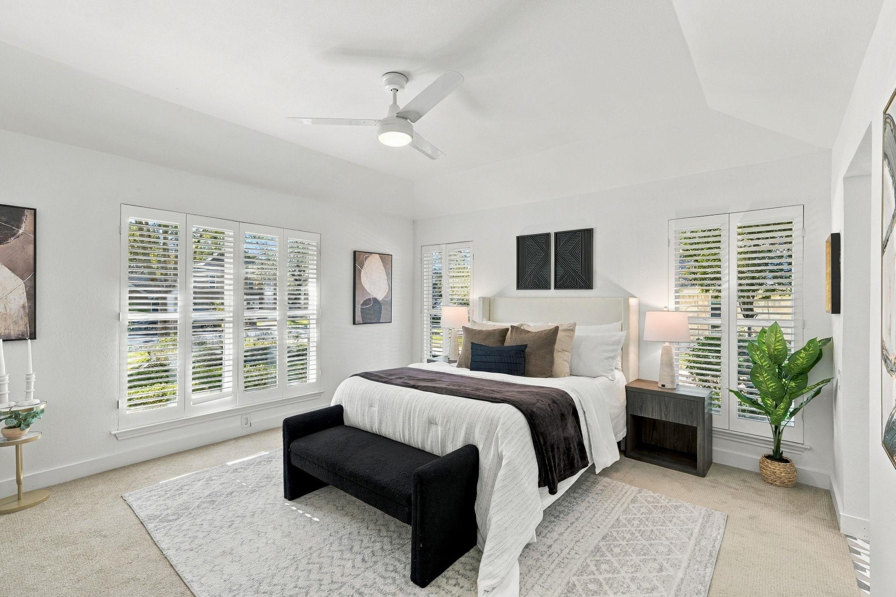
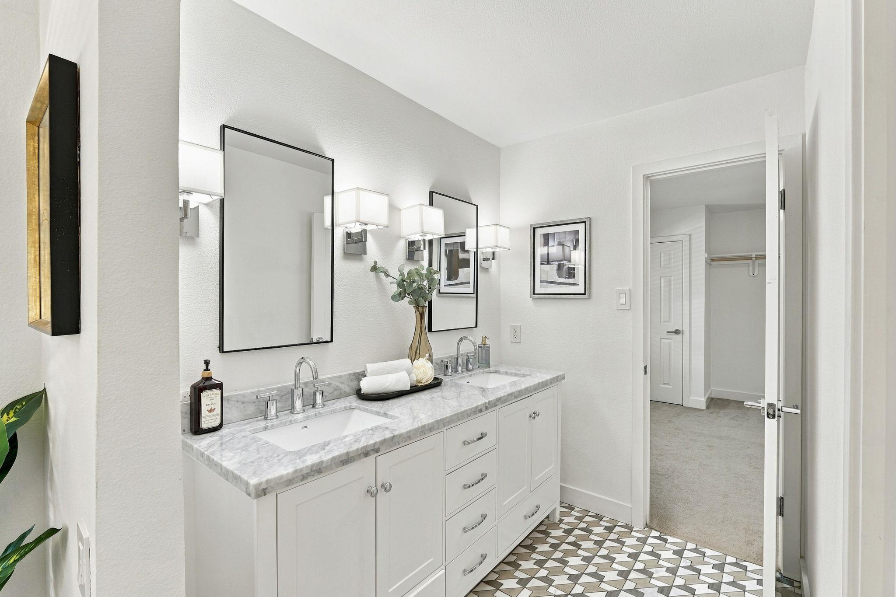
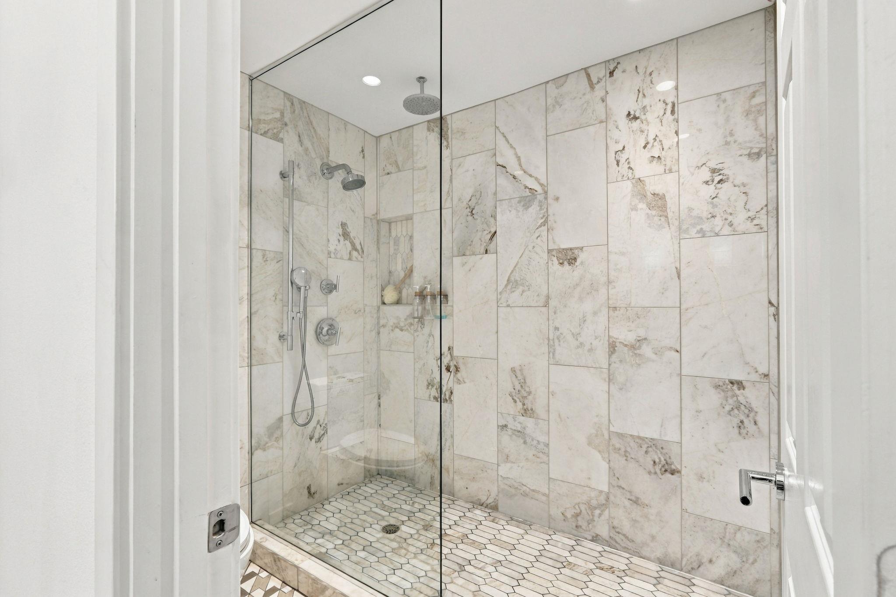
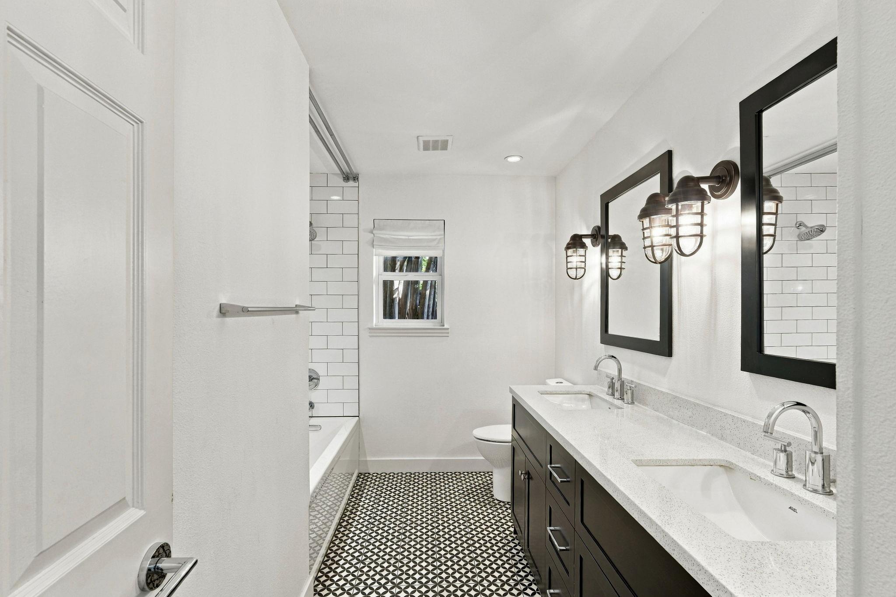
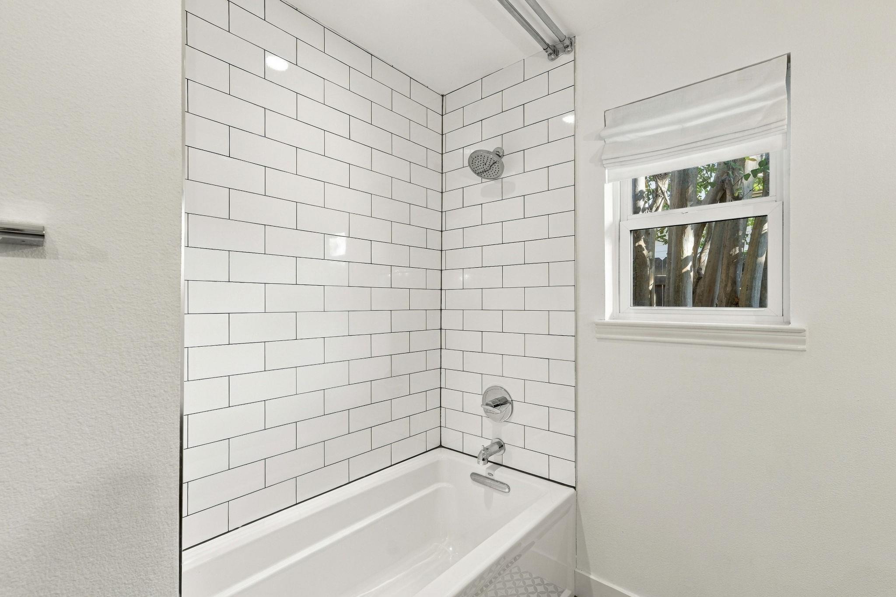
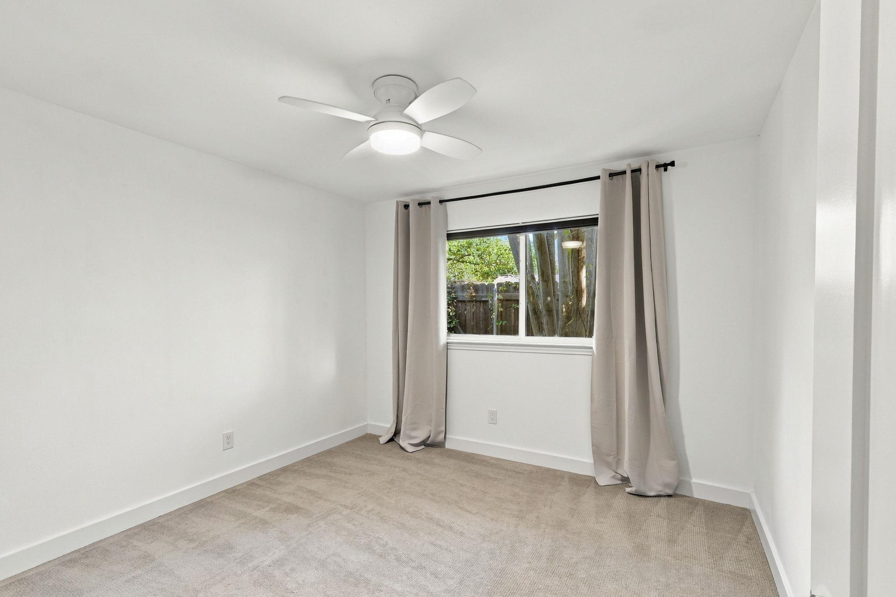
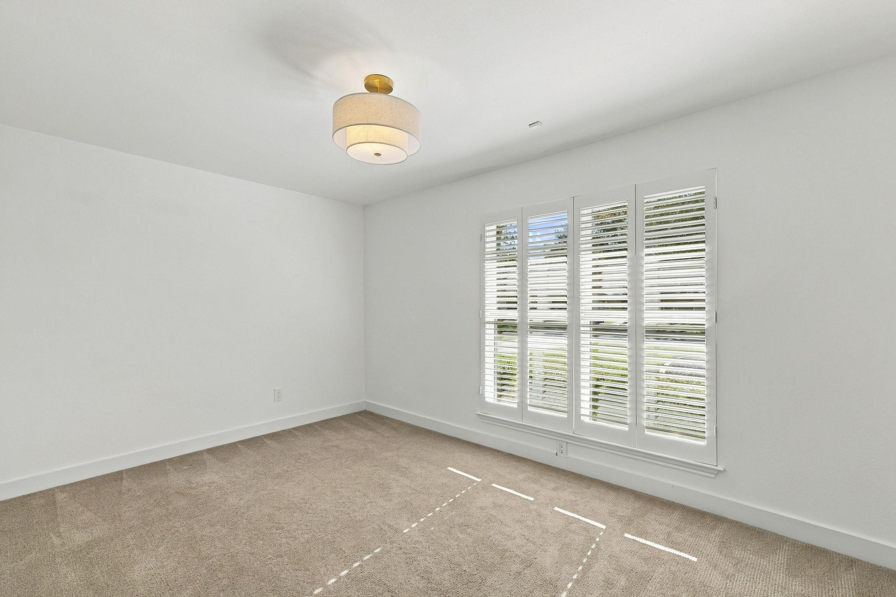
The private primary bedroom suite offers a serene retreat with a tray ceiling, plantation shutters, and an expansive marble primary shower in the attached bathroom. Plush carpeting lines the bedrooms, while the bathrooms feature stone counters, double vanities, and tile flooring.
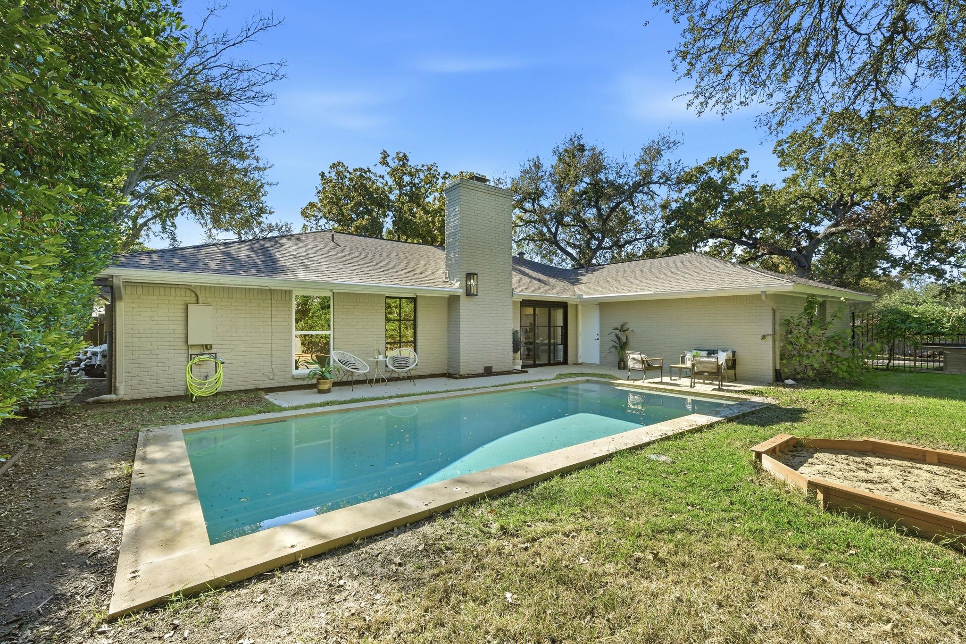
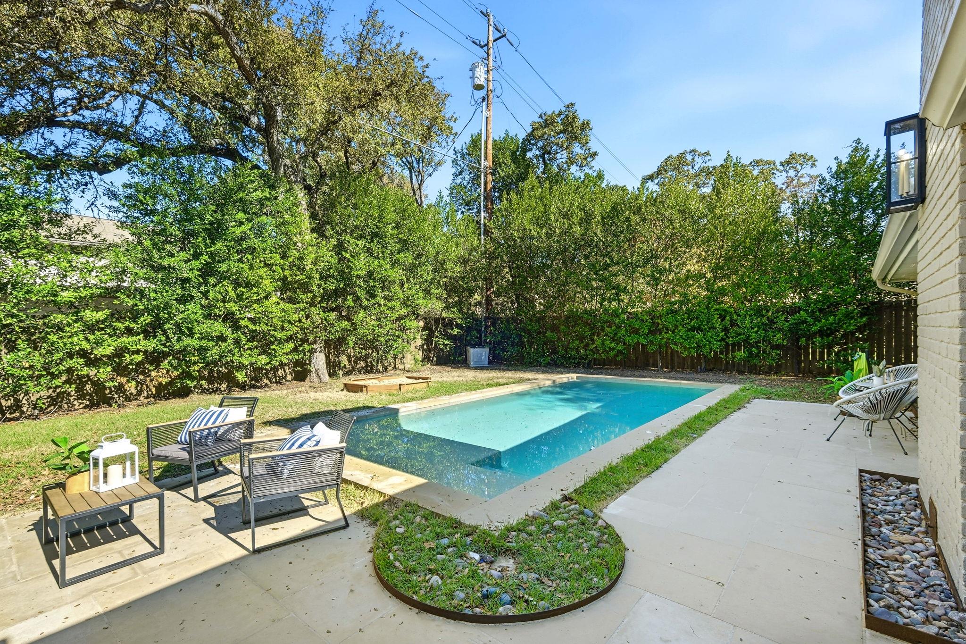
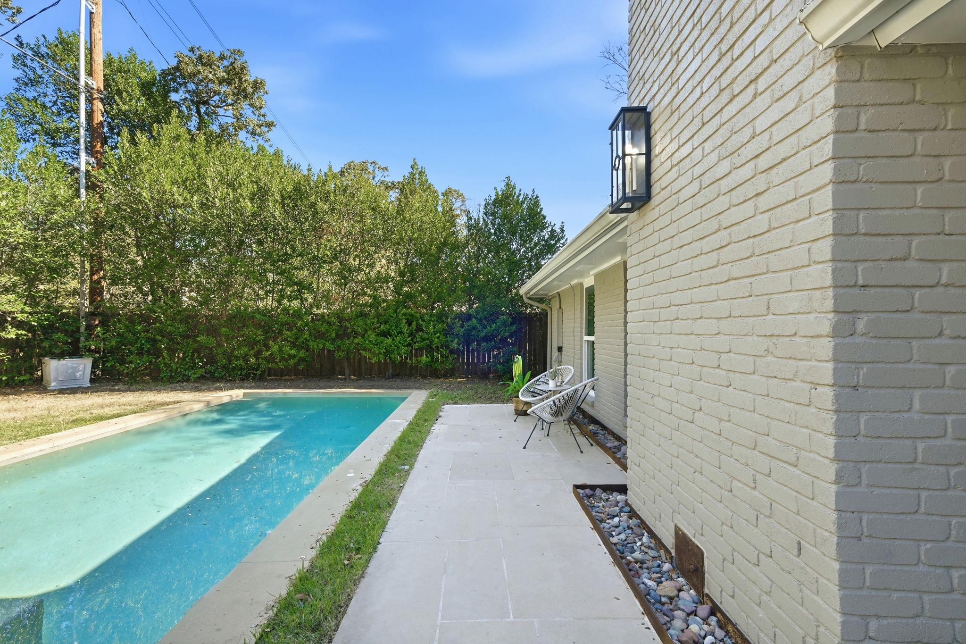
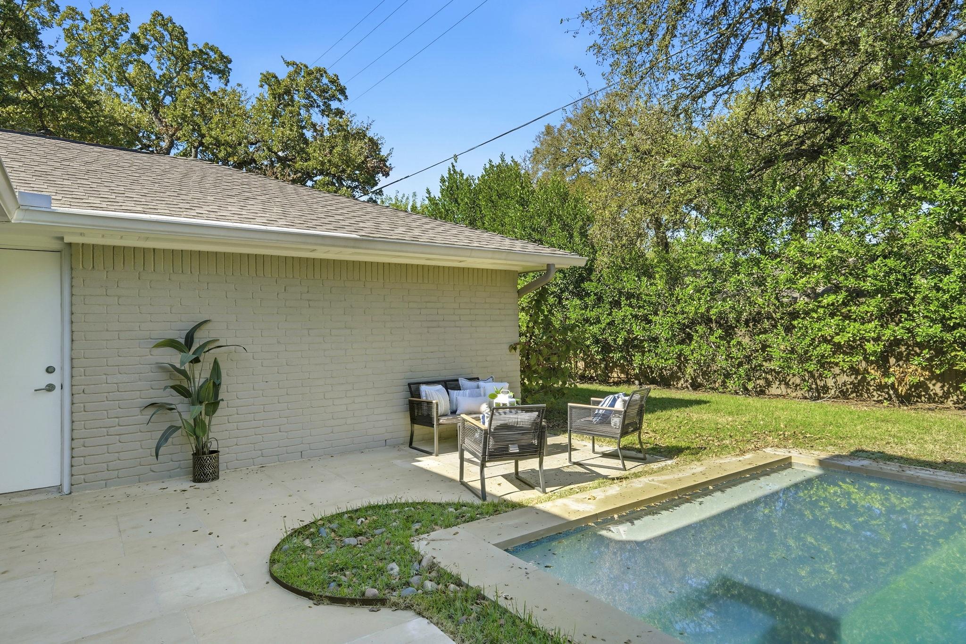
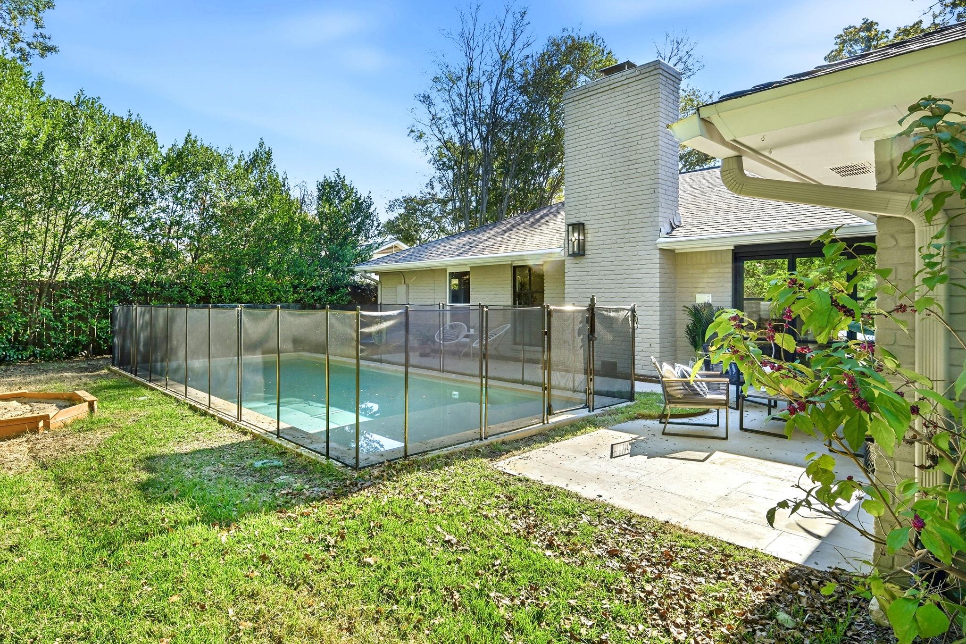
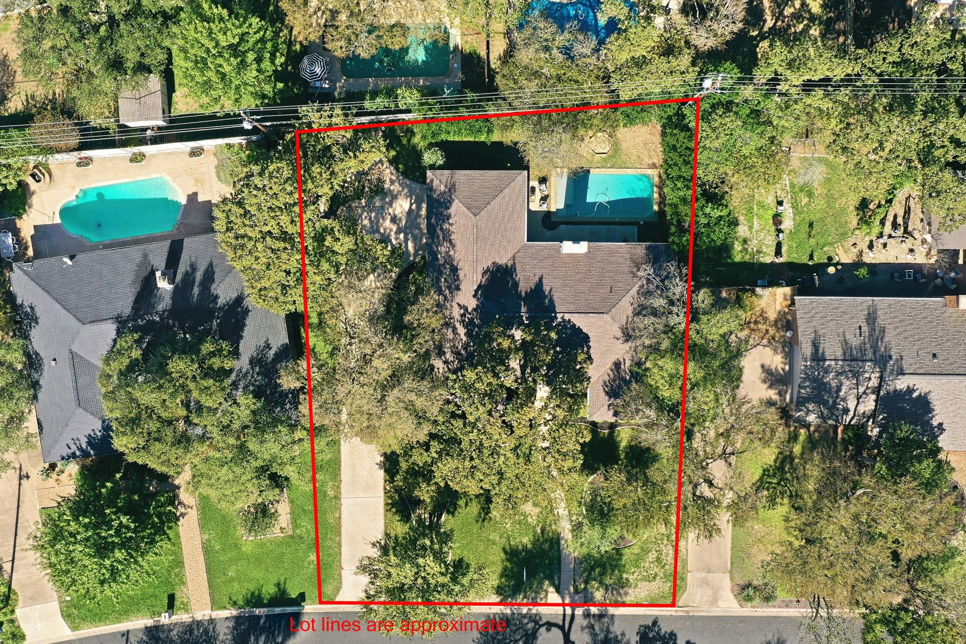
Outside, custom doors open from the living room to a private, fenced backyard oasis. A stone patio borders a modern, private in-ground swimming pool surrounded by a lush green lawn. The private yard is shaded by mature trees, creating a quiet setting for outdoor gatherings and relaxation.
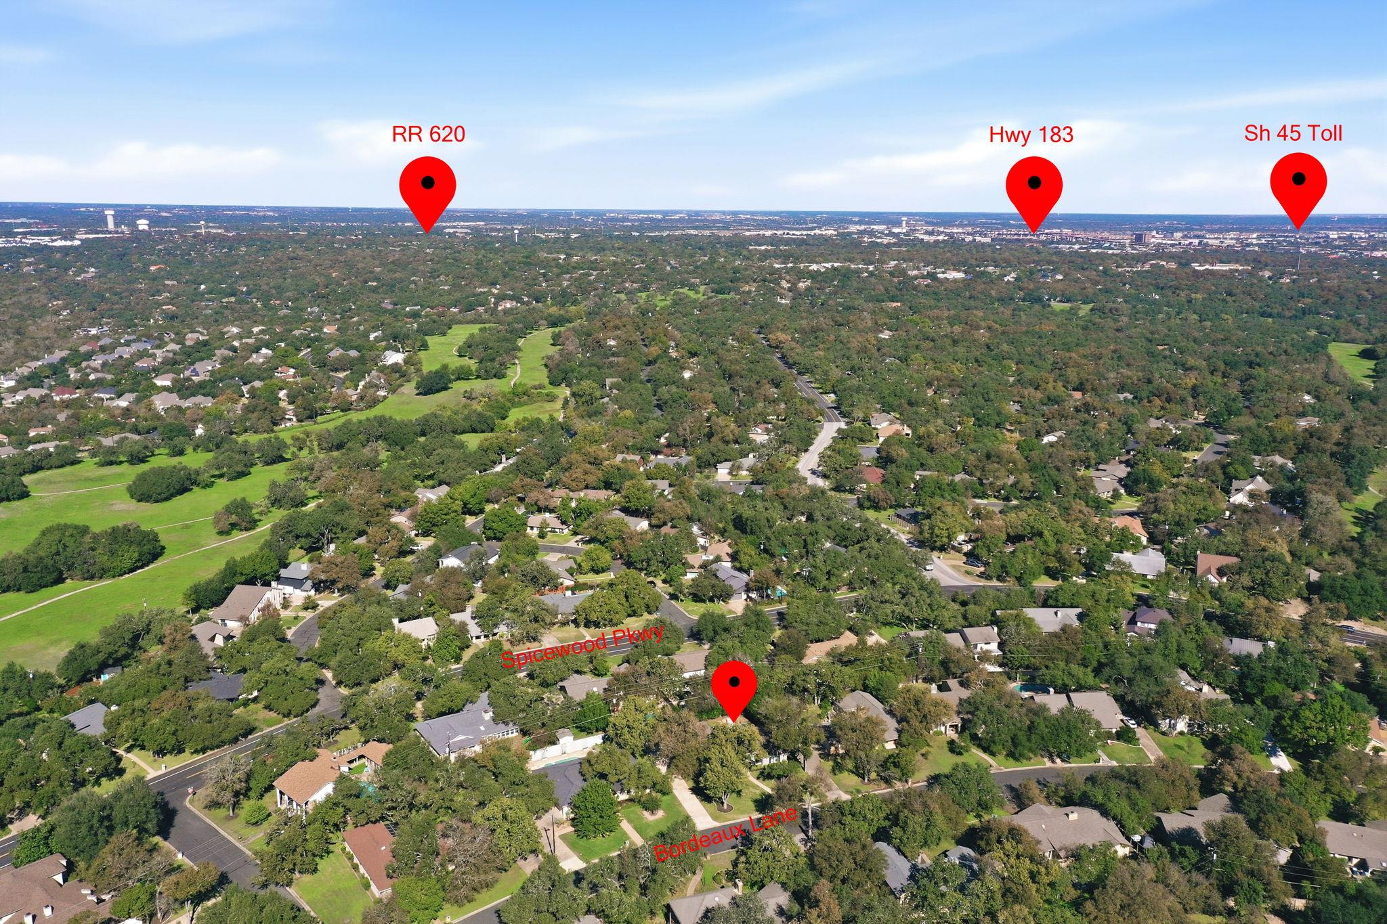
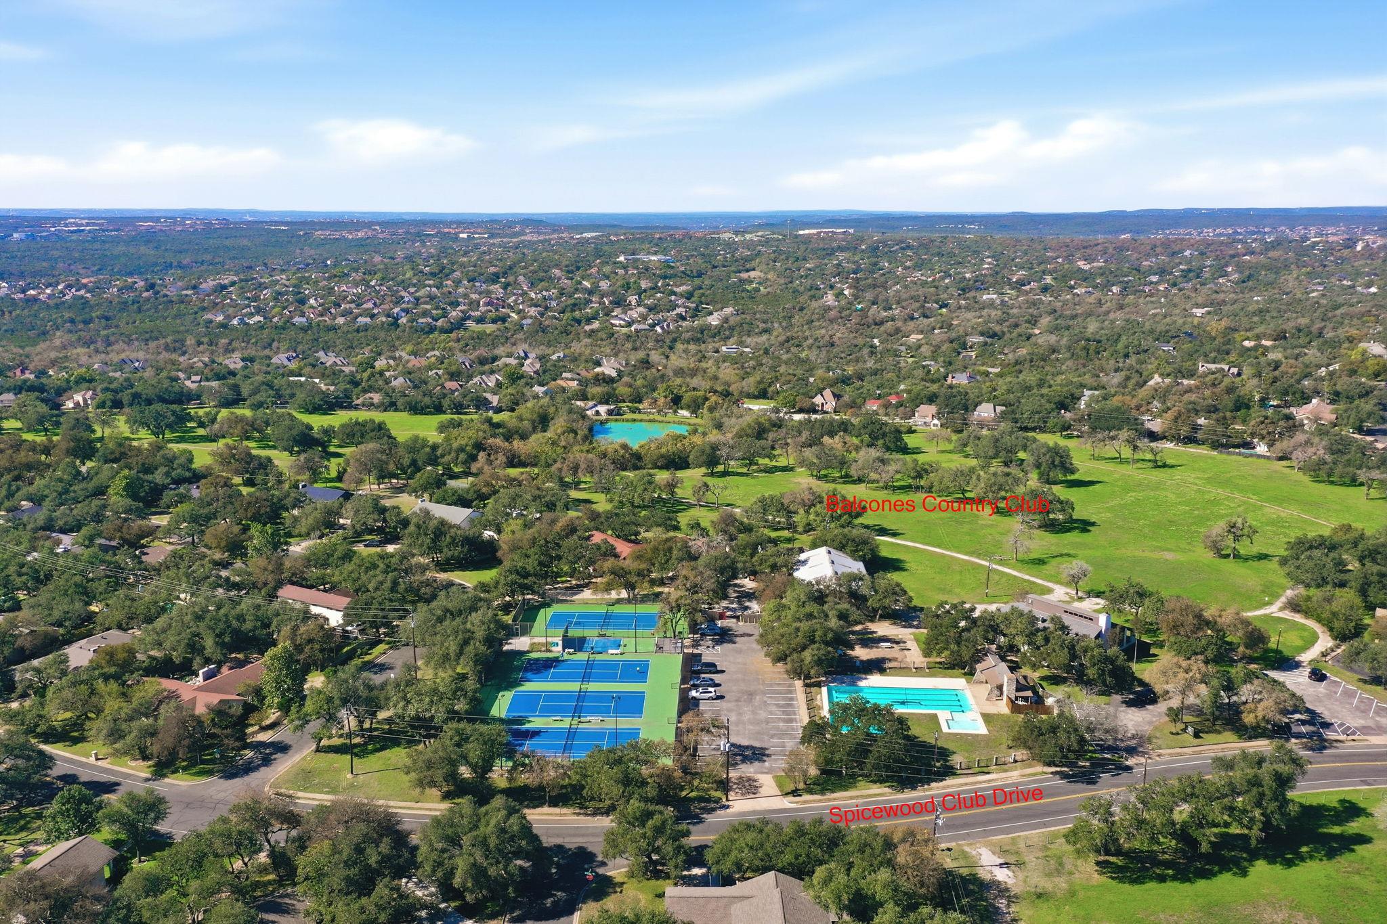
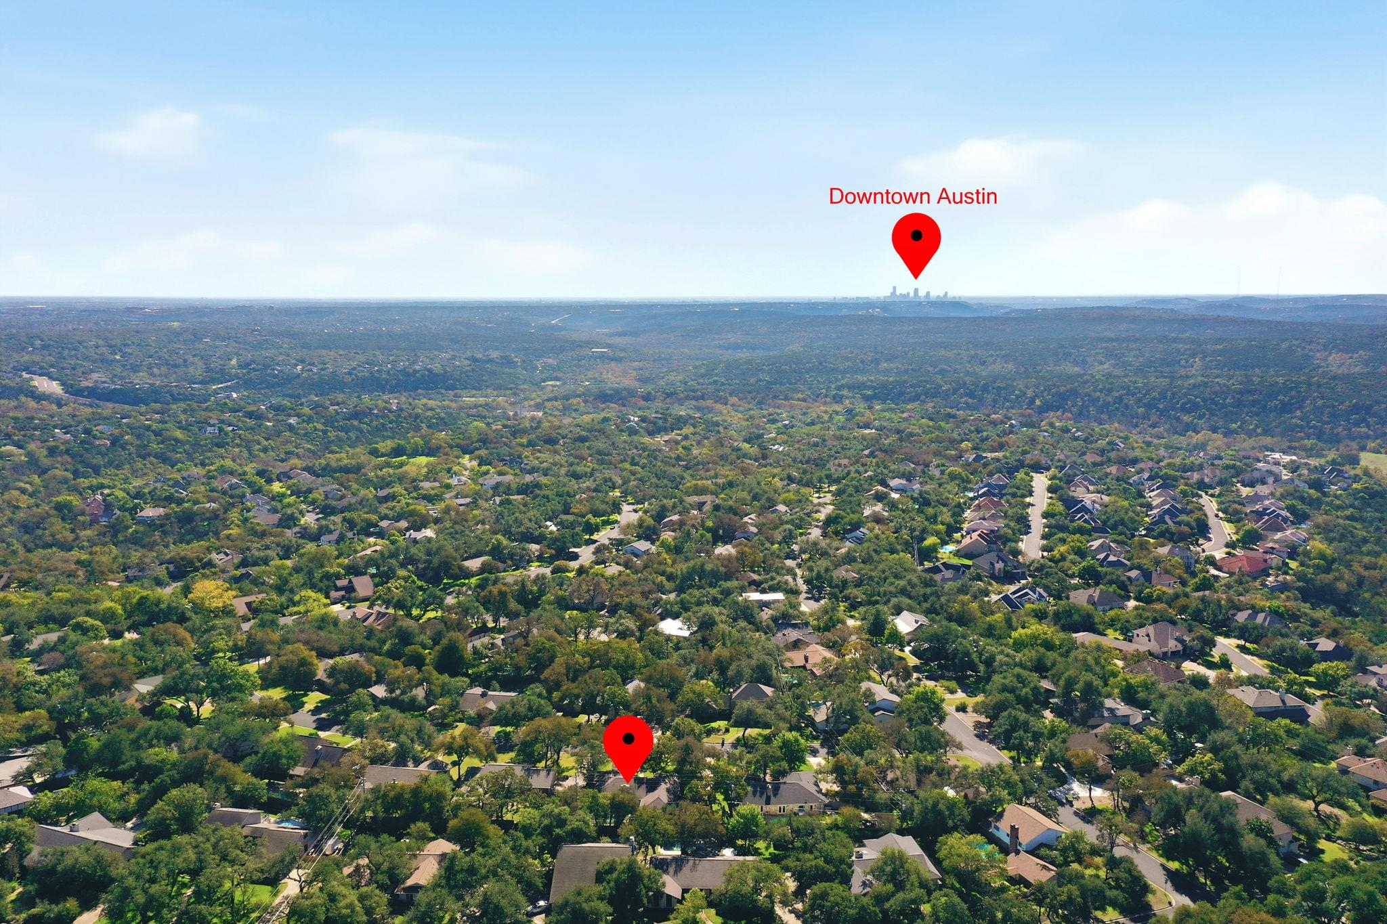
Situated in the Spicewood at Balcones Village community of Northwest Austin, residents have the option to join the Balcones Country Club through a separate membership for access to golf courses, swimming pools, and tennis courts. This property offers a voluntary HOA and is located near 183, 620, Spicewood Parkway, shopping, and highly regarded Round Rock ISD schools.

4
beds

2
baths

2,385 Sq.Ft. LIVING AREA

0.3 Acres lot

Vanessa Simon

Vanessa Simon

Features &

Interior

  • total bedrooms4
  • Total bathrooms2
  • full bathrooms2
  • Flooring Carpet, Tile, Wood
  • Fireplace Living Room, Masonry, Wood Burning
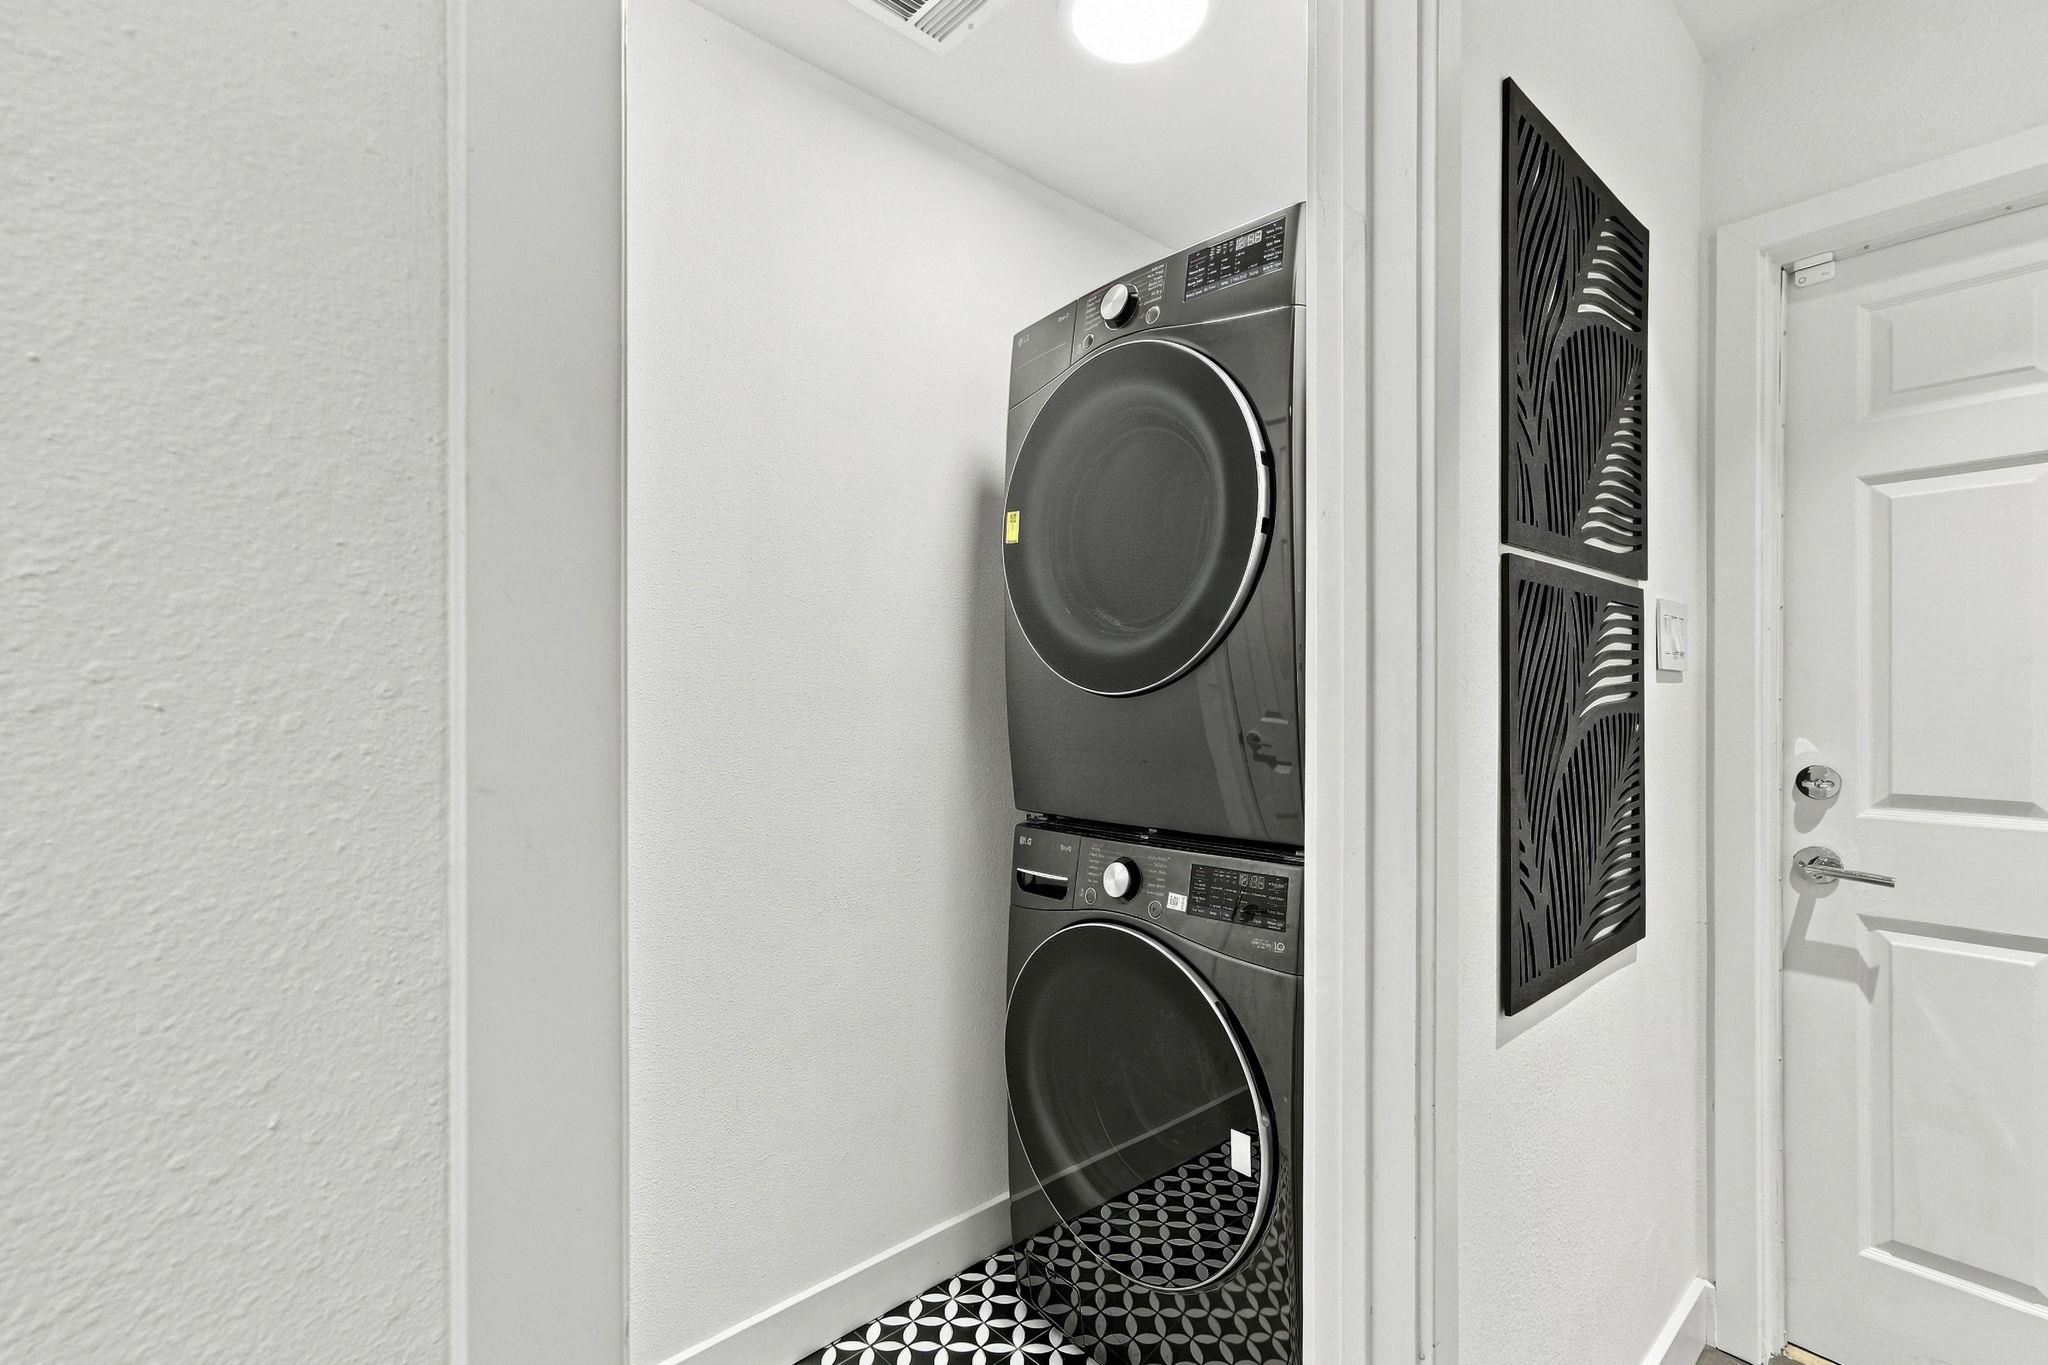
  • APPLIANCES Cooktop, Dishwasher, Disposal, Dryer, Electric Cooktop, Exhaust Fan, Microwave, Oven, Electric Oven, Double Oven, Range, RNGHD, Refrigerator, Stainless Steel Appliance(s), Washer, Washer/Dryer Stacked
  • other interior Features Bookcases, Breakfast Bar, Built-in Features, Ceiling Fan(s), Beamed Ceilings, Tray Ceiling(s), Vaulted Ceiling(s), Chandelier, Quartz Counters, Crown Molding, Double Vanity, Entrance Foyer, French Doors, High Speed Internet, Kitchen Island, Multiple Dining Areas, No Interior Steps, Open Floorplan, Primary Bedroom on Main, Recessed Lighting, Study/Home Office, Walk-In Closet(s)

Area & Lot

  • Status For Sale
  • Living Area2,385 Sq.Ft.
  • Lot Area0.3 Acres
  • MLS® ID2820187
  • TypeResidential
  • YEAR BUILT1978
  • NeighborhoodAnderson Mill
  • Water FrontageNone
  • View DescriptionNeighborhood, Pool, Trees/Woods
  • Elementary SchoolSpicewood
  • Middle SchoolCanyon Vista
  • High SchoolWestwood
  • School DistrictRound Rock ISD

Exterior

  • STORIES1
  • Garage Space2.0
  • water SourcePublic
  • utilitiesSewer Connected, Water Connected
  • PoolFenced, In Ground, Outdoor Pool
  • roofComposition, Shingle
  • lot featuresLandscaped, Private, Sprinkler - In-ground, Trees-Large (Over 40 Ft)
  • parkingAttached, Driveway, Electric Vehicle Charging Station(s), Garage Faces Side, Paved
  • HEAT TYPECentral
  • AIR CONDITIONINGCeiling Fan(s), Central Air
  • sewerPublic Sewer
  • SubstructureSlab
  • Disability FeaturesNone
  • other exterior FeaturesGutters Partial, Private Entrance, Private Yard

Financial

  • Sales Price$1,098,000
  • Real Estate Tax $15,961/yr
  • HOA $50/yr
View Virtual Tour
image

Schedule a

We would love to show you our beautiful property. Please select your preferred date and time below. An agent will be in touch shortly to confirm your appointment.

Schedule a Showing

We would love to show you our beautiful property. Please select your preferred date and time below. An agent will be in touch shortly to confirm your appointment.

Thank you for your interest in 9802 Bordeaux LN, Austin, TX 78750. We are reviewing your request and will be in touch shortly!

Mortgage

Estimate your monthly mortgage payment, including the principal and interest, property taxes, and HOA. Adjust the values to generate a more accurate rate.
All estimates are provided for informational purposes only. Actual amounts may vary.
$0,000 Your Payment 20 15 65
$0,000 Your Payment

Let's Work

Real estate decisions deserve trusted advice. With experienced agents, deep local market expertise, and attentive service, JBGoodwin REALTORS® focuses on helping people first, guiding you through the process with clarity, care, and confidence from your first questions to closing day.

Follow Us on Instagram