Leave a Message

Thank you for your message. We will be in touch with you shortly.

Explore Our Properties
9819 Gemini Dr
9819 Gemini Dr
9819 Gemini Dr
9819 Gemini Dr
9819 Gemini Dr
9819 Gemini Dr
9819 Gemini Dr
9819 Gemini Dr
9819 Gemini Dr
9819 Gemini Dr
9819 Gemini Dr
9819 Gemini Dr
9819 Gemini Dr
9819 Gemini Dr
9819 Gemini Dr
9819 Gemini Dr
9819 Gemini Dr
9819 Gemini Dr
9819 Gemini Dr
9819 Gemini Dr
9819 Gemini Dr
9819 Gemini Dr
9819 Gemini Dr
9819 Gemini Dr
9819 Gemini Dr
9819 Gemini Dr
9819 Gemini Dr
9819 Gemini Dr
9819 Gemini Dr
9819 Gemini Dr
SEE ALL PHOTOS
9819 Gemini Dr
9819 Gemini Dr
9819 Gemini Dr
9819 Gemini Dr
9819 Gemini Dr
9819 Gemini Dr
9819 Gemini Dr
9819 Gemini Dr
9819 Gemini Dr
9819 Gemini Dr
9819 Gemini Dr
9819 Gemini Dr
9819 Gemini Dr
9819 Gemini Dr
9819 Gemini Dr
9819 Gemini Dr
9819 Gemini Dr
9819 Gemini Dr
9819 Gemini Dr
9819 Gemini Dr
9819 Gemini Dr
9819 Gemini Dr
9819 Gemini Dr
9819 Gemini Dr
9819 Gemini Dr
9819 Gemini Dr
9819 Gemini Dr
9819 Gemini Dr
9819 Gemini Dr
9819 Gemini Dr
Sold

9819 Gemini Dr

9819 Gemini Dr, SANANTONIO, TX 78217

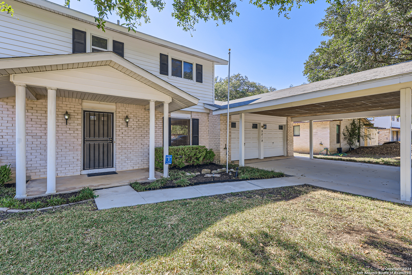
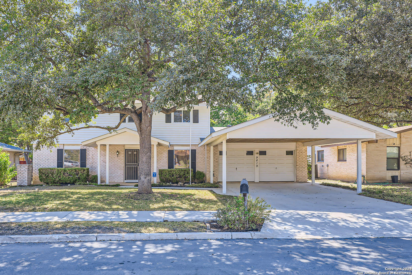
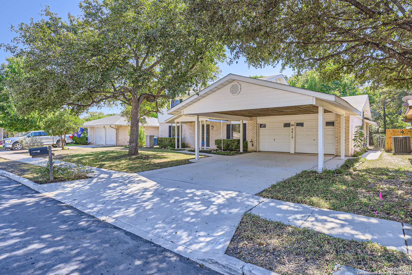
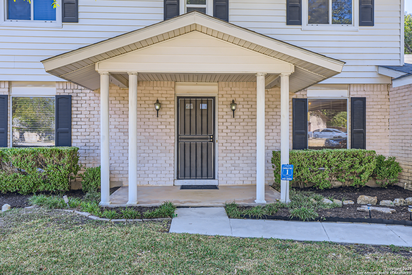
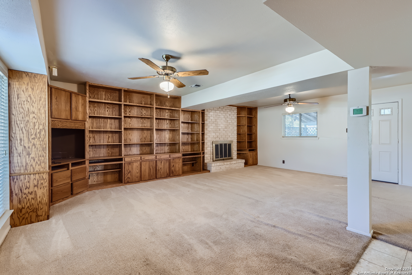
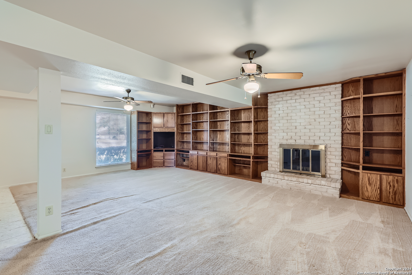
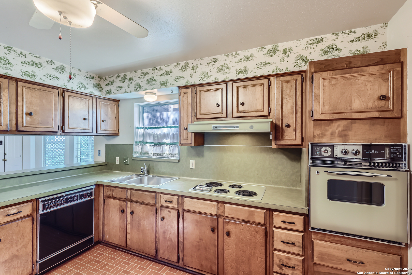
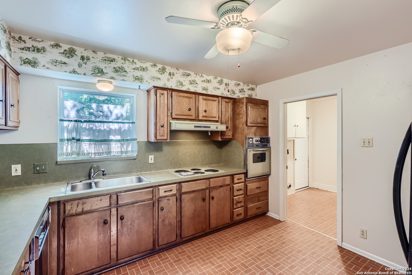
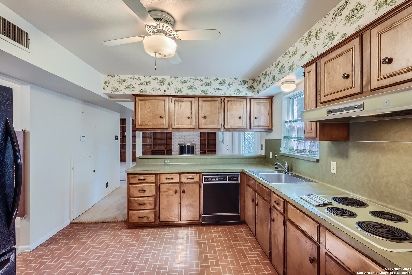
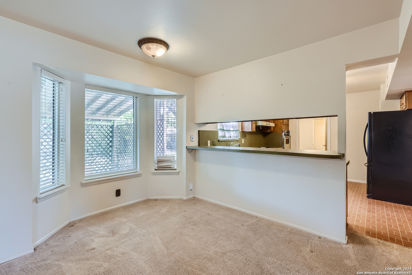
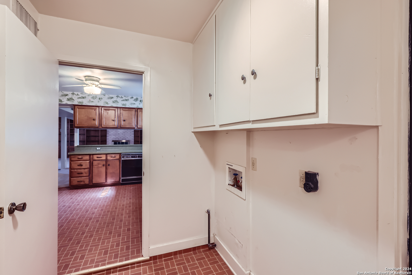
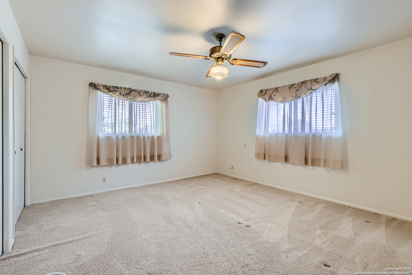
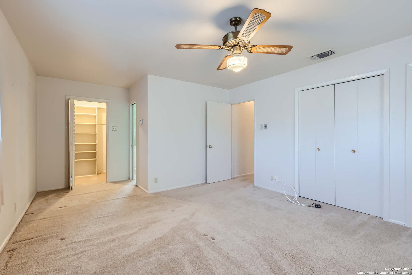
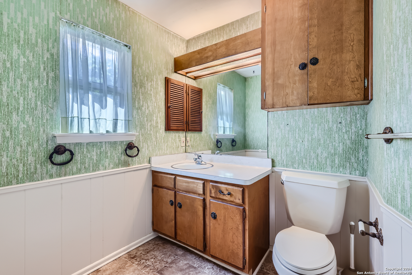
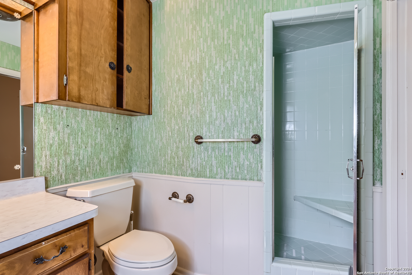
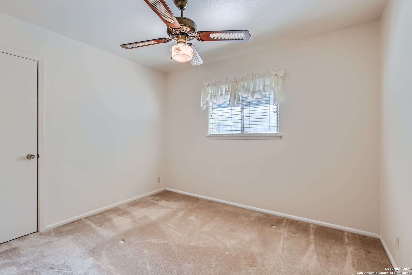
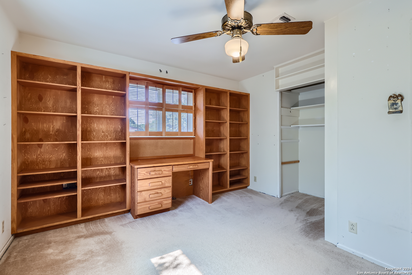
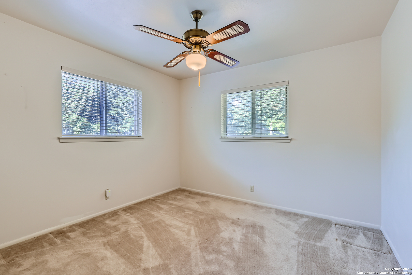
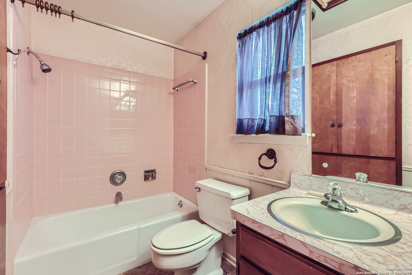
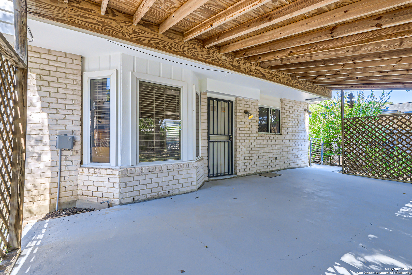
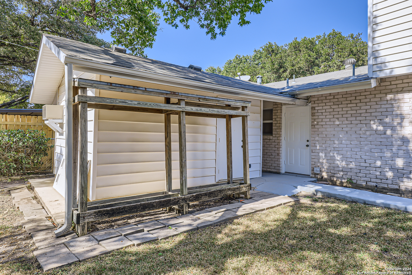
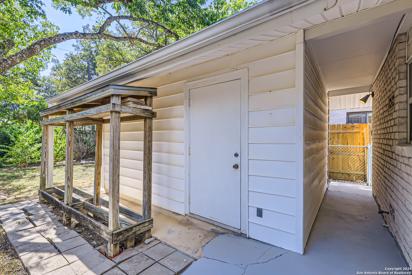
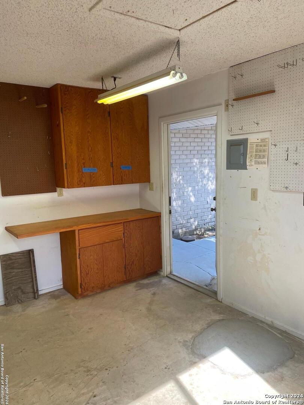
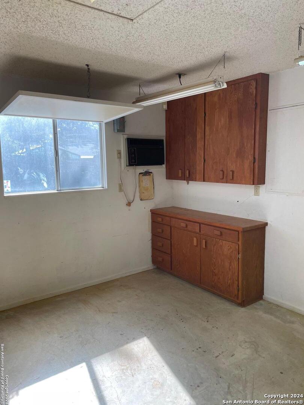
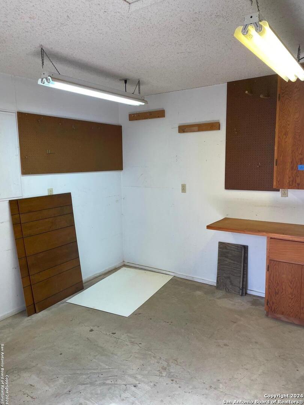
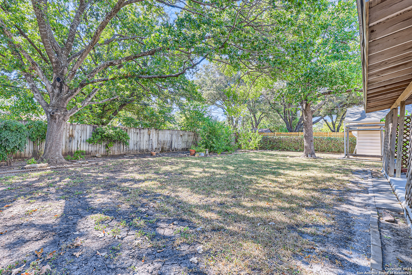
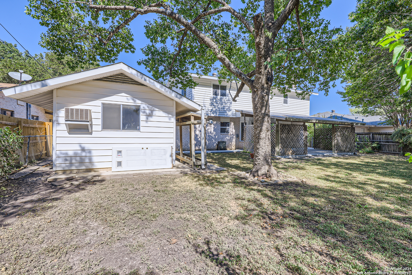
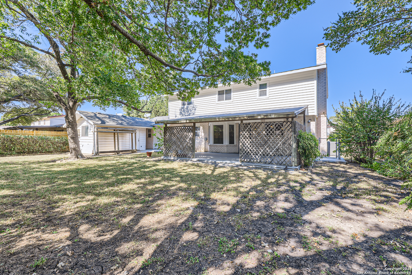
OPEN HOUSE SUNDAY 1-4! This house has been meticulously maintained including recent roof, HVAC and water heater updates. You enter into spacious living room with built-ins surrounding a wood burning fireplace. This opens into a spacious kitchen. The primary ensuite boasts a walk-in closet and walk-in shower. A secondary bedroom has a beautiful built-in desk and bookshelves. The backyard includes a finished shed with AC that could be used as a workshop or studio. The huge covered patio leads to a gorgeous yard with mature trees. There is a lot to love in this flexible floorplan. Your buyers will not be disappointed!

4
beds

3
baths

2,250 Sq.Ft. LIVING AREA

9,016.92 Sq.Ft. lot

Kim Wolff

Kim Wolff

Features &

Interior

  • total bedrooms4
  • Total bathrooms3
  • full bathrooms2
  • half bathroom1
  • Flooring CRPT, CTILE, LNLEM
  • Fireplace ONE
  • APPLIANCES CLFNS, WSHCN, DRYCN, CKTOP, BIOVN, REFRI
  • other interior Features _1 LVAR, SPDIN, UTINS, BEDUP

Area & Lot

  • Status Sold
  • Date Sold March 21, 2025
  • Living Area2,250 Sq.Ft.
  • Total Area2,250 Sq.Ft.
  • Lot Area9,016.92 Sq.Ft.
  • MLS® ID1816950
  • TypeResidential
  • YEAR BUILT1968
  • Architecture Styles_2 STRY, TRDNL
  • Elementary SchoolREGENCY
  • Middle SchoolGARNER
  • High SchoolMACARTHUR

Exterior

  • STORIES2
  • water SourceWTRSY, CITY
  • PoolNONE
  • roofCOMP
  • parking_2 GAR
  • HEAT TYPECNTRL
  • AIR CONDITIONING_1 CNTR
  • sewerWTRSY, CITY
  • SubstructureSLAB
  • HOA AmenitiesOTHER
  • Green featuresDPWIN, CFANS
  • other exterior FeaturesCVPAT, PVFNC, DBLPN, STRG, TREES

Financial

  • Price Upon Request

Let's Work

Real estate decisions deserve trusted advice. With experienced agents, deep local market expertise, and attentive service, JBGoodwin REALTORS® focuses on helping people first, guiding you through the process with clarity, care, and confidence from your first questions to closing day.

Follow Us on Instagram



